

Unit 40, 2766 Folkway Drive
Unit 40, 2766 Folkway Drive
 See all 29 photos
Property history
Facts and features
- BasementFinished
- Age of home31–50 years
- ExposureNorth west
- LaundryEnsuite, in basement
- Hardwood floors
- Central air
The homeCondo Townhouse, 2-storey, Age 31–50 years
- Type: Condo Townhouse
- Style: 2-storey
- Age: 31–50 years
- Living space: 1,200–1,399 sq ft
- Basement: Finished
- Exposure: North West
- View: Trees/woods, creek/stream
InsideHardwood, Ensuite, in basement, lower level, In-law capability, carpet free, auto garage door remote, water heater
- Flooring: Hardwood
- Laundry: Ensuite, in basement, lower level
- Features: In-law capability, carpet free, auto garage door remote, water heater
- Rooms above ground: 6
- Rooms in the basement: 1
- Bedrooms: 3
- Bathrooms: 3
- Kitchens: 1
OutsideBrick, Balcony None, Privacy
- Exterior: Brick
- Balcony: None
- Features: Privacy
Parking and locker2 Parking (1 garage + 1 drive), Attached, Parking type Owned
- Spaces: 2 Parking (1 garage + 1 drive)
- Garage: Attached
- Parking type: Owned
- Driveway: Private, surface
- Locker: None
Building2766 Folkway Drive Townhomes, Storeys 2, Units 100
- Name: 2766 Folkway Drive Townhomes
- Storeys: 2
- Units: 100
- Registered: 1975
- Condo corporation: 246
- Amenities: Bbqs allowed, visitor parking
- Pets: Allowed
Heating, water and powerForced air, gas, Central air
- Heating: Forced air, gas
- Cooling: Central air
Costs and taxesTaxes $3,852 a year, Condo fee $465 a month, Common elements included, building insurance included
- Taxes, 2024: $3,852 a year
- Condo fee: $465 a month
- Fee includes: Common elements included, building insurance included
- HST: HST included in the price
Included in the saleStainless steel appliances (stove, fridge, b/i dishwasher), over the range microwave, washer, dryer, all electrical light fixtures, window coverings, tankless water heater
- Included: Stainless steel appliances (stove, fridge, b/i dishwasher), over the range microwave, washer, dryer, all electrical light fixtures, window coverings, tankless water heater
NearbyPark, public transit, rec./commun.centre, school bus route, wooded/treed, cul de sac/dead end
- Close to: Park, public transit, rec./commun.centre, school bus route, wooded/treed, cul de sac/dead end
Listing detailsW12031619, Sold, Mar 18, 2025
- MLS® number: W12031619
- Status: Sold
- Listed on: Mar 18, 2025
- Days on market: 35
- Updated: Apr 22, 2025
- Possession: 2025-04-01 / Immediate
- Occupied by: Vacant
- Listing brokerage: SUTTON GROUP QUANTUM REALTY INC.
About this home
Unit 40, 2766 Folkway Drive, Mississauga (Erin Mills), ON L5L 3M3
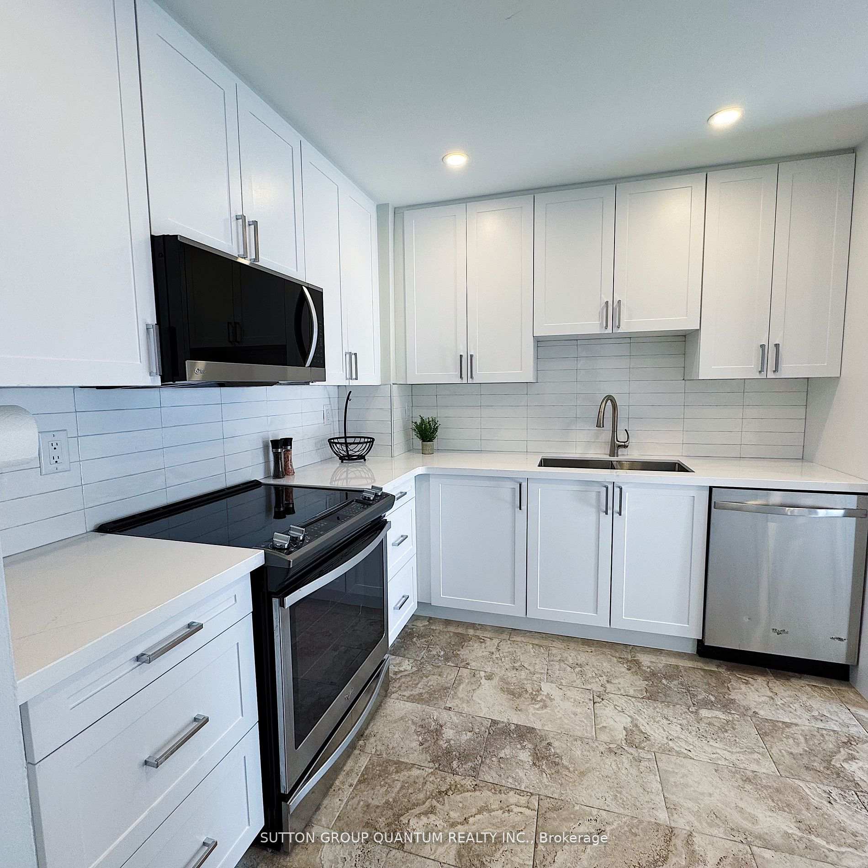
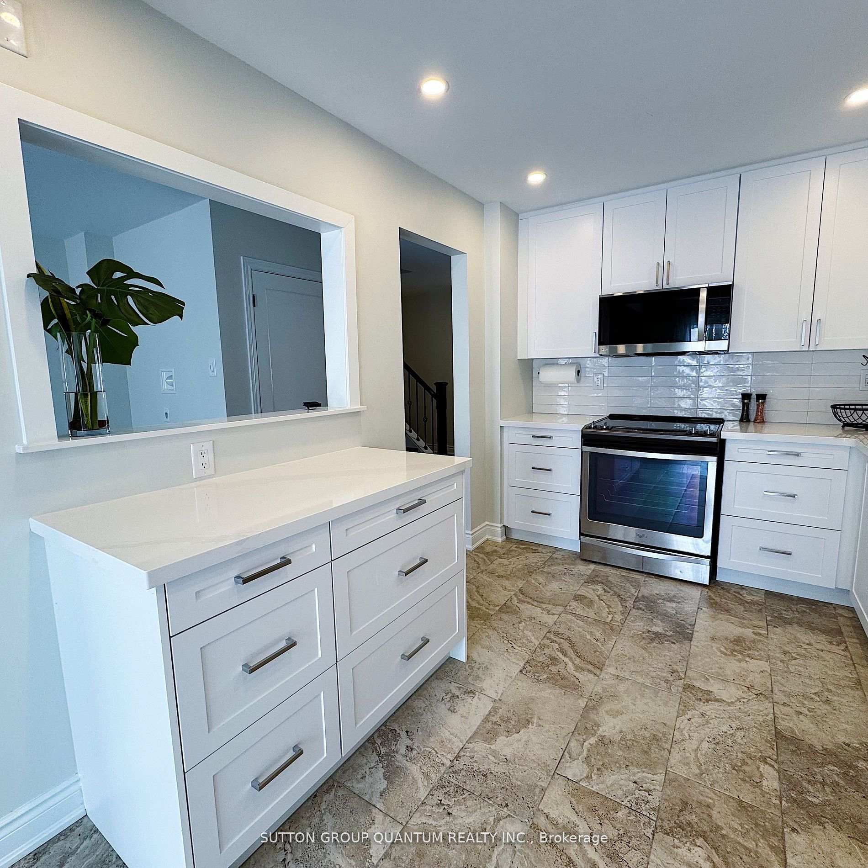
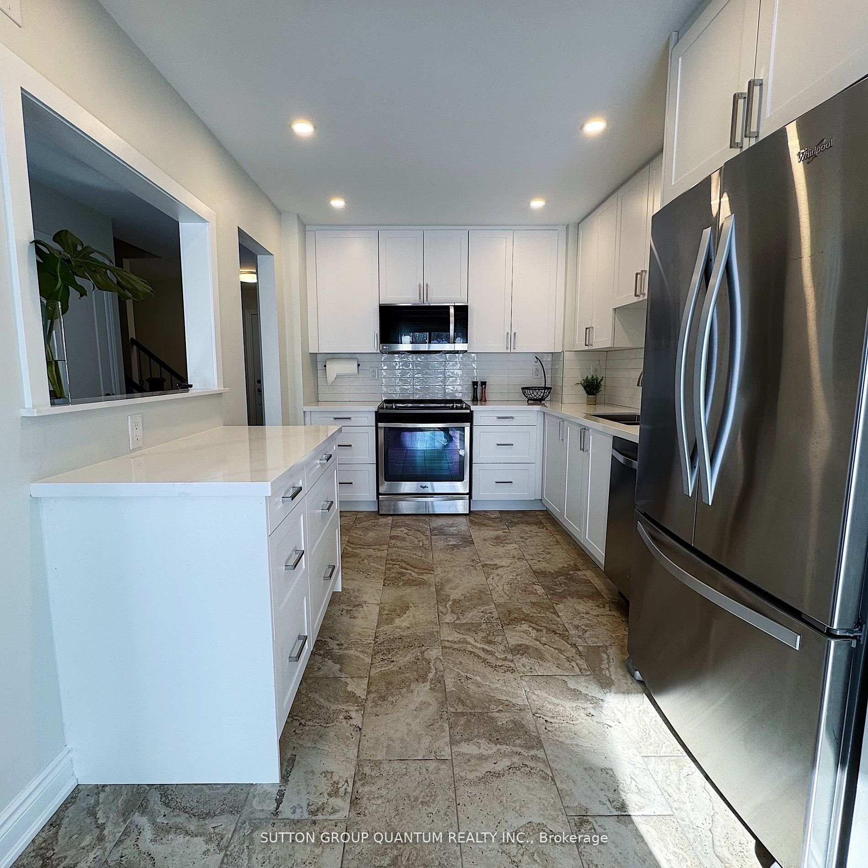
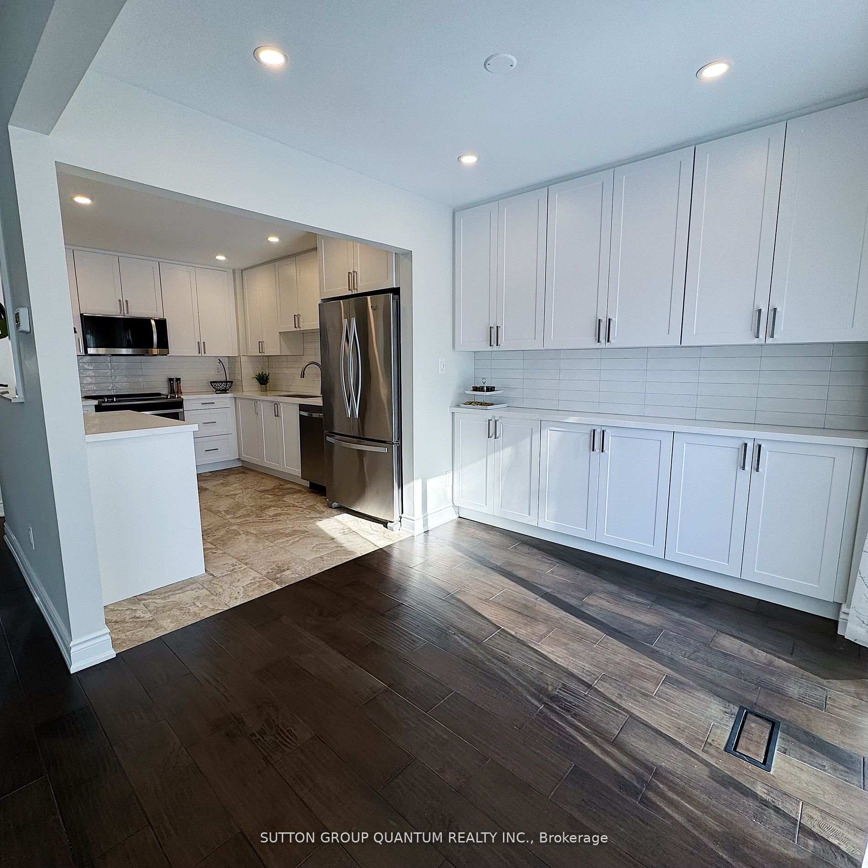
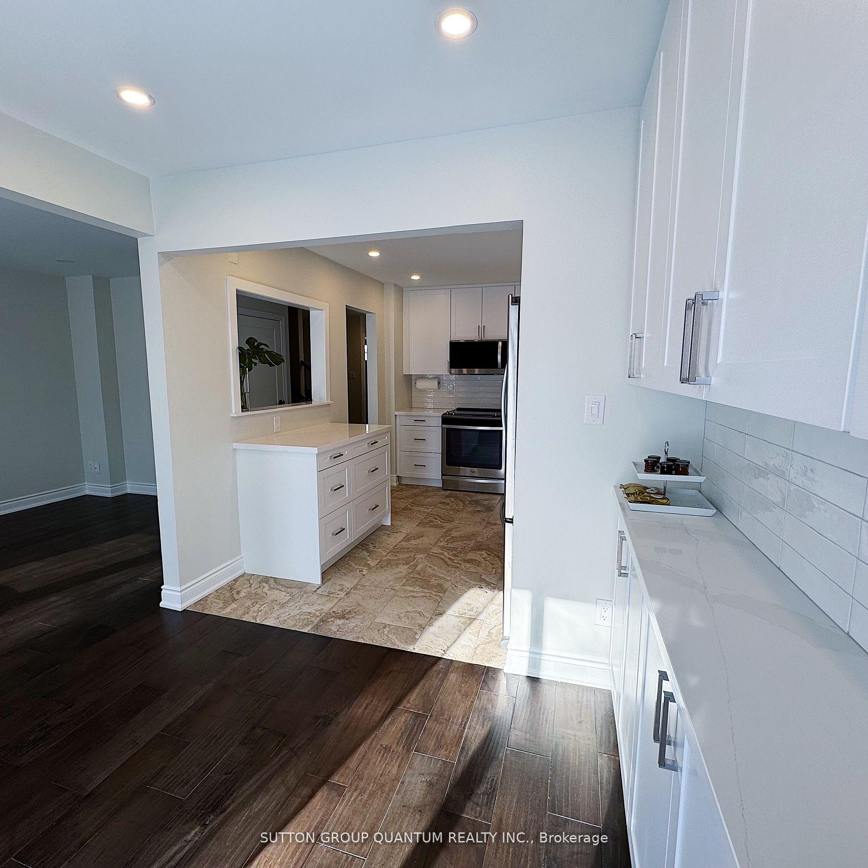
This newly renovated townhouse is the perfect blend of style, comfort, and functionality. Nestled in a prime location, it offers the perfect balance of modern living and convenience. Completely renovated before listing from top to bottom, it features brand new hardwood floors throughout, a stunning new kitchen with Han Stone Made in Canada Quartz countertops, and sleek new white cabinets. The kitchen is equipped with stainless steel appliances and pot lights, creating a modern and inviting space. The dining room boasts built-in cabinets with a matching Han Stone Quartz buffet countertop. The beautiful 3-piece washroom in the basement includes a walk-in shower, adding a touch of luxury. This home also features an owned tankless water heater, ensuring energy efficiency and endless hot water. This well designed living space backs into mature trees and green space, ensuring full privacy. Situated in the desirable Erin Mills neighborhood, you're just moments away from parks, schools, shopping centers, the hospital, and public transit, with easy access to major highways for a quick commute. The townhouse is located in a highly sought after cul-de-sac. This unit offers an unbeatable combination of comfort, style, and location-whether you're a first-time buyer or looking for a perfect family home. Dont miss the opportunity to make this charming townhouse yours today!
Ask about this home
A HOMEH agent will answer your questions about this home.
Know more about 2766 Folkway Drive Townhomes
Condo building · 2766 Folkway Drive
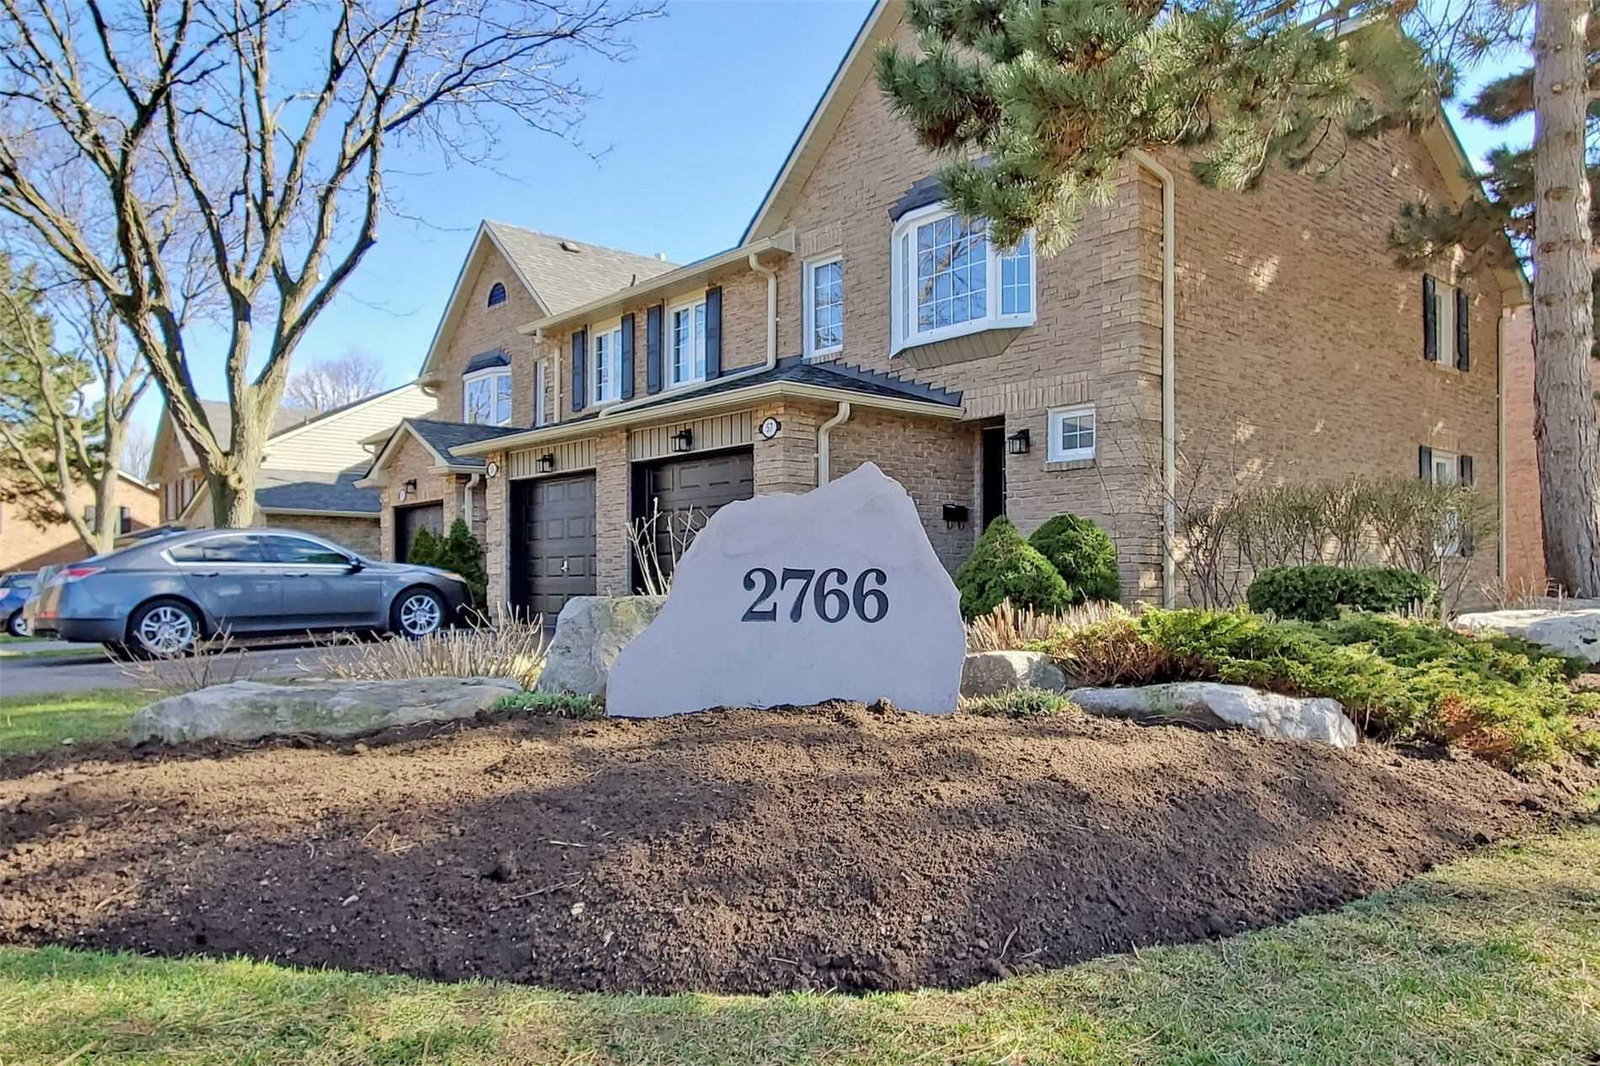
2766 Folkway Drive Townhomes is a 2-storey condo with 100 suites, built in 1975. Right now 1 for rent is on the market here.
- 2storeys
- 100suites
- $640/sq ft
- 1975built
No similar units for sale in 2766 Folkway Drive Townhomes right now.
Around this home
Daily convenience, out of 100, from the distances below
Schools nearby
School rating, out of 10.
Helpful calculators
Your HOMEH agent

"I would see it this week."