

Unit 1207, 3650 Kaneff Crescent
Unit 1207, 3650 Kaneff Crescent
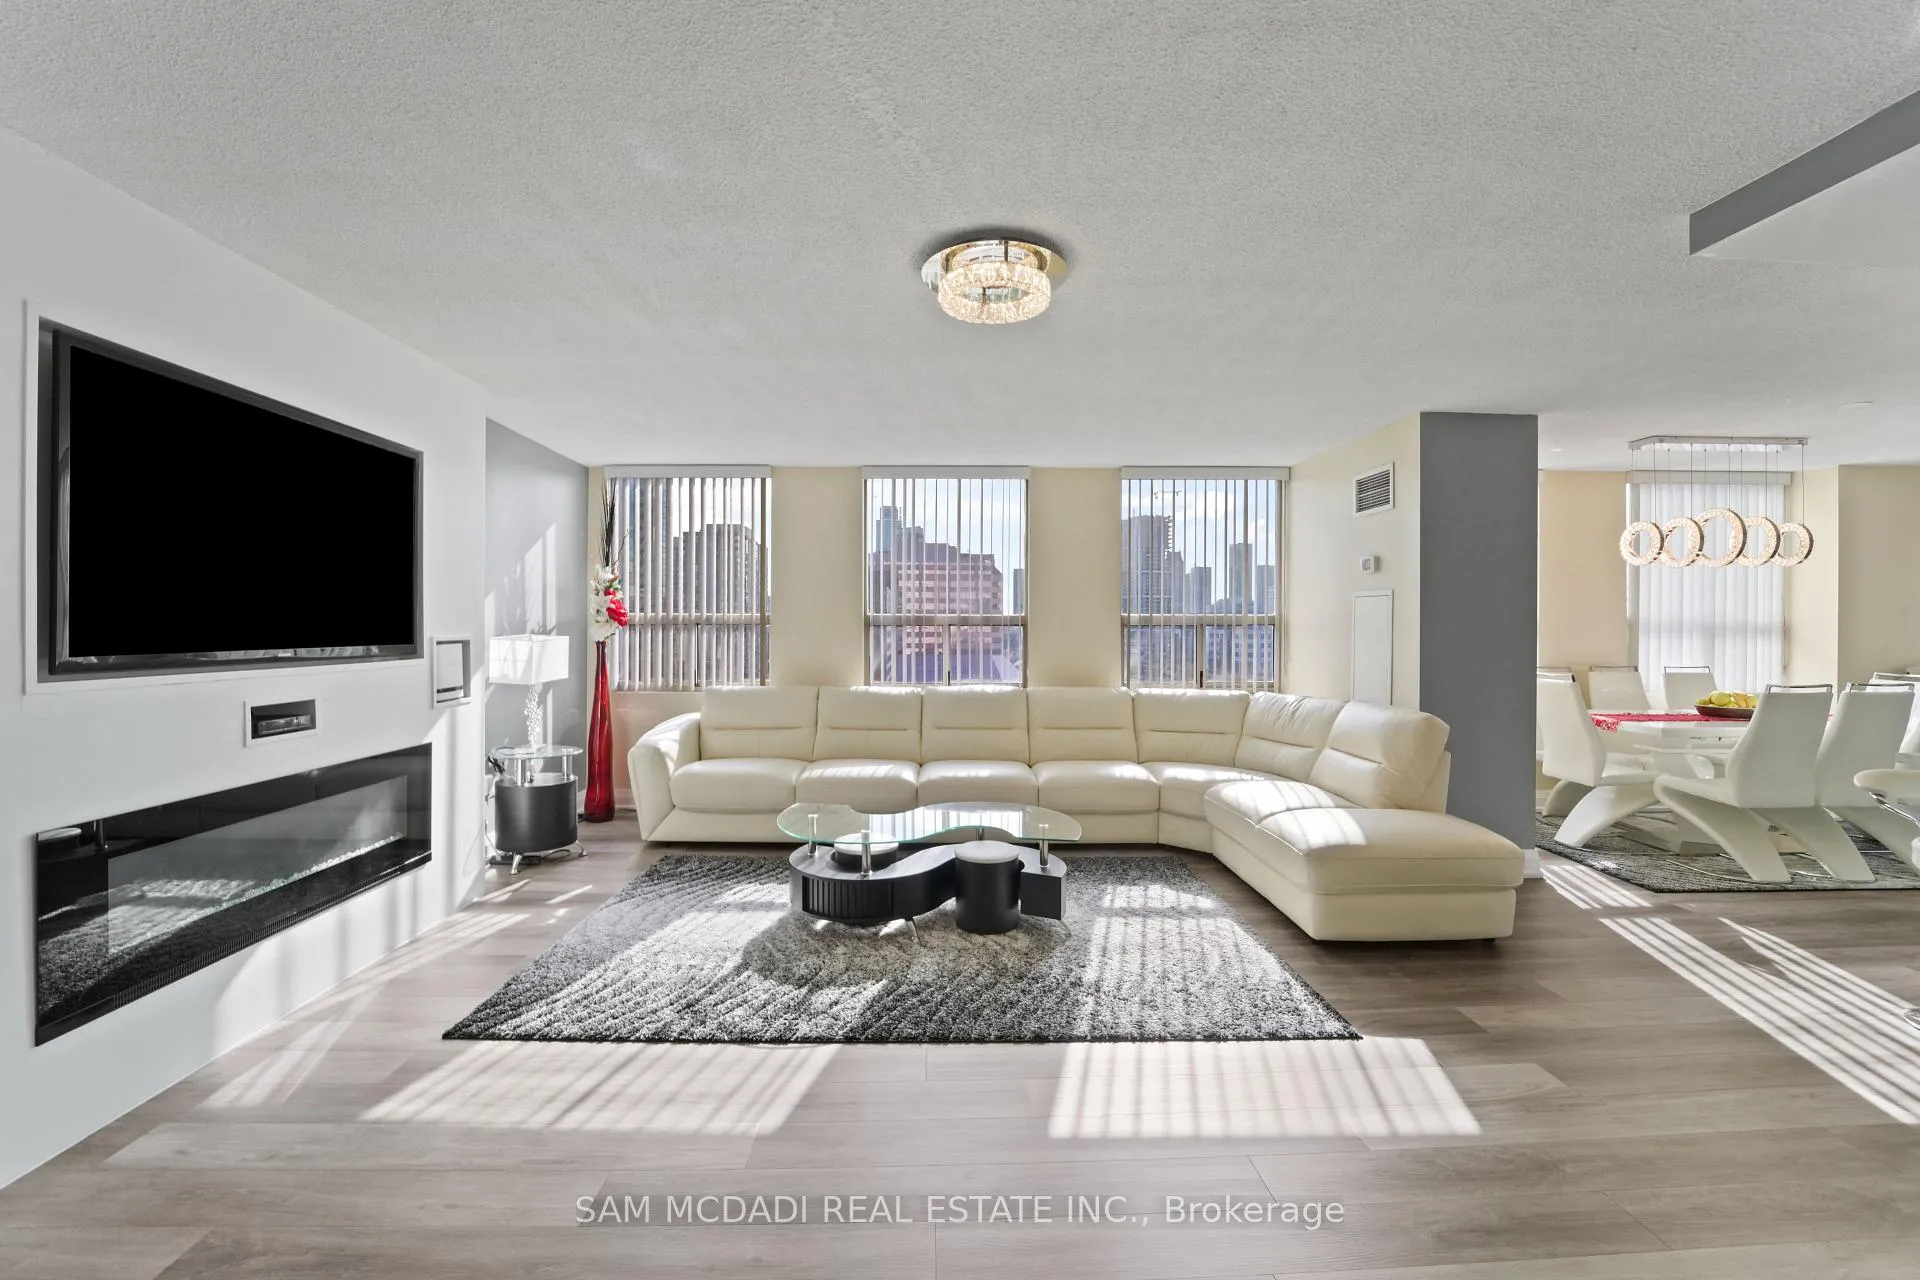 See all 48 photos
Property history
- $749,000ExpiredList: 2025-09-15|End: 2026-01-16|123 daysW12403944
- $839,000SuspendedList: 2025-03-26|End: 2025-05-12|47 daysW12043665
Facts and features
- ExposureSouth east
- LaundryEnsuite
- LockerEnsuite+owned
- BalconyNone
- Central air
- Concierge
- Gym
- Indoor pool
- Party room/meeting room
The homeCondo Apartment, Apartment, Age 31–50 years
- Type: Condo Apartment
- Style: Apartment
- Age: 31–50 years
- Living space: 1,600–1,799 sq ft
- Basement: None
- Exposure: South East
InsideVinyl, Window floor to ceiling, Ensuite, main level, Carpet free
- Flooring: Vinyl, Window floor to ceiling
- Laundry: Ensuite, main level
- Features: Carpet free
- Security: Concierge/security
- Elevator: Yes
- Rooms above ground: 10
- Bedrooms: 3 + 1 in the basement
- Bathrooms: 2
- Kitchens: 1
- Family room: Yes
OutsideConcrete, stucco (plaster), Balcony None
- Exterior: Concrete, stucco (plaster)
- Balcony: None
Parking and locker2 Parking, Underground, Parking type Owned
- Spaces: 2 Parking
- Garage: Underground
- Parking type: Owned
- Spot: 263
- Locker: Ensuite+owned
- Locker number: 15
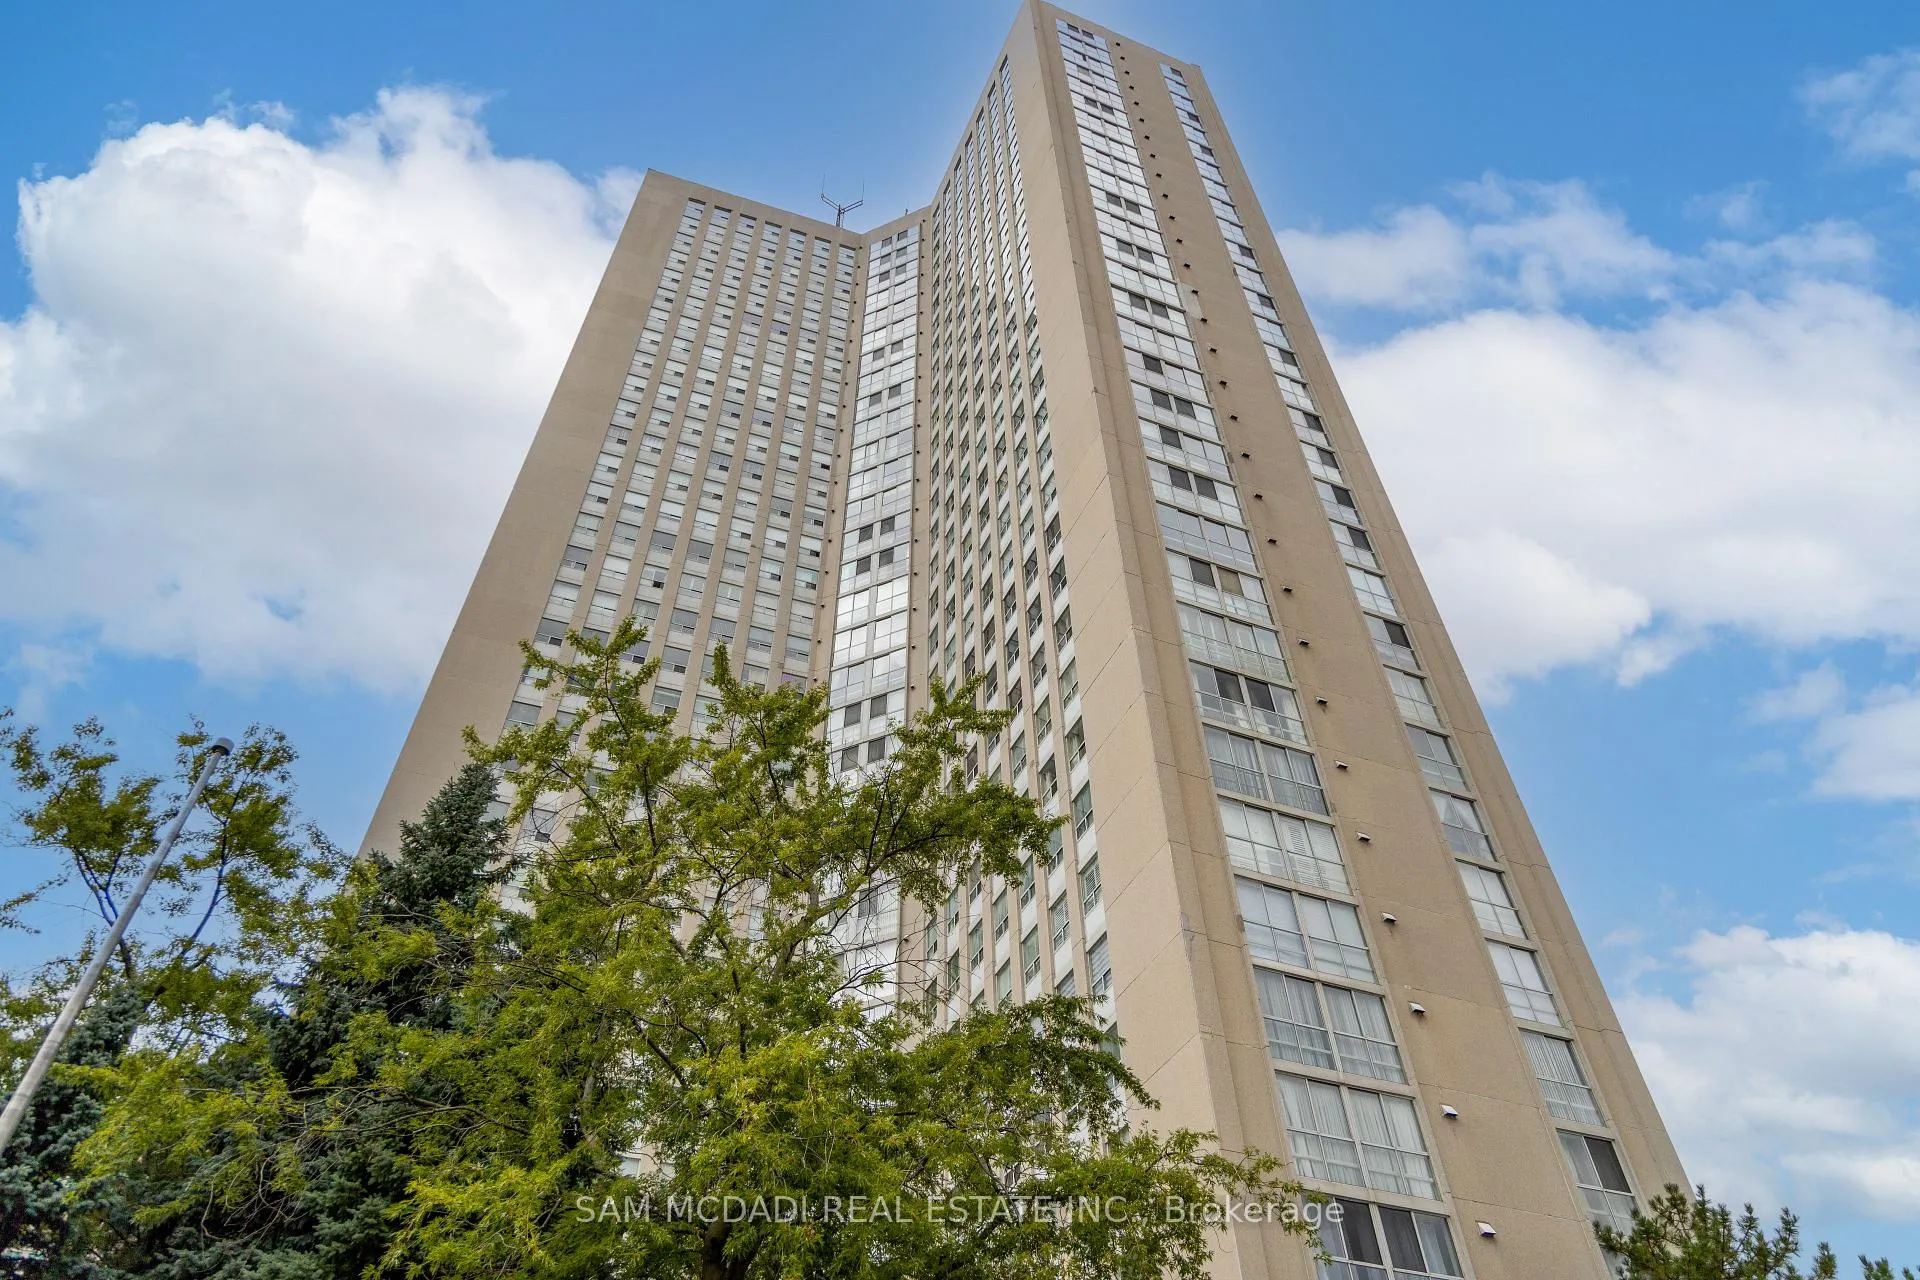
BuildingPlace IV Condos, Storeys 33, Units 259
- Name: Place IV Condos
- Storeys: 33
- Units: 259
- Registered: 1981
- Condo corporation: 232
- Amenities: Concierge, gym, indoor pool, party room/meeting room, tennis court, visitor parking
- Pets: Not allowed
Heating, water and powerForced air, gas, Central air
- Heating: Forced air, gas
- Cooling: Central air
Costs and taxesTaxes $3,546 a year, Condo fee $1,498 a month, Cable tv included, cac included, common elements included, heat included, hydro included, building insurance included, parking included, water included
- Taxes, 2025: $3,546 a year
- Condo fee: $1,498 a month
- Fee includes: Cable tv included, cac included, common elements included, heat included, hydro included, building insurance included, parking included, water included
- HST: HST included in the price
Included in the saleS/s fridge, stove, dishwasher, washer, dryer, elfs, all window coverings, two owned underground parking spots. all utilities, 1.5gb high speed internet and basic tv package included in maintenance fee.
- Included: S/s fridge, stove, dishwasher, washer, dryer, elfs, all window coverings, two owned underground parking spots. all utilities, 1.5gb high speed internet and basic tv package included in maintenance fee.
NearbyLibrary, park, public transit, rec./commun.centre, school, school bus route
- Close to: Library, park, public transit, rec./commun.centre, school, school bus route
Listing detailsW12403944, Expired, Sep 15, 2025
- MLS® number: W12403944
- Status: Expired
- Listed on: Sep 15, 2025
- Days on market: 123
- Updated: Jan 16, 2026
- Possession: 2025-10-31 / Flexible
- Occupied by: Owner
- Listing brokerage: SAM MCDADI REAL ESTATE INC.
About this home
Unit 1207, 3650 Kaneff Crescent, Mississauga (Mississauga Valleys), ON L5A 4A1
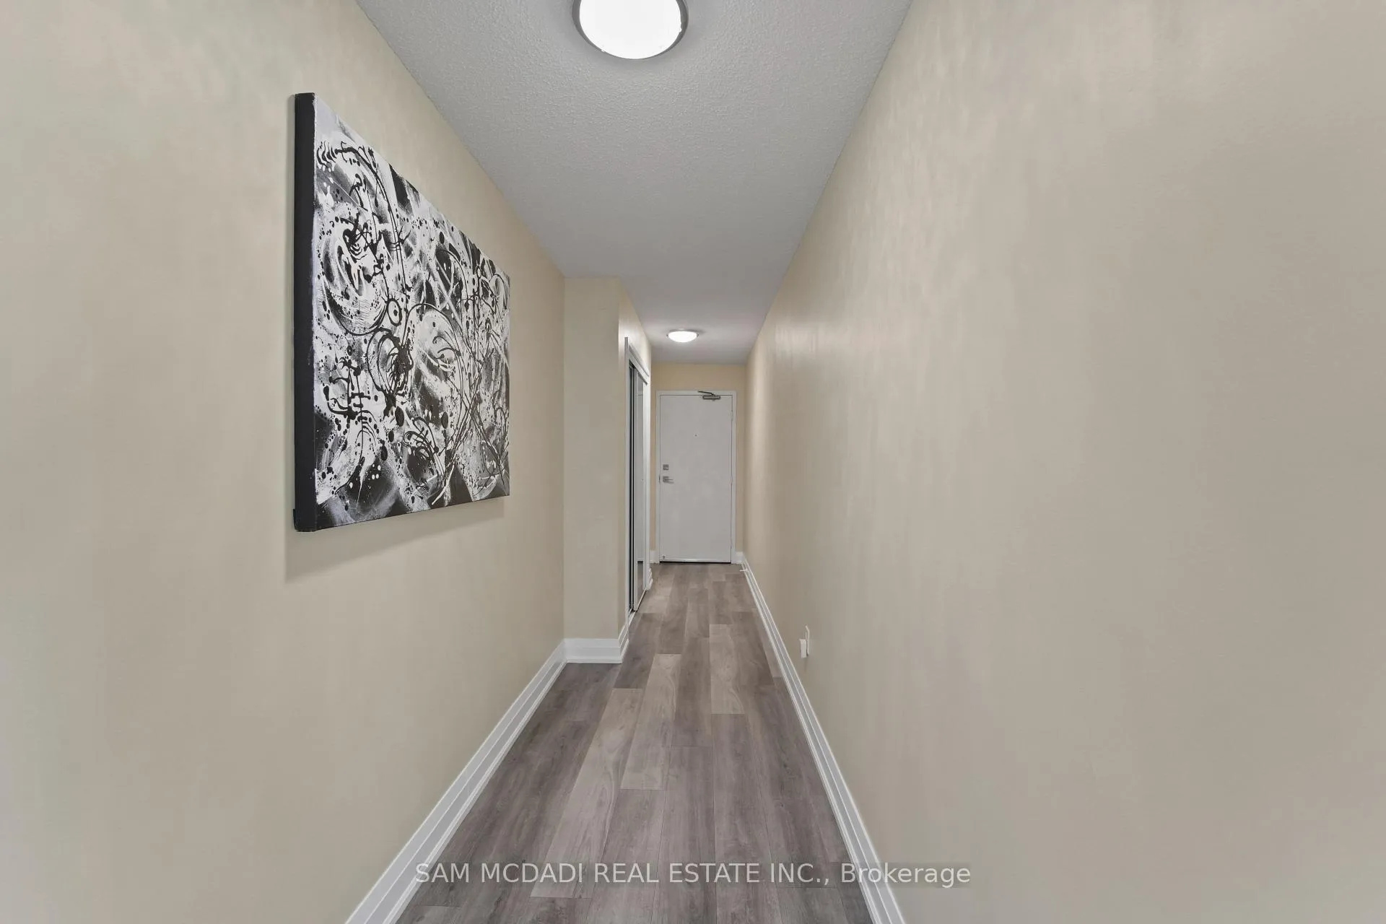
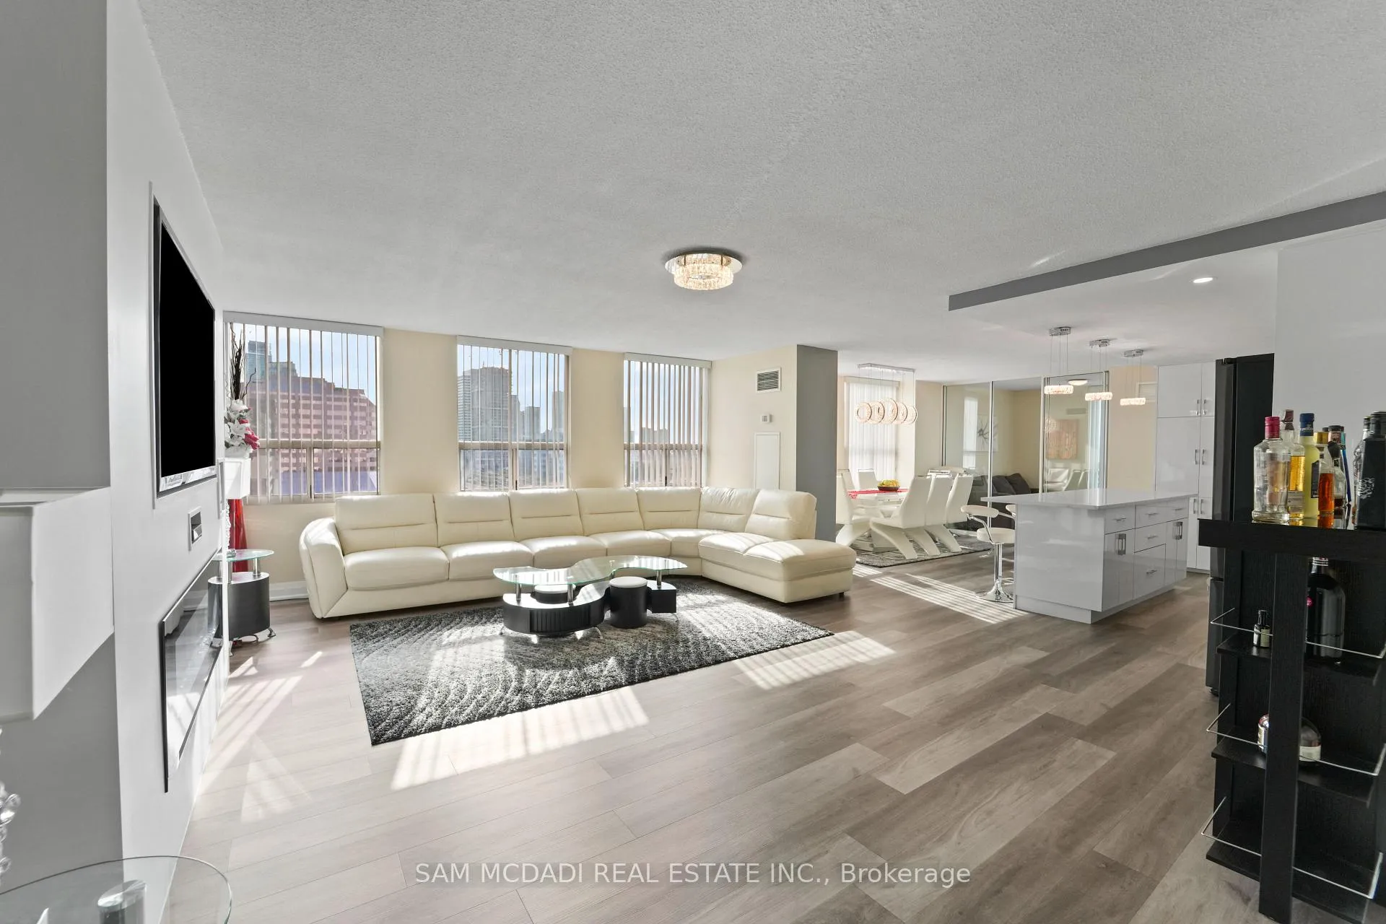
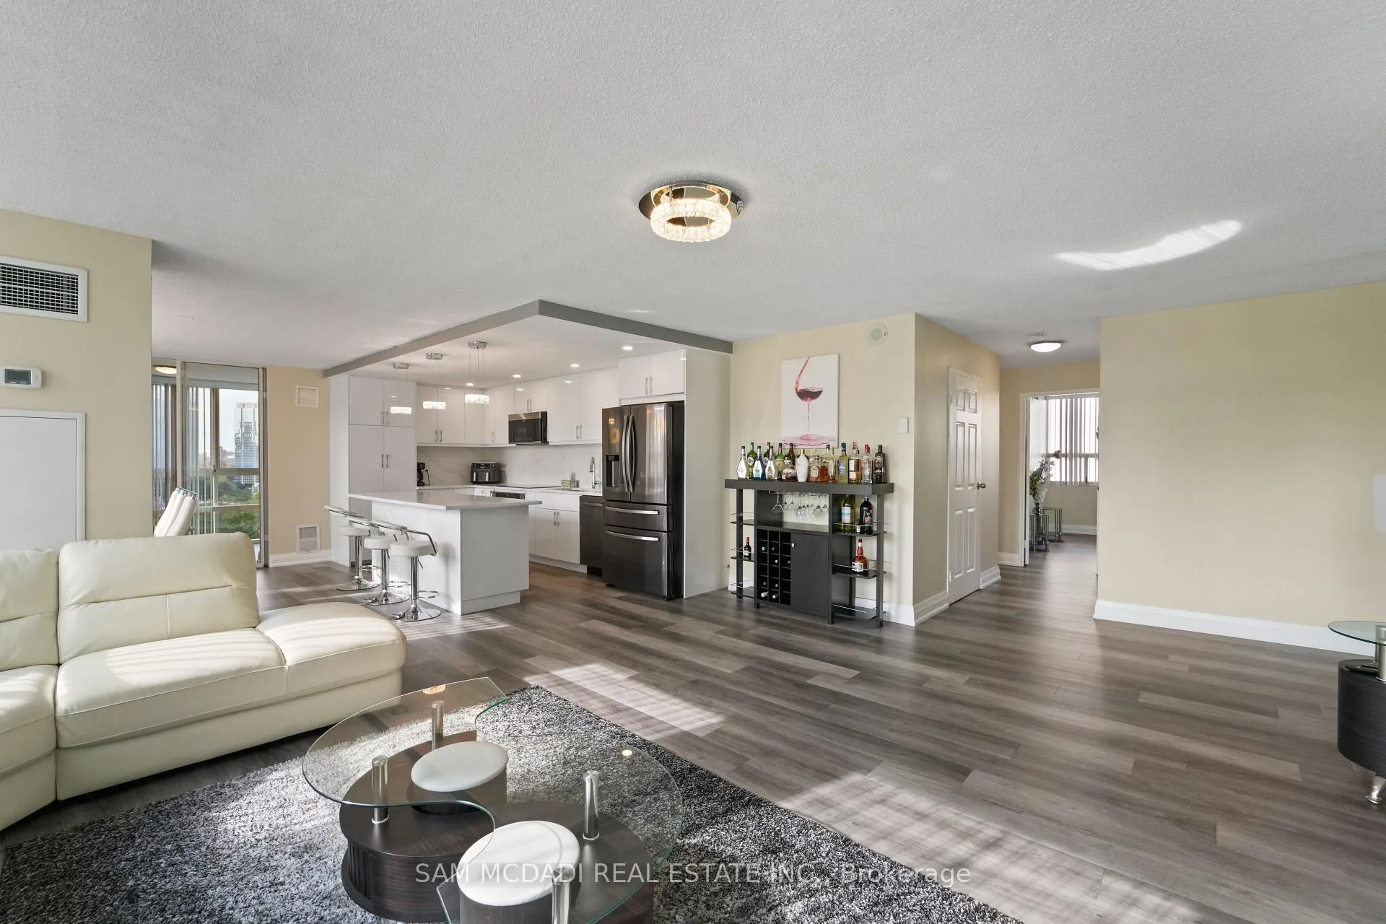
Welcome to your dream luxury condo, an exceptional residence spanning 1,682 square feet and one of the largest apartments in the area. Located in the heart of Mississauga, this exquisite residence has been tastefully renovated with high-end finishes, showcasing a commitment to quality and sophistication. As you enter, you are greeted by wall-to-wall windows that flood the space with natural light, creating an airy and inviting atmosphere. The heart of this home is the breathtaking kitchen, featuring beautiful quartz countertops and an elegant backsplash that exemplify modern design. The modern vinyl flooring flows seamlessly throughout the living spaces, creating a warm and inviting atmosphere. This condo boasts 3 generously sized bedrooms and 2 beautifully appointed bathrooms, offering ample space for relaxation and privacy. The living room and primary bedroom each feature a sleek electric fireplace, providing warmth and a touch of opulence. The primary bedroom features a luxurious 4-piece ensuite and an expansive walk-in closet, providing ample storage and privacy. Additional highlights include a versatile solarium/den, perfect for a home office or cozy reading nook, and two dedicated parking spots for your convenience. With all utilities included, you can enjoy a worry-free lifestyle in this prestigious setting. Building ammenities includes: 24-Hour Concierge, Gym, Exercise Room, Indoor Swimming Pool with Jetted Seating Area, Men's & Women's Sauna, Library, Security Guard, Squash racquet court, Party Room, Billiards & Ping-Pong Rooms, Outdoor Tennis Court, Outdoor Garden with Patio Seating Area and covered visitors parking. Located just a short walk from Square One Mall and conveniently close to highways 403, 401, and QEW, as well as public transit, schools, a library, grocery stores, pharmacies, and banks, this condo offers the perfect blend of luxury and location. Dont miss your chance to call this exquisite property home!
Ask about this home
A HOMEH agent will answer your questions about this home.
Know more about Place IV Condos
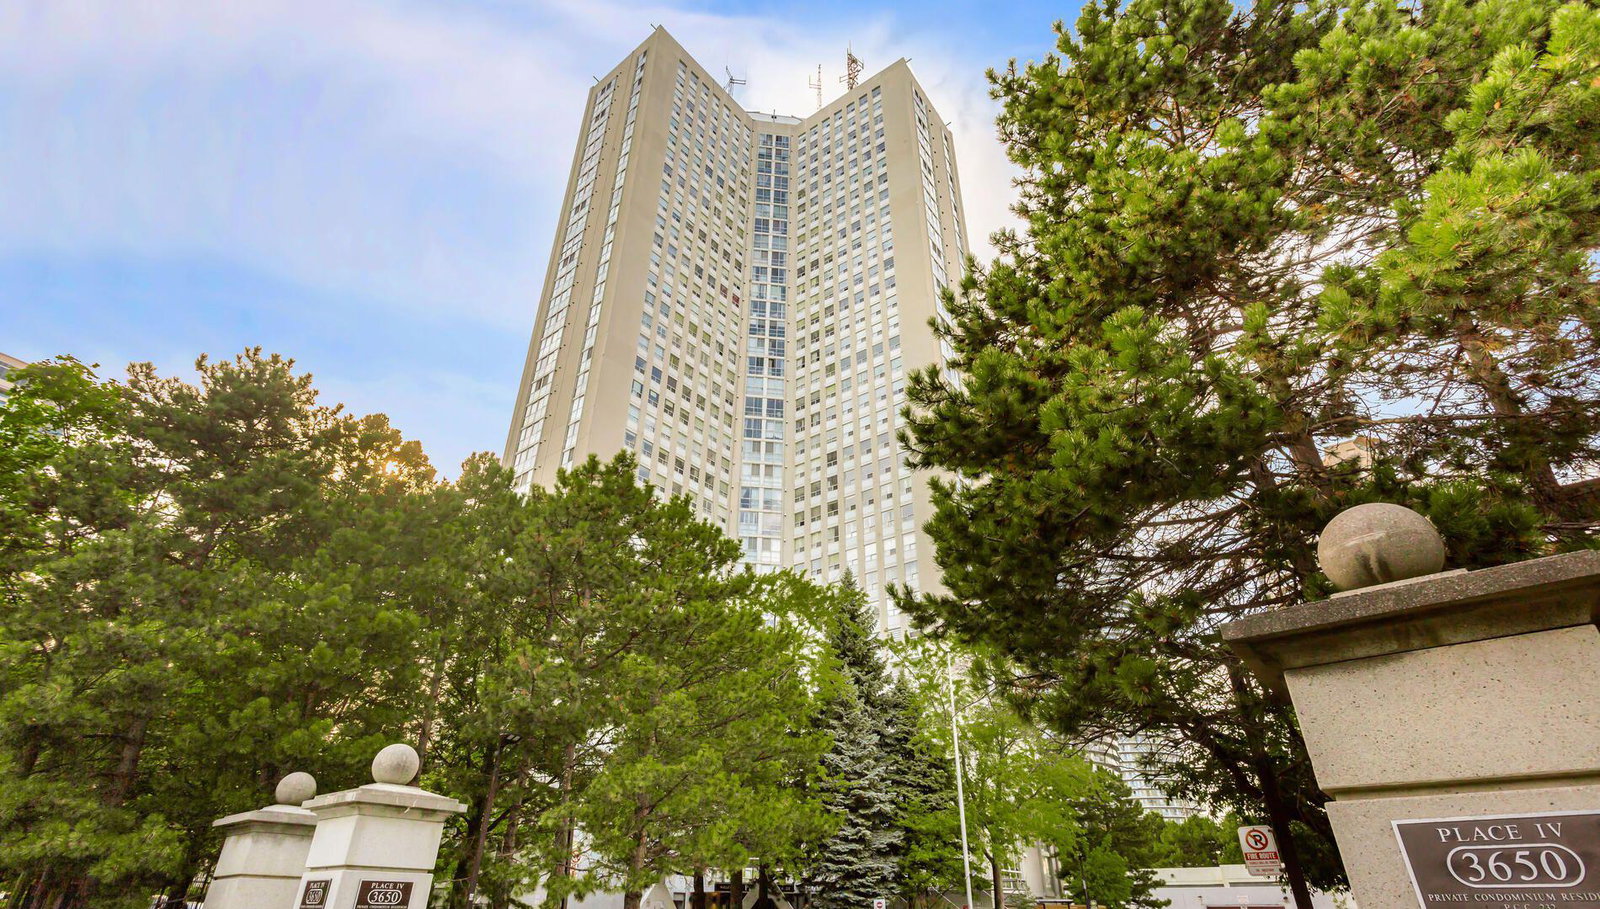
Condo building · 3650 Kaneff Crescent
Place IV Condos is a 33-storey condo with 259 suites, built in 1981 by Kaneff Developments. Right now 5 for sale and 1 for rent are on the market here.
- 33storeys
- 259suites
- $340/sq ft
- 1981built
No similar units for sale in Place IV Condos right now.
Around this home
Daily convenience, out of 100, from the distances below
Schools nearby
School rating, out of 10.
Helpful calculators
Your HOMEH agent

"I would see it this week."