

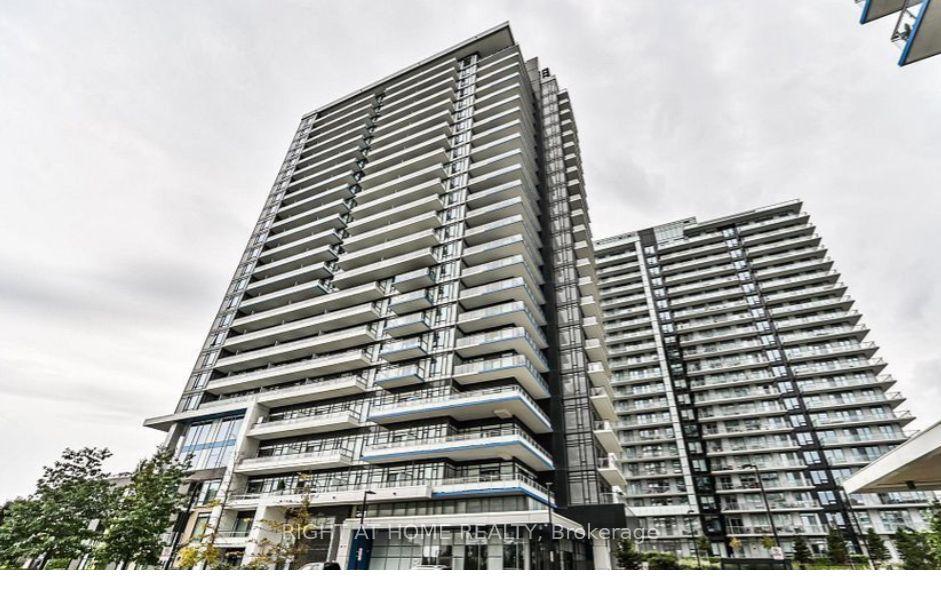
Unit 1803, 2560 Eglinton Avenue W
Unit 1803, 2560 Eglinton Avenue W
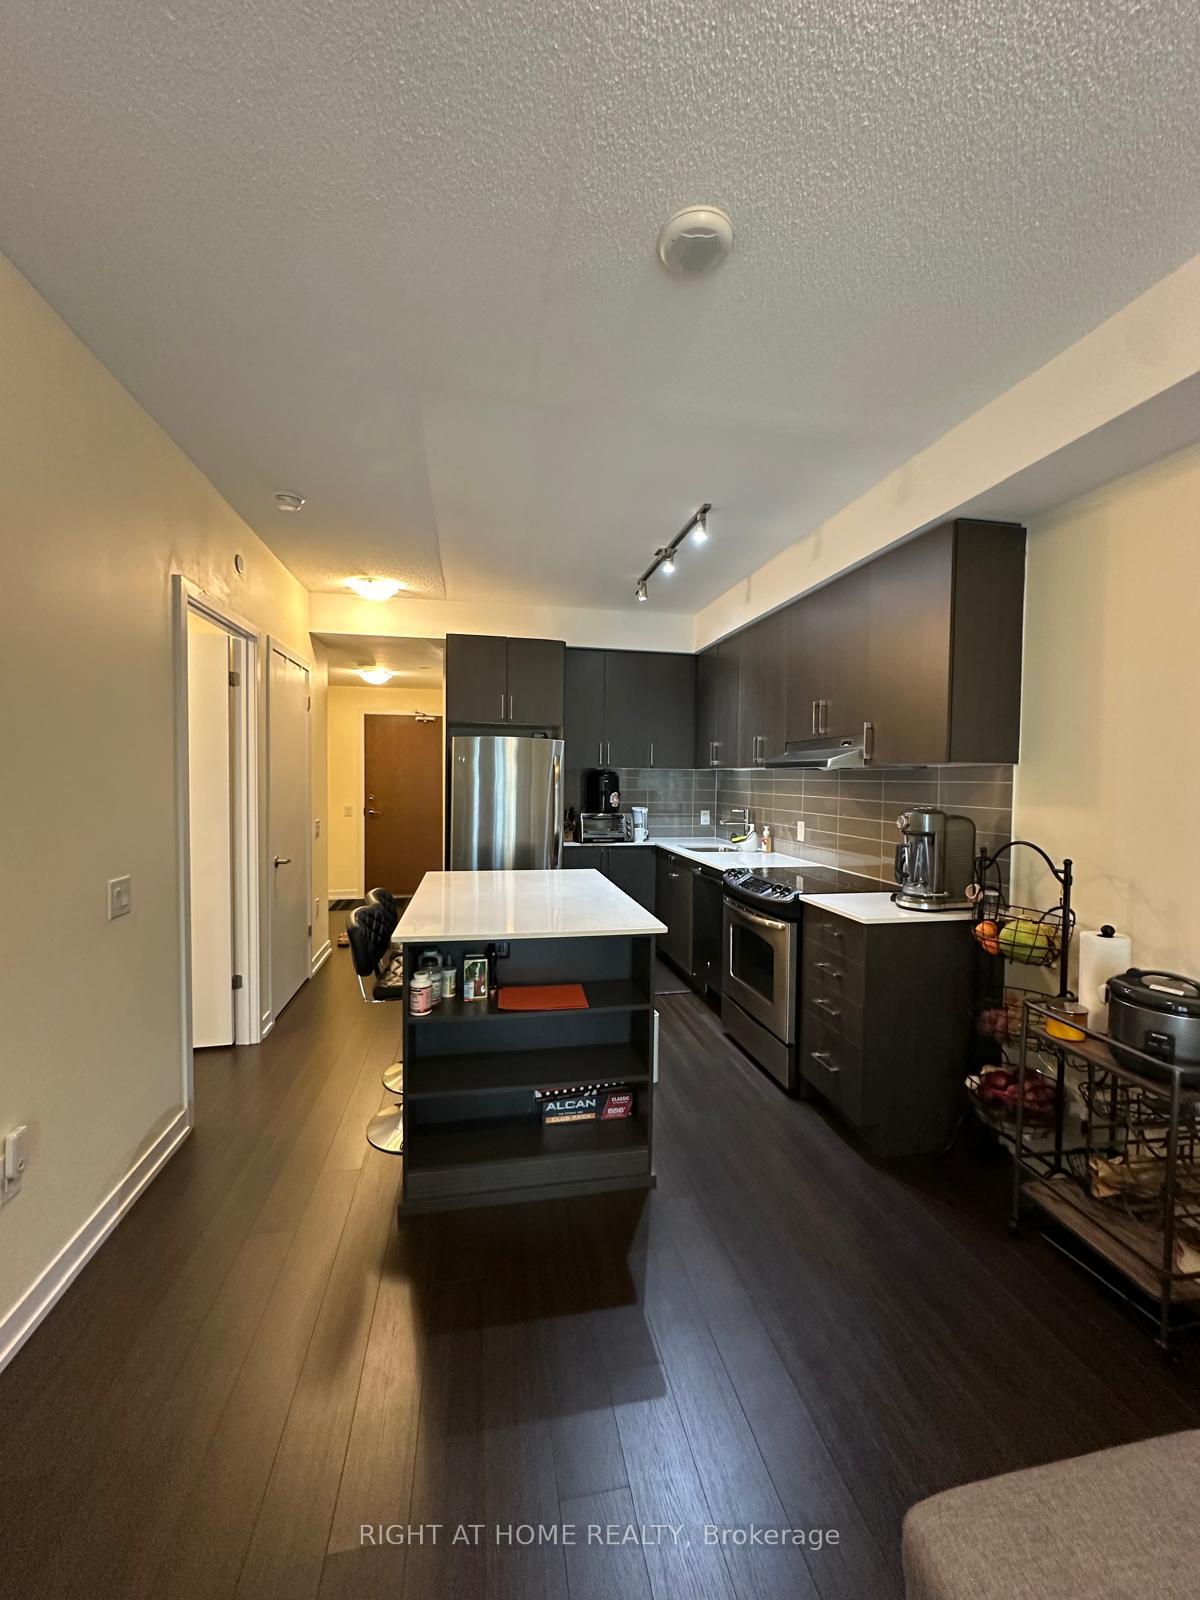 See all 24 photos
Property history
Facts and features
- ExposureSouth east
- LaundryEnsuite
- LockerOwned
- BalconyOpen
- Central air
- Concierge
- Exercise room
- Party room/meeting room
The homeCondo Apartment, Multi-level, Age 6–10 years
- Type: Condo Apartment
- Style: Multi-level
- Age: 6–10 years
- Living space: 600–699 sq ft
- Basement: Other
- Exposure: South East
InsideEnsuite, main level, Primary bedroom - main floor, Rooms above ground 5
- Laundry: Ensuite, main level
- Features: Primary bedroom - main floor
- Rooms above ground: 5
- Bedrooms: 1 + 1 in the basement
- Bathrooms: 2
- Kitchens: 1
OutsideConcrete, Open, Patio, recreational area, year round living
- Exterior: Concrete
- Balcony: Open
- Features: Patio, recreational area, year round living
Parking and locker1 Parking, Underground, Parking type Owned
- Spaces: 1 Parking
- Garage: Underground
- Parking type: Owned
- Spot: 125
- Locker: Owned
- Locker number: 186
BuildingThe West Tower Condos, Storeys 25, Units 290
- Name: The West Tower Condos
- Storeys: 25
- Units: 290
- Registered: 2017
- Condo corporation: 1008
- Amenities: Bbqs allowed, concierge, elevator, exercise room, media room, party room/meeting room
- Pets: Not allowed
Heating, water and powerForced air, gas, Central air
- Heating: Forced air, gas
- Cooling: Central air
Costs and taxesTaxes $3,009 a year, Condo fee $514 a month, Heat included, water included, common elements included, parking included, building insurance included
- Taxes, 2025: $3,009 a year
- Condo fee: $514 a month
- Fee includes: Heat included, water included, common elements included, parking included, building insurance included
- HST: HST included in the price
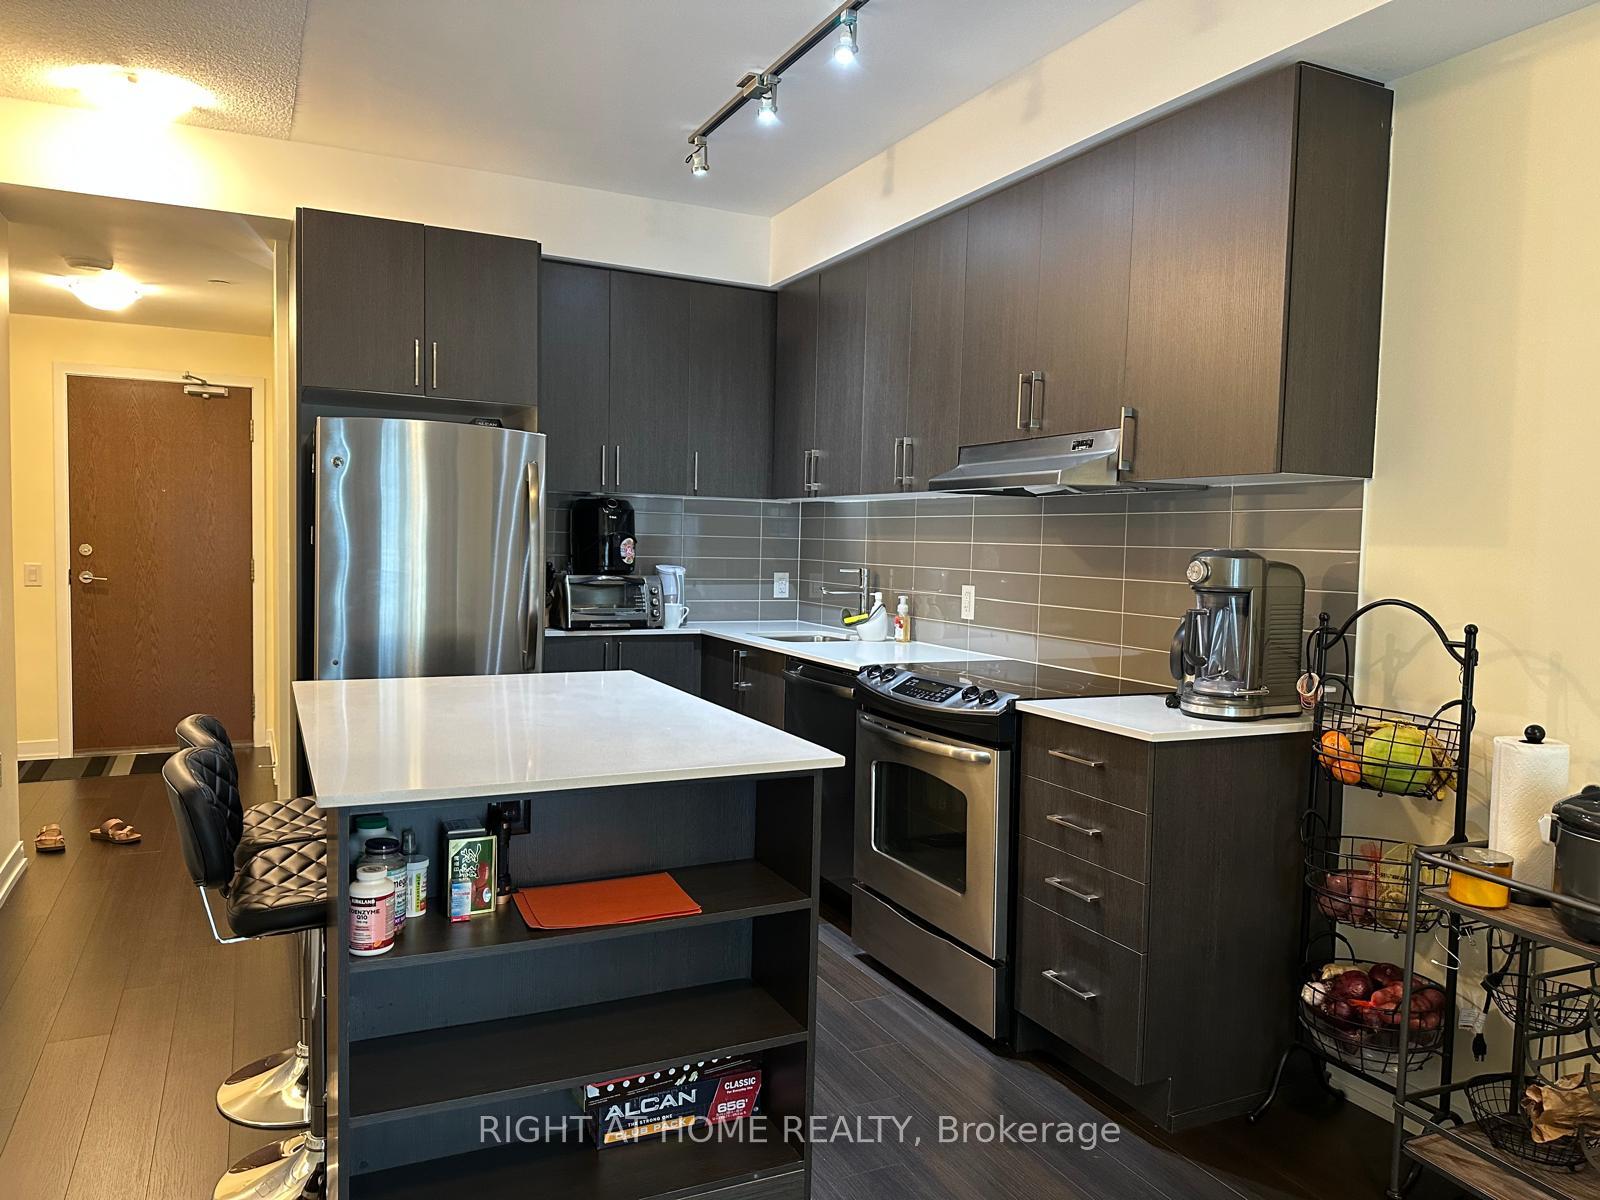
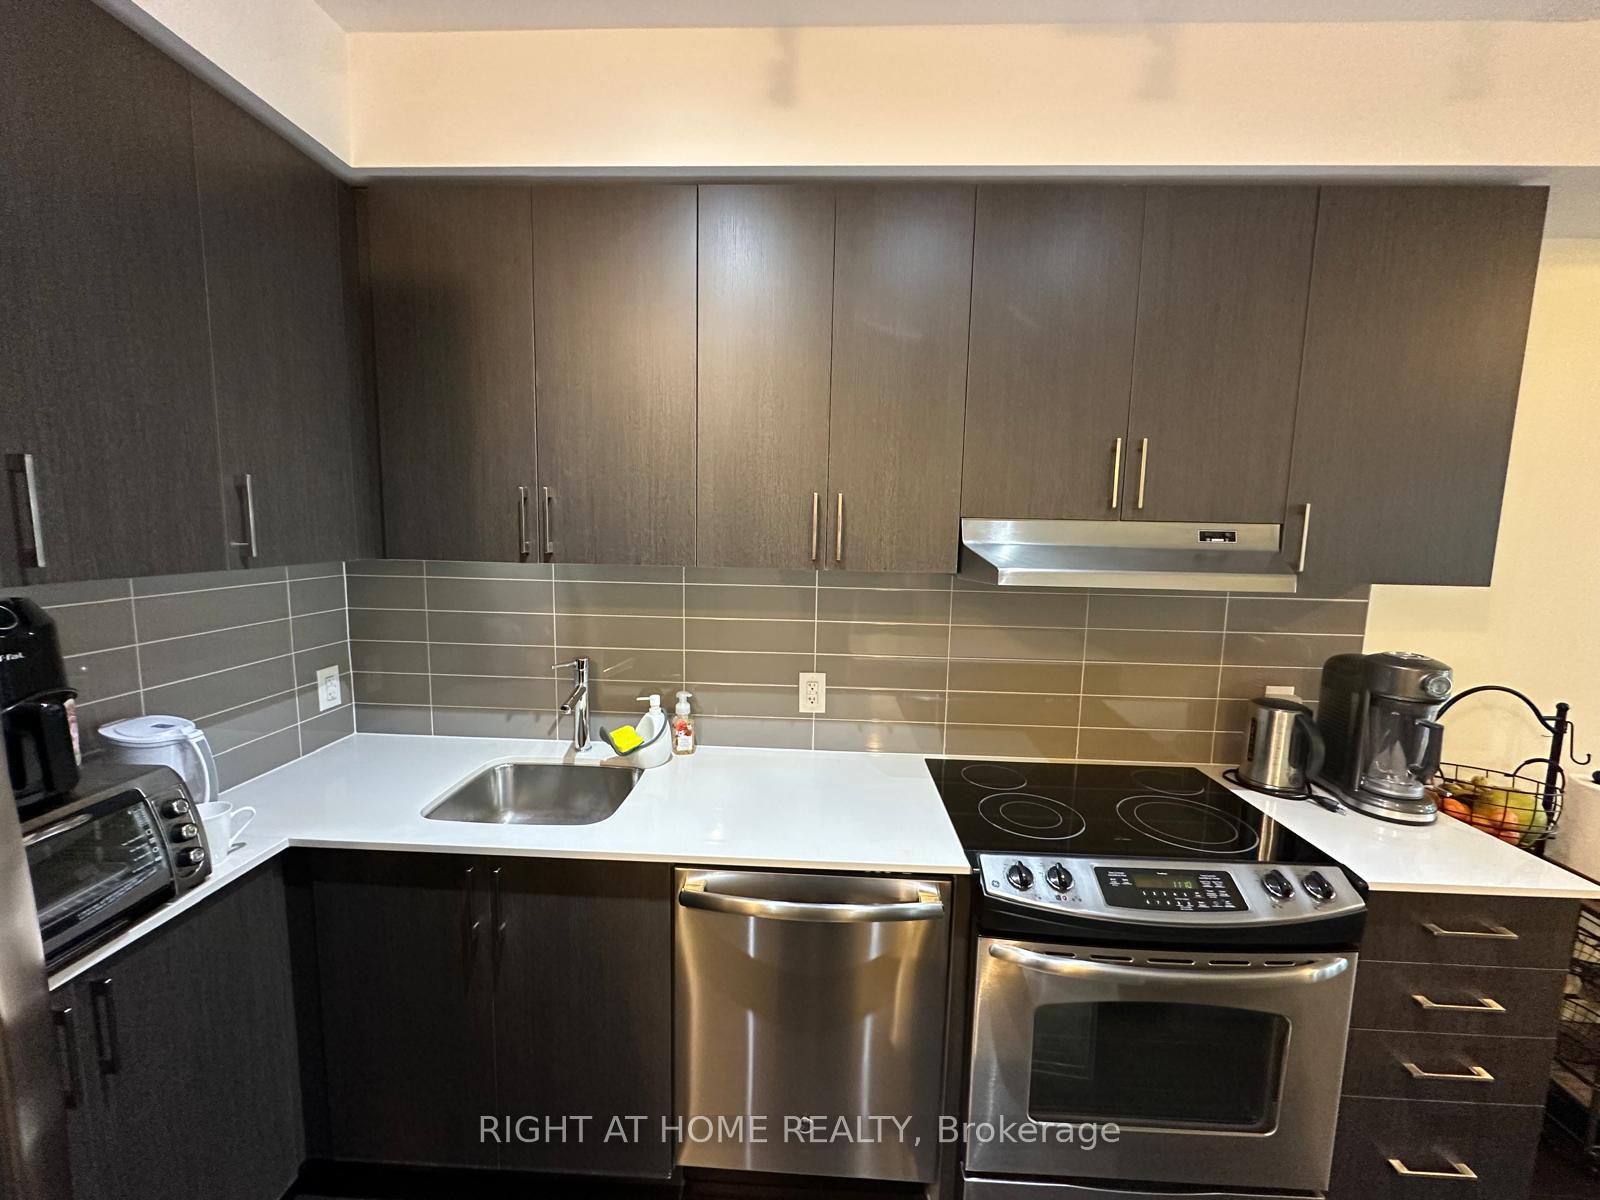
Included in the saleAll existing light fixtures, curtains, stainless steel appliances (fridge, stove, built-in dishwasher), and in-suite laundry (washer & dryer).
- Included: All existing light fixtures, curtains, stainless steel appliances (fridge, stove, built-in dishwasher), and in-suite laundry (washer & dryer).
NearbyClear view, public transit, school, park
- Close to: Clear view, public transit, school, park
Listing detailsW12402510, Sold, Sep 14, 2025
- MLS® number: W12402510
- Status: Sold
- Listed on: Sep 14, 2025
- Days on market: 30
- Updated: Oct 14, 2025
- Possession: 2025-10-31 / Flexible
- Occupied by: Owner
- Listing brokerage: RIGHT AT HOME REALTY
About this home
Unit 1803, 2560 Eglinton Avenue W, Mississauga (Central Erin Mills), ON L5M 0Y3
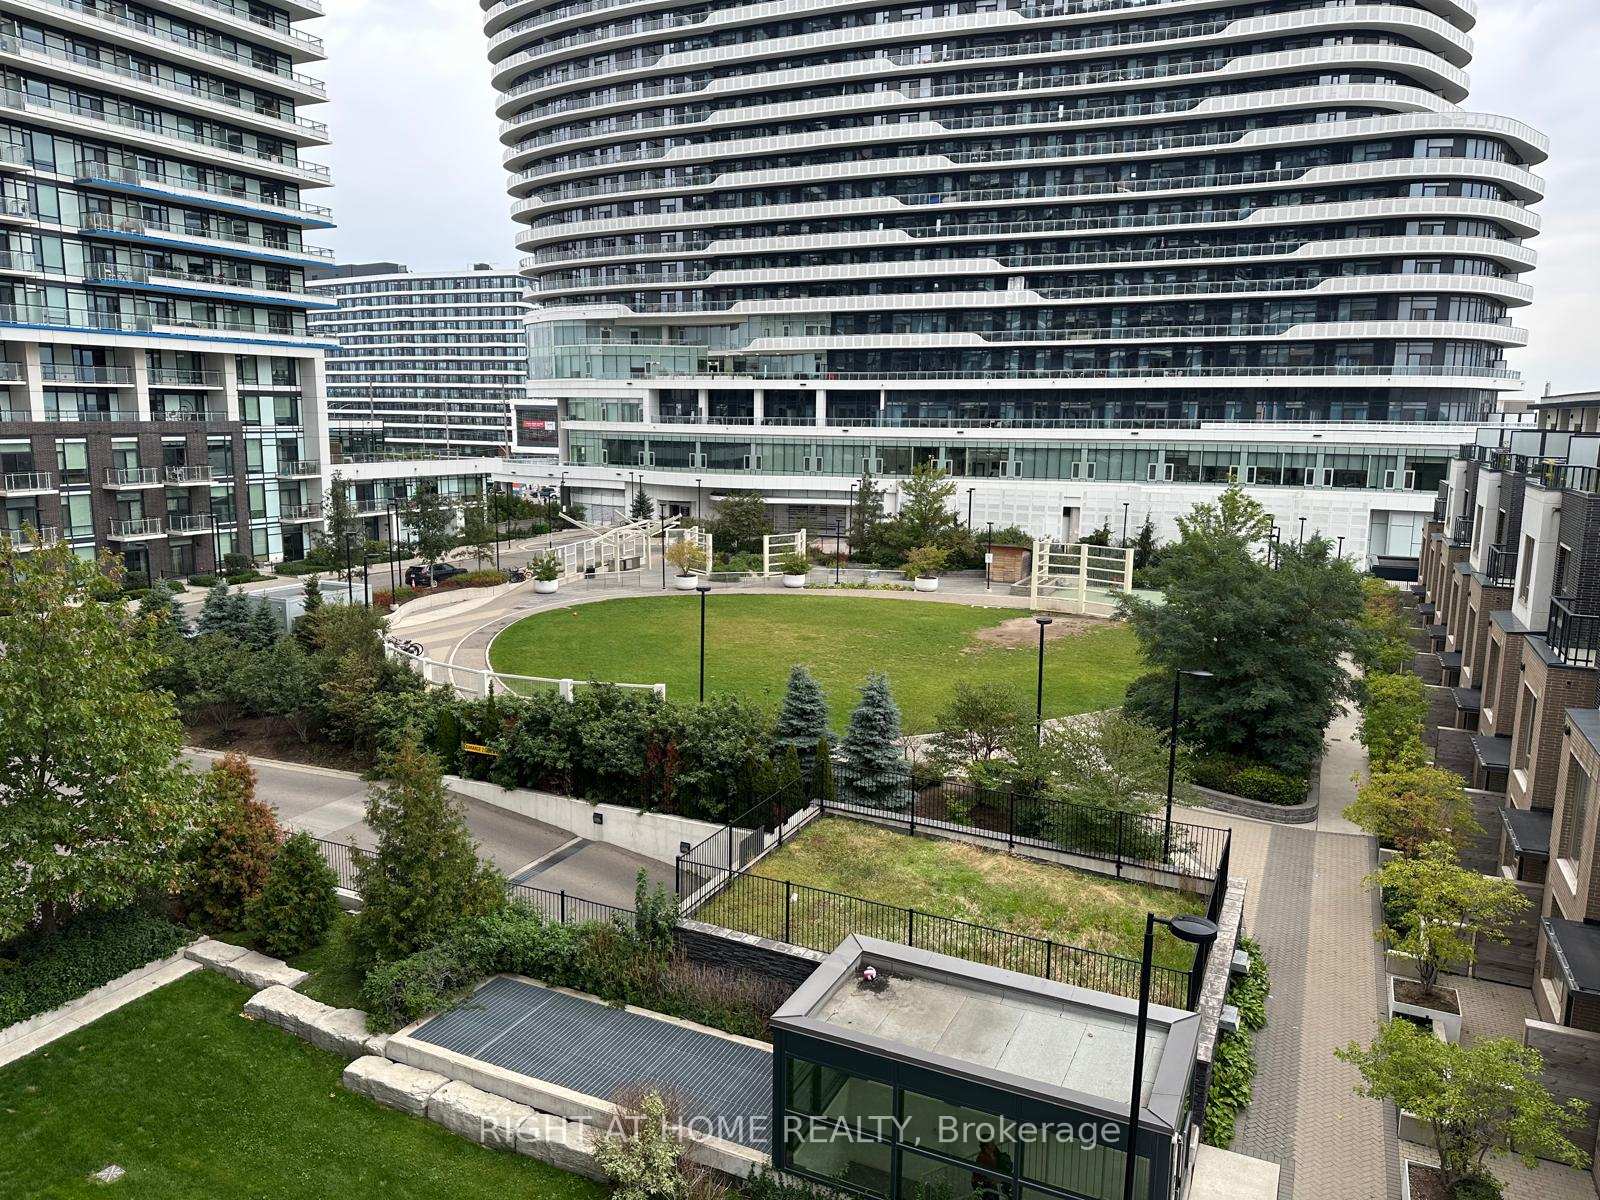
Welcome to this beautiful and cozy unit, thoughtfully upgraded and meticulously maintained! Featuring a modern kitchen with stainless steel appliances, quartz countertops, and ample cabinet space, this home is perfect for both everyday living and entertaining. Enjoy the convenience of an ensuite laundry, two full bathrooms, and a private open balcony with stunning city views. The unit also comes with owned underground parking and a locker for extra storage. Located directly across from Erin Mills Town Centre and Credit Valley Hospital, you're steps away from parks, schools, public transit, and Highway 403, making commuting a breeze. This well-managed building offers 24-hour concierge service and premium amenities, including a party room, fitness centre, and entertainment spaces perfect for hosting guests. Whether you're a first-time buyer, downsizing, or investing, this unit truly offers it all. A must-see experience, it's for yourself!
Ask about this home
A HOMEH agent will answer your questions about this home.
Know more about The West Tower Condos
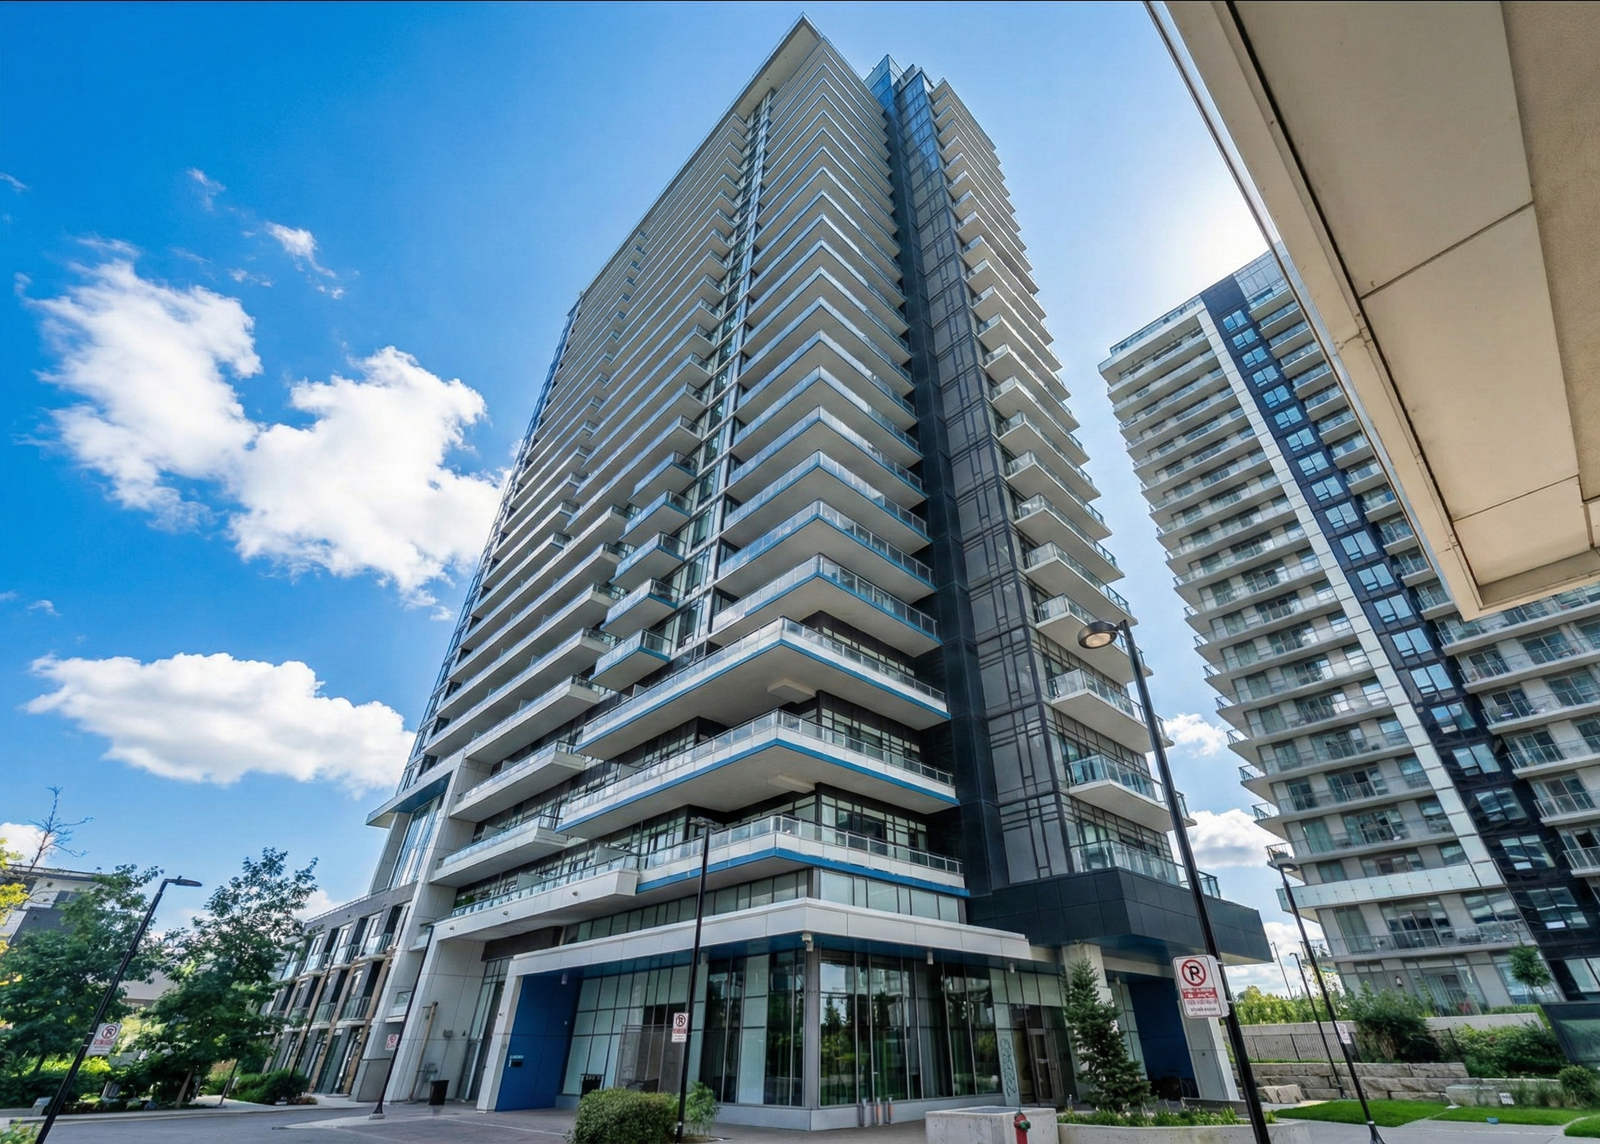
Condo building · 2560 Eglinton Avenue W
The West Tower Condos is a 25-storey condo with 290 suites, built in 2017 by The Daniels Corporation. Right now 3 for rent are on the market here.
- 25storeys
- 290suites
- $692/sq ft
- 2017built
No similar units for sale in The West Tower Condos right now.
Around this home
Daily convenience, out of 100, from the distances below
Schools nearby
School rating, out of 10.
Helpful calculators
Your HOMEH agent

"I would see it this week."