

Unit 2, 3265 South Millway
Unit 2, 3265 South Millway
 See all 16 photos
Property history
Facts and features
- BasementFinished
- LaundryIn basement, room
- Lease term12 months
- PetsNot allowed
- Fireplace
- Central air
The homeCondo Townhouse, 2-storey, 1,400–1,599 sq ft
- Type: Condo Townhouse
- Style: 2-storey
- Living space: 1,400–1,599 sq ft
- Basement: Finished
- Exposure: West
InsideFireplace Yes, family room, In basement, laundry room, Auto garage door remote, central vacuum
- Fireplace: Yes, family room
- Laundry: In basement, laundry room
- Features: Auto garage door remote, central vacuum
- Rooms above ground: 7
- Rooms in the basement: 2
- Bedrooms: 3
- Bathrooms: 3
- Kitchens: 1
- Family room: Yes
OutsideBrick, Balcony None
- Exterior: Brick
- Balcony: None
Parking and locker4 Parking (2 garage + 2 drive), Attached, Parking type Owned
- Spaces: 4 Parking (2 garage + 2 drive)
- Garage: Attached
- Parking type: Owned
- Driveway: Private
- Locker: None
BuildingMillway Village Townhomes, Storeys 2, Units 85
- Name: Millway Village Townhomes
- Storeys: 2
- Units: 85
- Registered: 1990
- Condo corporation: 387
- Pets: Not allowed
Heating, water and powerForced air, gas, Central air
- Heating: Forced air, gas
- Cooling: Central air
Rent and termsRent $3,500 a month, Entire property, Unfurnished
- Rent: $3,500 a month
- Space for rent: Entire property
- Furnished: Unfurnished
- Lease: 12 months
- Rent includes: Building insurance, central air conditioning, common elements, parking, water
- Deposit: Required
- Credit check: Required
- Employment letter: Required
- Rental application: Required
- References: Required
- Rental items: Hwt
IncludedBuilding insurance, common elements, water, parking, central air conditioning, central vaccum
- Included: Building insurance, common elements, water, parking, central air conditioning, central vaccum
NearbyPublic transit, wooded/treed
- Close to: Public transit, wooded/treed
Listing detailsW12596892, Rented, Dec 3, 2025
- MLS® number: W12596892
- Status: Rented
- Listed on: Dec 3, 2025
- Days on market: 8
- Updated: Dec 11, 2025
- Possession: 2026-01-01 / Flexible
- Occupied by: Tenant
- Listing brokerage: ROYAL LEPAGE IGNITE REALTY
About this home
Unit 2, 3265 South Millway, Mississauga (Erin Mills), ON L5L 2R3
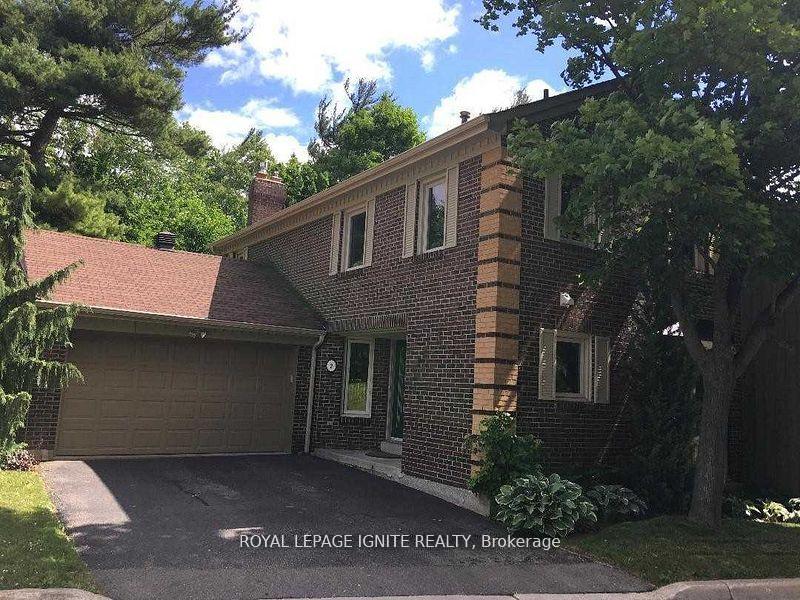
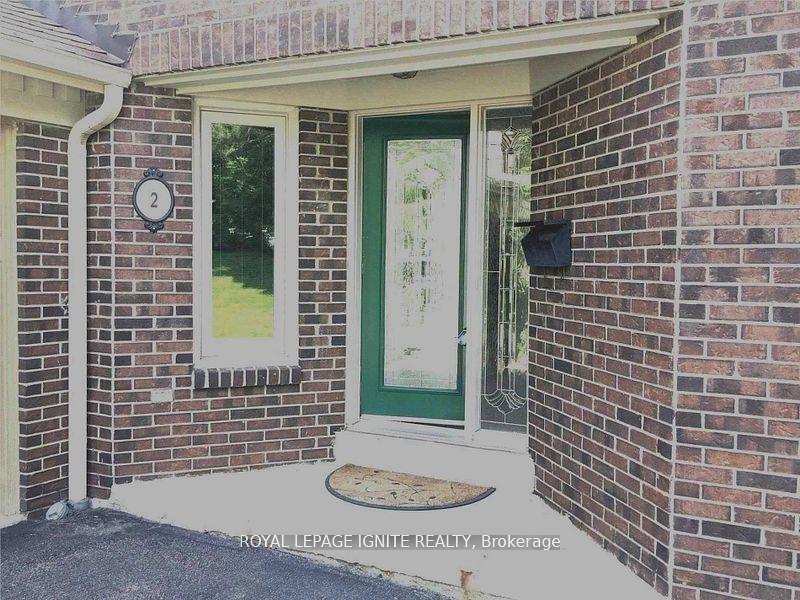
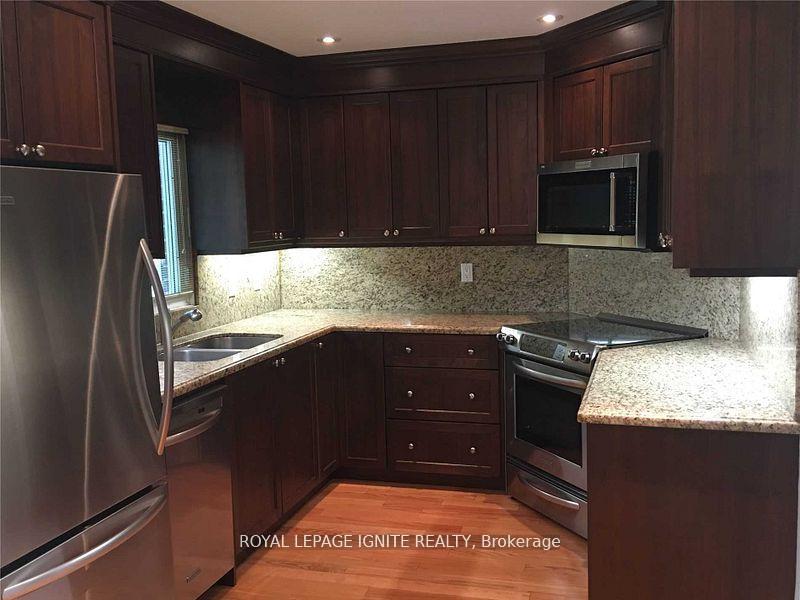
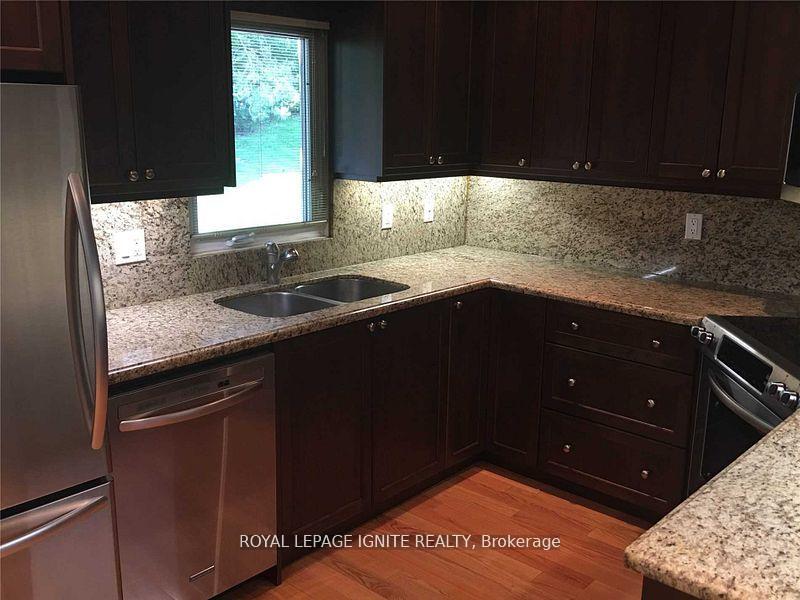
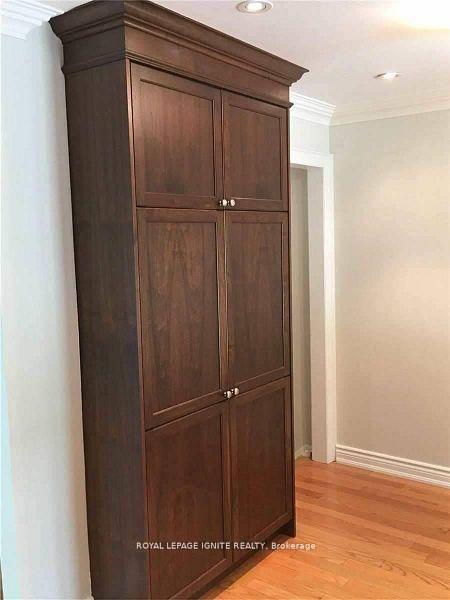
Executive townhome with a rare double garage in a well-maintained townhouse complex close to Erin Mills Pkwy, this TWH is ideally positioned backing onto serene green space for exceptional privacy. Offering 4 total parking spots, this home delivers both comfort and convenience in one of Mississauga's most sought-after locations. Just minutes to Hwy 403, QEW, Credit Valley Hospital, U of T Mississauga, major shopping, and all essential amenities. The interior features gleaming hardwood floors, a cozy main-floor family/living room with a fireplace, and elegant crown mouldings throughout. The upgraded kitchen showcases granite countertops and backsplash, maple cabinetry, and stainless steel appliances, including a gas stove. Washrooms are tastefully updated with glass shower doors, great shower fixtures, and modern vanities. An extra door from the garage directly to the backyard. A fully finished basement with an additional fireplace provides extra space for relaxation or entertainment. Water is included in the rent. No pets or smoking. Grass & Roads Maintained ByCondo Corporation. This home offers the perfect blend of luxury, privacy, and convenience - ready for you to move in and enjoy.
Ask about this home
A HOMEH agent will answer your questions about this home.
Know more about Millway Village Townhomes
Condo building · 3265 South Millway
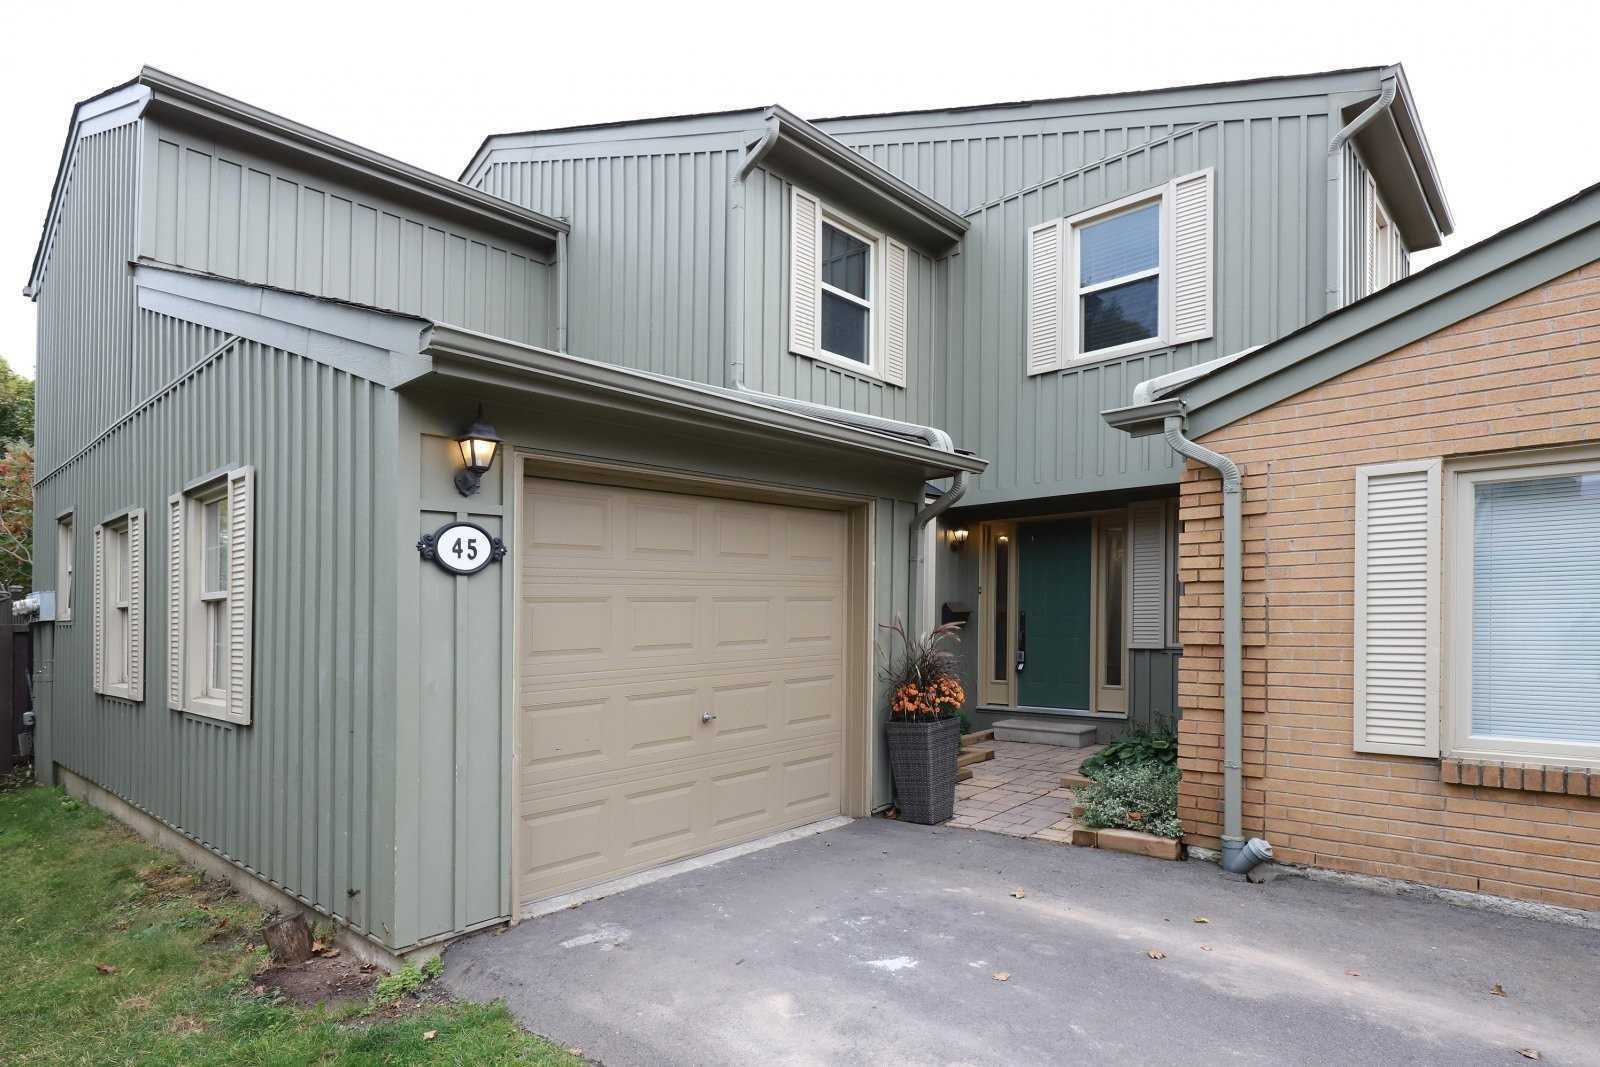
Millway Village Townhomes is a 2-storey condo with 85 suites, built in 1990 by Unknown. Right now 2 for sale are on the market here.
- 2storeys
- 85suites
- $537/sq ft
- 1990built
No similar units for rent in Millway Village Townhomes right now.
Around this home
Daily convenience, out of 100, from the distances below
Schools nearby
School rating, out of 10.
Helpful calculators
Your HOMEH agent

"I would see it this week."