

5480 Heatherleigh Avenue
Detached Suspended
1/215480 Heatherleigh Avenue
Detached Suspended
 See all 21 photos
2 Bedrooms
1 Bathroom
0 Garage
2.5K–3K sq.ft
Basement
— Unit
Property history
- $2,300SuspendedList: 2025-08-06|End: 2025-09-22|47 daysW12328575
- $2,350SuspendedList: 2025-07-18|End: 2025-08-06|19 daysW12294691
Facts and features
- BasementFinished
- Lot size39 × 110 ft
- Lease term12 months
- FurnishedUnfurnished
What stands out
- Separate entrance
- Central air
The homeDetached, 2-storey, 2,500–3,000 sq ft
- Type: Detached
- Style: 2-storey
- Living space: 2,500–3,000 sq ft
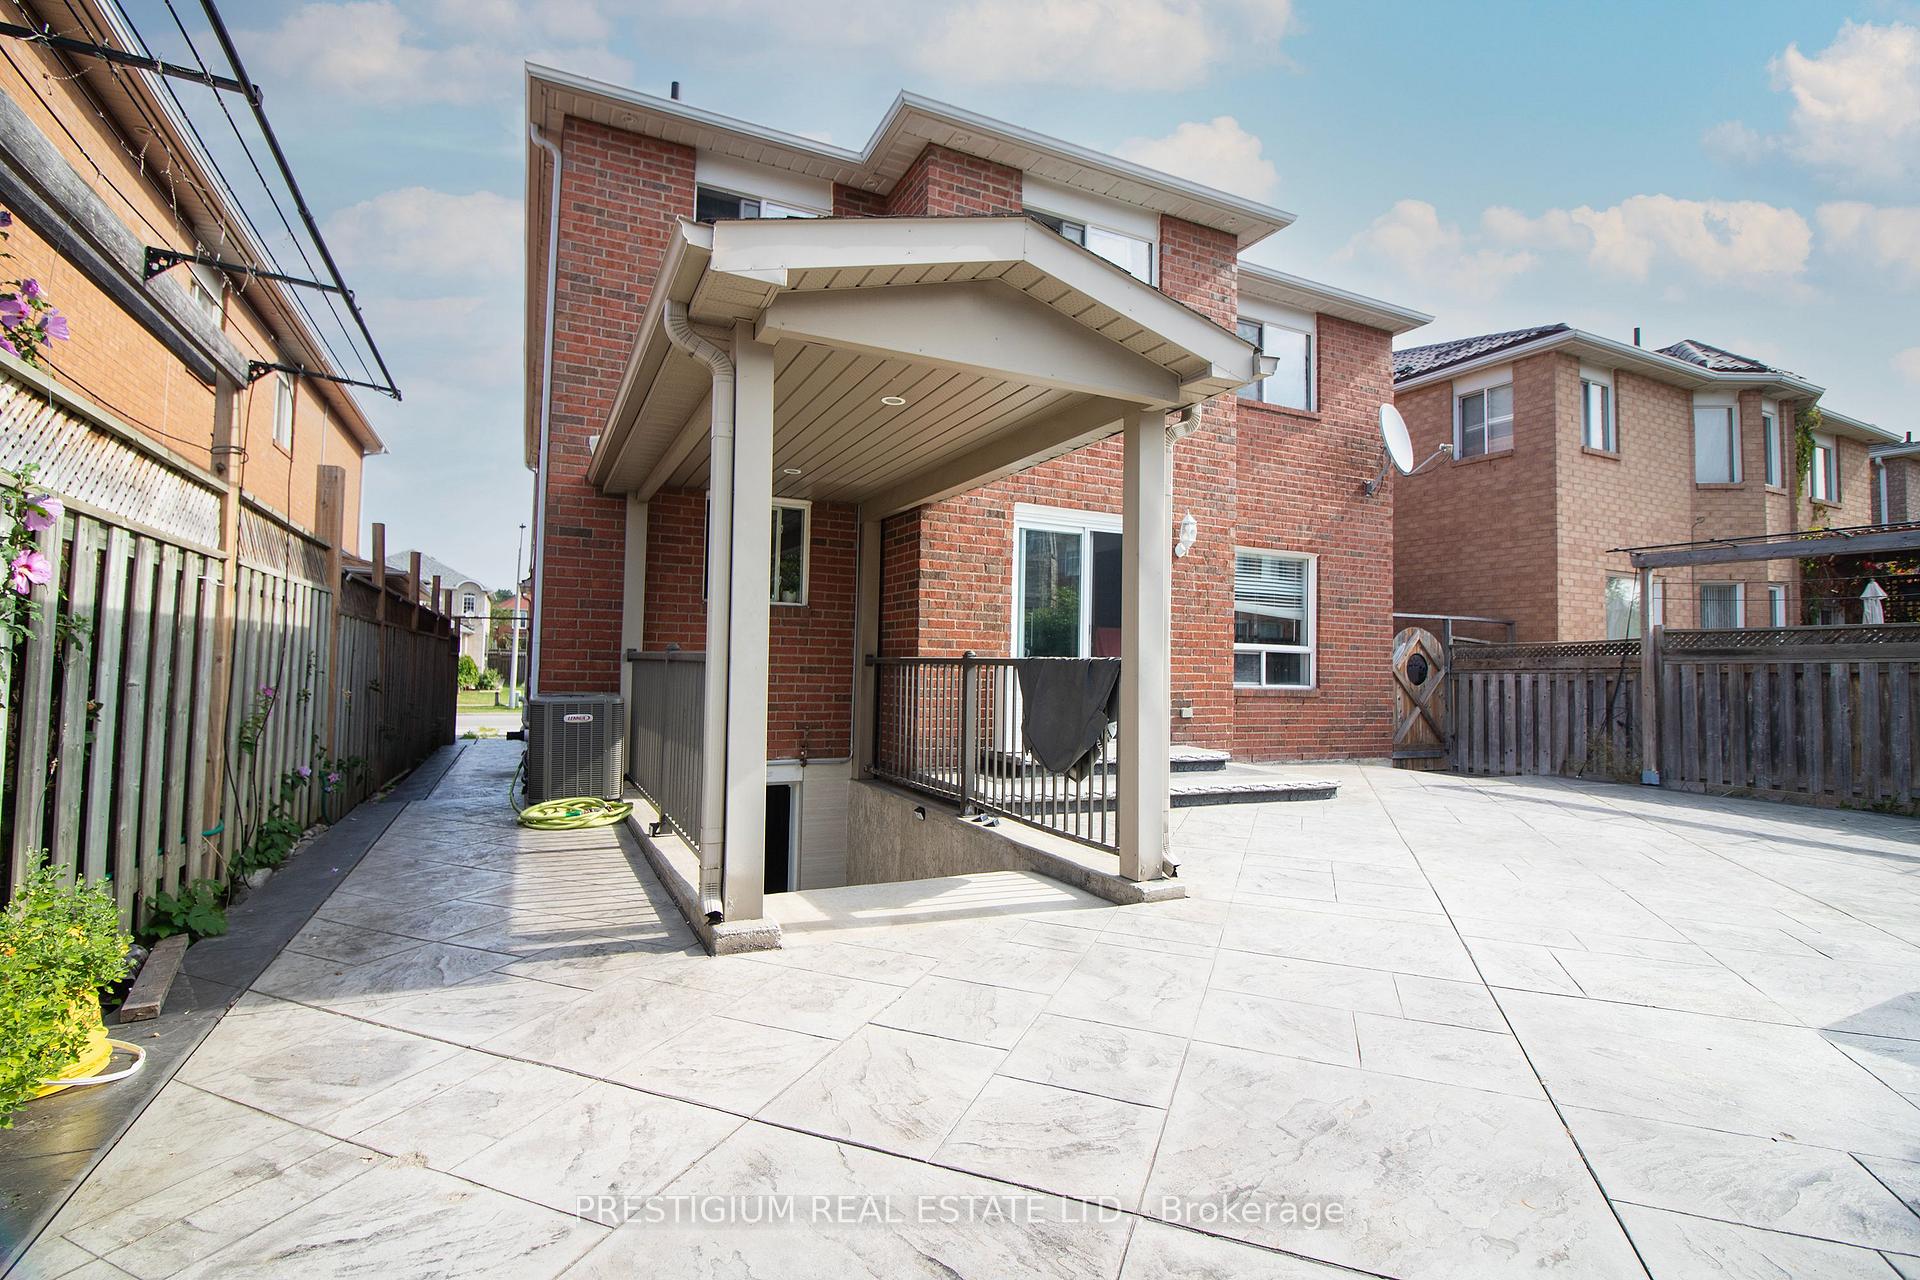
- Basement: Separate entrance, finished
InsideIn-suite laundry, Accessory apartment, Rooms above ground 4
- Laundry: In-suite laundry
- Features: Accessory apartment
- Rooms above ground: 4
- Bedrooms: 2
- Bathrooms: 1
- Kitchens: 1
Outside and lotBrick, Asphalt shingle, Concrete
Outside
- Exterior: Brick
- Roof: Asphalt shingle
- Foundation: Concrete
- Size: 39.37 × 109.91 ft
Parking1 Parking, Attached, Lane
- Spaces: 1 Parking
- Garage: Attached
- Driveway: Lane
Heating, water and powerForced air, gas, Central air, Municipal water
- Heating: Forced air, gas
- Cooling: Central air
- Water: Municipal water
- Sewer: Municipal sewer
Rent and termsRent $2,300 a month, Basement, Unfurnished
- Rent: $2,300 a month
- Space for rent: Basement
- Furnished: Unfurnished
- Lease: 12 months
- Rent includes: All inclusive
- Deposit: Required
- Credit check: Required
- Employment letter: Required
- Rental application: Required
- References: Required
Listing detailsW12328575, Suspended, Aug 6, 2025
- MLS® number: W12328575
- Status: Suspended
- Listed on: Aug 6, 2025
- Days on market: 47
- Updated: Sep 22, 2025
- Possession: 2025-08-06 / Immediate
- Occupied by: Vacant
- Listing brokerage: PRESTIGIUM REAL ESTATE LTD.
About this home
5480 Heatherleigh Avenue, Mississauga (East Credit), ON L5V 2K7
Accessory Apartment
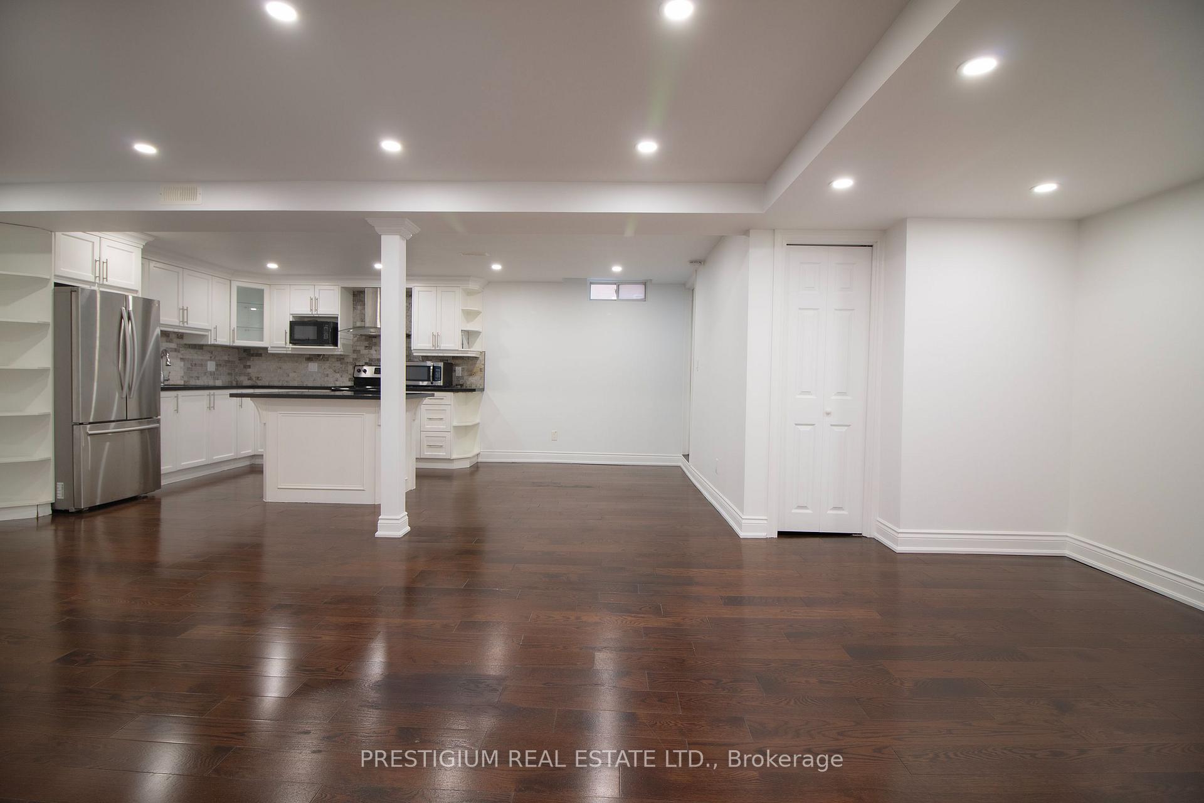
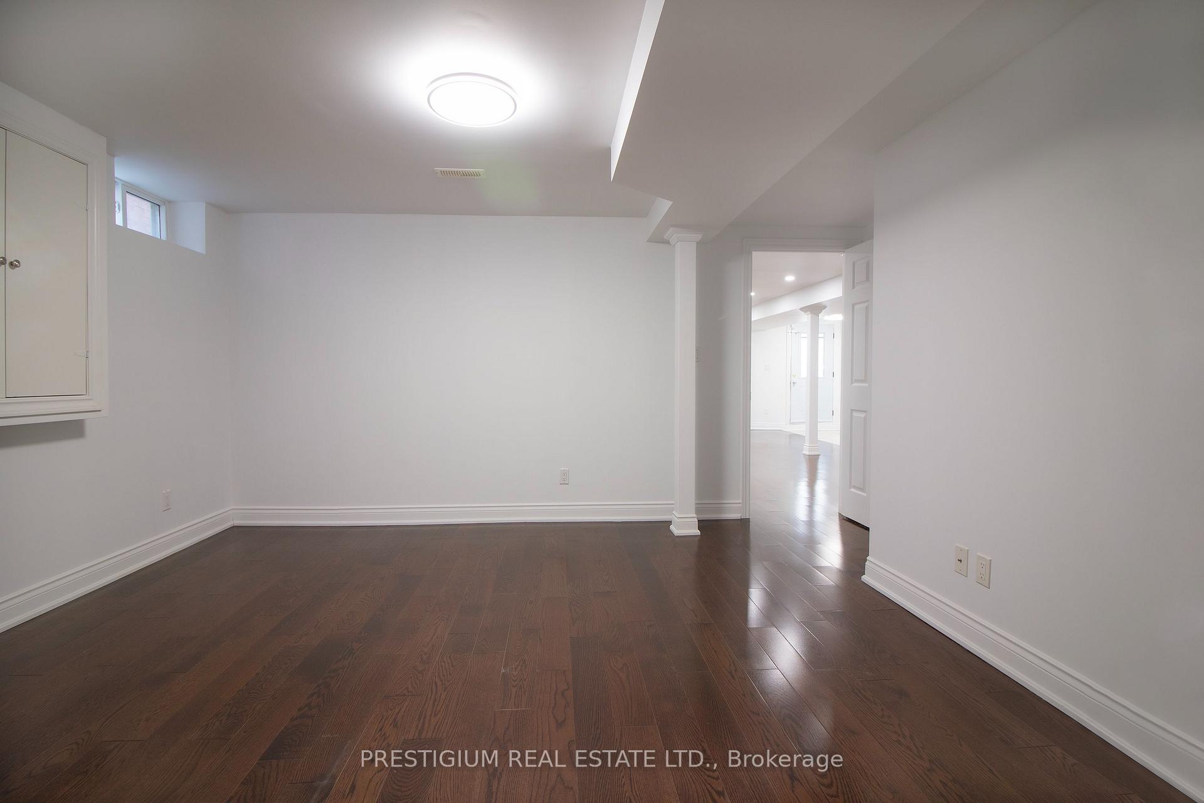
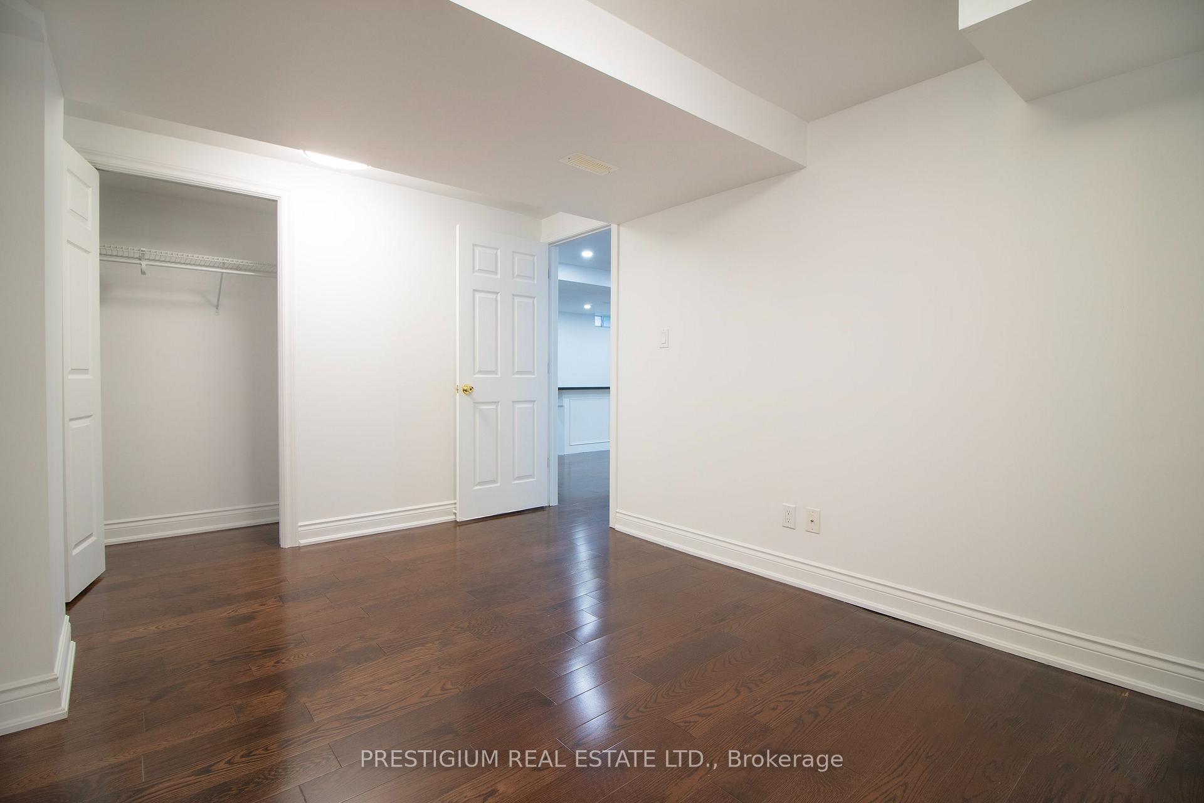
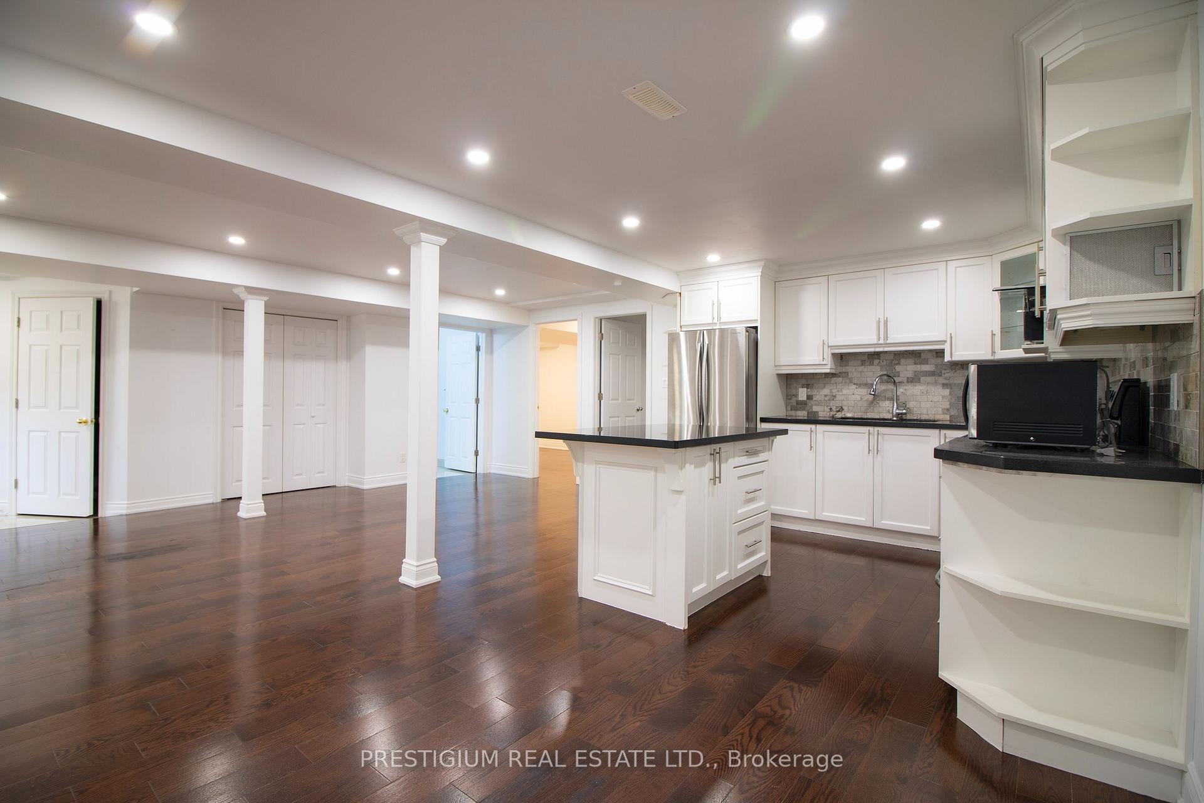
5-minute walk to Bus Route 61, connected to Sheridan College and City Center. Enlighted walkway with private entrance, professionally finished hardwood floor. 2 spacious bedrooms, easy to sleep in with Queen and King size bed, clean bathroom with fully glass enclosed shower, functional gourmet kitchen with French door fridge and crown molding, centre island for a nice and easy relax for morning breakfast, in-suite laundry included.
Read more
Ask about this home
A HOMEH agent will answer your questions about this home.
Ask a question
Around this home
Mavis Rd/Bristol
Errands
Parks
Schools
Daily convenience, out of 100, from the distances below
ParkHeatherleigh Park · 4 within 1 km9 min walk538 m
GroceryTerry Fox Convenience5 min walk337 m
SchoolSt Valentine Elementary School7 min walk440 m
PharmacyShoppers Drug Mart8 min walk509 m
Cafés & foodRajdhani Sweets & Restaurant · 13 within 1 km6 min walk345 m
Gym & rec centreSplash Pad22 min walk1.4 km
WalkDriveStraight-line distance, open map data
Grocery0.3 km
Park0.5 km
Dining0.3 km
Gym1.6 km
Schools nearby
School rating, out of 10.
St Valentine Elementary Schoolelementary · Private · 0.4 km
8.2/10Excellent
Champlain Trail Public Schoolelementary · Public · 0.8 km
—
Rick Hansen Secondary Schoolsecondary · Public · 1.0 km
5.5/10Fair
Contact agent
Helpful calculators
Rent vs buy
Affordability
Mortgage
Down payment
Stress test
CMHC insurance
Your HOMEH agent

KimHOMEH agent · Mississauga
"I would see it this week."
Ask Kim