

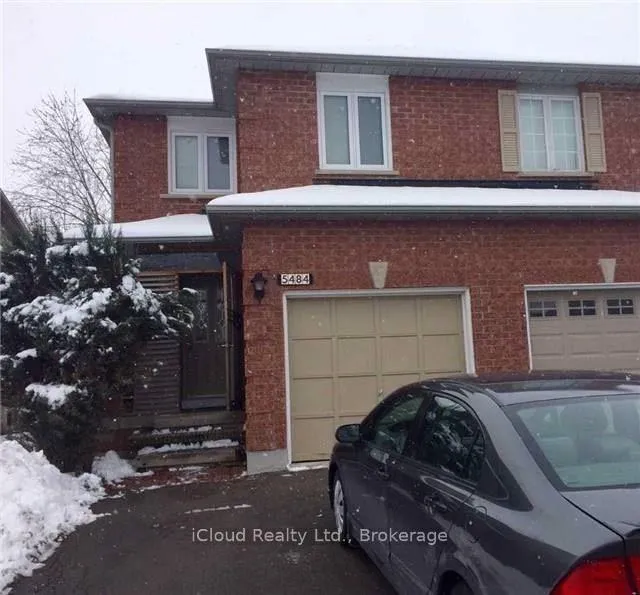
5484 Richmeadow Mews
Semi-Detached Rented
1/155484 Richmeadow Mews
Semi-Detached Rented
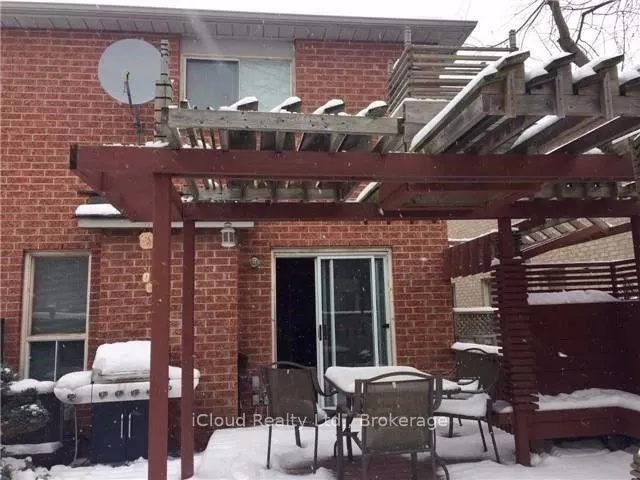
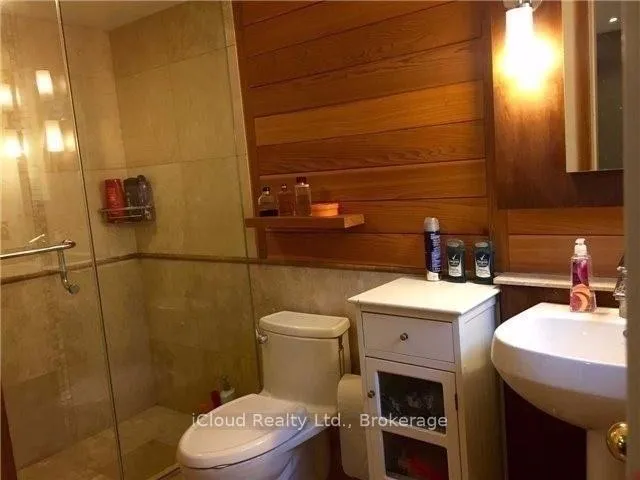
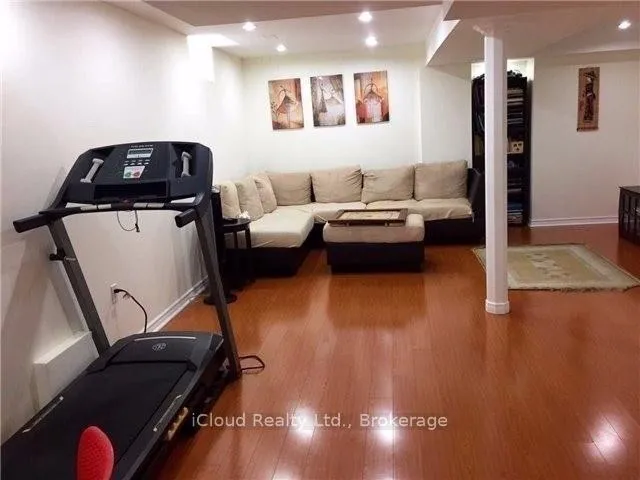
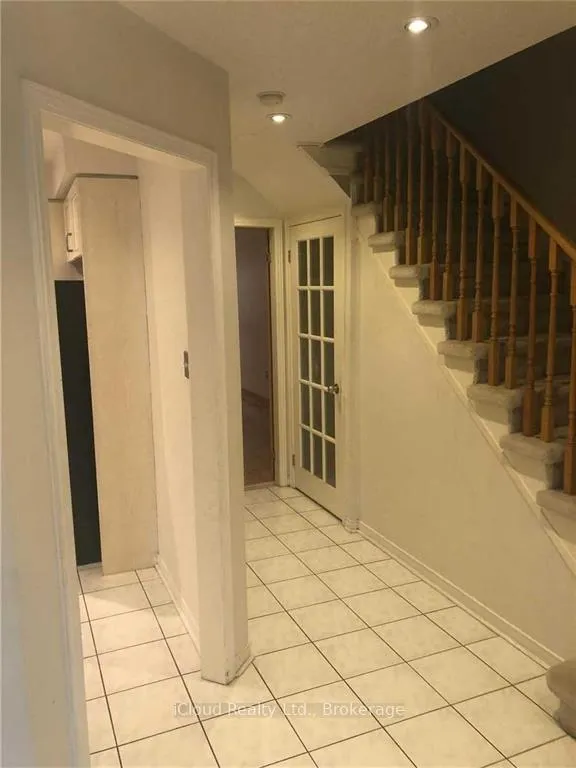 See all 15 photos
3+1 Bedrooms
4 Bathrooms
1 Garage
1.5K–2K sq.ft
Entire Home
— Unit
Property history
Facts and features
- BasementFinished
- Lease term12 months
- FurnishedUnfurnished
- LaundryEnsuite
What stands out
- Central air
The homeSemi-Detached, 2-storey, 1,500–2,000 sq ft
- Type: Semi-Detached
- Style: 2-storey
- Living space: 1,500–2,000 sq ft
- Basement: Finished
InsideEnsuite, lower level, Rooms above ground 7, 3 + 1 in the basement
- Laundry: Ensuite, lower level
- Rooms above ground: 7
- Bedrooms: 3 + 1 in the basement
- Bathrooms: 4
- Kitchens: 1
Outside and lotBrick, stone, Shingles, Unknown
- Exterior: Brick, stone
- Roof: Shingles
- Foundation: Unknown
Parking1 Garage, Built-in, Available
- Spaces: 1 Garage
- Garage: Built-in
- Driveway: Available
Heating, water and powerForced air, gas, Central air, Municipal water
- Heating: Forced air, gas
- Cooling: Central air
- Water: Municipal water
Rent and termsRent $3,099 a month, Entire property, Unfurnished
- Rent: $3,099 a month
- Space for rent: Entire property
- Furnished: Unfurnished
- Lease: 12 months
- Paid: Monthly
- Rent includes: Parking
- Deposit: Required
- Credit check: Required
- Employment letter: Required
- Rental application: Required
- References: Required
- Rental items: Hot water tank
IncludedFridge, stove, dishwasher, washer/dryer, all electrical installations, shutter and blinds.
- Included: Fridge, stove, dishwasher, washer/dryer, all electrical installations, shutter and blinds.
Listing detailsW12790666, Rented, Feb 15, 2026
- MLS® number: W12790666
- Status: Rented
- Listed on: Feb 15, 2026
- Days on market: 93
- Updated: May 19, 2026
- Possession: 2026-07-01 / Flexible
- Occupied by: Tenant
- Listing brokerage: iCloud Realty Ltd.
About this home
5484 Richmeadow Mews, Mississauga (Hurontario), ON L4Z 3T3
Beautiful Semi-Detached House Situated In One Of The Most Highly Sought After Communities In Mississauga. Entire Property is available for Lease. The House Is Close To Barondale Elementary Ps, Bristol Road Middle School (IB Program), Frank Mckenzie Cc, Sq1 Mall. Minutes Away From Hwy 401, 403, 410 And Go Train. 3 Bedrooms, 4 Bathrooms. Fully Upgraded Living And Bathrooms With Professionally Installed Pot Lights, A Large Recreational Room In The Basement with the 2 Piece Washroom
Read more
Ask about this home
A HOMEH agent will answer your questions about this home.
Ask a question
Around this home
Hurontario/ Barondale
Errands
Parks
Schools
Daily convenience, out of 100, from the distances below
ParkBarondale Green · 4 within 1 km6 min walk372 m
GroceryLabaik11 min walk665 m
SchoolABC Montessori Private School2 min walk110 m
PharmacyVibrin Drug Mart12 min walk735 m
Cafés & foodMandarin · 11 within 1 km10 min walk602 m
Gym & rec centreFit4Less11 min walk699 m
LibraryFrank McKechnie Library12 min walk723 m
WalkDriveStraight-line distance, open map data
Grocery0.7 km
Park0.4 km
Coffee0.7 km
Dining0.6 km
Gym0.7 km
Schools nearby
School rating, out of 10.
ABC Montessori Private Schoolelementary · Private · 0.1 km
—
Barondale Public Schoolelementary · Public · 0.3 km
—
San Lorenzo Ruiz Elementary Schoolelementary · Private · 0.5 km
7.6/10Good
Contact agent
Helpful calculators
Rent vs buy
Affordability
Mortgage
Down payment
Stress test
CMHC insurance
Your HOMEH agent

NimaHOMEH agent · Mississauga
"I would see it this week."
Ask Nima
Keep exploring
You are here