

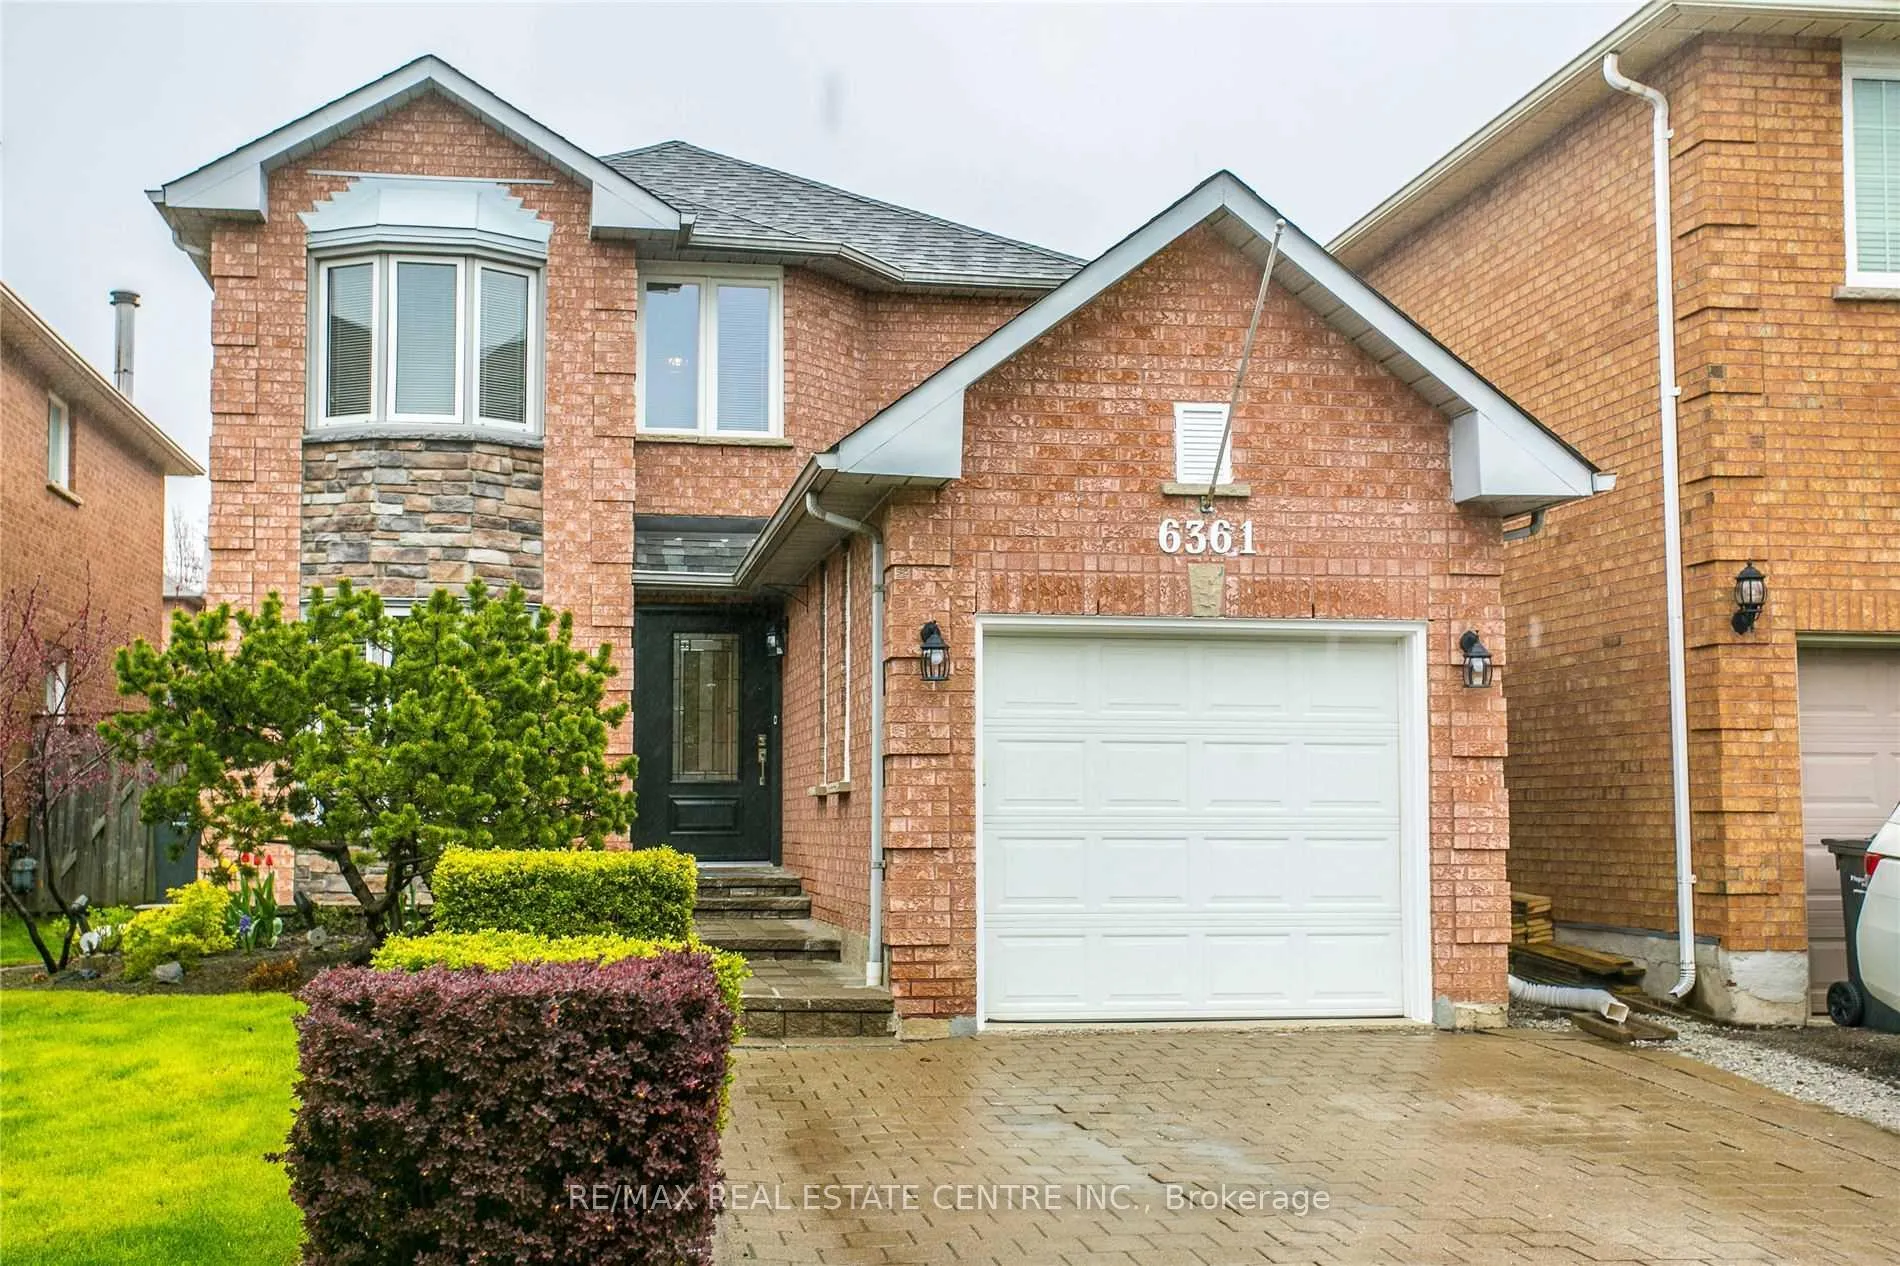
6361 Longspur Road
6361 Longspur Road
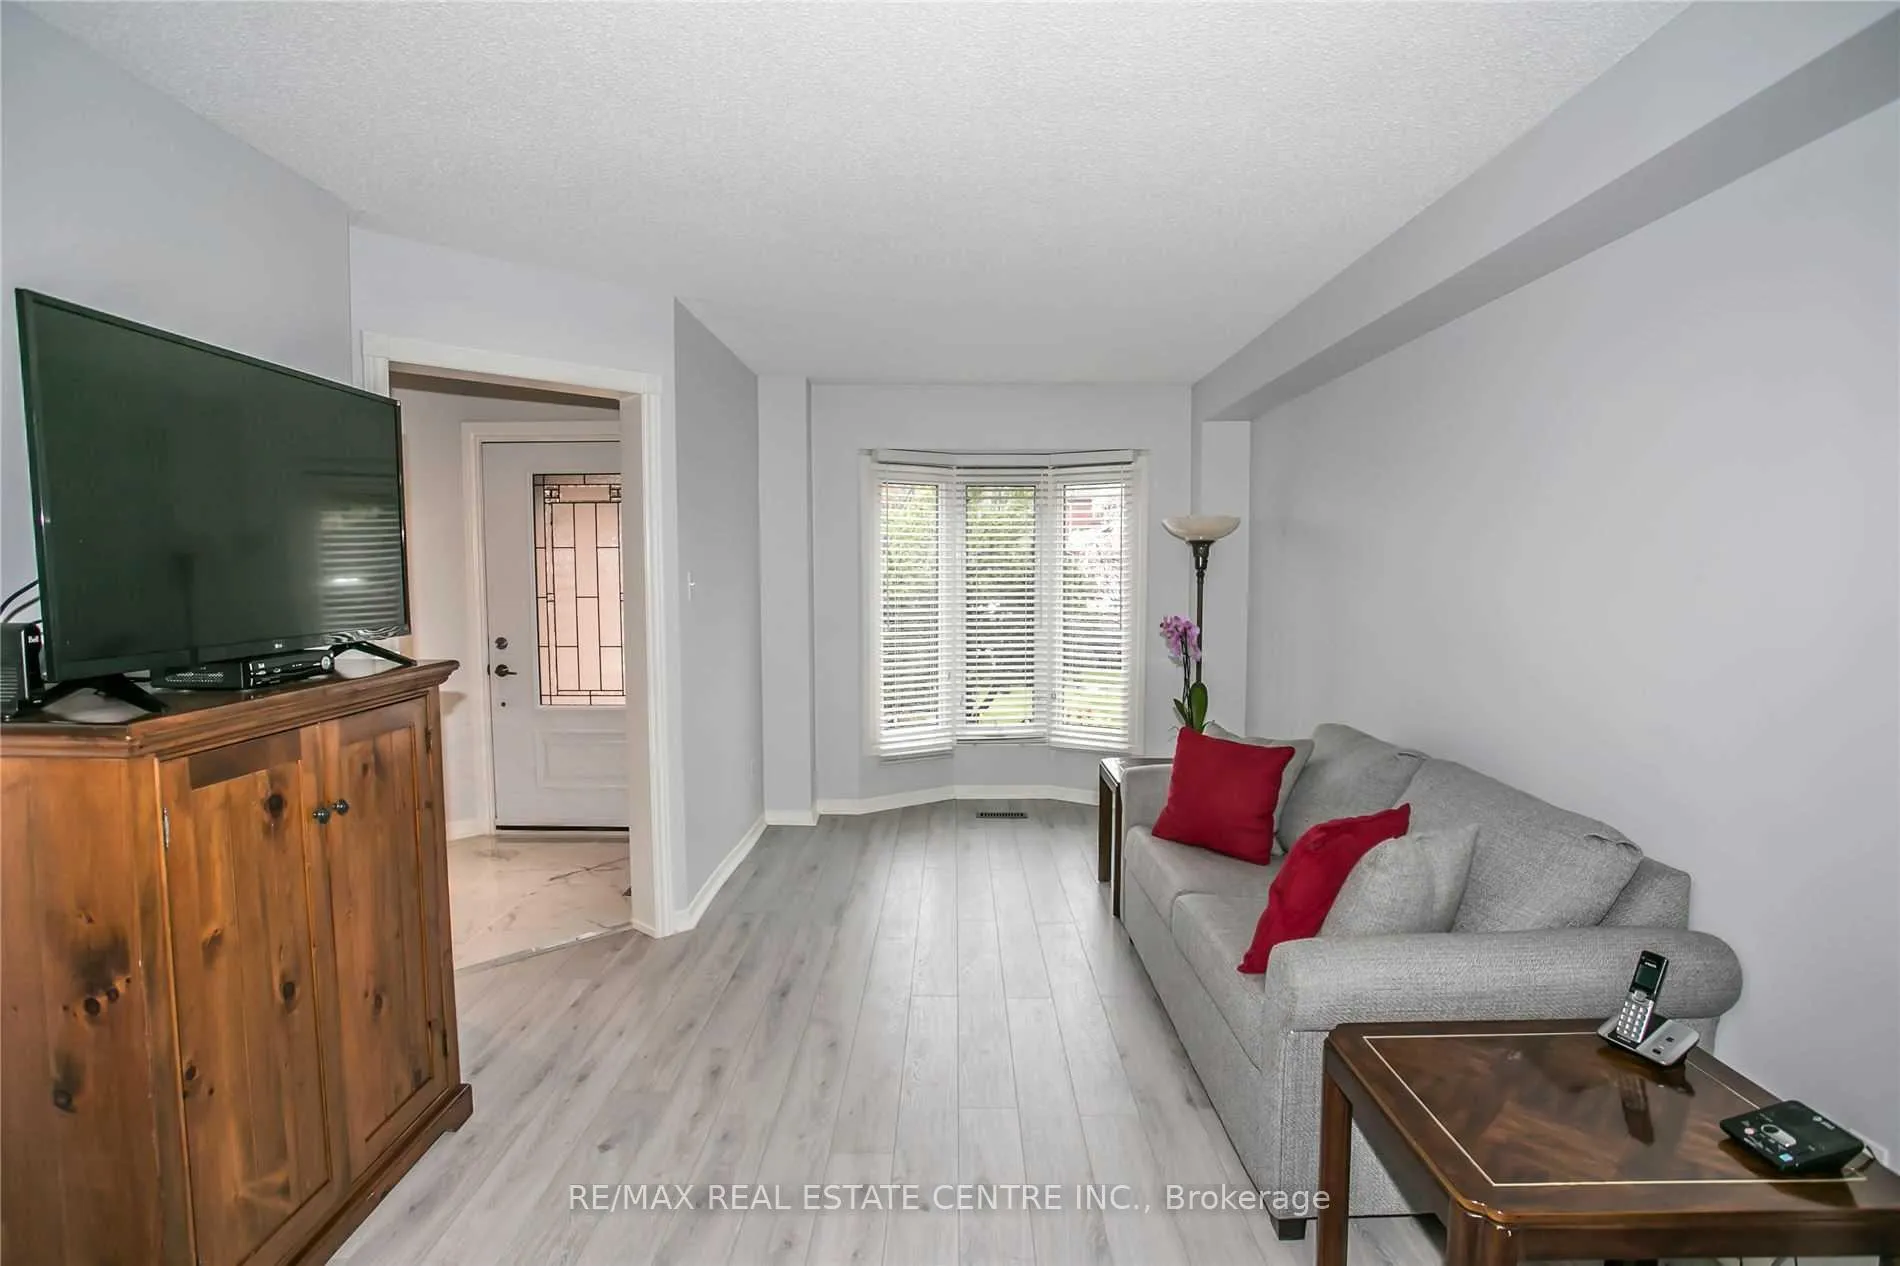 See all 35 photos
Property history
Facts and features
- BasementApartment
- Lease term12 months
- FurnishedUnfurnished
- LaundryEnsuite
- Fireplace
- Central air
The homeDetached, 2-storey, 1,500–2,000 sq ft
- Type: Detached
- Style: 2-storey
- Living space: 1,500–2,000 sq ft
- Basement: None, apartment
InsideFireplace Yes, Ceramic, Ensuite, main level
- Fireplace: Yes
- Flooring: Ceramic
- Laundry: Ensuite, main level
- Rooms above ground: 8
- Bedrooms: 3
- Bathrooms: 3
- Kitchens: 1
Outside and lotBrick, Asphalt shingle, Concrete
- Exterior: Brick
- Roof: Asphalt shingle
- Foundation: Concrete
Parking1 Garage, Attached, Private
- Spaces: 1 Garage
- Garage: Attached
- Driveway: Private
Heating, water and powerForced air, gas, Central air, Municipal water
- Heating: Forced air, gas
- Cooling: Central air
- Water: Municipal water
- Sewer: Municipal sewer
Rent and termsRent $3,200 a month, Main, 2nd floor, Unfurnished
- Rent: $3,200 a month
- Space for rent: Main, 2nd floor
- Furnished: Unfurnished
- Lease: 12 months
- Paid: Monthly
- Deposit: Required
- Credit check: Required
- Employment letter: Required
- Rental application: Required
- References: Required
- Rental items: Hot water tank
IncludedFor the tenant usage s/s fridge, stove, b/i dishwasher. washer & dryer, window coverings, all ceiling electric light fixtures.
- Included: For the tenant usage s/s fridge, stove, b/i dishwasher. washer & dryer, window coverings, all ceiling electric light fixtures.
Listing detailsW12790806, Rented, Feb 14, 2026
- MLS® number: W12790806
- Status: Rented
- Listed on: Feb 14, 2026
- Days on market: 79
- Updated: May 4, 2026
- Possession: 2026-03-01 / Immediate
- Occupied by: Owner
- Listing brokerage: RE/MAX REAL ESTATE CENTRE INC.
About this home
6361 Longspur Road, Mississauga (Lisgar), ON L5N 6H1
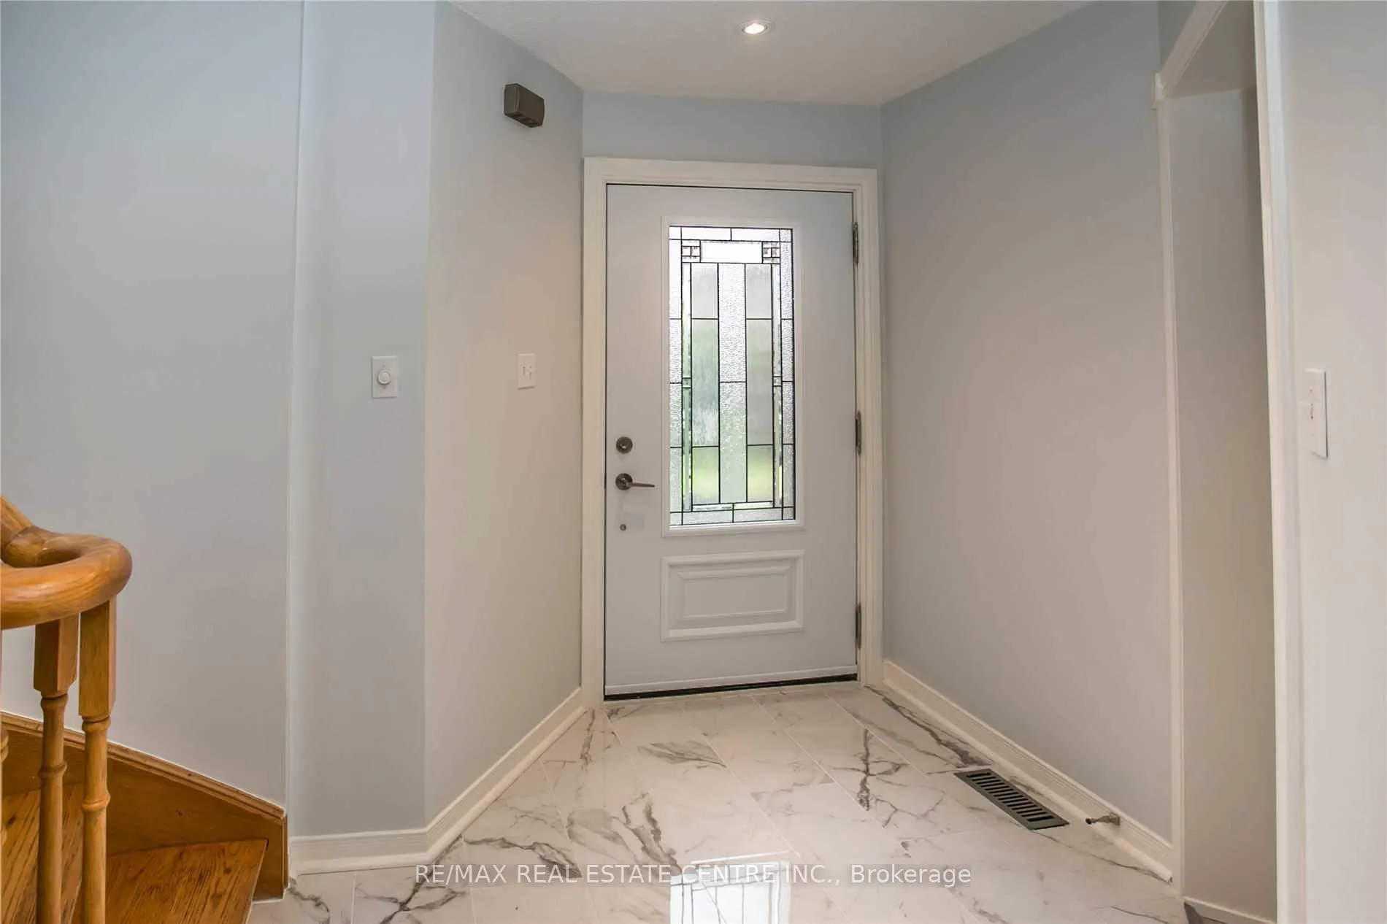
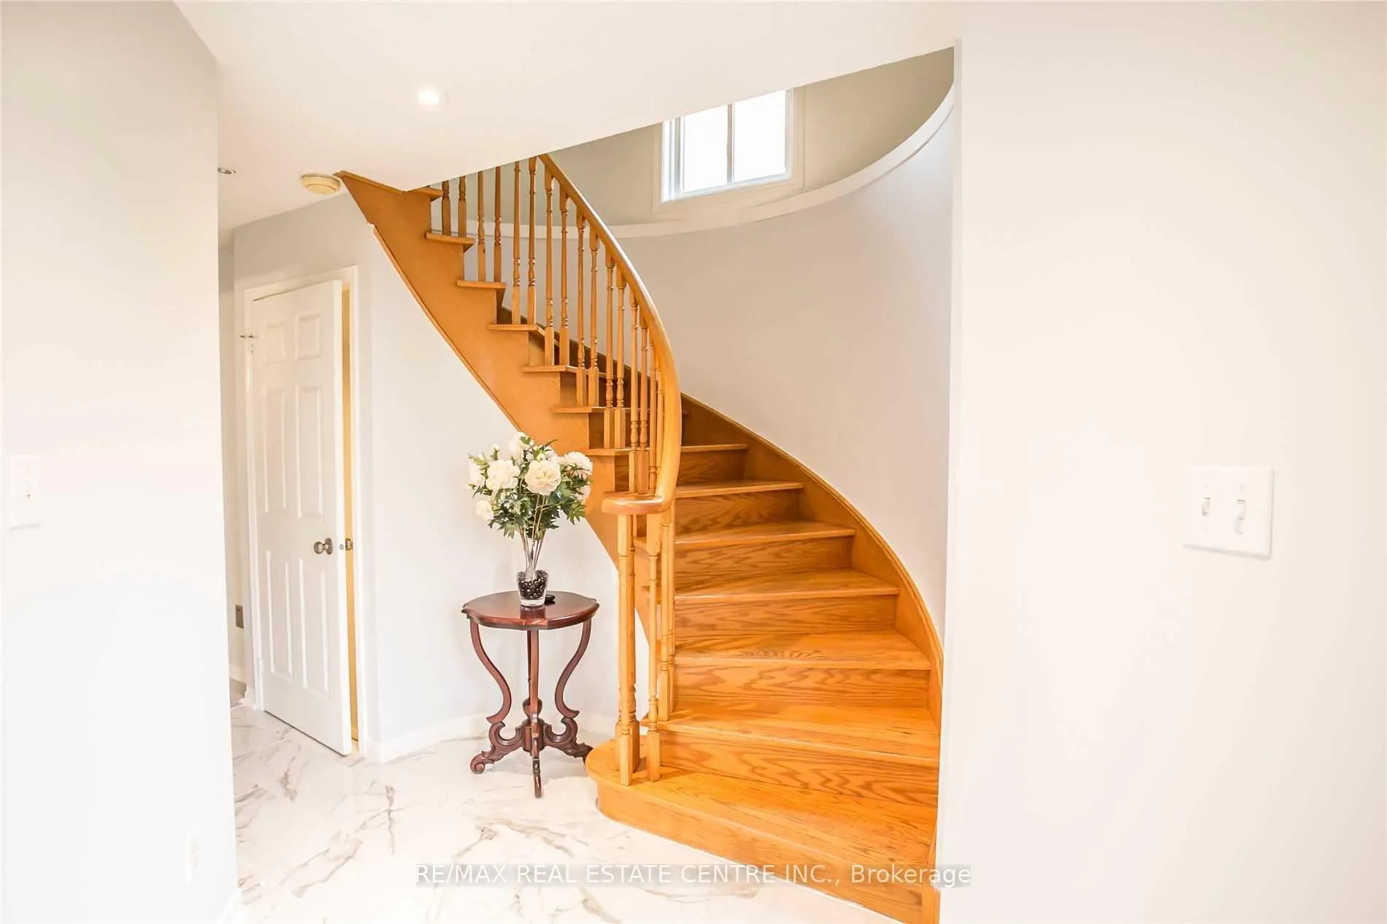
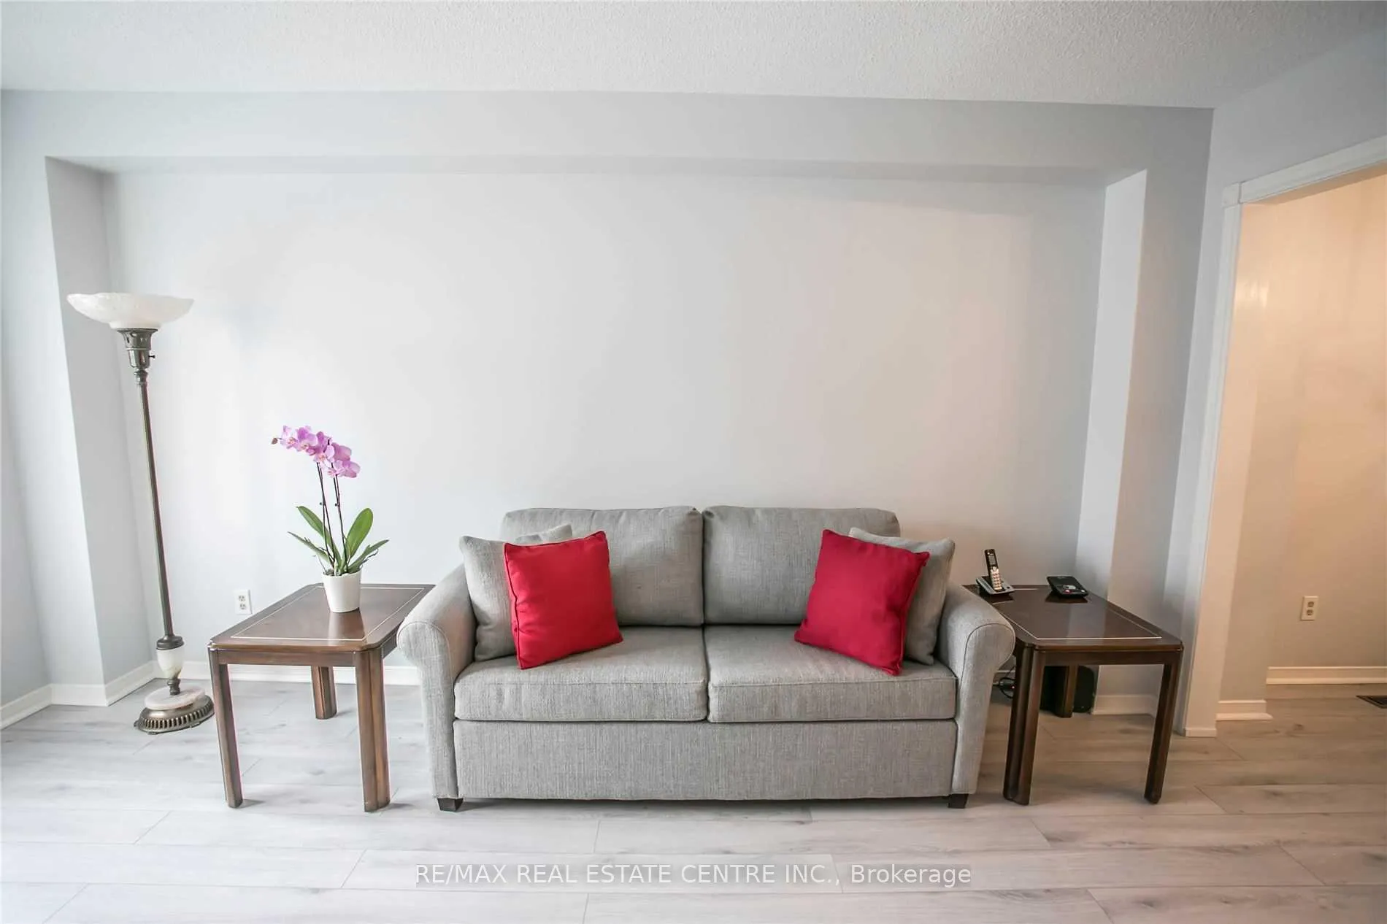
This spotless, sun-filled 3-bedroom, 2.5-bath home offers a beautifully maintained interior with updated windows, front and patio doors, new tile entry, and quality laminate flooring throughout the main and upper levels. Enjoy a bright main-floor family room with a fireplace, an updated eat-in kitchen, a convenient main-floor laundry, a fully fenced 32 x 105 lot, a landscaped yard with a composite deck, and a garden shed create an inviting outdoor retreat. Located in a highly desirable neighbourhood within good school districts, this home is just minutes to Highways 403 and 407, shopping, restaurants, groceries, and transit. Central air conditioning, and a clean, move-in-ready presentation make this sunny home a must-see-don't miss it!
Ask about this home
A HOMEH agent will answer your questions about this home.
Around this home
Daily convenience, out of 100, from the distances below
Schools nearby
School rating, out of 10.
Helpful calculators
Your HOMEH agent

"I would see it this week."