

407 Wendron Crescent
407 Wendron Crescent
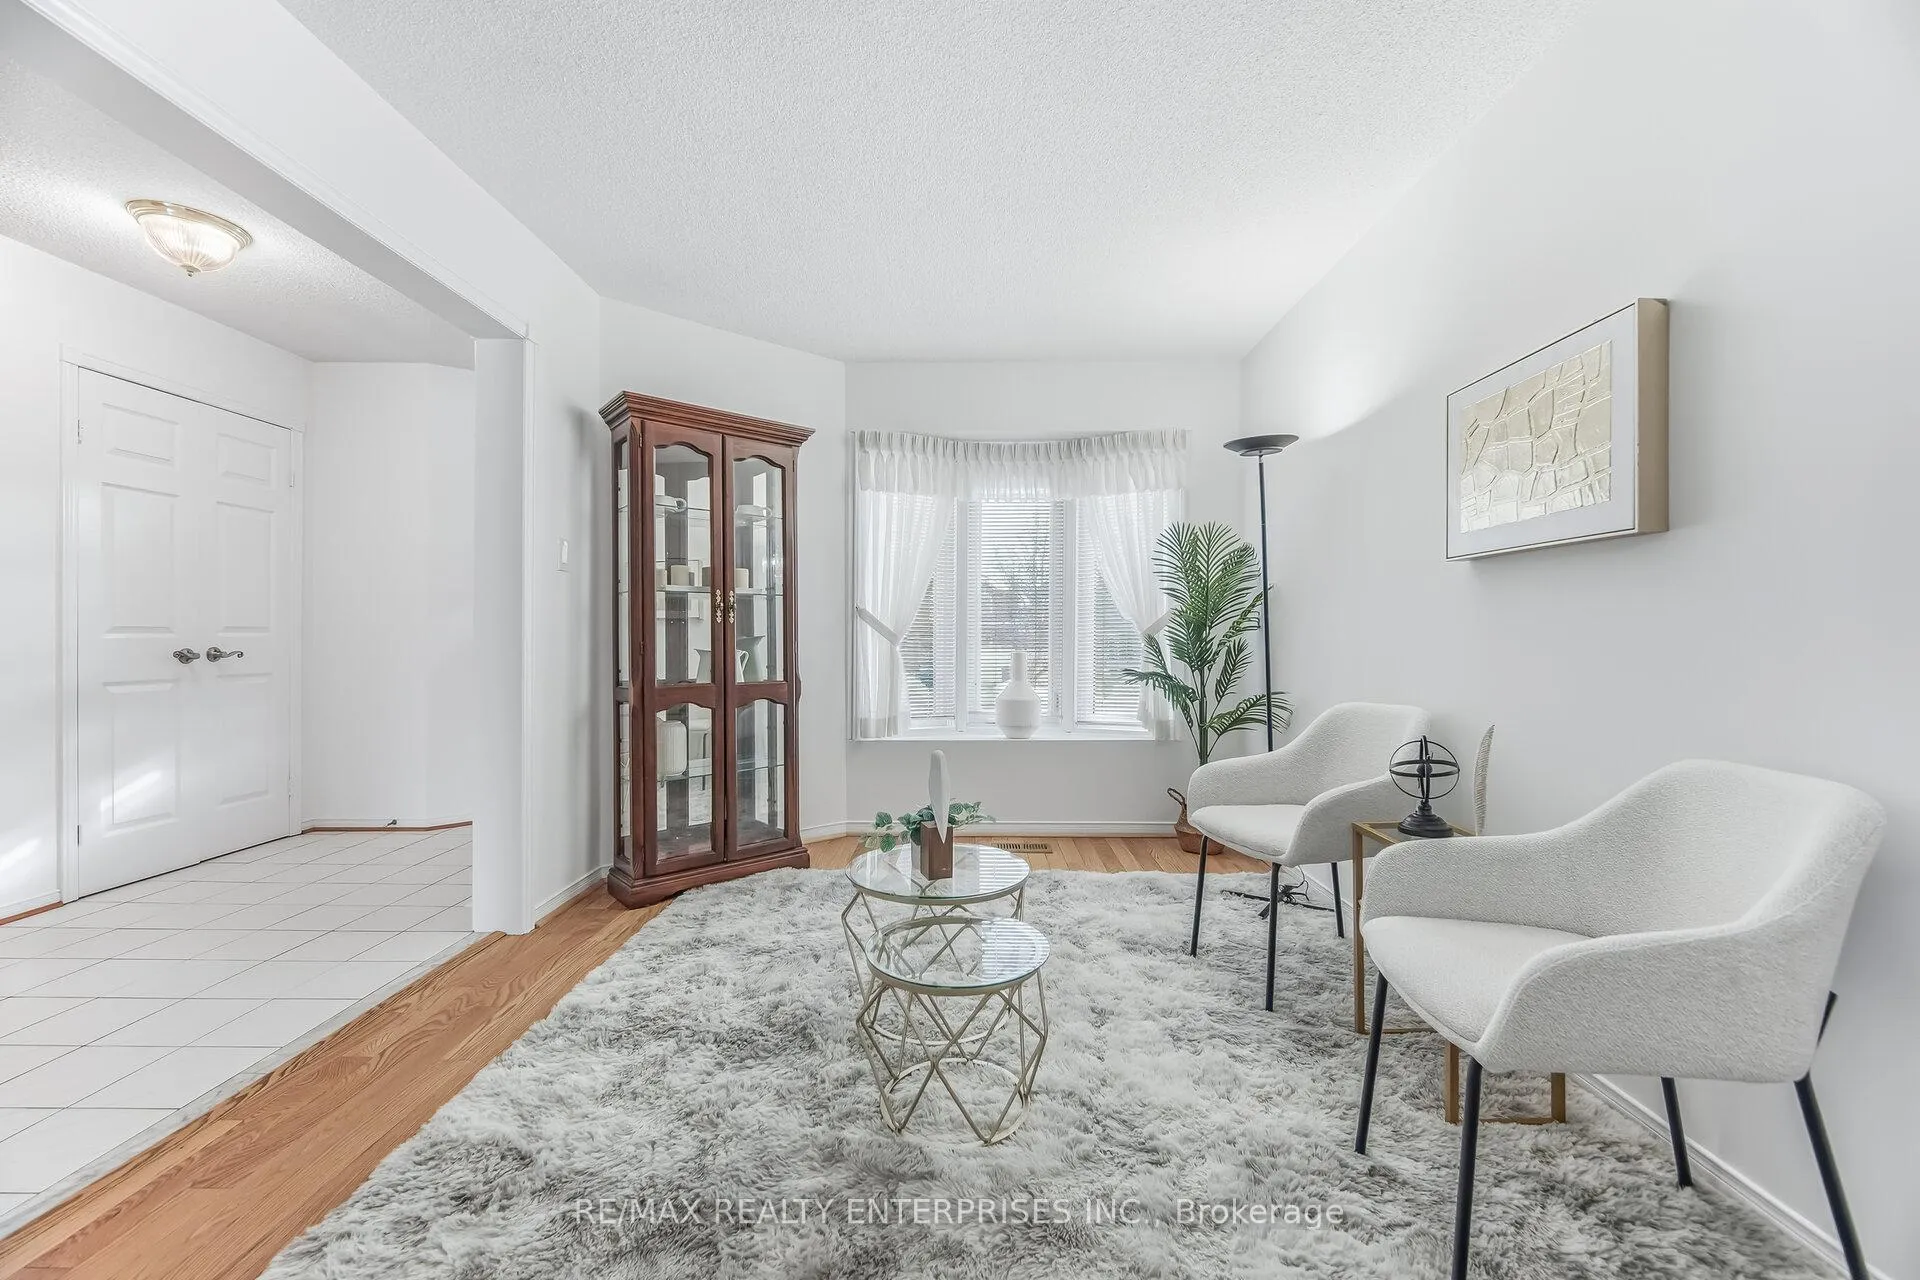 See all 25 photos
Property history
Facts and features
- BasementUnfinished
- Age of home31–50 years
- Water, sewerMunicipal
- HeatingForced air
- Fireplace
- Central air
The homeSemi-Detached, 2-storey, Age 31–50 years
- Type: Semi-Detached
- Style: 2-storey
- Age: 31–50 years
- Living space: 1,500–2,000 sq ft
- Basement: Full, unfinished
InsideFireplace Yes, family room, Central vacuum, auto garage door remote, Rooms above ground 7
- Fireplace: Yes, family room
- Features: Central vacuum, auto garage door remote
- Rooms above ground: 7
- Bedrooms: 3
- Bathrooms: 3
- Kitchens: 1
- Family room: Yes
Outside and lotBrick, Asphalt shingle, Poured concrete
- Exterior: Brick
- Roof: Asphalt shingle
- Foundation: Poured concrete
- Size: 22.6 × 173.89 ft
- Zoning: RM5
Parking1 Garage, Attached
- Spaces: 1 Garage
- Garage: Attached
Heating, water and powerForced air, gas, Central air, Municipal water
- Heating: Forced air, gas
- Cooling: Central air
- Water: Municipal water
- Sewer: Municipal sewer
Costs and taxesTaxes $5,717 a year, HST included in the price, Hot water tank
- Taxes, 2025: $5,717 a year
- HST: HST included in the price
- Rental items: Hot water tank
- Under contract: Hot water heater
Included in the saleExisting refrigerator, stove, dishwasher (2026), washer, dryer, window coverings, elfs, central vac (as-is), vacuum accessories, basement freezer
- Included: Existing refrigerator, stove, dishwasher (2026), washer, dryer, window coverings, elfs, central vac (as-is), vacuum accessories, basement freezer
Listing detailsW12791016, Sold, Feb 16, 2026
- MLS® number: W12791016
- Status: Sold
- Listed on: Feb 16, 2026
- Days on market: 16
- Updated: Mar 4, 2026
- Possession: Flexible
- Occupied by: Owner
- Listing brokerage: RE/MAX REALTY ENTERPRISES INC.
About this home
407 Wendron Crescent, Mississauga (Hurontario), ON L5R 3L2
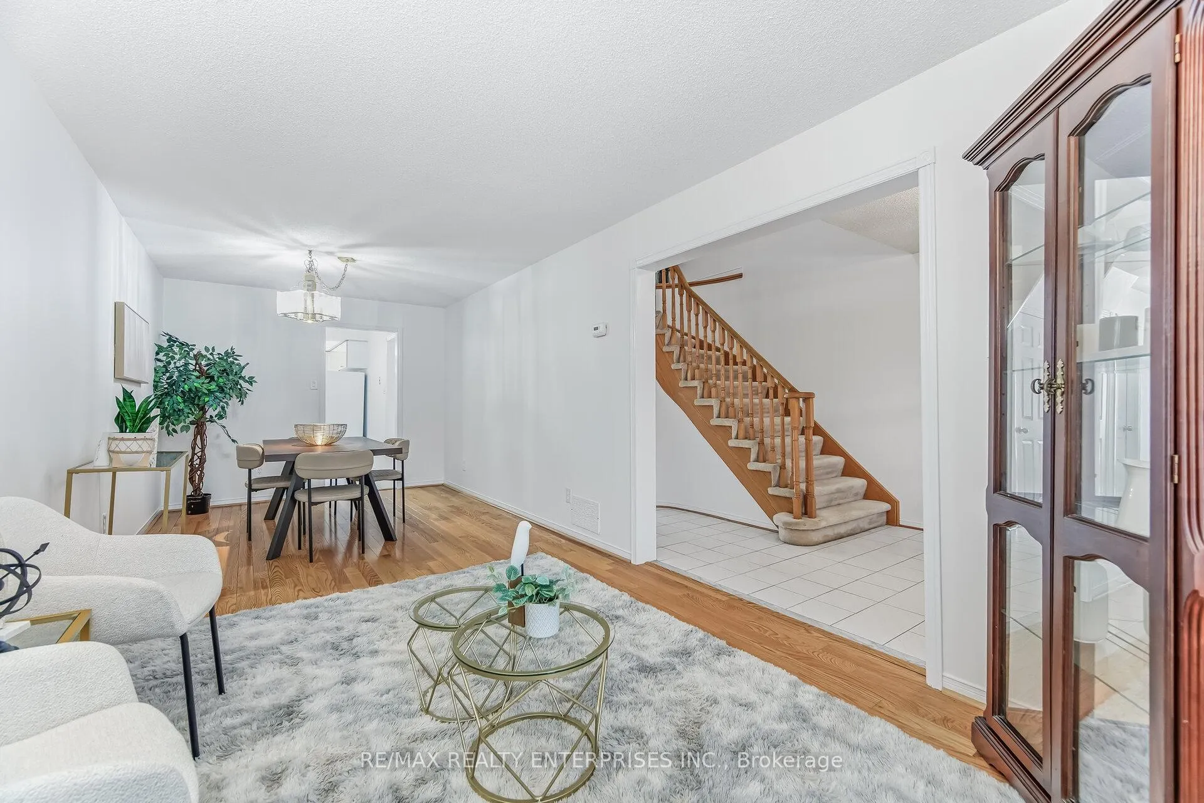
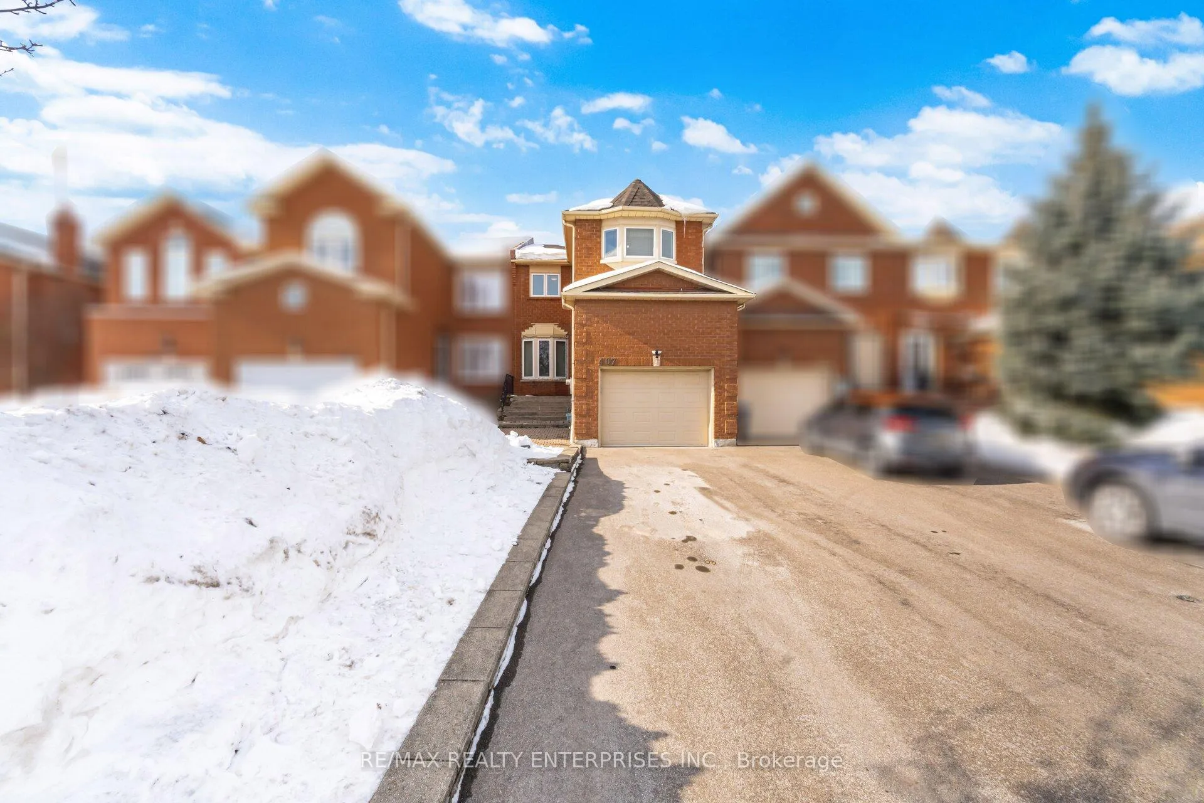
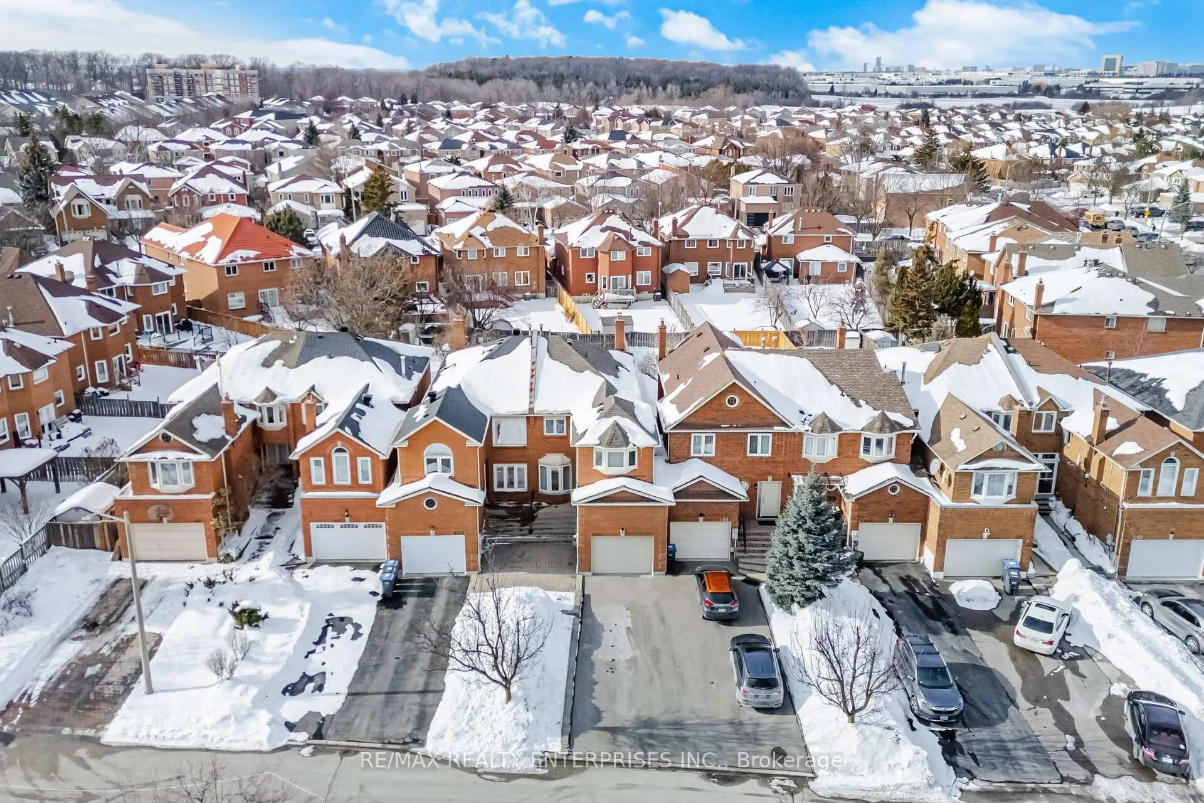
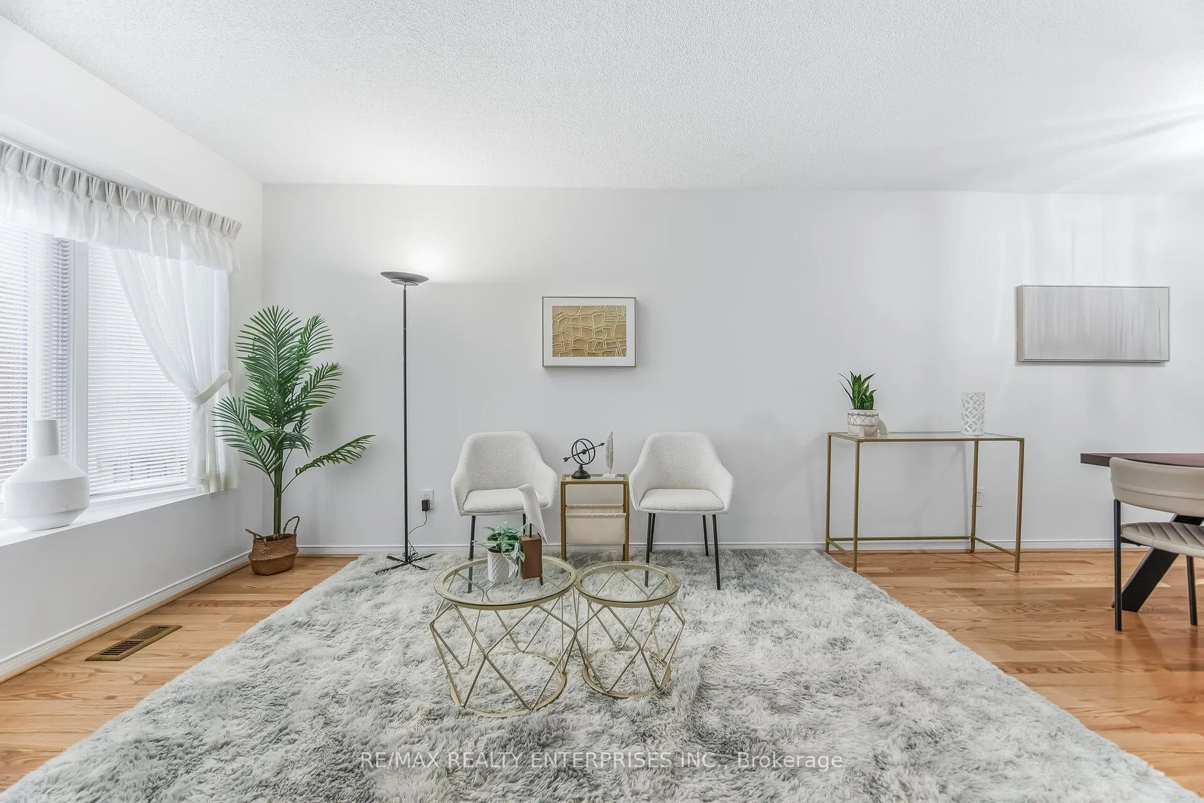
Welcome to 407 Wendron - a well-cared-for freehold townhouse tucked away on a quiet crescent in the heart of central Mississauga, offering comfort, privacy, and everyday convenience.This is the kind of neighbourhood families love - great schools, parks, community centres, transit, and everyday amenities all nearby, with quick access to the 403 and Square One Mall - yet without the traffic and bustle. Truly the best of both worlds.Inside, the main floor offers a bright living room connected to a dedicated dining area, flowing seamlessly into the kitchen with generous counter space and a comfortable eat-in nook. At the rear of the home, the family room features a cozy fireplace and walks out to the deck and impressively deep backyard - ideal for energetic kids, ambitious gardeners, or relaxed summer evenings.Upstairs, you'll find three spacious bedrooms. The expansive primary suite is filled with natural light and includes two closets plus a private ensuite with dual sinks, a soaker tub, and a separate shower. The second bedroom features a walk-in closet and large window overlooking the backyard, while the third bedroom is also generously sized. A full 4-piece bathroom completes the upper level.The unfinished basement is large with high ceilings and endless potential - whether you envision a rec room, home office, gym, or extra living space as your family grows.Additional highlights include an attached garage and a large driveway that comfortably fits up to three cars.With its super-deep lot, thoughtful layout, and quiet setting, this is a wonderful family home for those looking to live close to the action while enjoying a peaceful neighbourhood feel.
Ask about this home
A HOMEH agent will answer your questions about this home.
Around this home
Daily convenience, out of 100, from the distances below
Schools nearby
School rating, out of 10.
Helpful calculators
Your HOMEH agent

"I would see it this week."