

4115 Marigold Crescent
4115 Marigold Crescent
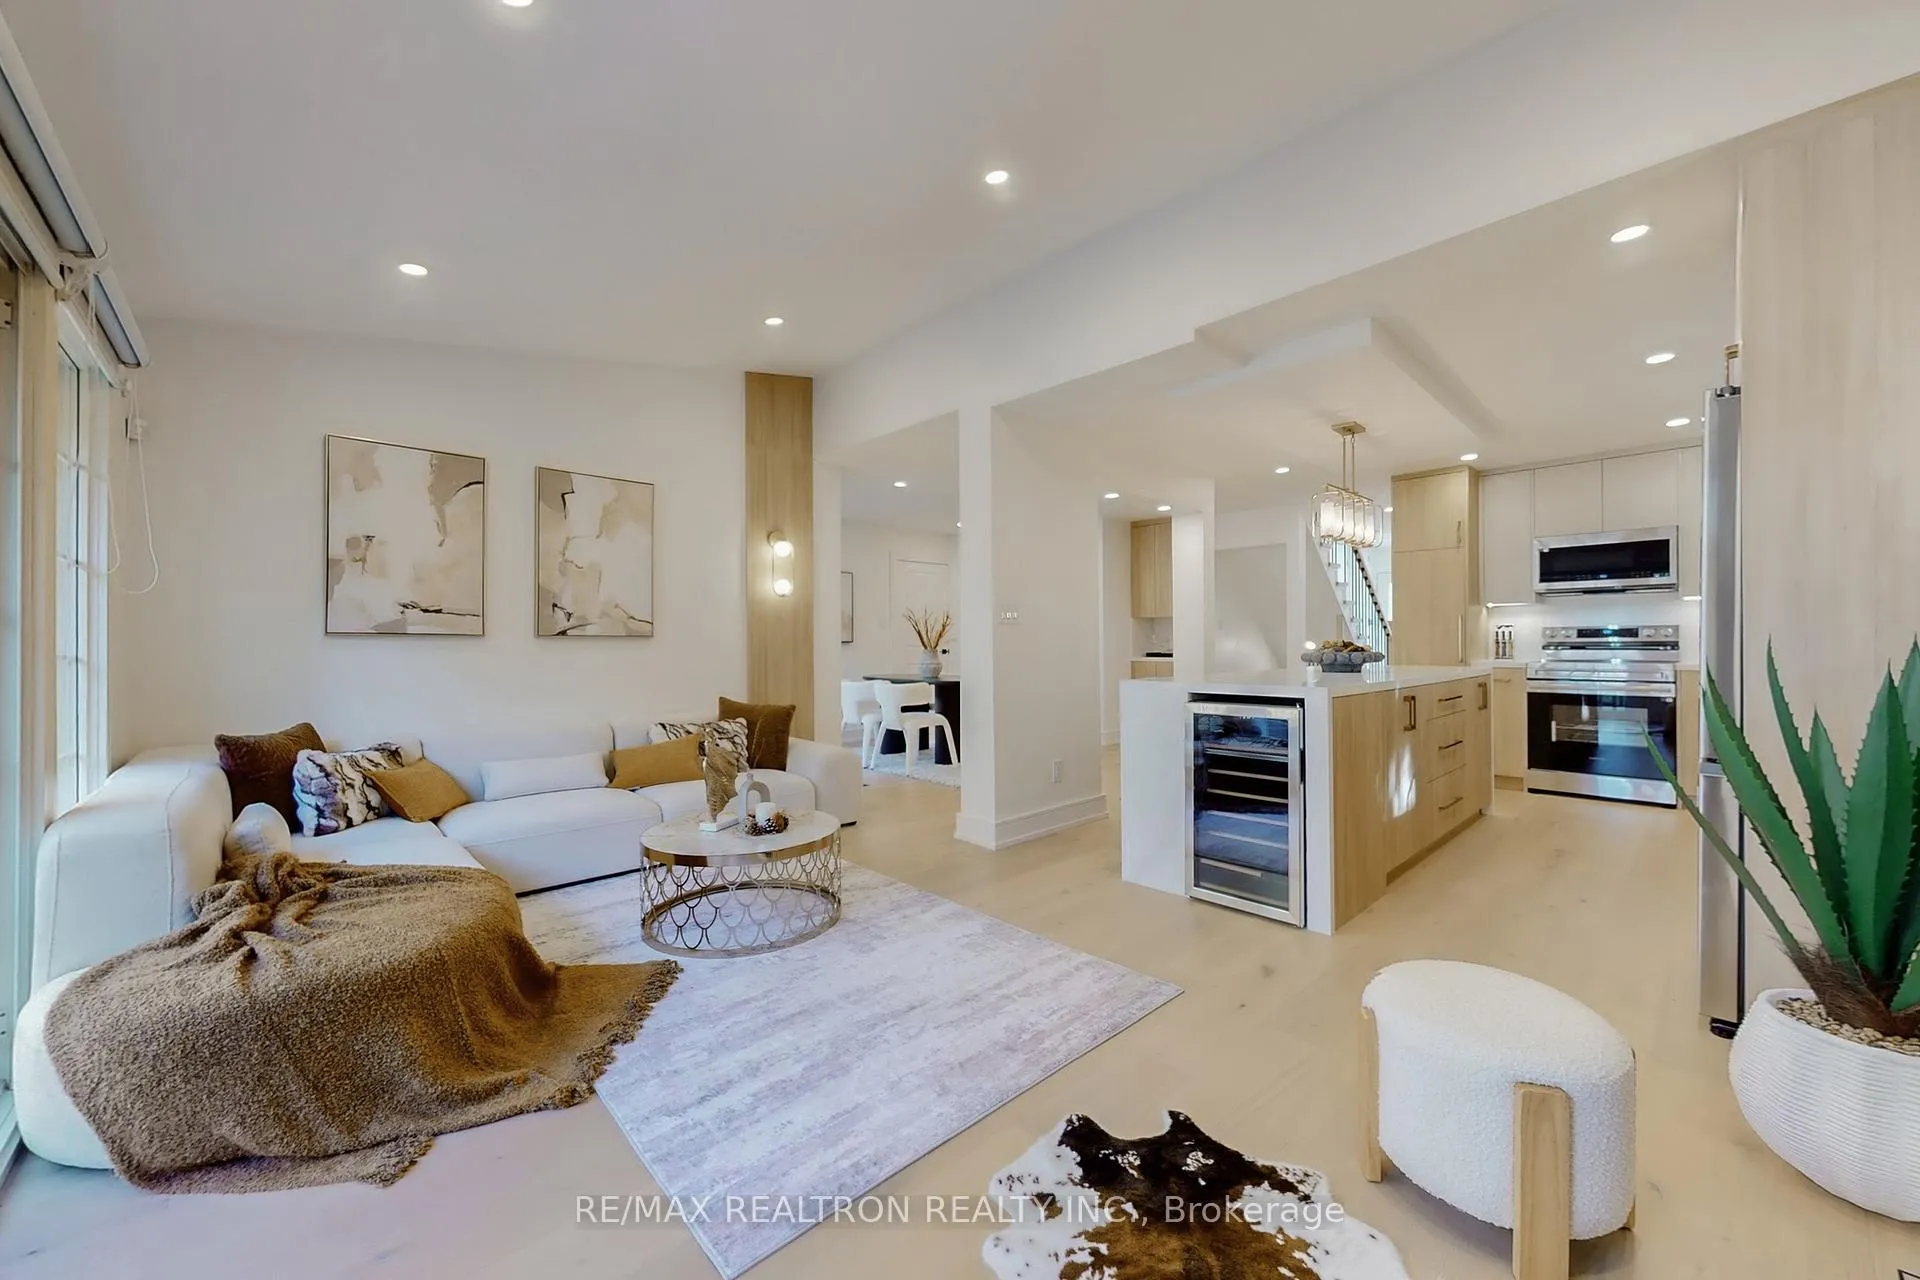 See all 37 photos
Property history
Facts and features
- BasementApartment
- Age of home31–50 years
- Water, sewerMunicipal
- Lot shapeRectangular
- Hardwood floors
- Fireplace
- Central air
The homeDetached, 2-storey, Age 31–50 years
- Type: Detached
- Style: 2-storey
- Age: 31–50 years
- Living space: 1,500–2,000 sq ft
- Basement: Apartment, finished
- Waterfront: None
InsideFireplace Yes, wood, Hardwood, Tile, Vinyl, Lower level
- Fireplace: Yes, wood
- Flooring: Hardwood, Tile, Vinyl
- Laundry: Lower level
- Features: Auto garage door remote, carpet free, storage, upgraded insulation, ventilation system, water heater owned, water meter
- Security: Smoke detector
- Rooms above ground: 8
- Rooms in the basement: 2
- Bedrooms: 3 + 2 in the basement
- Bathrooms: 4
- Kitchens: 1
- Family room: Yes
Outside and lotAluminum siding, brick, Asphalt shingle, Unknown
- Exterior: Aluminum siding, brick
- Roof: Asphalt shingle
- Foundation: Unknown
- Size: 50.45 × 120.15 ft
- Shape: Rectangular
- Zoning: R3
Parking2 Garage, Attached, Available
- Spaces: 2 Garage
- Garage: Attached
- Driveway: Available
Heating, water and powerForced air, gas, Central air, Municipal water
- Heating: Forced air, gas
- Cooling: Central air
- Water: Municipal water
- Sewer: Municipal sewer
- Natural gas: Yes
- Hydro: Yes
- Cable: Available
- Telephone: Available
Costs and taxesTaxes $6,346 a year, HST included in the price
- Taxes, 2025: $6,346 a year
- HST: HST included in the price
NearbyFenced yard, park, public transit
- Close to: Fenced yard, park, public transit
Listing detailsW12791030, Sold, Feb 16, 2026
- MLS® number: W12791030
- Status: Sold
- Listed on: Feb 16, 2026
- Days on market: 14
- Updated: Mar 2, 2026
- Possession: 2026-03-01 / Flexible
- Occupied by: Owner
- Listing brokerage: RE/MAX REALTRON REALTY INC.
About this home
4115 Marigold Crescent, Mississauga (Erin Mills), ON L5L 2A4
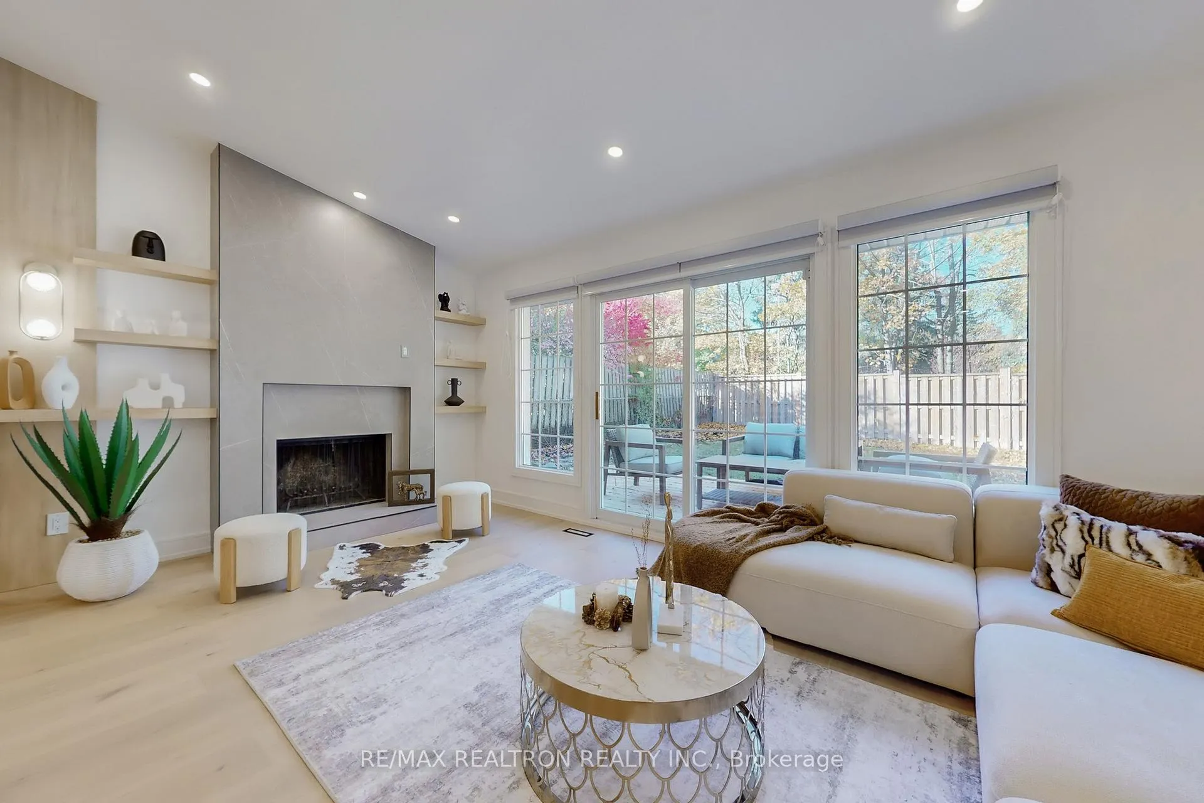
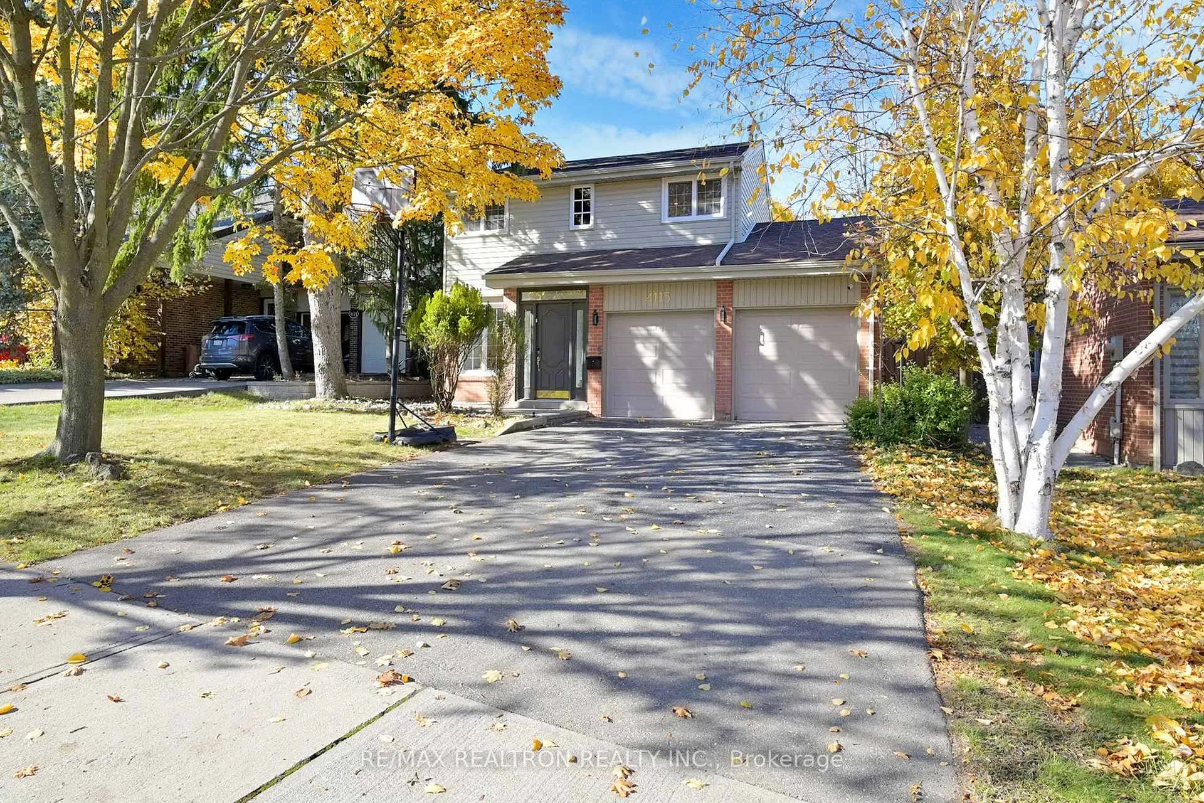
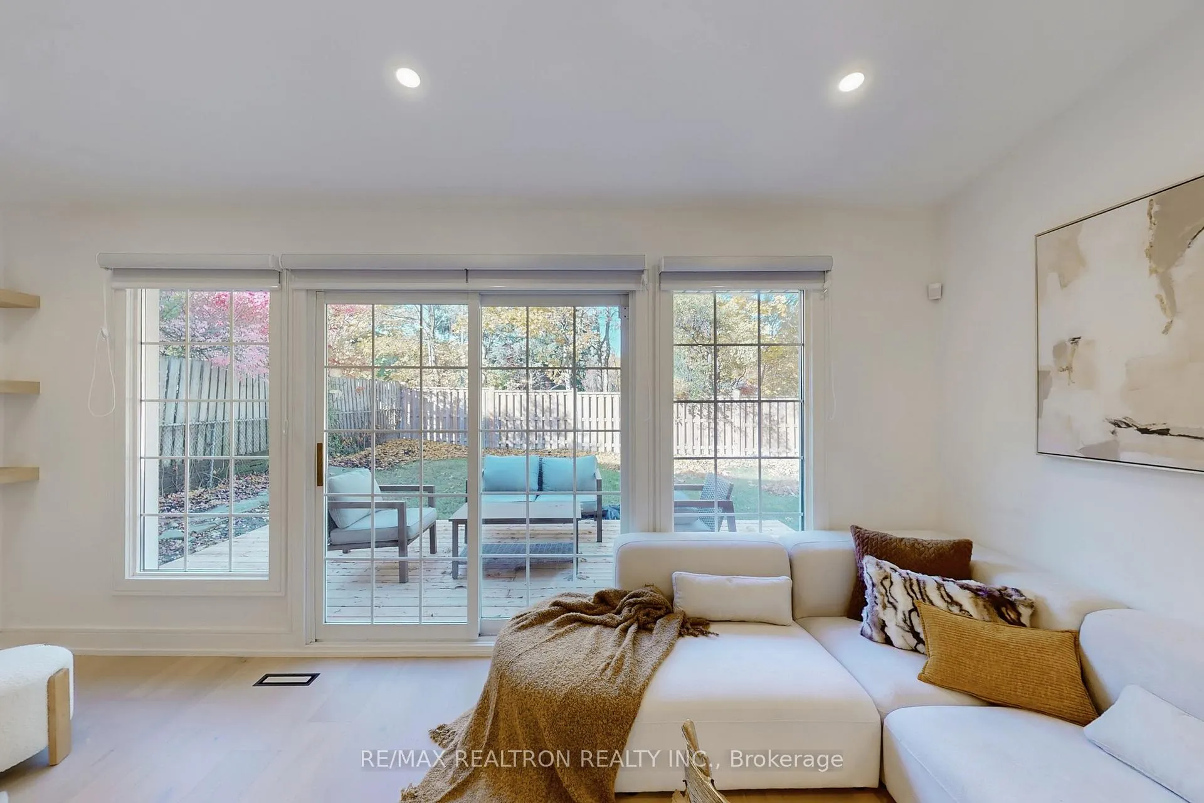
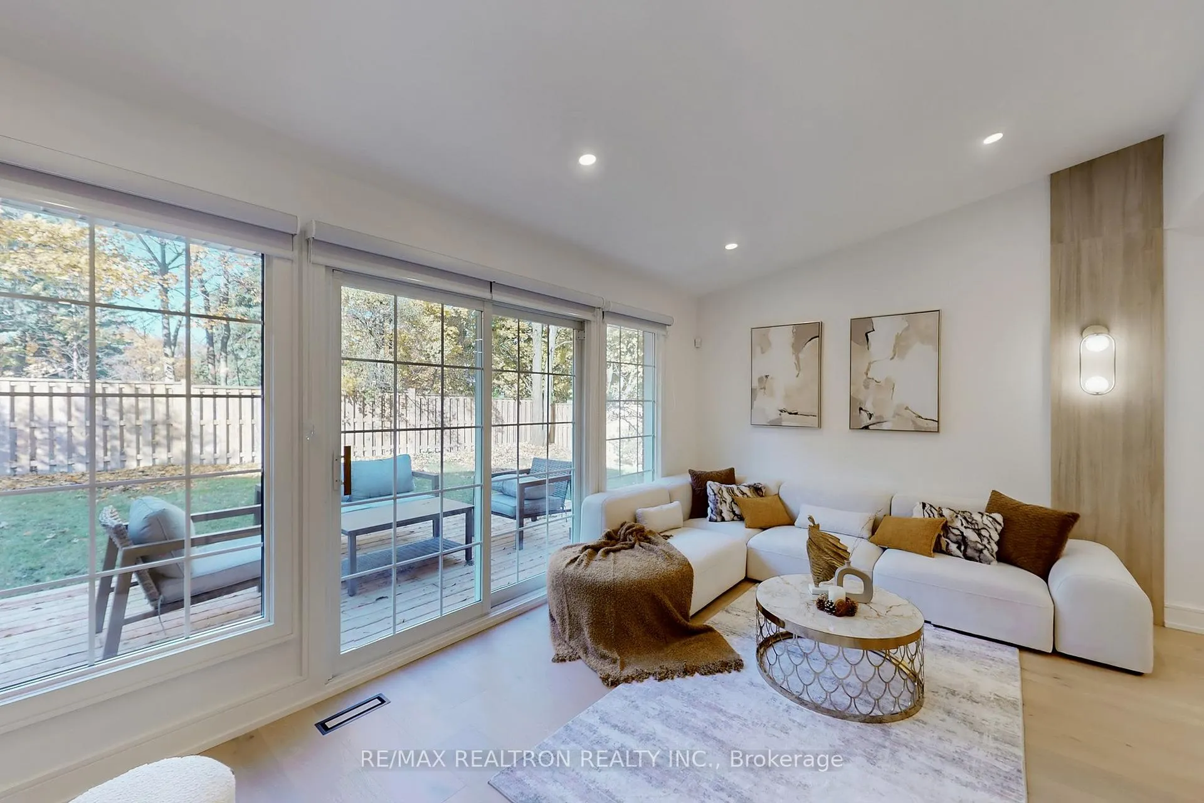
Your Home Search will end here! Welcome to this stunning renovated detached home in the heart of Erin Mills, a highly sought-after neighborhood known for its top-ranked public and Catholic schools, including those offering the International Baccalaureate (IB) program.***This gorgeous home boasts beautifully renovated spaces throughout, with a focus on quality and attention to detail. The main floor features a bright and airy layout, with a spacious office perfect for working from home or managing family schedules. The kitchen and living areas are designed for comfort and entertainment.***The second floor features three special bedrooms, each with unique charm and character, perfect for family members or guests.***The basement with two additional special bedrooms that offer a cozy and private escape. Whether you're looking to accommodate a growing family or create a home office/in-law suite, this space has endless possibilities.***This home has been expertly renovated from top to bottom by licensed contractors, ensuring quality craftsmanship and attention to detail. ***Adding to its appeal, the property is zoned R3, offering flexibility for future possibilities, including potential for duplex or triplex development.***The Erin Mills neighborhood offers an unbeatable lifestyle, with convenient access to parks, trails, a public library, and more. Enjoy the perfect blend of comfort, style, and community in this incredible home. First Time Home Buyers or Investors, this is a great option for anyone to make a smart move.
Ask about this home
A HOMEH agent will answer your questions about this home.
Around this home
Daily convenience, out of 100, from the distances below
Schools nearby
School rating, out of 10.
Helpful calculators
Your HOMEH agent

"I would see it this week."