

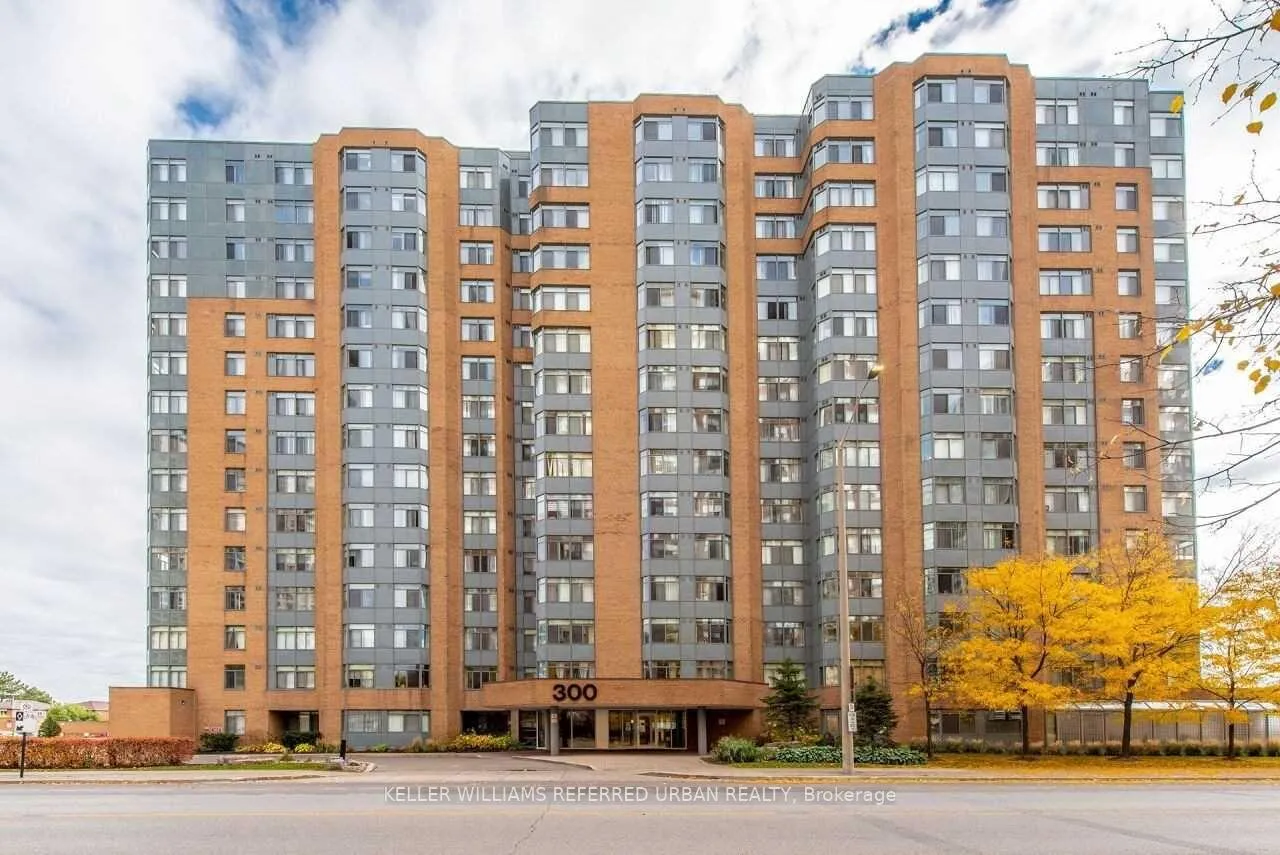
Unit 502, 300 Webb Drive
Unit 502, 300 Webb Drive
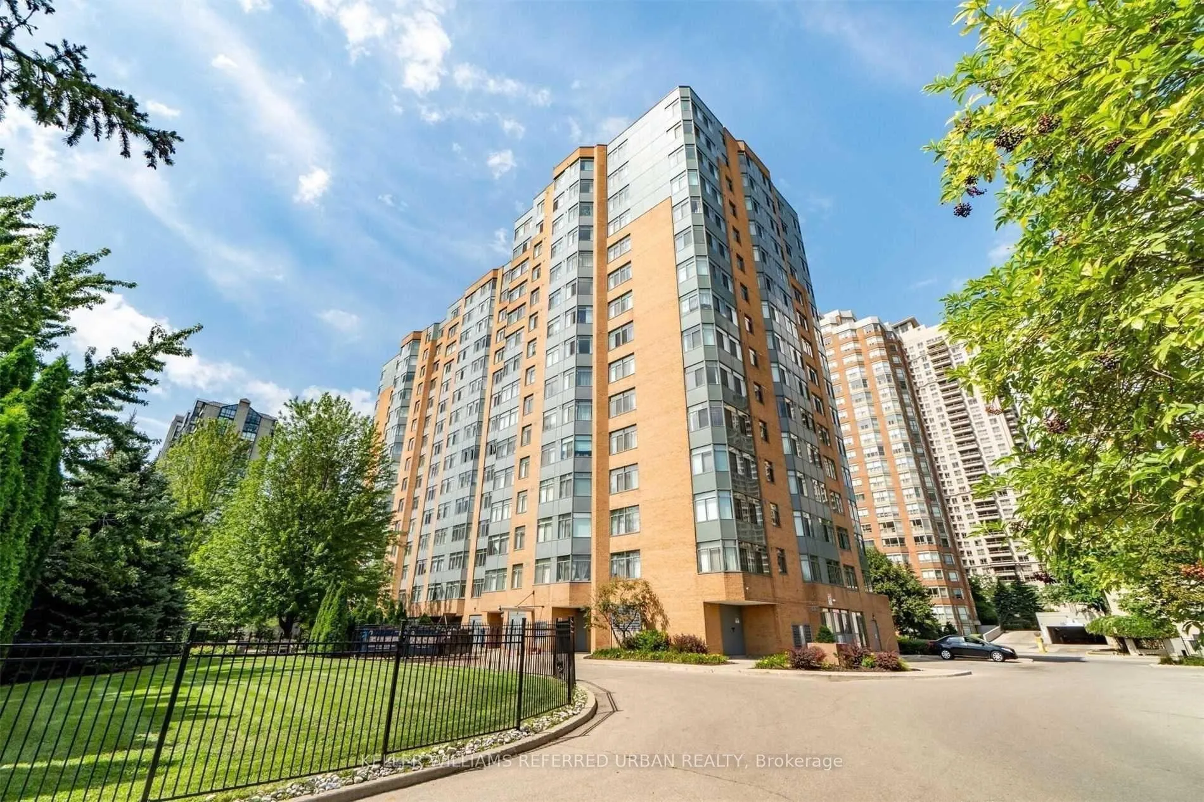
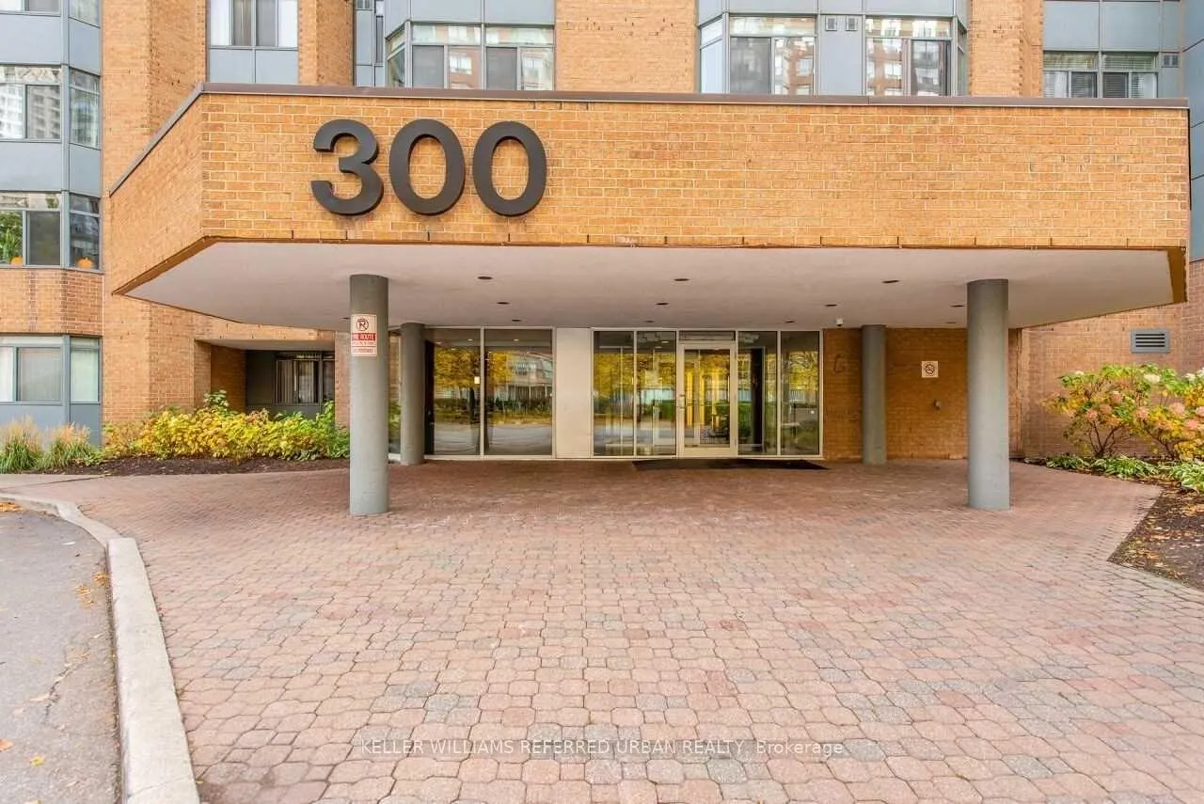
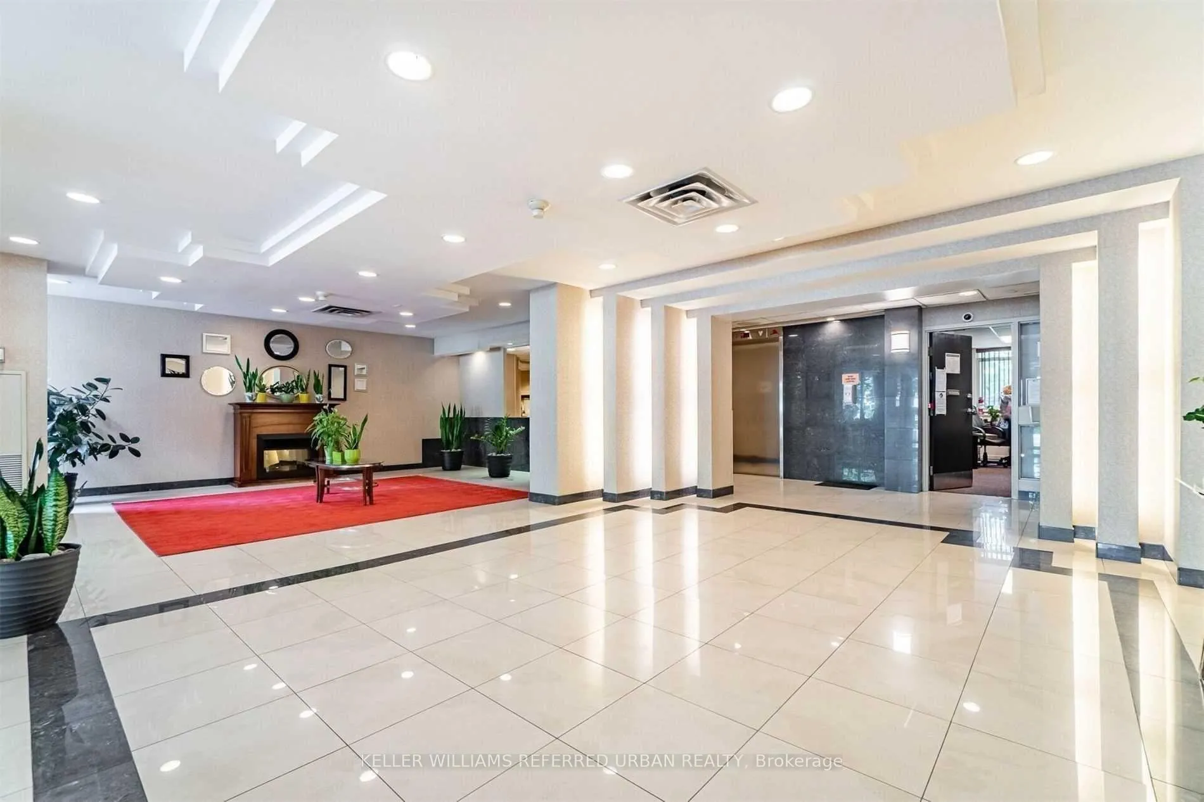
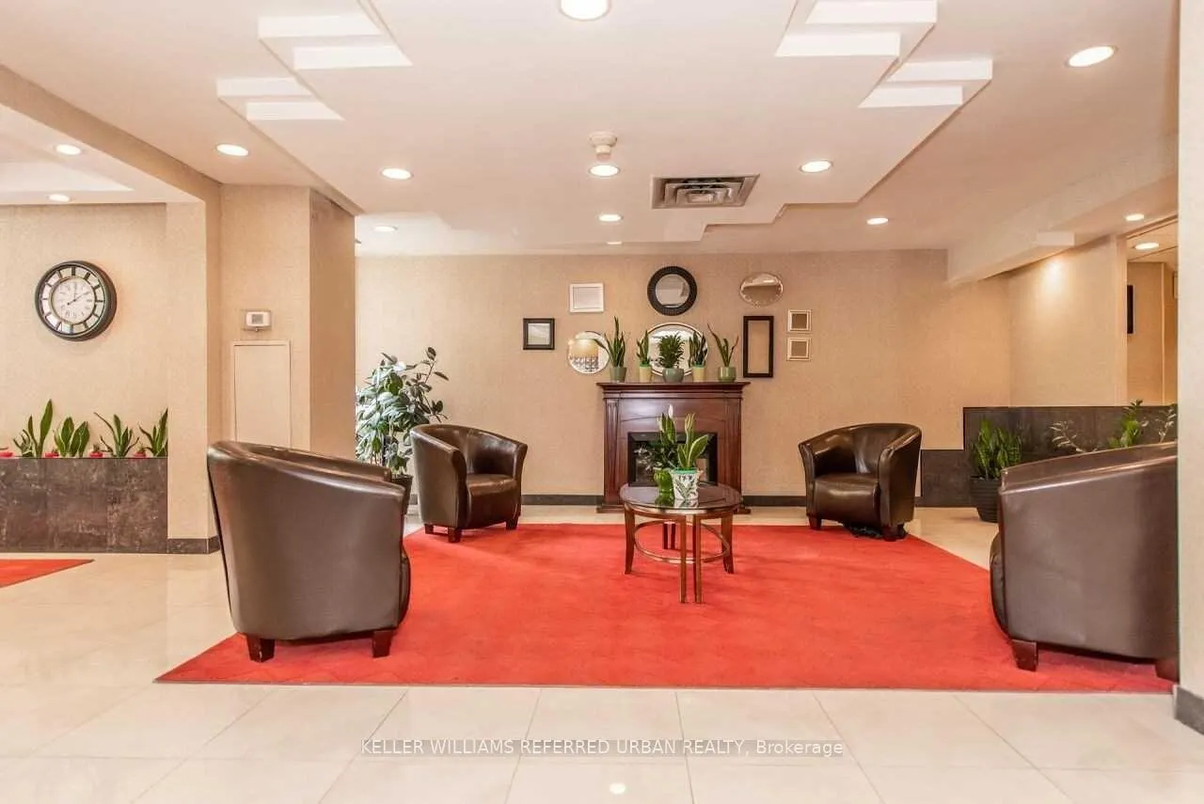 See all 18 photos
Included in condo fee: Heat, Water, Central air, Parking, Common Elements, Building Insurance
Property history
- $449,000TerminatedList: 2026-02-16|End: 2026-02-21|5 daysW12791368
Facts and features
- ExposureSouth east
- LaundryIn-suite
- LockerNone
- BalconyNone
- Central air
The homeCondo Apartment, Apartment, Age 31–50 years
- Type: Condo Apartment
- Style: Apartment
- Age: 31–50 years
- Living space: 1,200–1,399 sq ft
- Basement: None
- Exposure: South East
InsideCeramic, In-suite laundry, main level, Auto garage door remote
- Flooring: Ceramic
- Laundry: In-suite laundry, main level
- Features: Auto garage door remote
- Elevator: Yes
- Rooms above ground: 6
- Bedrooms: 2 + 1 in the basement
- Bathrooms: 2
- Kitchens: 1
OutsideBrick, Balcony None
- Exterior: Brick
- Balcony: None
Parking and locker1 Parking, Underground, Exclusive
- Spaces: 1 Parking
- Garage: Underground
- Parking type: Exclusive
- Spot: #184
- Locker: None
BuildingClub one condos, Storeys 15, Units 196
- Name: Club one condos
- Storeys: 15
- Units: 196
- Registered: 1989
- Condo corporation: 327
- Pets: Allowed
Heating, water and powerForced air, gas, Central air
- Heating: Forced air, gas
- Cooling: Central air
Costs and taxesTaxes $2,957 a year, Condo fee $1,135 a month, Heat included, water included, cac included, common elements included, building insurance included, parking included
- Taxes, 2025: $2,957 a year
- Condo fee: $1,135 a month
- Fee includes: Heat included, water included, cac included, common elements included, building insurance included, parking included
- HST: HST included in the price
- Rental items: N/a
Included in the saleExisting light fixtures, any existing window coverings, fridge, stove, dishwasher, washer, dryer, N/a
- Included: Existing light fixtures, any existing window coverings, fridge, stove, dishwasher, washer, dryer
- Not included: N/a
Listing detailsW12791368, Terminated, Feb 16, 2026
- MLS® number: W12791368
- Status: Terminated
- Listed on: Feb 16, 2026
- Days on market: 5
- Updated: Feb 21, 2026
- Possession: Flexible
- Occupied by: Vacant
- Listing brokerage: KELLER WILLIAMS REFERRED URBAN REALTY
About this home
Unit 502, 300 Webb Drive, Mississauga (City Centre), ON L5B 3W3
Welcome To Club One Condos... An established building situated in the Heart of the Mississauga's Downtown Core. Opportunity Knocks - Add your own personal touch to a Family size, South-East facing Corner Unit offering over 1200 SqFt of Functional livable space. 2 over-sized Bedrooms, 2 Full Washrooms + a very versatile Den/Solarium. Large windows offering abundance of natural light throughout, Laminate Floors, En-Suite Storage & Laundry, and One Parking Spot included. Desirable floor plan with Split Bdrm layout, 4-piece En-suite XL closet in Huge primary bedroom, 2nd bedroom is equally roomy with semi-en-suite bathroom and Walk-in closet. Kitchen includes plenty of counter/prep space, Tons of Storage and S/S Appliances. This exceptional building offers first class amenities including a full gym, indoor pool, indoor and outdoor hot tubs with gorgeous sundeck, sauna, hobby room, party room, library, billiards, movie theatre, a beautiful, landscaped park-like backyard with several individual patios with BBQs & squash/racquet court. Ample, easy visitor parking for all your friends and family. Well Managed & Maintained Building with On-site Property Management. Location is unbeatable - Exceptional walkability & transit access, accessibility to all local amenities, including Celebration Square and Square One Shopping Centre, The Living Arts Centre, YMCA, Sheridan College, restaurants, shops, parks, schools, library, GO Station access, major highways. Perfect opportunity for buyers or investors seeking value in a convenient and thriving community. Interior photos will be added.
Ask about this home
A HOMEH agent will answer your questions about this home.
Know more about Club One Condos
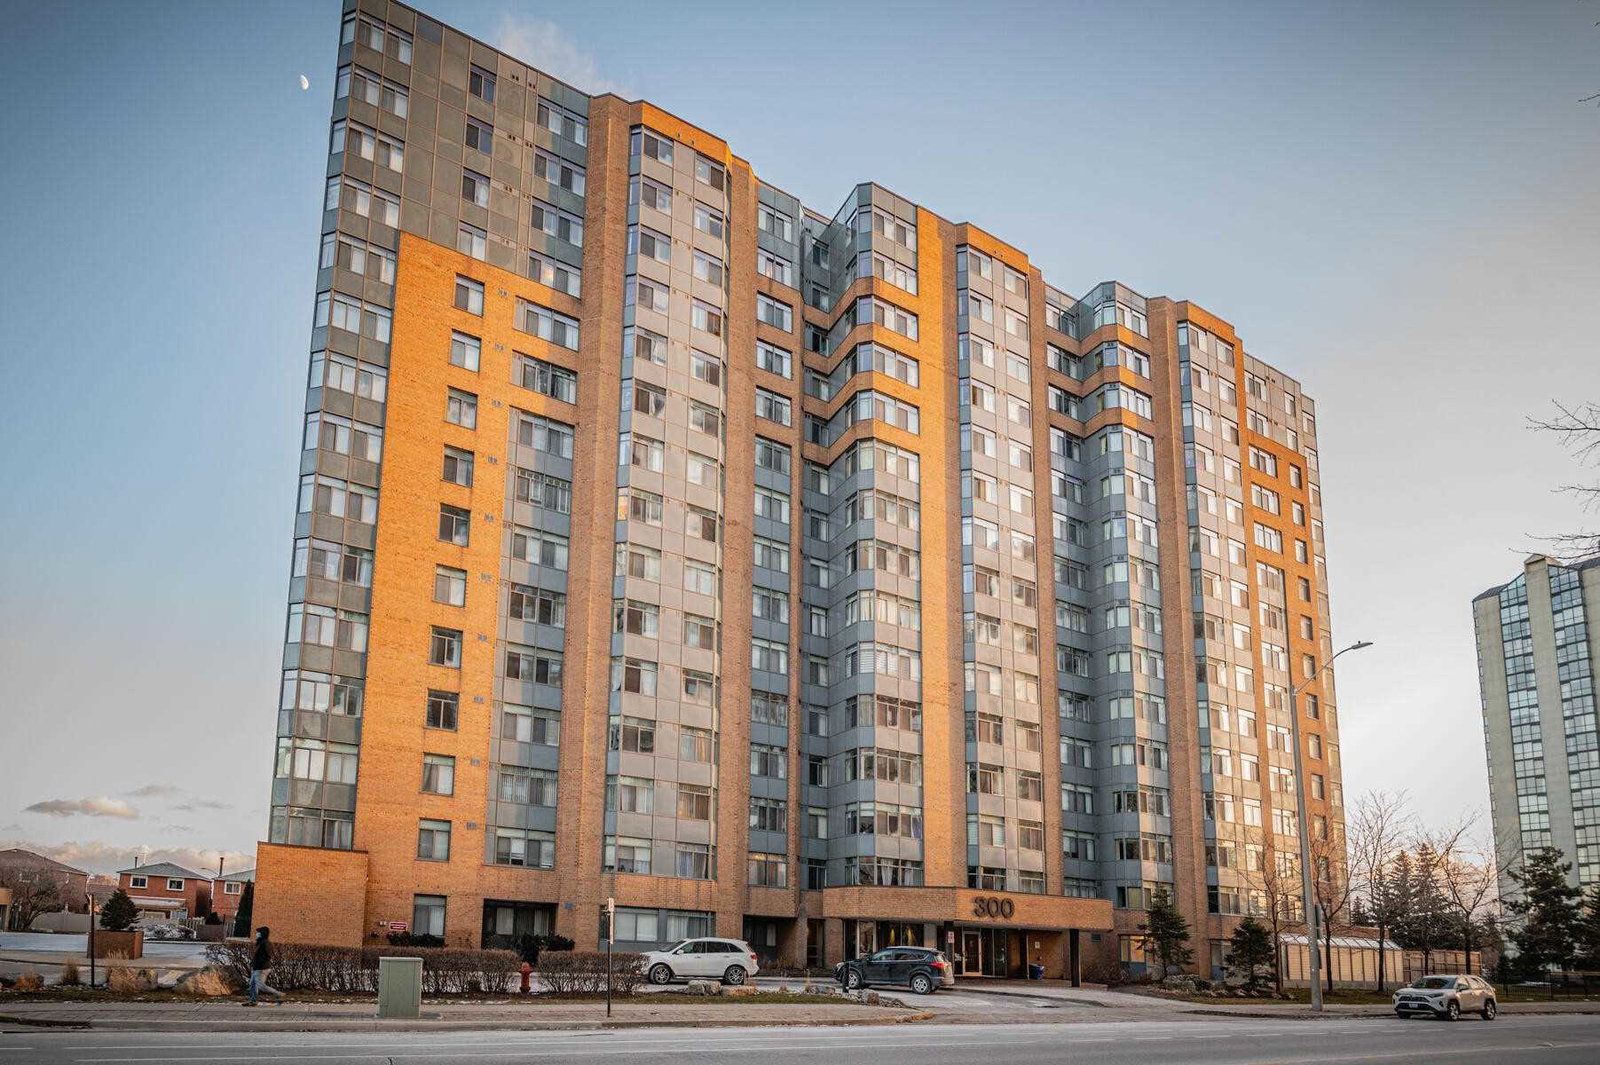
Condo building · 300 Webb Drive
Club One Condos is a 15-storey condo with 196 suites, built in 1989 by Marchant Building Corporation. Right now 8 for sale are on the market here.
- 15storeys
- 196suites
- $560/sq ft
- 1989built
No similar units for sale in Club One Condos right now.
Around this home
Daily convenience, out of 100, from the distances below
Schools nearby
School rating, out of 10.
Helpful calculators
Your HOMEH agent

"Priced 11% over the Hestimate. I would see it this week."