

1223 Owls Head Road
1223 Owls Head Road
 See all 48 photos
Property history
Facts and features
- BasementUnfinished
- Age of homeBuilt 6-15
- Water, sewerMunicipal
- HeatingForced air
- Hardwood floors
- Fireplace
- Central air
The homeSemi-Detached, 3-storey, Built 6-15
- Type: Semi-Detached
- Style: 3-storey
- Age: Built 6-15
- Living space: 2,000–2,500 sq ft
- Basement: Unfinished
InsideFireplace Yes, natural gas, Hardwood, Broadloom, Upper level
- Fireplace: Yes, natural gas
- Flooring: Hardwood, Broadloom
- Laundry: Upper level
- Features: Auto garage door remote, countertop range, rough-in bath
- Rooms above ground: 10
- Rooms in the basement: 1
- Bedrooms: 2 + 1 in the basement
- Bathrooms: 4
- Kitchens: 1
- Family room: Yes
Outside and lotBrick, Asphalt shingle, Poured concrete
- Exterior: Brick
- Roof: Asphalt shingle
- Foundation: Poured concrete
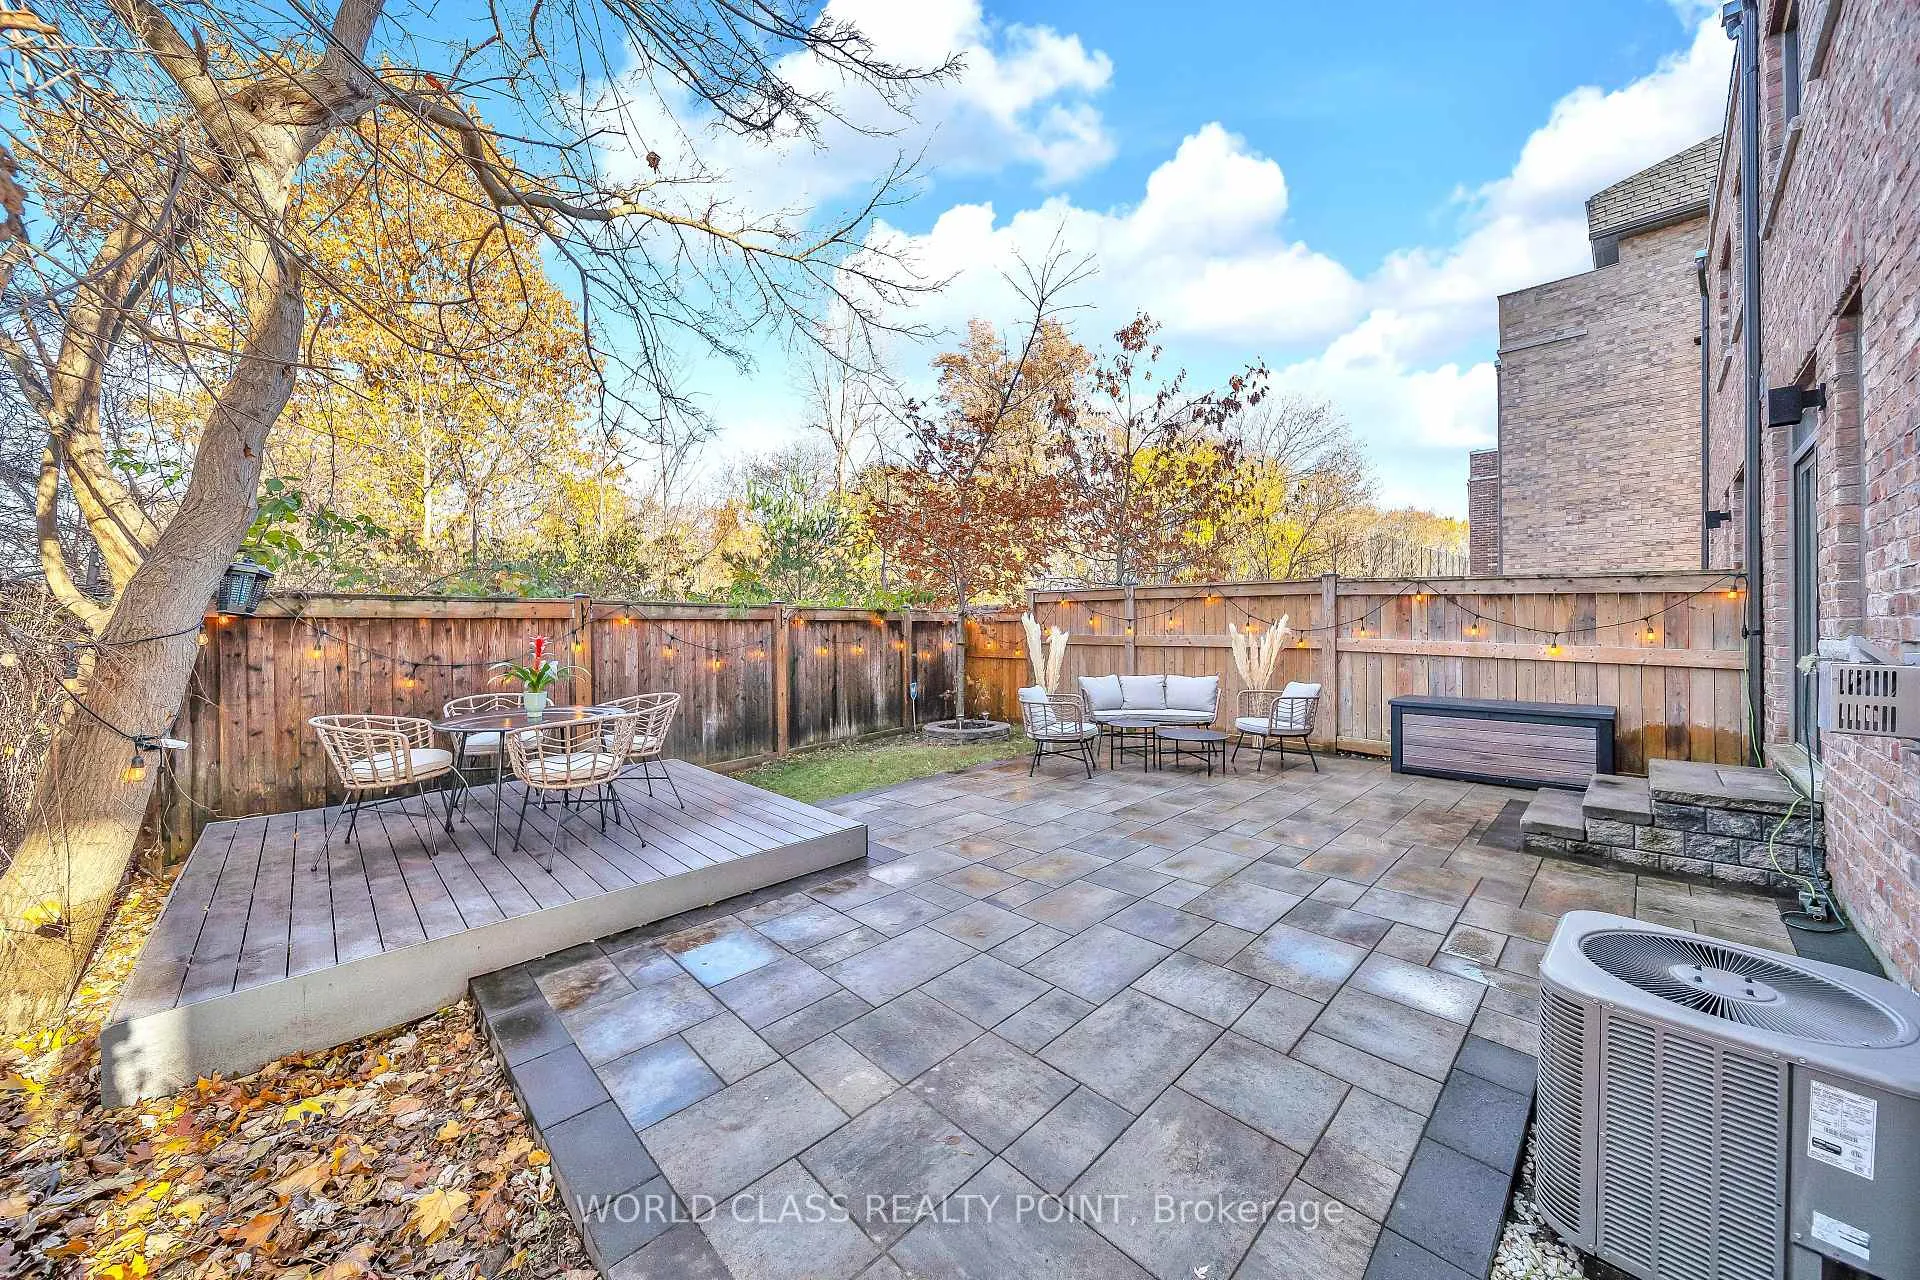
- Features: Deck, landscaped, patio
- Size: 31.04 × 98.75 ft
Parking1 Garage, Attached
- Spaces: 1 Garage
- Garage: Attached
Heating, water and powerForced air, gas, Central air, Municipal water
- Heating: Forced air, gas
- Cooling: Central air
- Water: Municipal water
- Sewer: Municipal sewer
Costs and taxesTaxes $9,397 a year, HST included in the price, Enercare hot water rental $42/month. erv/hrv $37/month.
- Taxes, 2025: $9,397 a year
- HST: HST included in the price
- Rental items: Enercare hot water rental $42/month. erv/hrv $37/month.
Included in the saleAll upgraded appliances included: gas stove, refrigerator, dishwasher, and second-level washer & dryer. features modern electric light fixtures, custom window coverings, and a basement rough-in for a full washroom-ready for future finishing. includes garage door opener and all essential upgrades throughout. the bus pic frame in the dinning room. for a complete list see the feature sheet attached. potl fee of $141.53 per month which covers snow removal, leaf removal, garbage/recycling pickup., Owners belonging & staged items. microwave, curtain in the bedroom, patio furniture, deck storage box, backyard string lights.
- Included: All upgraded appliances included: gas stove, refrigerator, dishwasher, and second-level washer & dryer. features modern electric light fixtures, custom window coverings, and a basement rough-in for a full washroom-ready for future finishing. includes garage door opener and all essential upgrades throughout. the bus pic frame in the dinning room. for a complete list see the feature sheet attached. potl fee of $141.53 per month which covers snow removal, leaf removal, garbage/recycling pickup.
- Not included: Owners belonging & staged items. microwave, curtain in the bedroom, patio furniture, deck storage box, backyard string lights.
NearbyGolf, hospital, lake/pond, library, ravine
- Close to: Golf, hospital, lake/pond, library, ravine
Listing detailsW12791796, Sold, Feb 16, 2026
- MLS® number: W12791796
- Status: Sold
- Listed on: Feb 16, 2026
- Days on market: 19
- Updated: Mar 7, 2026
- Possession: 2026-04-10 / Flexible
- Occupied by: Owner
- Listing brokerage: WORLD CLASS REALTY POINT
About this home
1223 Owls Head Road, Mississauga (Lakeview), ON L5E 0A6
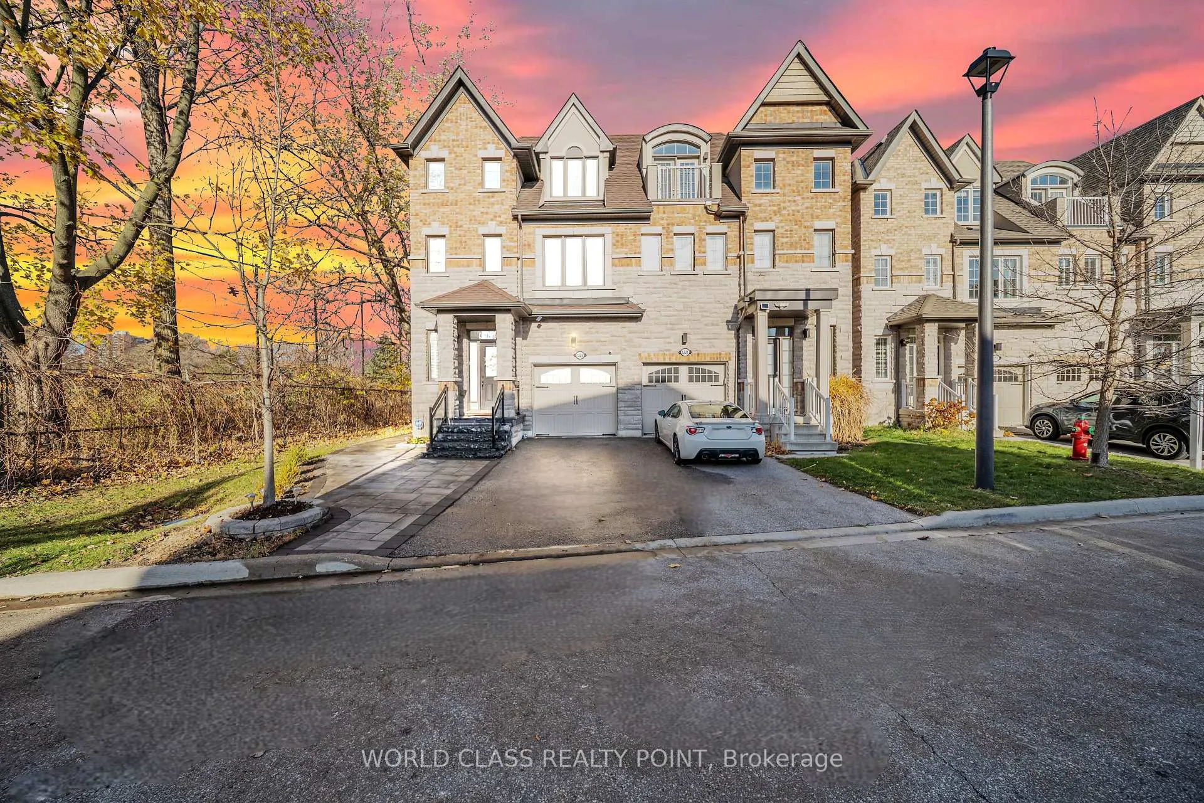
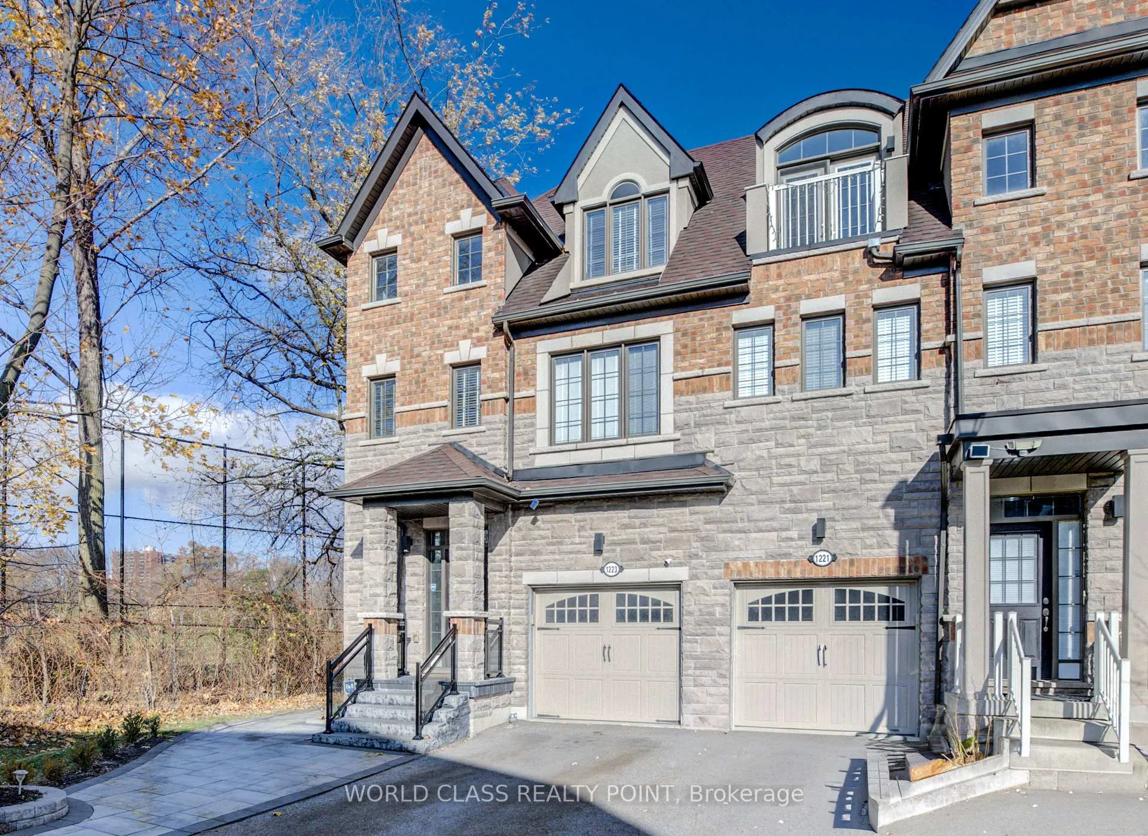
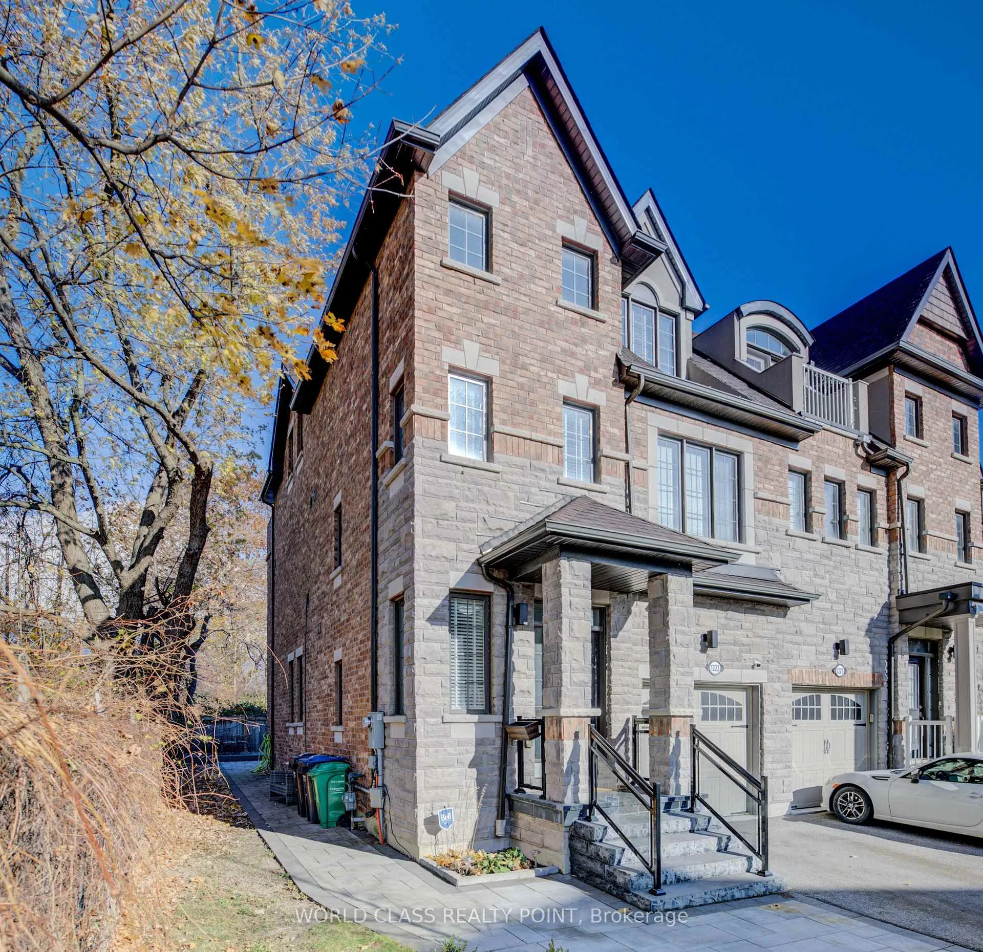
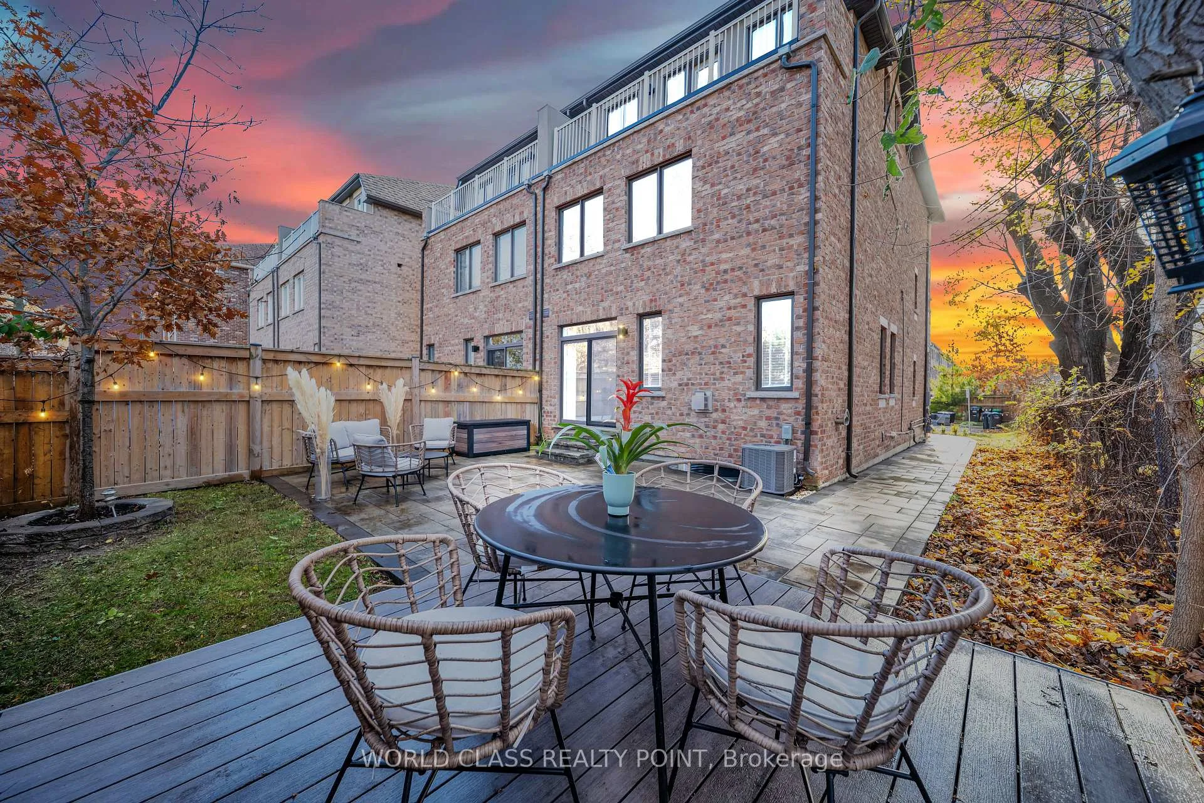
Set on the only corner lot on the street and backing onto the lush fairways of Lakeview Golf Course, this exceptional three-storey residence offers over 2,400 sq ft of refined above-grade living in the prestigious Lakeview community. Designed with families in mind and finished with over $100K in upgrades, this home beautifully balances luxury and livability. Inside, sun-filled spaces and 9-foot ceilings set the tone for upscale living. The open-concept main floor invites connection - whether hosting holidays, gathering with friends, or enjoying everyday family moments. A chef-inspired kitchen with abundant workspace and storage flows into the warm family room with a custom wall detail and gas fireplace - perfect for cozy evenings. Upstairs, three generous bedrooms (plus a convertible fourth) and four bathrooms provide room for growing families. The primary suite features two walk-in closets and a private ensuite for relaxation. A dedicated laundry room adds convenience to daily routines. The third level offers flexibility for evolving family needs, with a large bedroom and spacious recreation area ideal as a playroom, teen lounge, home office, or fourth bedroom. The expansive balcony showcases unobstructed golf course views - a calming escape at home. Outdoors, the backyard feels like a private sanctuary with mature trees, a stone patio, and a raised deck for play or entertaining. Perfectly positioned in Mississauga, minutes from Long Branch GO, Port Credit Village, top-rated schools, parks, dining, and commuter routes - offering both tranquility and connectivity. 1223 Owls Head Rd is more than a home - it's a lifestyle where luxury meets family living.
Ask about this home
A HOMEH agent will answer your questions about this home.
Around this home
Daily convenience, out of 100, from the distances below
Schools nearby
School rating, out of 10.
Helpful calculators
Your HOMEH agent

"Priced 10% over the Hestimate. I would see it this week."