

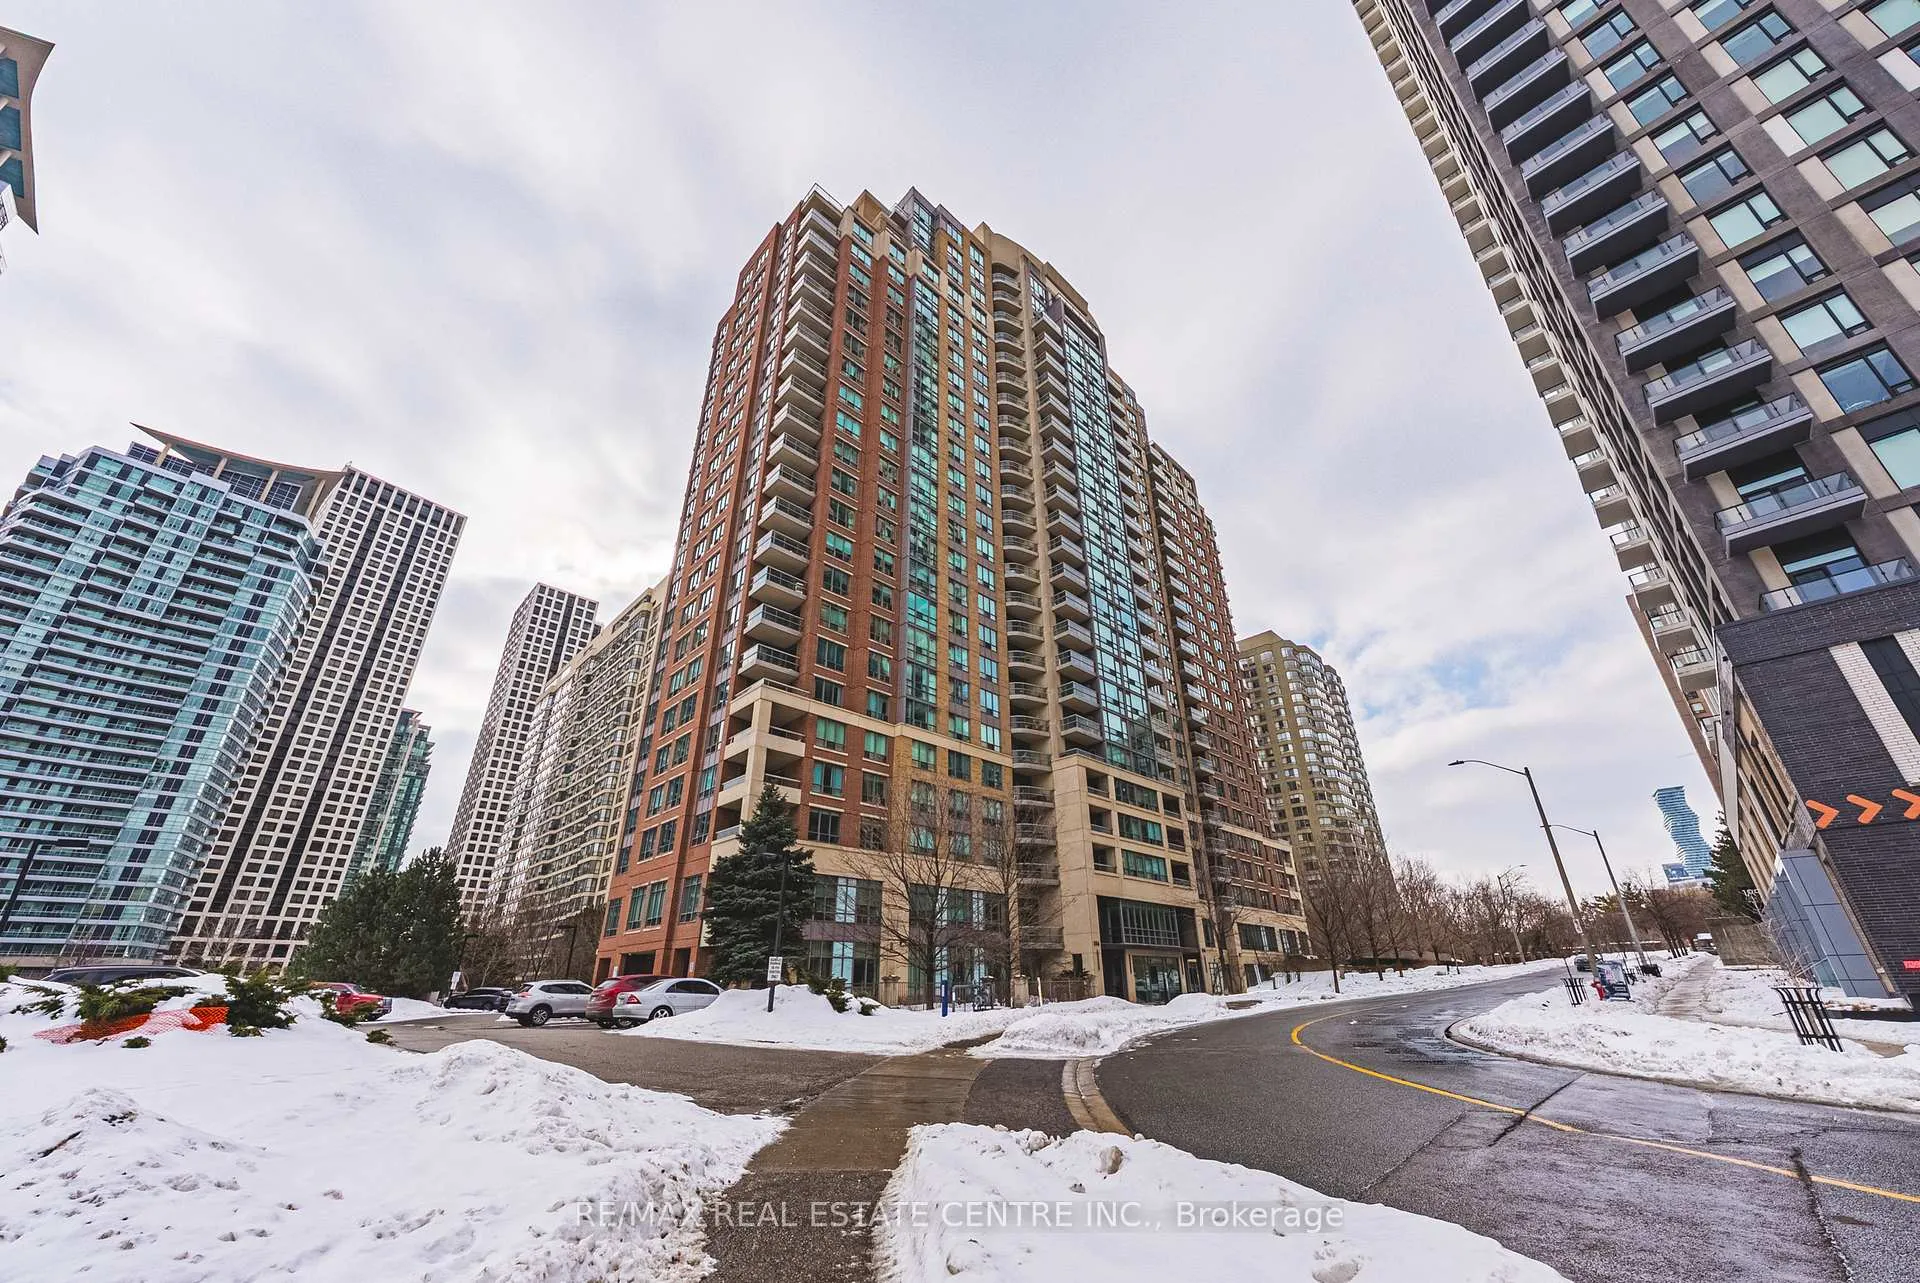
Unit 2201, 156 Enfield Place
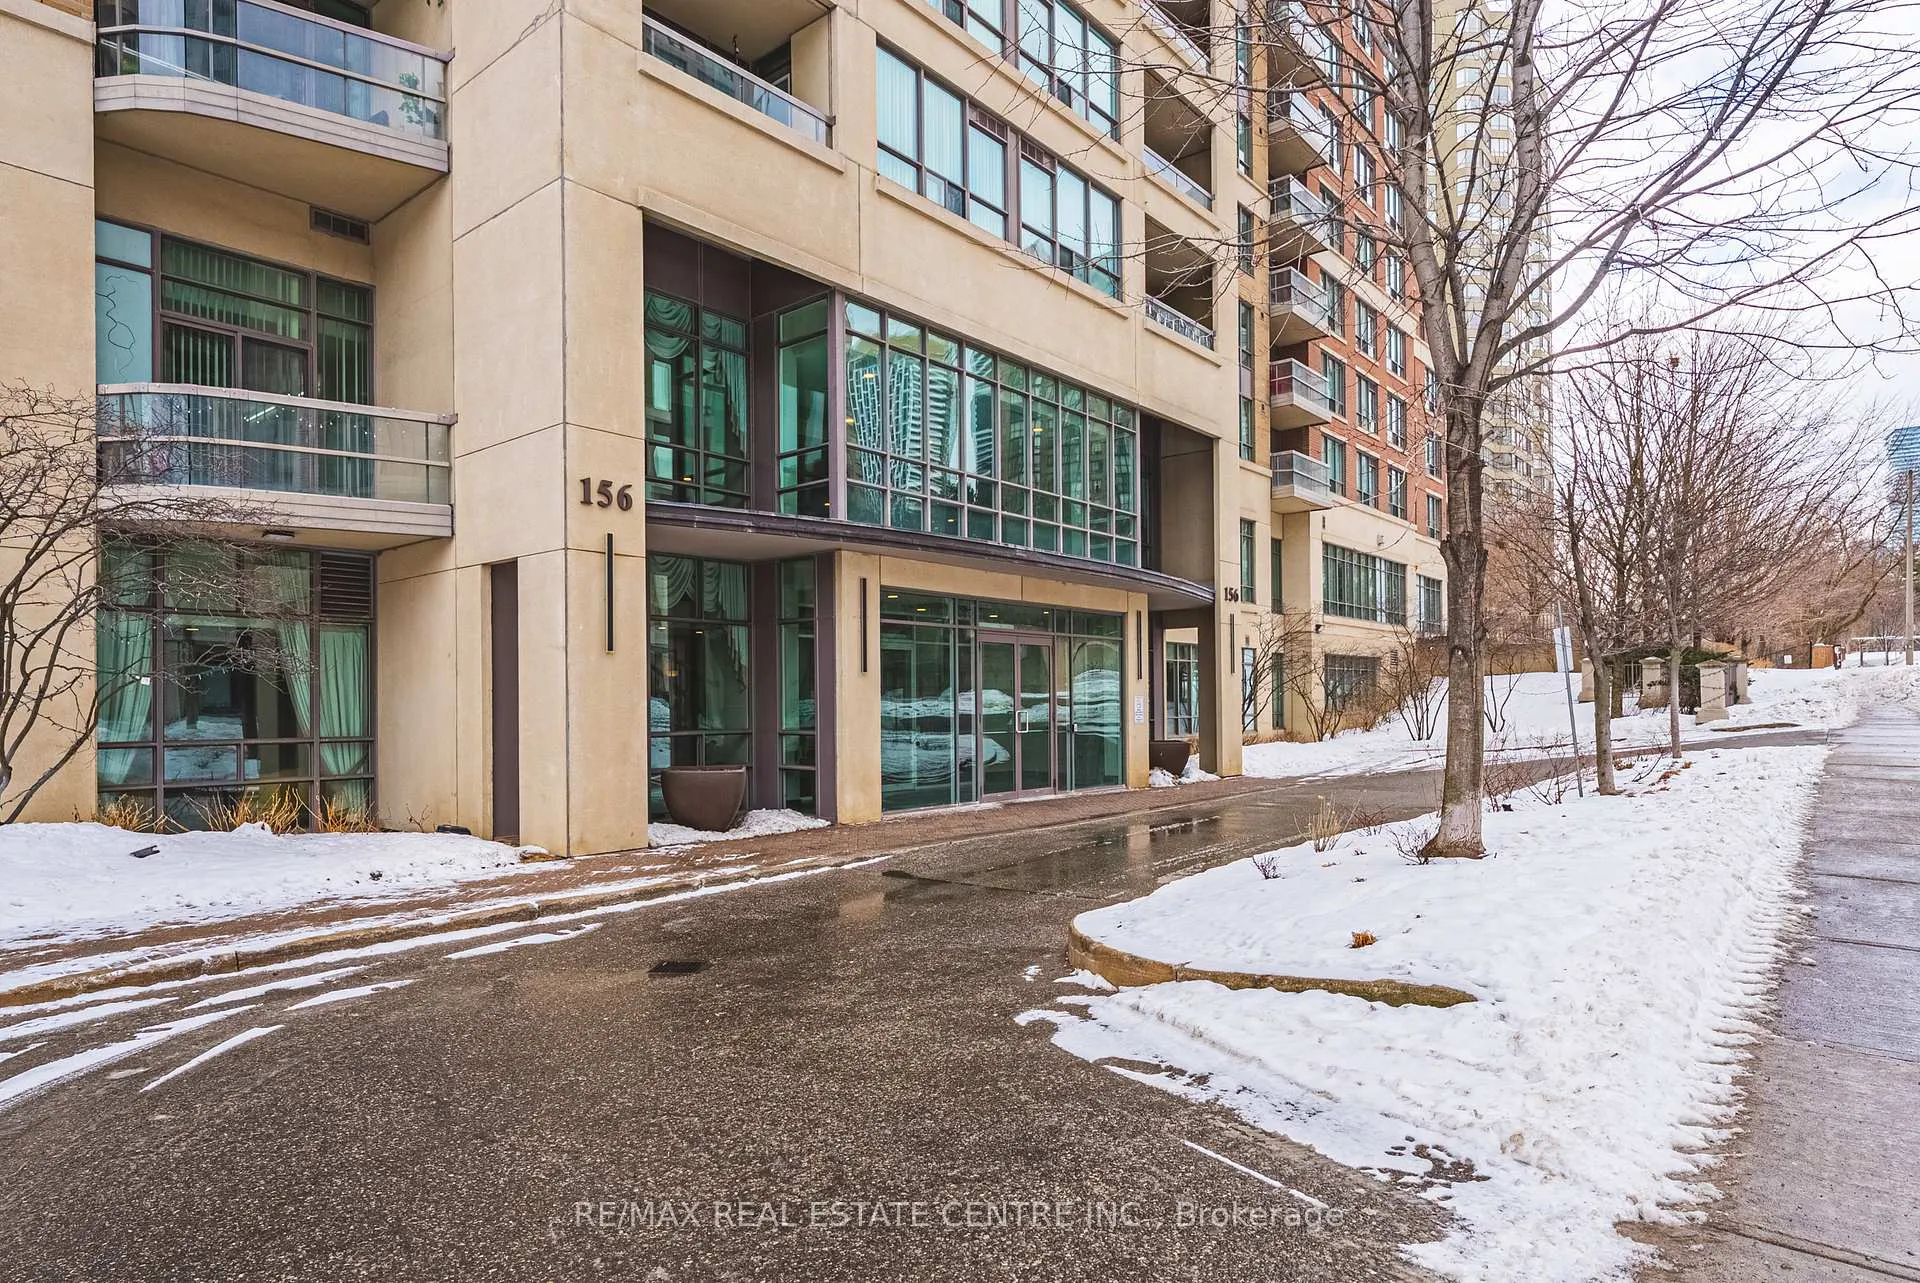
Unit 2201, 156 Enfield Place
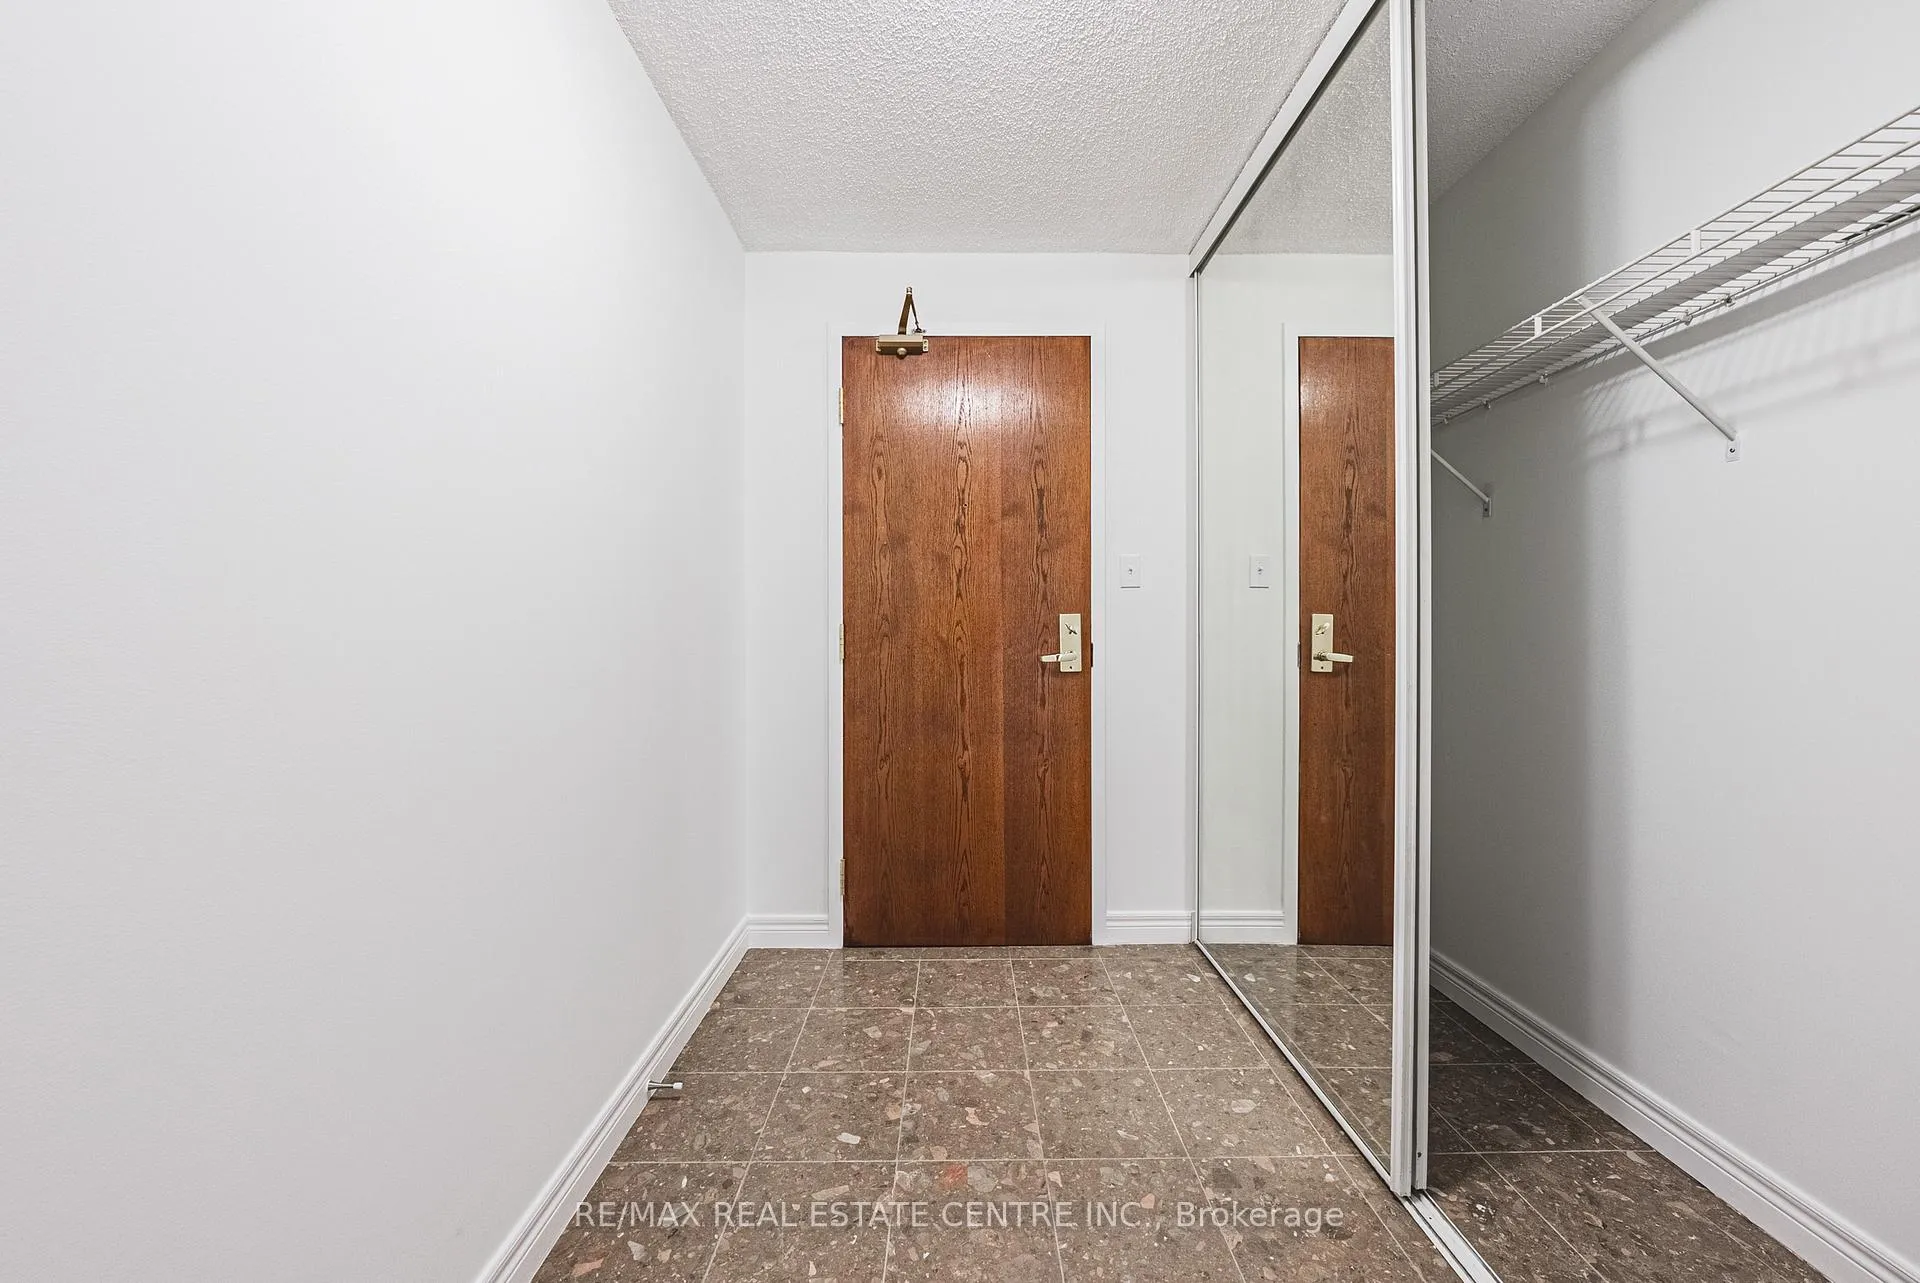 See all 41 photos
Property history
Facts and features
- ExposureNorth
- LaundryIn-suite
- LockerOwned
- BalconyOpen
- Central air
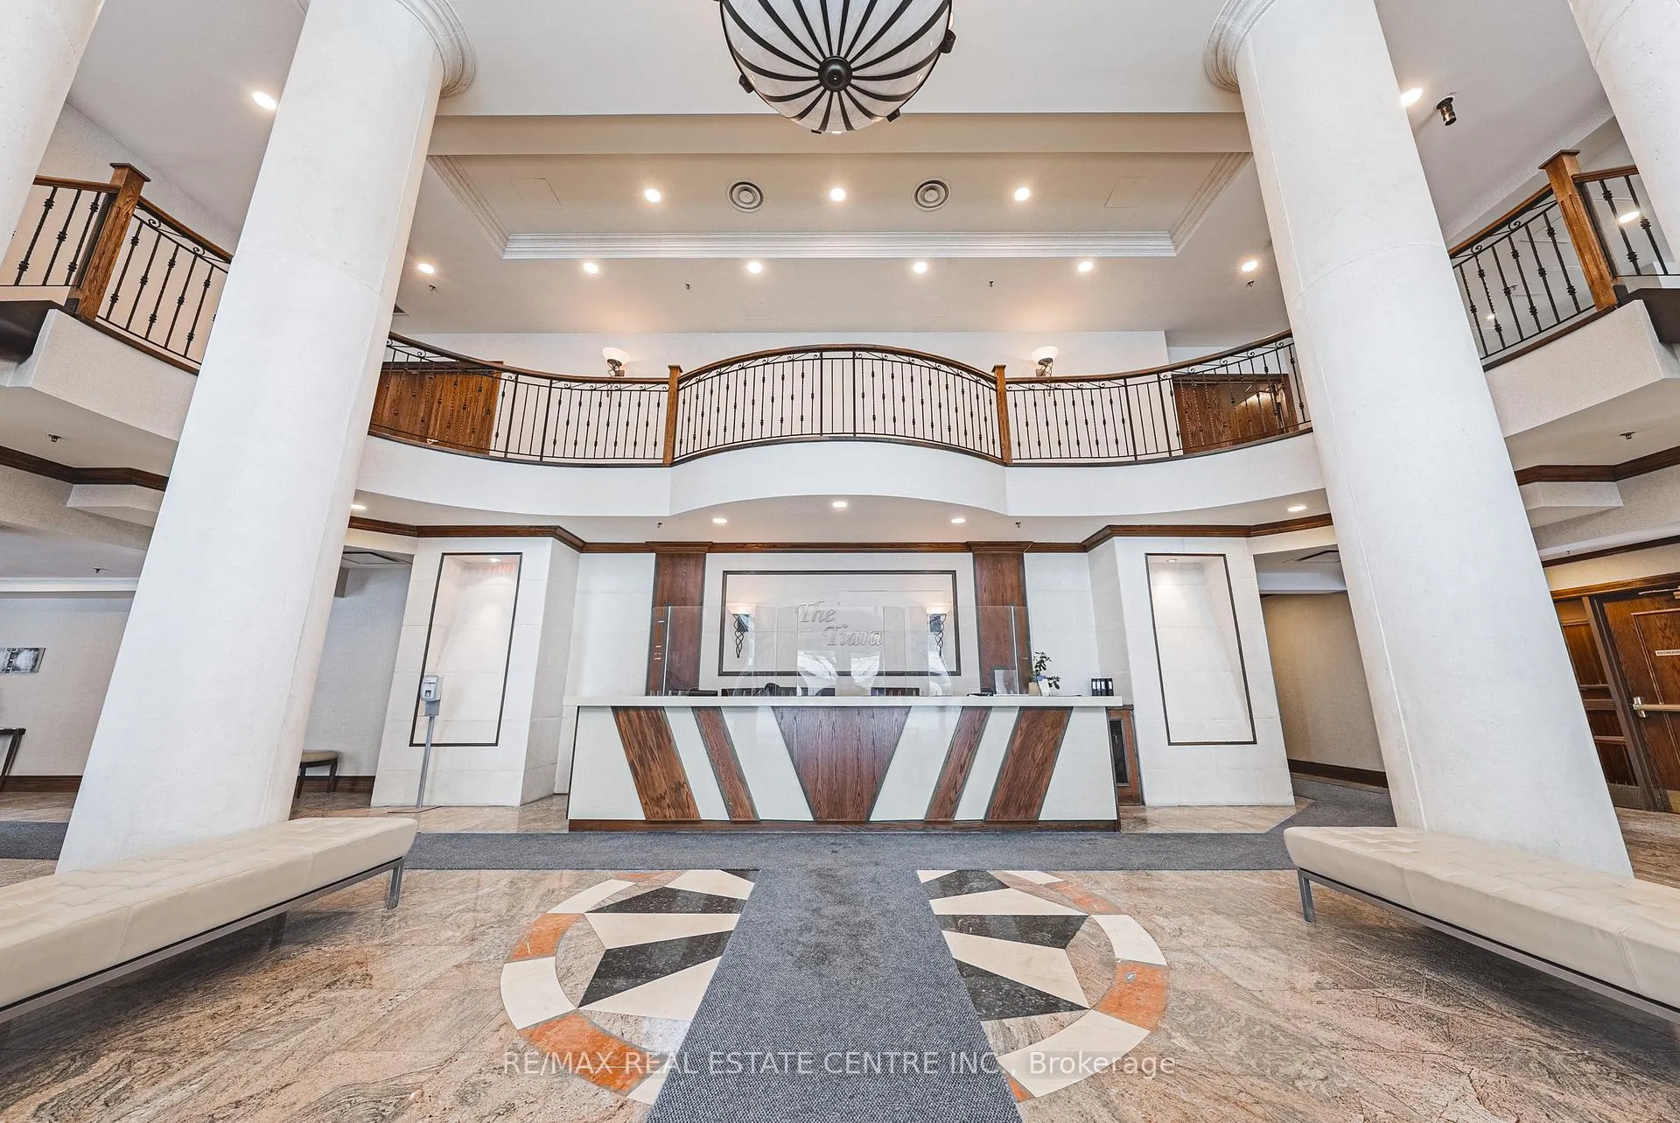
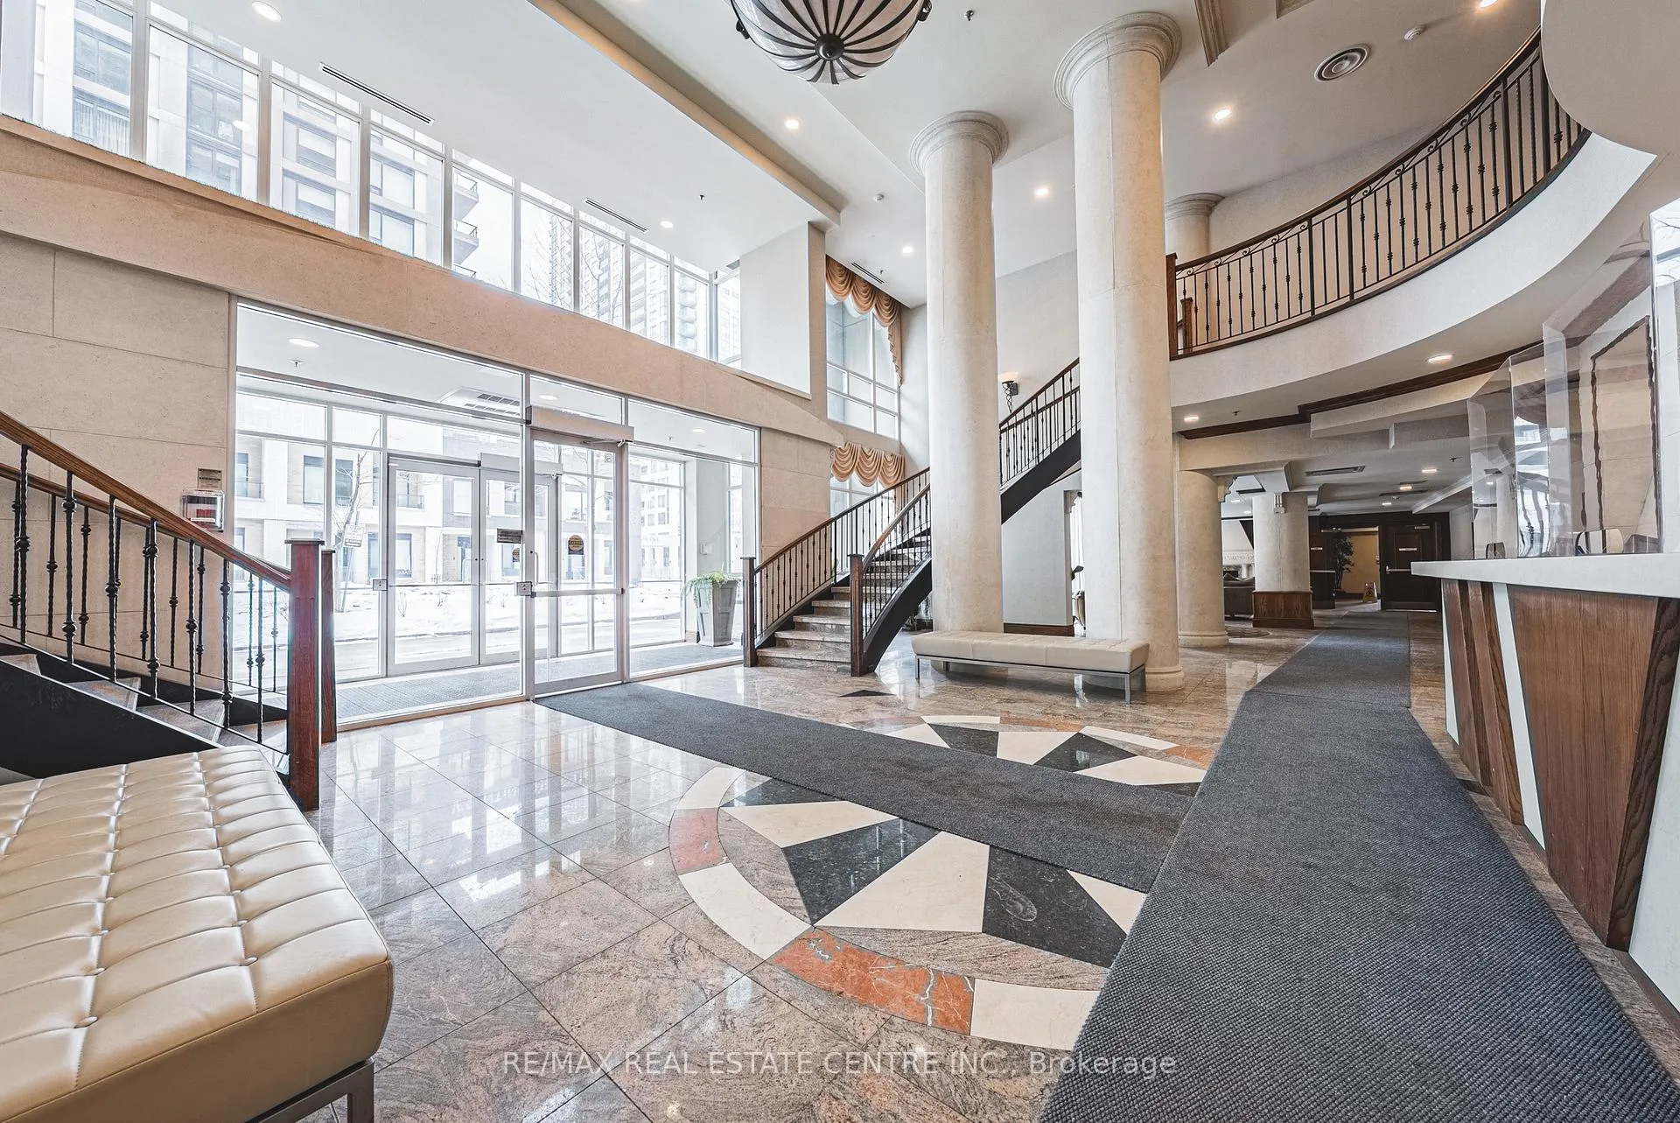
- Concierge
- Indoor pool
- Gym
The homeCondo Apartment, Apartment, 800–899 sq ft
- Type: Condo Apartment
- Style: Apartment
- Living space: 800–899 sq ft
- Basement: None
- Exposure: North
InsideMarble, In-suite laundry, Carpet free, primary bedroom - main floor
- Flooring: Marble
- Laundry: In-suite laundry
- Features: Carpet free, primary bedroom - main floor
- Security: Carbon monoxide detectors, concierge/security, smoke detector, security guard
- Rooms above ground: 4
- Rooms in the basement: 1
- Bedrooms: 1 + 1 in the basement
- Bathrooms: 1
- Kitchens: 1
OutsideBrick, Open
- Exterior: Brick
- Balcony: Open
Parking and locker1 Parking, Underground, Parking type Owned
- Spaces: 1 Parking
- Garage: Underground
- Parking type: Owned
- Driveway: Underground
- Locker: Owned
BuildingTiara Condos, Storeys 25, Units 285
- Name: Tiara Condos
- Storeys: 25
- Units: 285
- Registered: 2003
- Condo corporation: 688
- Amenities: Concierge, guest suites, indoor pool, gym, tennis court, visitor parking
- Pets: Allowed
Heating, water and powerForced air, gas, Central air
- Heating: Forced air, gas
- Cooling: Central air
Costs and taxesTaxes $2,863 a year, Condo fee $596 a month, Cac included, common elements included, heat included, hydro included, building insurance included, parking included, water included
- Taxes, 2025: $2,863 a year
- Condo fee: $596 a month
- Fee includes: Cac included, common elements included, heat included, hydro included, building insurance included, parking included, water included
- HST: No HST
Included in the saleStainless steel fridge, stainless steel oven, stainless steel microwave/hood fan, stainless steel dishwasher (2026) washer (2025) dryer (2025), all window coverings, all electrical light fixtures
- Included: Stainless steel fridge, stainless steel oven, stainless steel microwave/hood fan, stainless steel dishwasher (2026) washer (2025) dryer (2025), all window coverings, all electrical light fixtures
NearbyArts centre, library, park, public transit, rec./commun.centre
- Close to: Arts centre, library, park, public transit, rec./commun.centre
Listing detailsW12791748, Sold, Feb 16, 2026
- MLS® number: W12791748
- Status: Sold
- Listed on: Feb 16, 2026
- Days on market: 18
- Updated: Mar 6, 2026
- Possession: Immediate
- Occupied by: Vacant
- Listing brokerage: RE/MAX REAL ESTATE CENTRE INC.
About this home
Unit 2201, 156 Enfield Place, Mississauga (City Centre), ON L5B 3J2
Beautifully maintained and freshly painted 1+1 bedroom suite offering approx. 850 sq. ft. of open concept living, complete with a private balcony, 1 parking space, and 1 locker. Located in Mississauga's highly sought after City Centre community. This spotless unit features upgraded door hardware, updated light fixtures, laminate flooring throughout, a well kept kitchen with stainless steel appliances including a recently installed stainless steel dishwasher (2026). Convenient in suite laundry includes a stackable washer and dryer purchased in 2025. Residents enjoy an impressive array of amenities exclusive to the building: an elaborate party room, indoor pool, sauna, gym, squash court, tennis and basketball courts, table tennis, billiards room, library/sitting area, media room, and 24/7 concierge and security. Outdoor features include beautifully landscaped gardens, a large terrace, and proximity to Kariya Park for peaceful walks. Prime location just steps to Square One Shopping Centre, dining, entertainment, and everyday conveniences. Minutes to Hwy 403/QEW, Cooksville GO, the upcoming Hurontario LRT, Sheridan College, and Trillium Hospital. Condo fees include parking, locker, and all utilities (hydro, electricity, and gas), making this an exceptional opportunity in a prime location that offers both comfort and convenience.
Ask about this home
A HOMEH agent will answer your questions about this home.
Know more about Tiara Condos
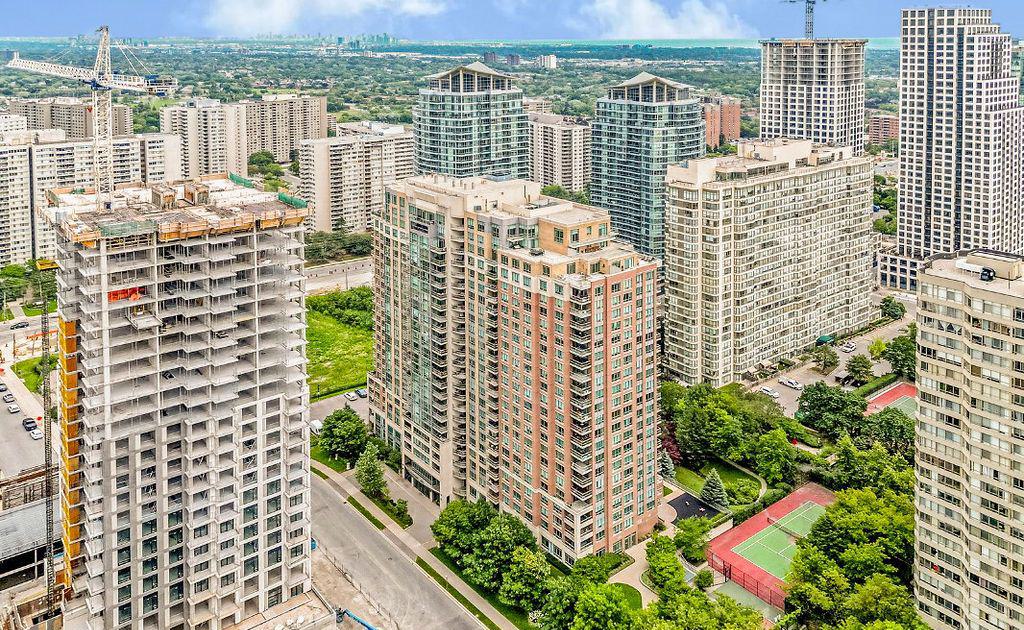
Condo building · 156 Enfield Place
Tiara Condos is a 25-storey condo with 285 suites, built in 2003 by Touchtone Construction Ltd. Right now 2 for sale and 1 for rent are on the market here.
- 25storeys
- 285suites
- $522/sq ft
- 2003built
No similar units for sale in Tiara Condos right now.
Around this home
Daily convenience, out of 100, from the distances below
Schools nearby
School rating, out of 10.
Helpful calculators
Your HOMEH agent

"I would see it this week."