

Unit 18, 5490 Glen Erin Drive
Unit 18, 5490 Glen Erin Drive
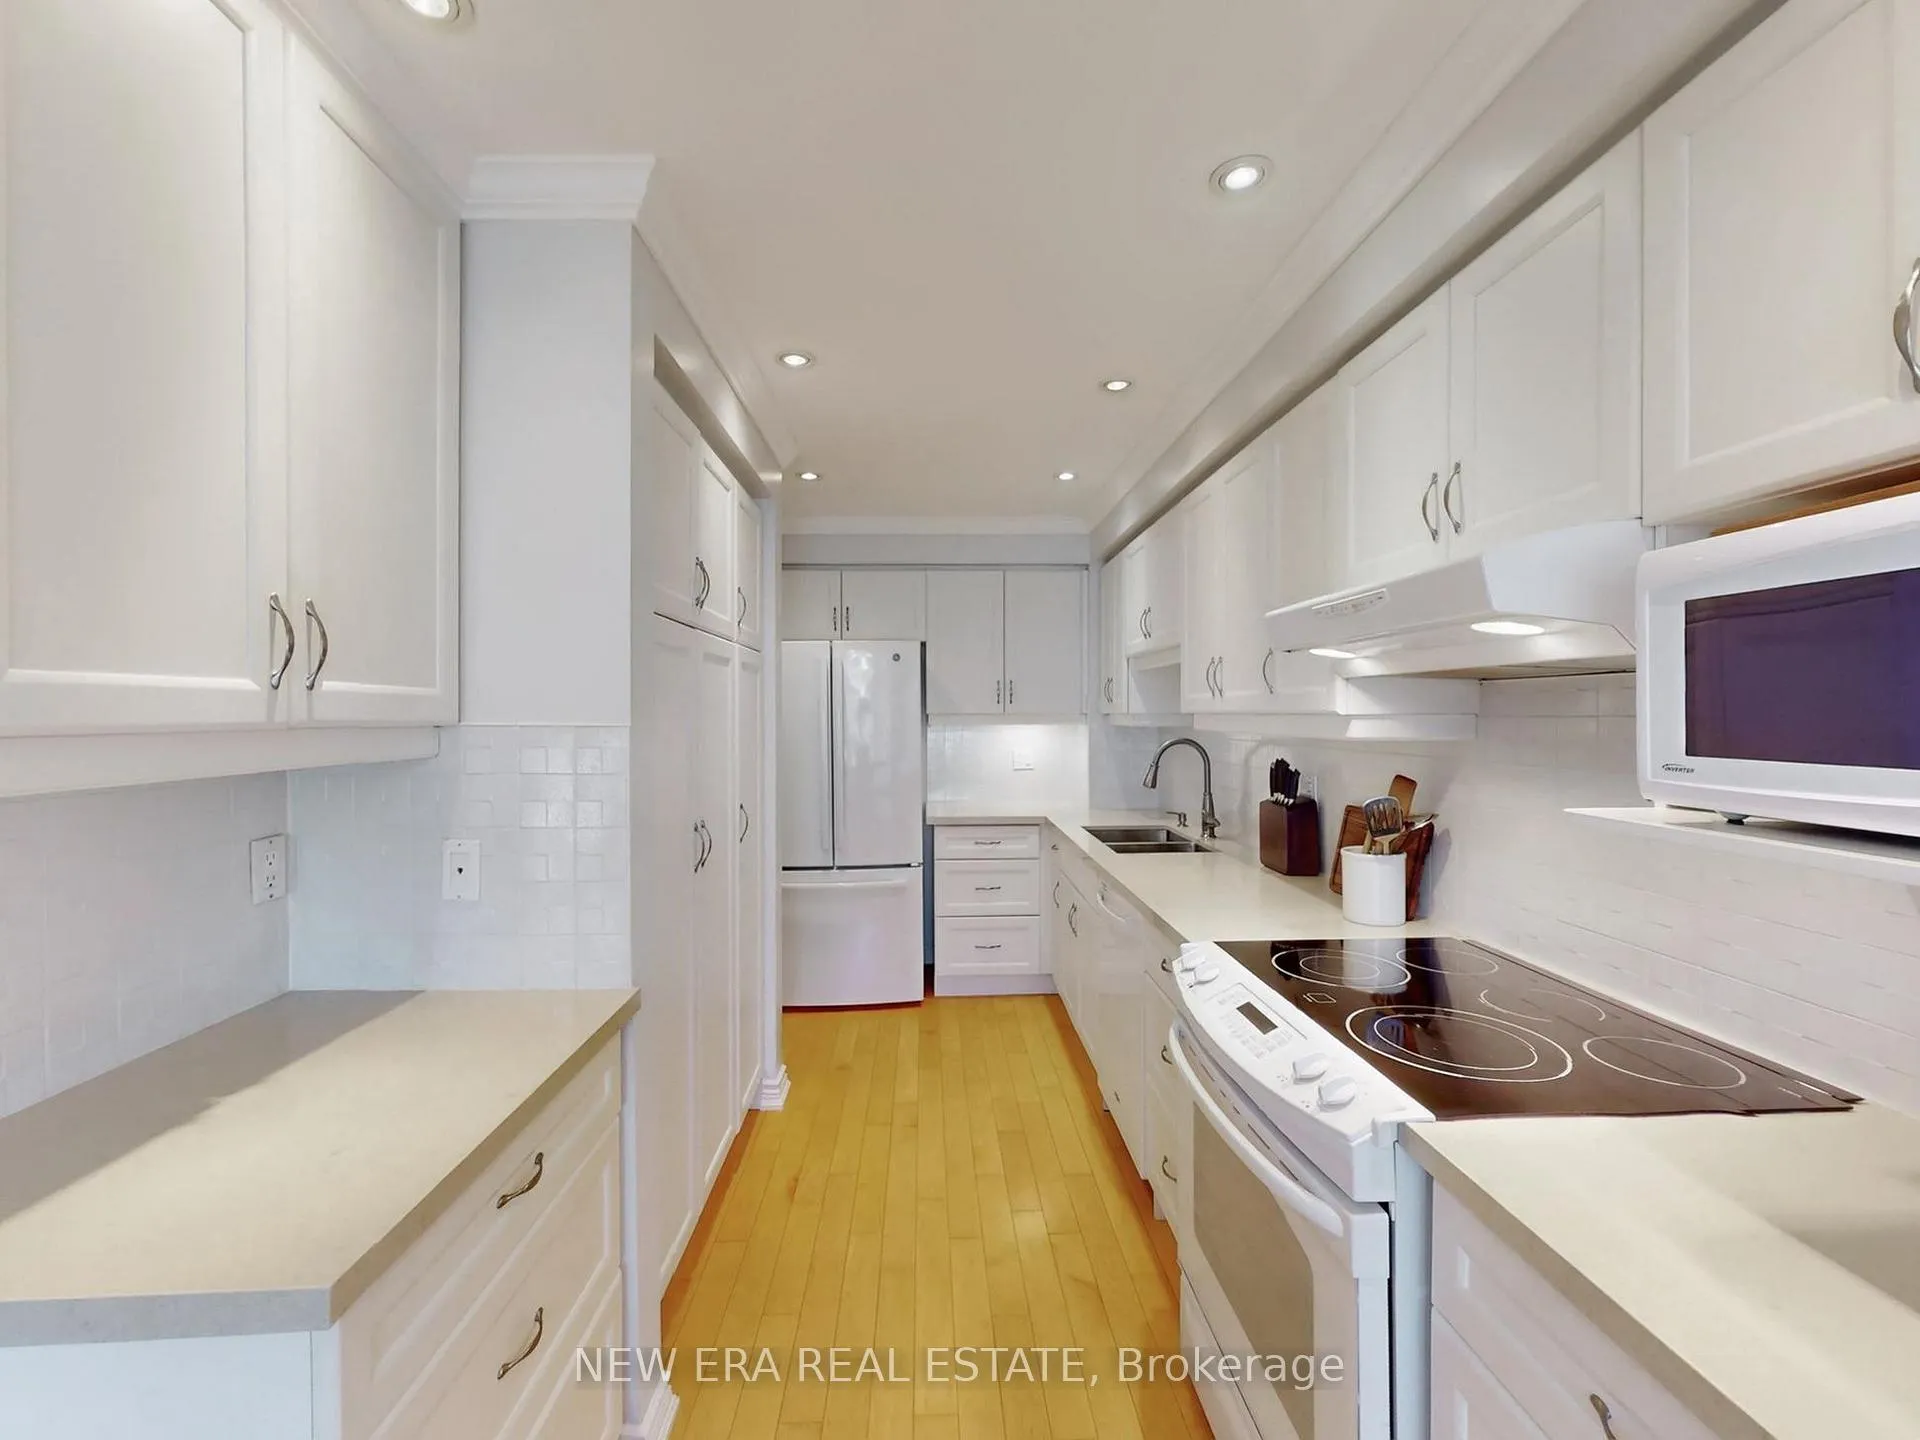 See all 50 photos
Property history
Facts and features
- BasementFinished
- Age of home31–50 years
- ExposureSouth east
- LaundryIn basement
- Hardwood floors
- Fireplace
- Central air
- Outdoor pool
The homeCondo Townhouse, 2-storey, Age 31–50 years
- Type: Condo Townhouse
- Style: 2-storey
- Age: 31–50 years
- Living space: 1,400–1,599 sq ft
- Basement: Finished
- Exposure: South East
InsideFireplace Yes, Tile, Hardwood, Broadloom, In basement, lower level
- Fireplace: Yes
- Flooring: Tile, Hardwood, Broadloom
- Laundry: In basement, lower level
- Rooms above ground: 6
- Rooms in the basement: 3
- Bedrooms: 3
- Bathrooms: 4
- Kitchens: 1
- Family room: Yes
OutsideBrick, Balcony None
- Exterior: Brick
- Balcony: None
Parking and locker2 Parking (1 garage + 1 drive), Attached, Parking type Owned
- Spaces: 2 Parking (1 garage + 1 drive)
- Garage: Attached
- Parking type: Owned
- Driveway: Private
- Locker: None
BuildingThe enclave, Units 116, Registered 2010
- Name: The enclave
- Units: 116
- Registered: 2010
- Condo corporation: 879
- Amenities: Outdoor pool, visitor parking
- Pets: Allowed
Heating, water and powerForced air, gas, Central air
- Heating: Forced air, gas
- Cooling: Central air
Costs and taxesTaxes $5,106 a year, Condo fee $582 a month, Common elements included, building insurance included, parking included
- Taxes, 2025: $5,106 a year
- Condo fee: $582 a month
- Fee includes: Common elements included, building insurance included, parking included
- HST: HST included in the price
- Rental items: Hot water tank - rent to own (go lime)
Included in the saleAll existing appliances, including refrigerator, stove/oven, dishwasher, washer and dryer. all window coverings, including drapes, blinds, and associated hardware. all elfs (electric light fixtures)., Deep freezer in the basement.
- Included: All existing appliances, including refrigerator, stove/oven, dishwasher, washer and dryer. all window coverings, including drapes, blinds, and associated hardware. all elfs (electric light fixtures).
- Not included: Deep freezer in the basement.
NearbyFenced yard, hospital, park, public transit, rec./commun.centre, wooded/treed
- Close to: Fenced yard, hospital, park, public transit, rec./commun.centre, wooded/treed
Listing detailsW12887510, Sold, Mar 16, 2026
- MLS® number: W12887510
- Status: Sold
- Listed on: Mar 16, 2026
- Days on market: 10
- Updated: Mar 26, 2026
- Possession: 2026-06-15 / Flexible
- Occupied by: Owner
- Listing brokerage: NEW ERA REAL ESTATE
About this home
Unit 18, 5490 Glen Erin Drive, Mississauga (Central Erin Mills), ON L5M 5R4
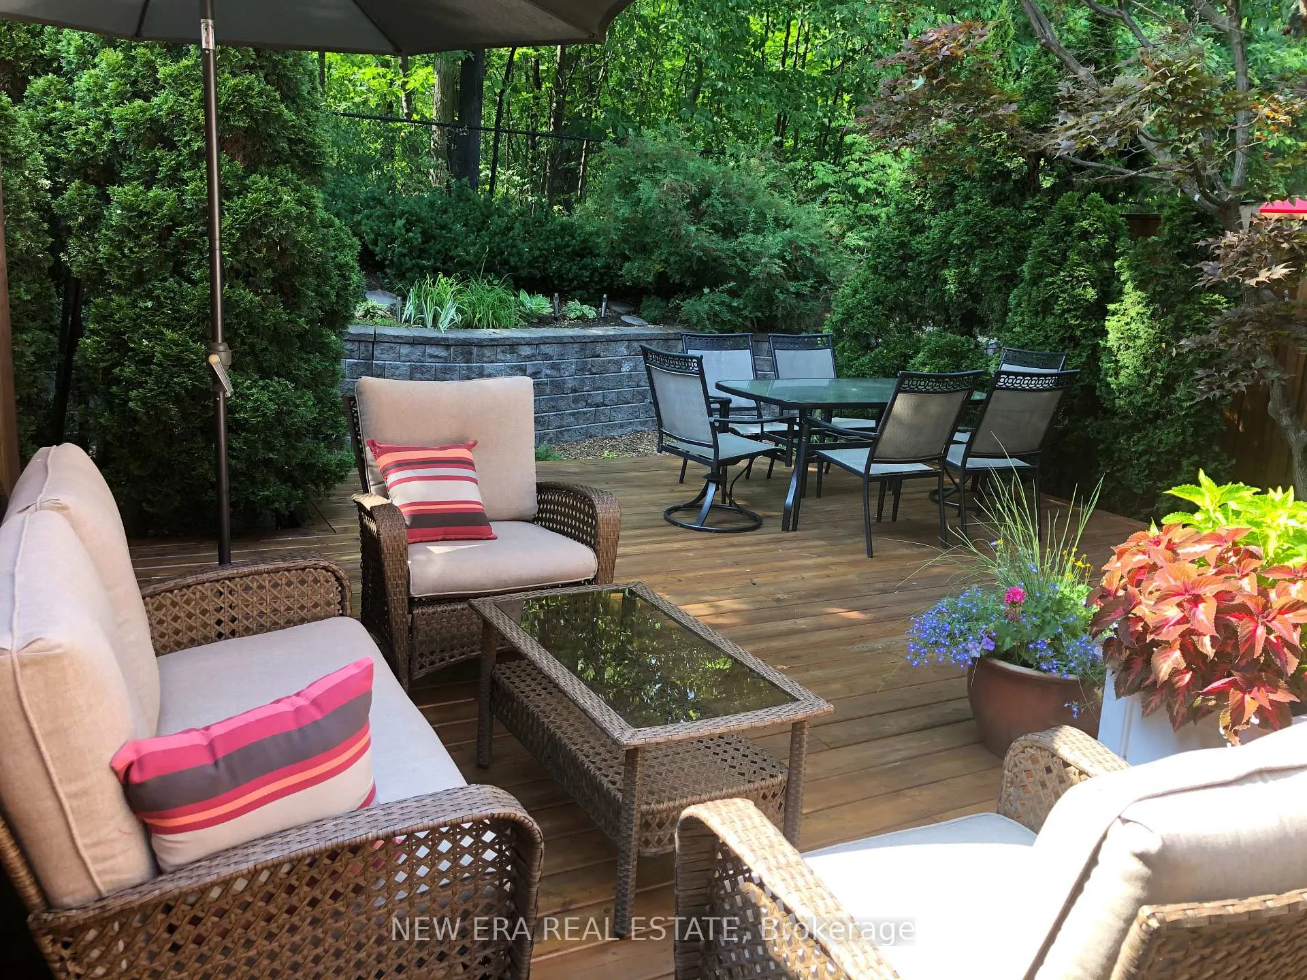
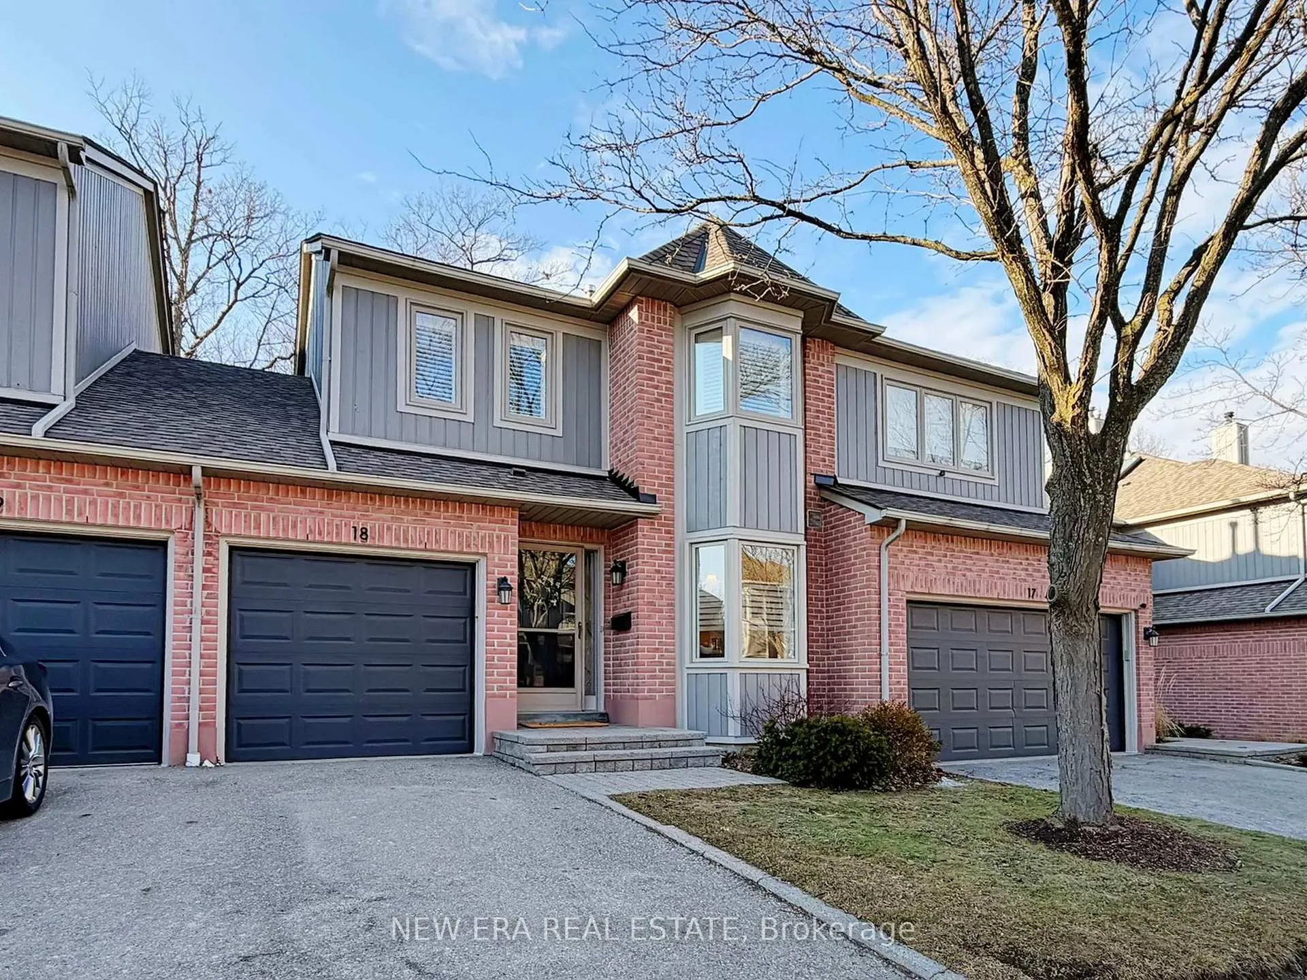
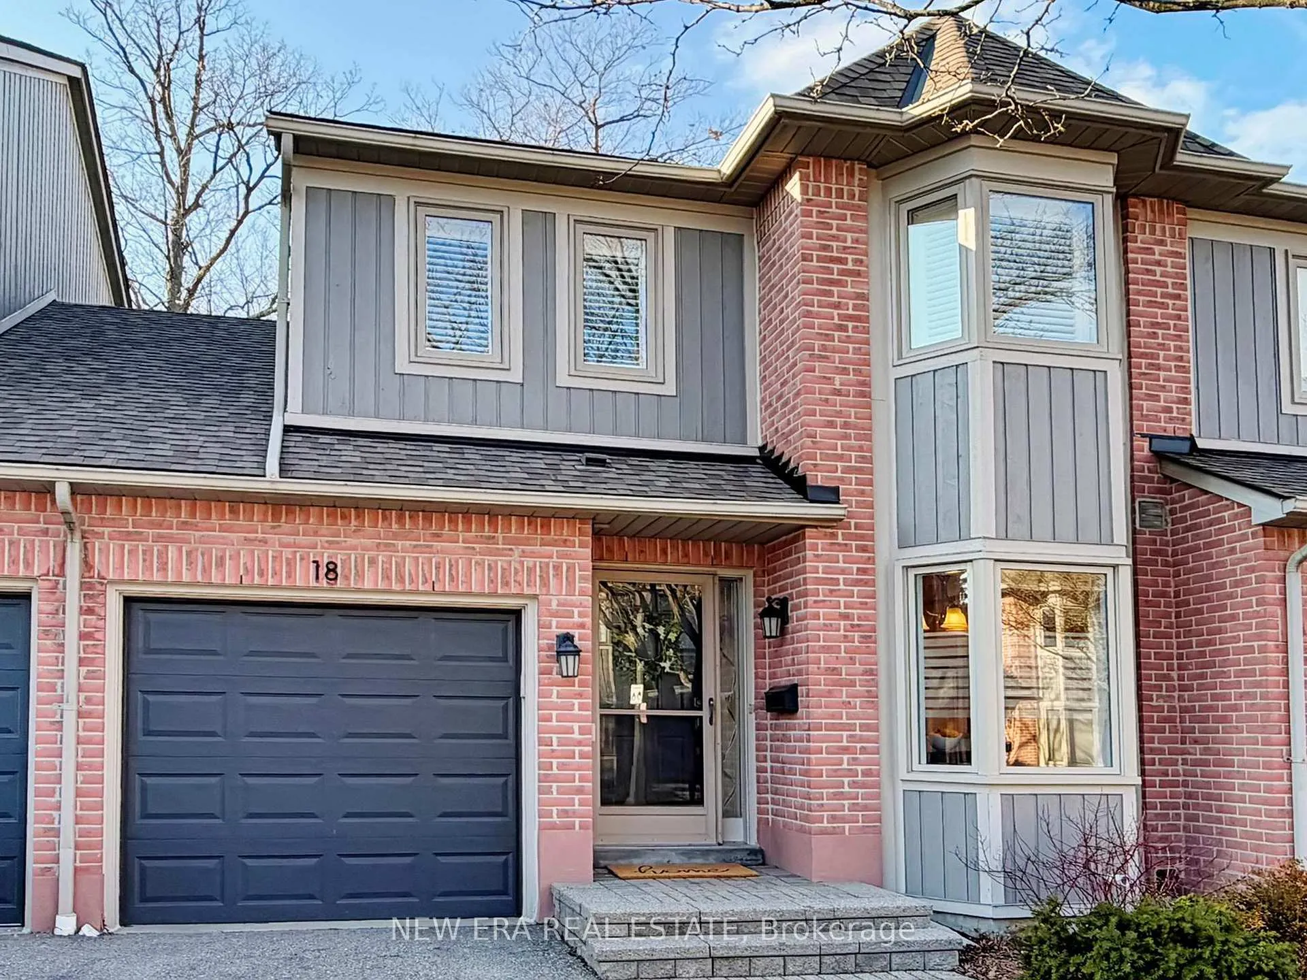
Discover the serene lifestyle of Central Erin Mills in this charming condo townhouse at the Enclave, a well-established, tight-knit community. Stand-out features: Backs directly onto SugarMaple woods with a large walkout deck (peaceful walking trails),Low maintenance: snow removal/salting, including stairs, landscaping and lawn mowing, Minutes to Streetsville GO train, ErinMills Town Centre Mall, restaurants, groceries, banks, community centre and excellent schools (John Fraser, Gonzaga),Clubhouse/party room: special events held for residents; can hold private family/friend events, Salt water heated pool and multiple visitor parkings. The unit has a new furnace/heat pump and water heater (2025), new windows (2024), smooth ceilings and pot-lights.Renovated kitchen, hardwood floors on main and top floor (including stairs), crown moulding, gas fireplace, ensuite with quartz vanity and frameless glass shower/heated floors, and finished basement.Live in a peaceful pocket where community charm meets nature's embrace. Ideal for those seeking balance, convenience, and a touch of woodland serenity.
Ask about this home
A HOMEH agent will answer your questions about this home.
Know more about Enclave Townhomes
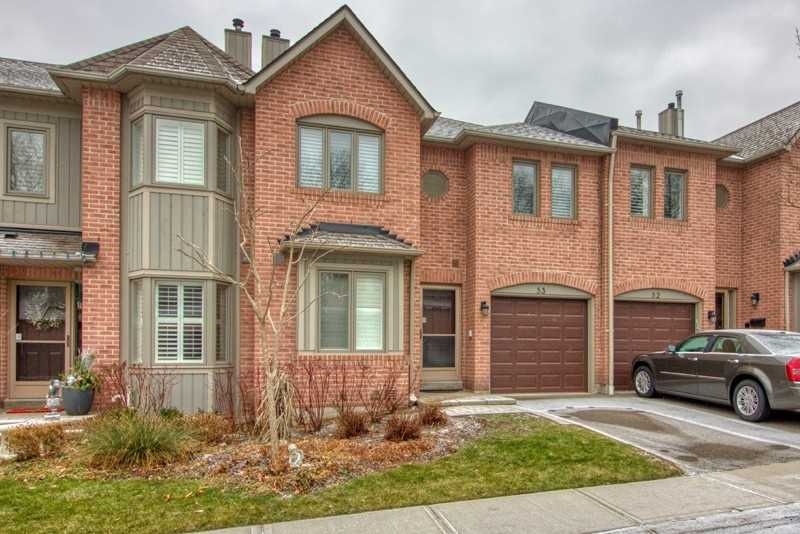
Condo building · 5490 Glen Erin Drive
Enclave Townhomes is a condo with 116 suites, built in 2010 by Unknown. Right now 1 for sale is on the market here.
- 1storey
- 116suites
- 2010built
No similar units for sale in Enclave Townhomes right now.
Around this home
Daily convenience, out of 100, from the distances below
Schools nearby
School rating, out of 10.
Helpful calculators
Your HOMEH agent

"I would see it this week."