

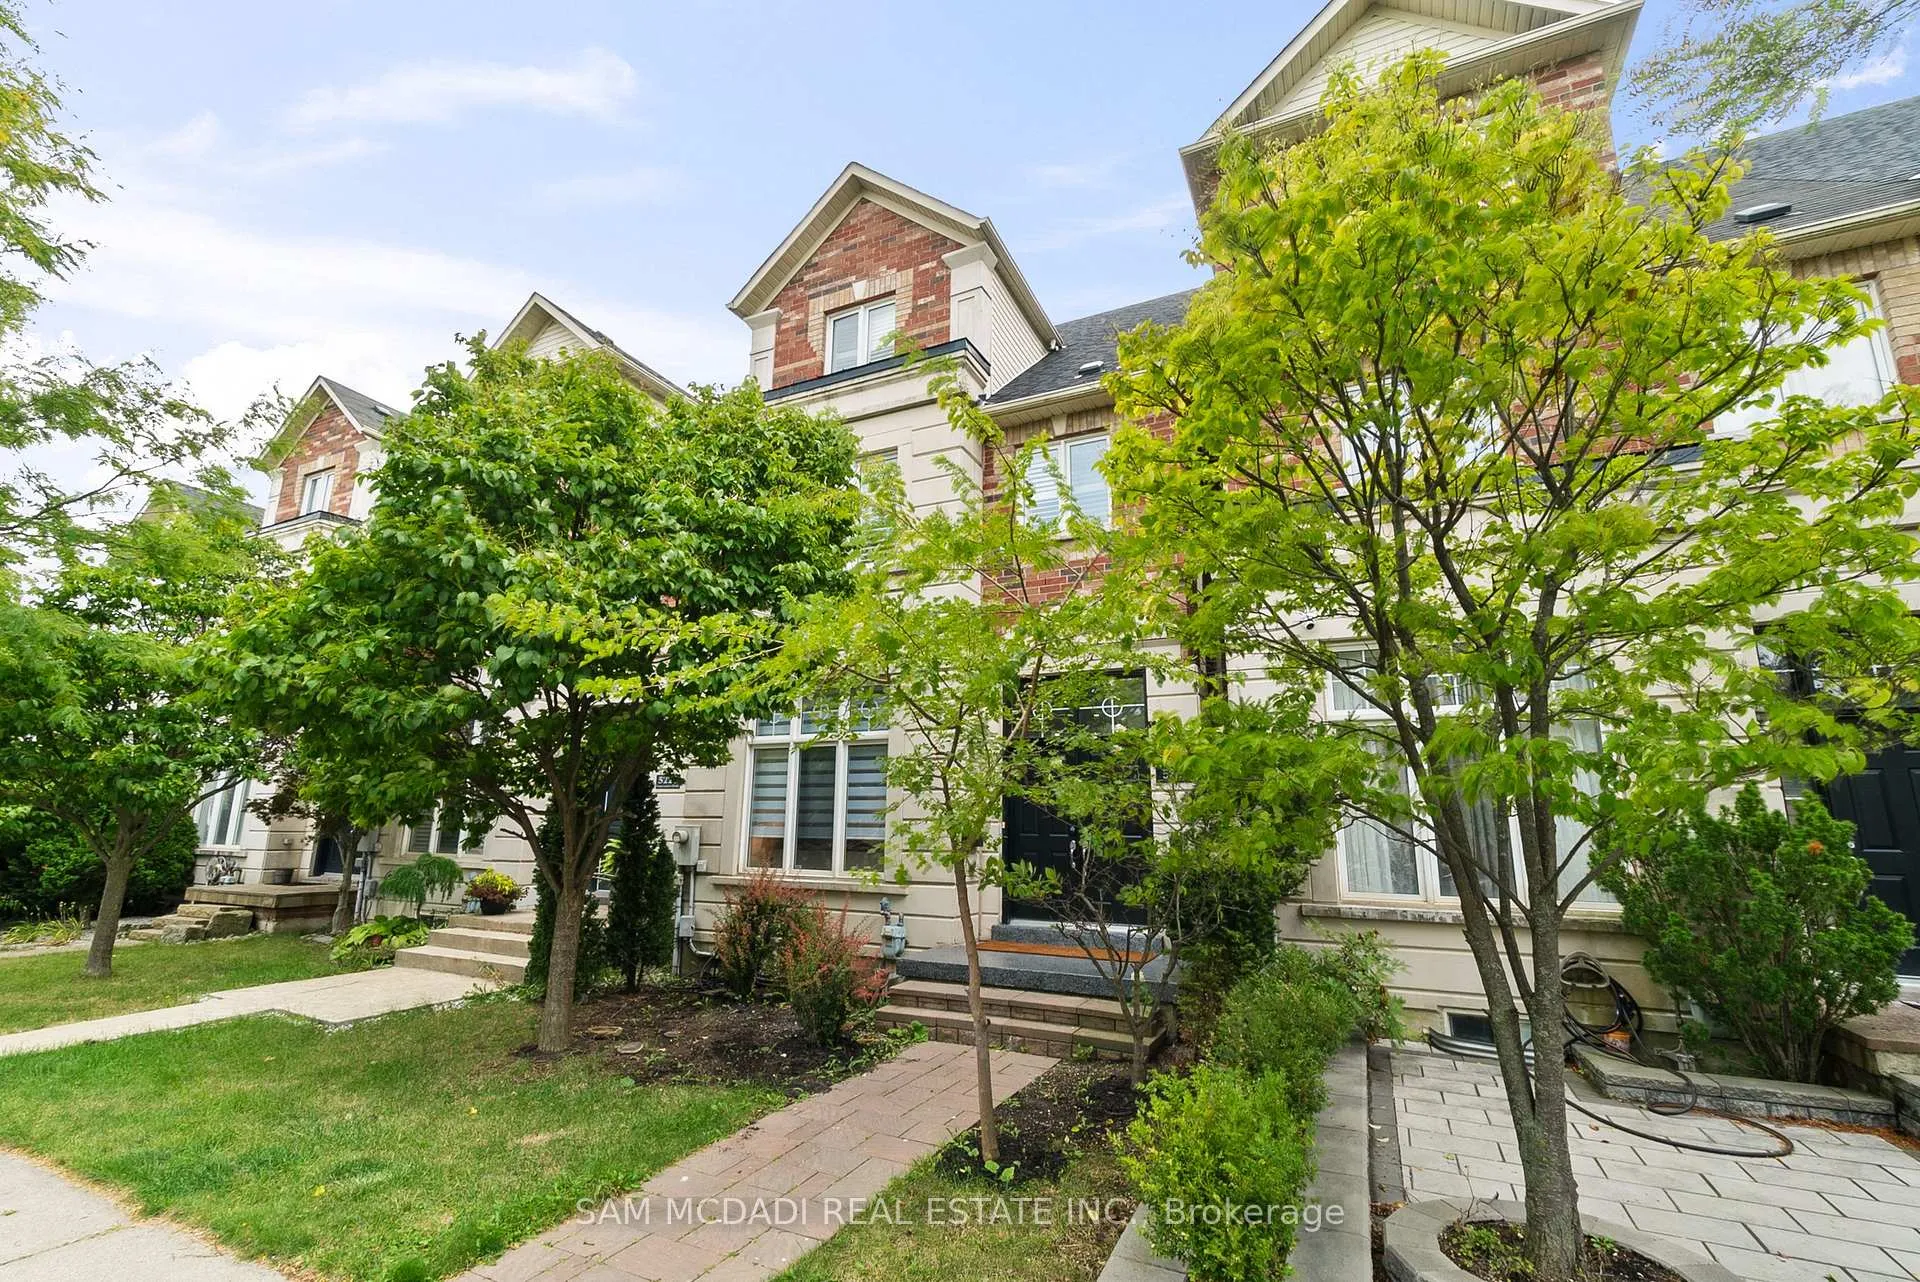
5227 Preservation Circle
5227 Preservation Circle
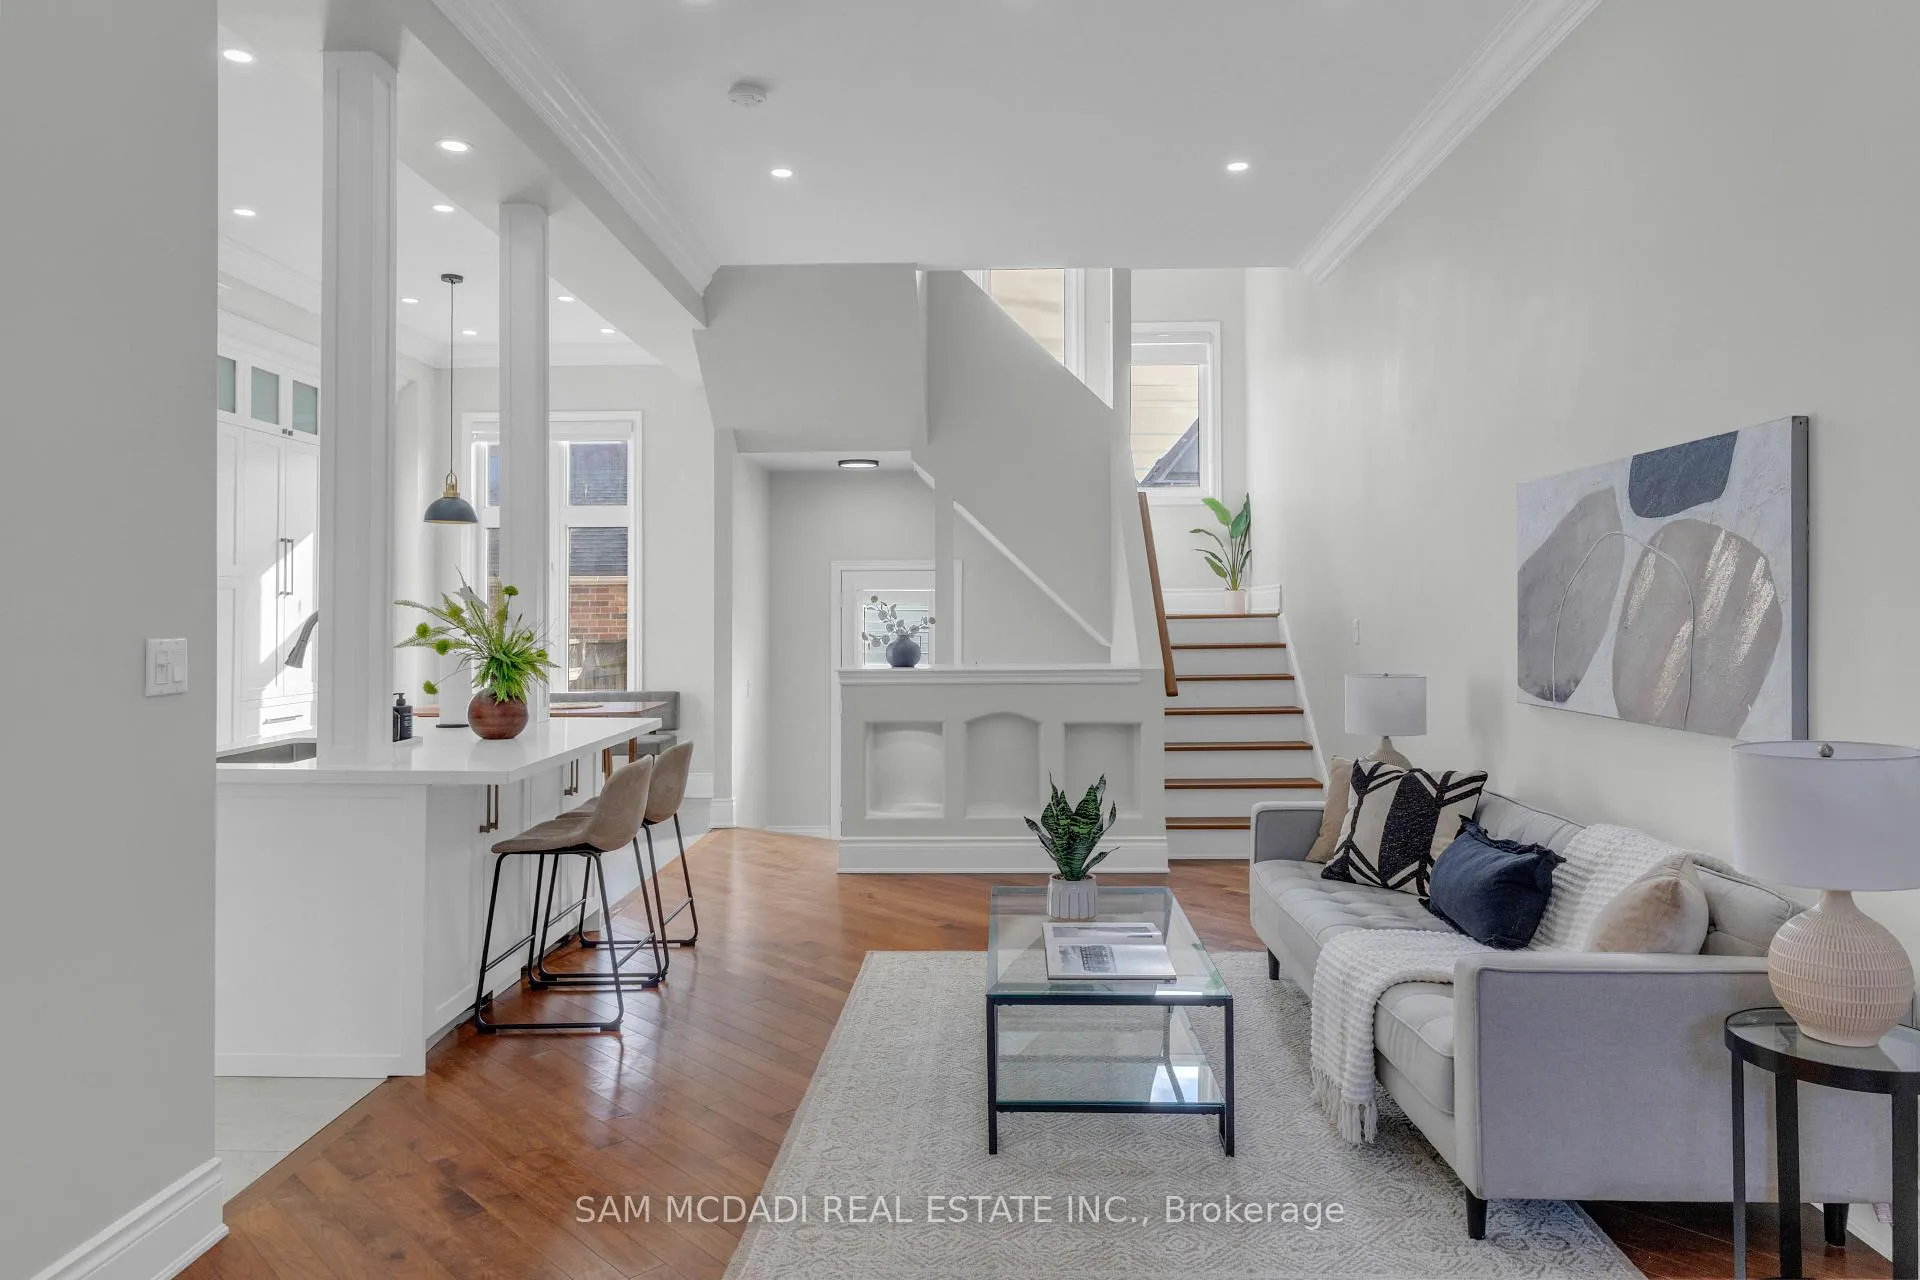 See all 23 photos
Property history
Facts and features
- BasementFinished
- Water, sewerMunicipal
- HeatingForced air
- CoolingCentral air
- Separate entrance
- Hardwood floors
- Central air
The homeFreehold Townhouse, 2 1/2 storey, 2,500–3,000 sq ft
- Type: Freehold Townhouse
- Style: 2 1/2 storey
- Living space: 2,500–3,000 sq ft
- Basement: Finished, separate entrance
InsideHardwood, Other, water heater, Smoke detector
- Flooring: Hardwood
- Features: Other, water heater
- Security: Smoke detector
- Rooms above ground: 10
- Rooms in the basement: 2
- Bedrooms: 4 + 1 in the basement
- Bathrooms: 4
- Kitchens: 1
- Family room: Yes
Outside and lotBrick, stone, Shingles, Concrete
- Exterior: Brick, stone
- Roof: Shingles
- Foundation: Concrete
- Size: 22.47 × 109.91 ft
Parking2 Garage, Attached, Private
- Spaces: 2 Garage
- Garage: Attached
- Driveway: Private
Heating, water and powerForced air, gas, Central air, Municipal water
- Heating: Forced air, gas
- Cooling: Central air
- Water: Municipal water
- Sewer: Municipal sewer
- Natural gas: Available
- Hydro: Available
- Cable: Available
- Telephone: Available
Costs and taxesTaxes $7,113 a year, HST included in the price
- Taxes, 2025: $7,113 a year
- HST: HST included in the price
Included in the saleAll existing s/s appliances: s/s fridge, s/s dbl w/oven, s/s gas stove, s/s b/i dishwasher, s/s hood fan, washer & dryer, custom built dry cedar sauna. all existing elf's, pot lights, & gdo
- Included: All existing s/s appliances: s/s fridge, s/s dbl w/oven, s/s gas stove, s/s b/i dishwasher, s/s hood fan, washer & dryer, custom built dry cedar sauna. all existing elf's, pot lights, & gdo
NearbyPublic transit, place of worship, school, school bus route, park, hospital
- Close to: Public transit, place of worship, school, school bus route, park, hospital
Listing detailsW12887210, Sold, Mar 16, 2026
- MLS® number: W12887210
- Status: Sold
- Listed on: Mar 16, 2026
- Days on market: 10
- Updated: Mar 26, 2026
- Possession: Flexible
- Occupied by: Owner
- Listing brokerage: SAM MCDADI REAL ESTATE INC.
About this home
5227 Preservation Circle, Mississauga (Churchill Meadows), ON L5M 7T2
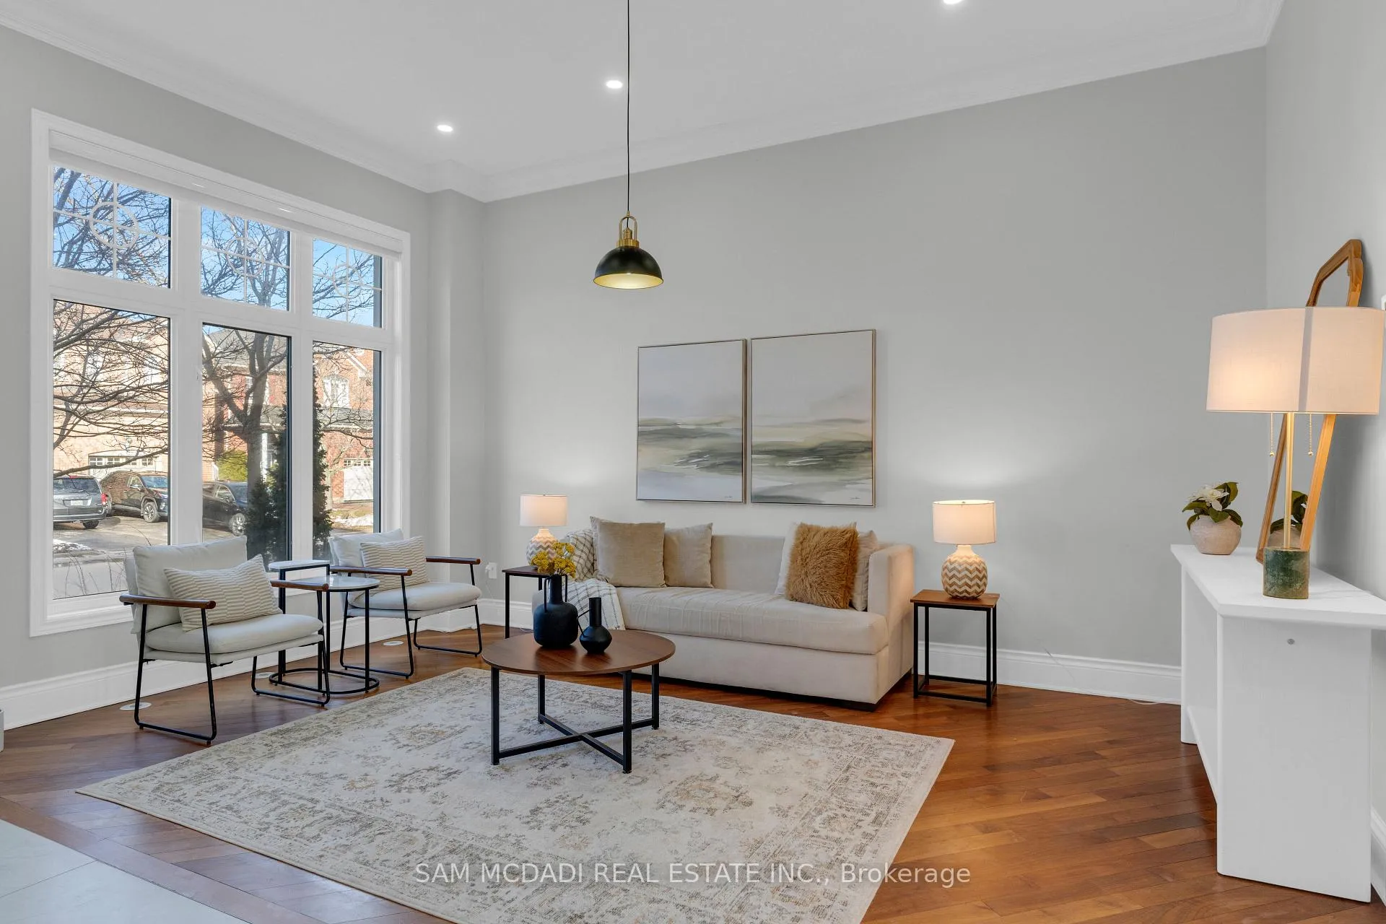
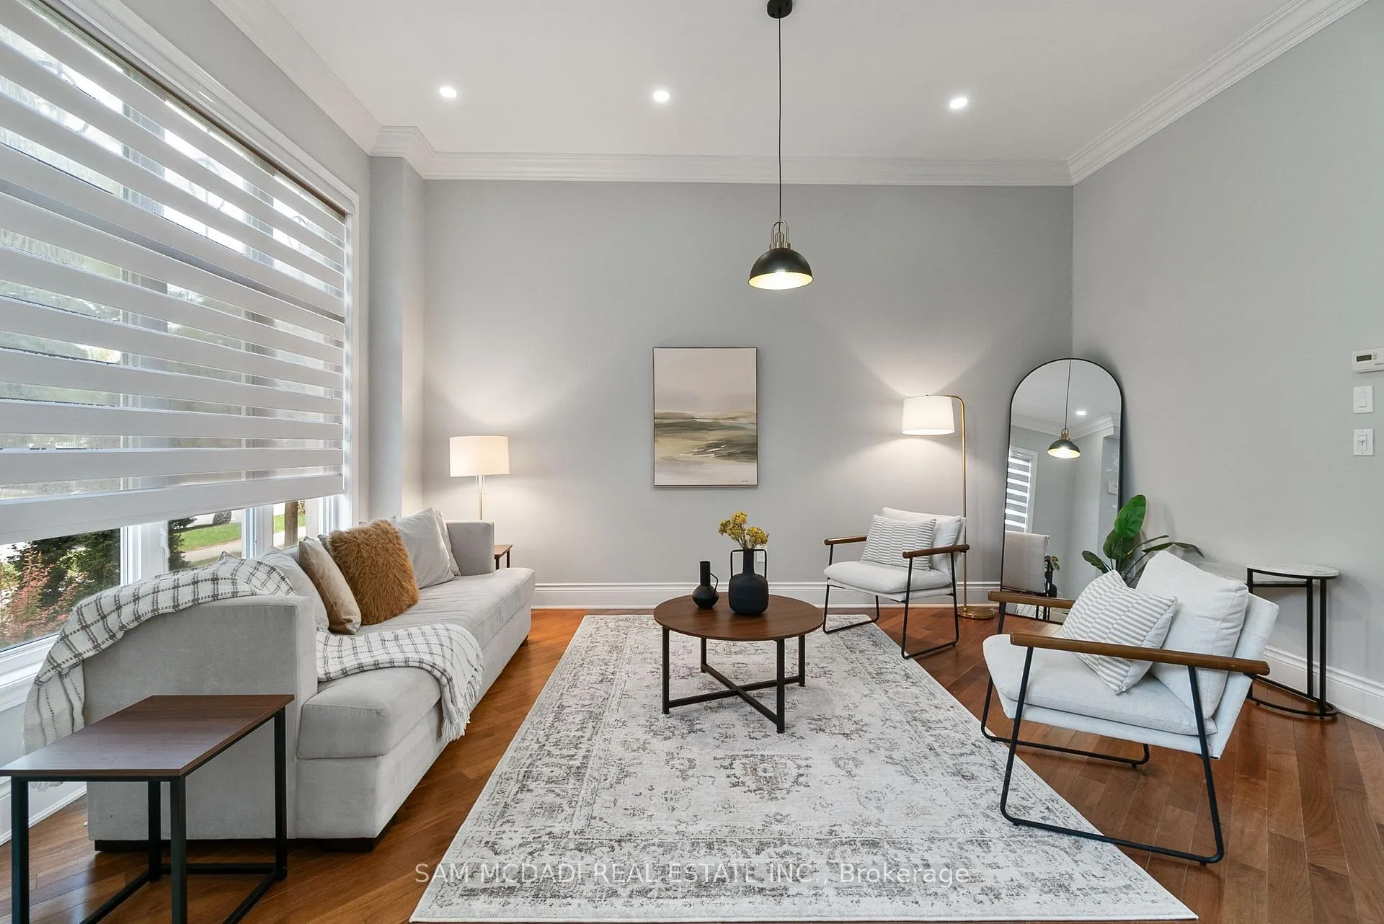
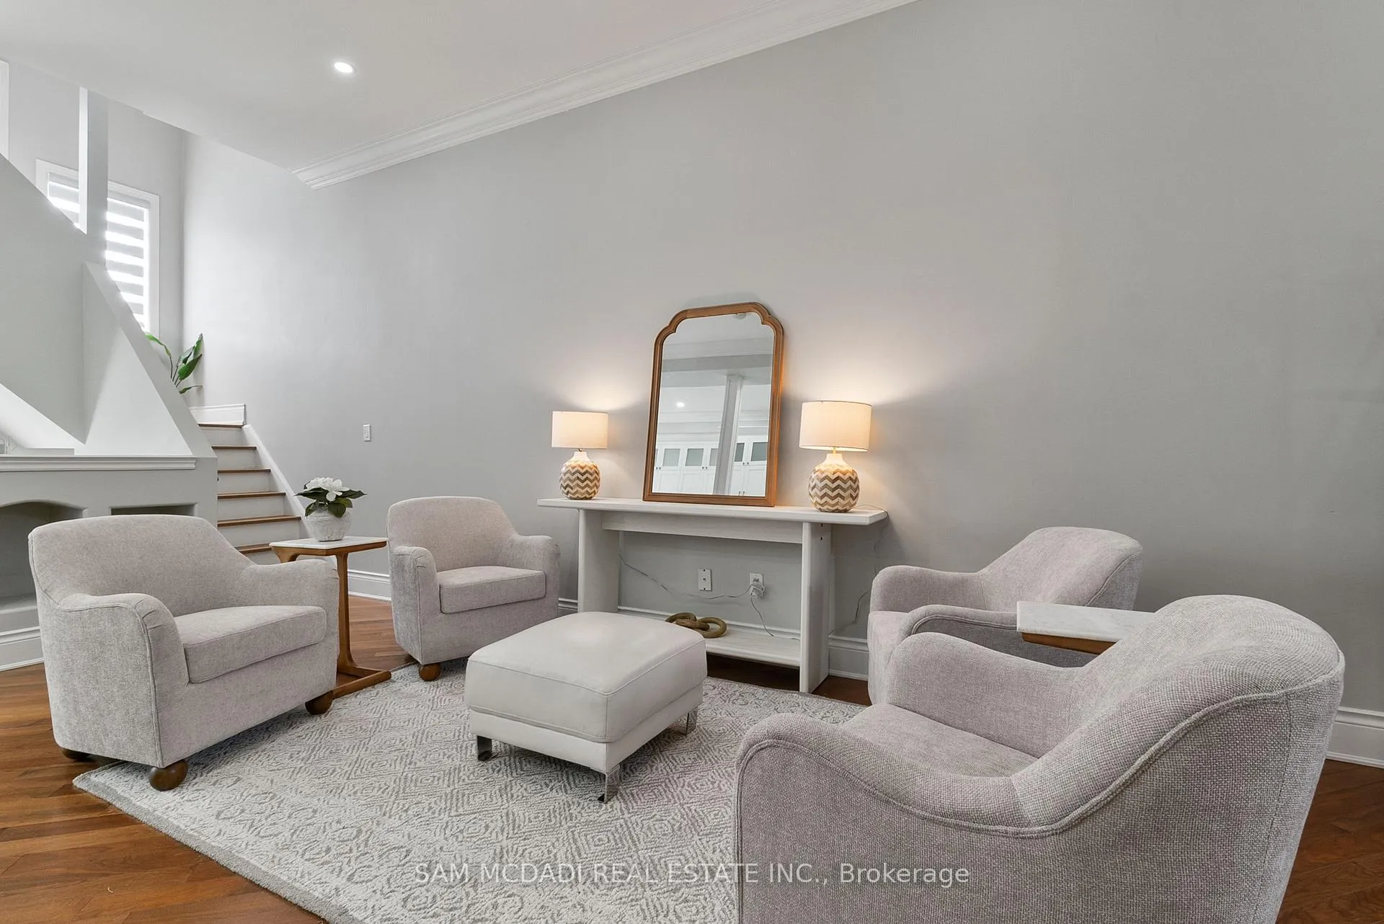
A true showstopper!!This executive-cachet-built house offers an impressive 4+1 bedrooms and 4 bathrooms, with 2,553 sq. ft. of above-grade space, 3 bedrooms with luxury en-suites, and a double garage. Designed for luxury and comfort, the home features soaring 11-foot ceilings on the main floor, creating a bright and airy ambiance. The gourmet eat-in kitchen is a chef's dream, equipped with top-of-the-line appliances a gas stove, B/ dbl wall oven, Quartz countertops, Hardwoodfloors Throughout above floors. The open-concept living and dining areas flow seamlessly. The second level boasts three generously sized bedrooms, along with a conveniently located laundry room. The master retreat, situated on the upper floor, is a private sanctuary featuring vaulted ceilings, a walk-in closet, and a luxurious 5-piece ensuite with a relaxing soaker tub, a separate glass shower, and a walk-out balcony. The finished basement offers a spacious recreation room, a custom cedar-built dry sauna, an additional bedroom, and a 4-piece bathroom perfect for extended family or guests. The home also includes a beautifully landscaped front and backyard.. Located just a 2-minute walk from public transit and GO stations, and within walking distance of parks, schools, and Mississauga's extensive park system. Nestled in a highly desirable school district and neighbourhood, this property truly has it all!!!!
Ask about this home
A HOMEH agent will answer your questions about this home.
Around this home
Daily convenience, out of 100, from the distances below
Schools nearby
School rating, out of 10.
Helpful calculators
Your HOMEH agent

"I would see it this week."