

5495 Flatford Road
Detached Terminated
1/55495 Flatford Road
Detached Terminated
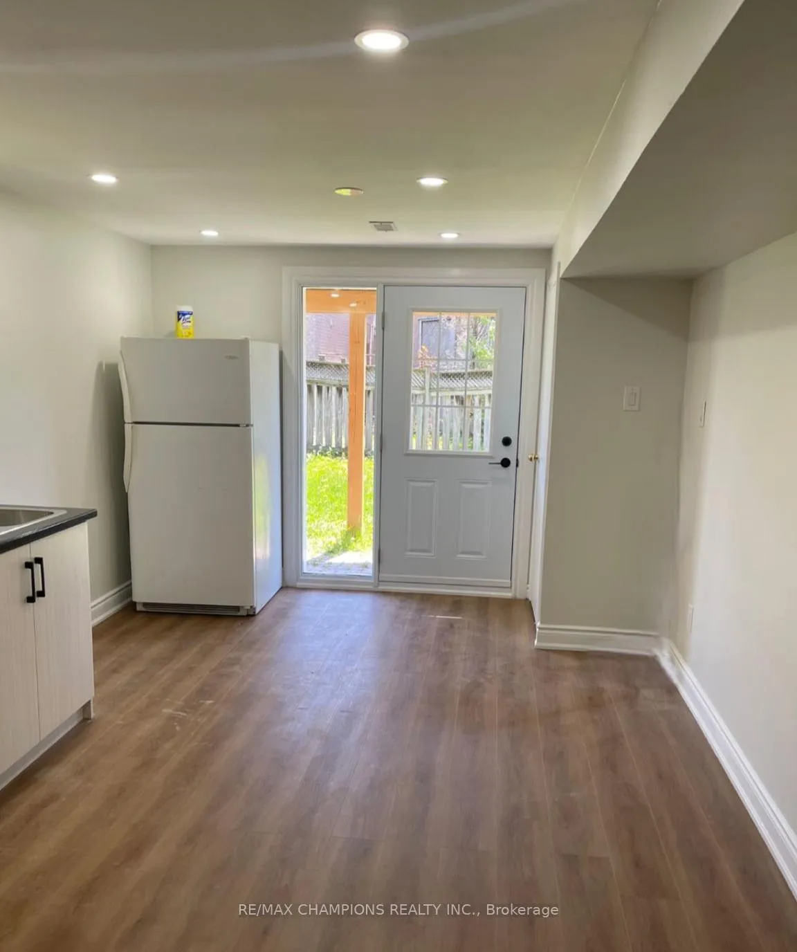
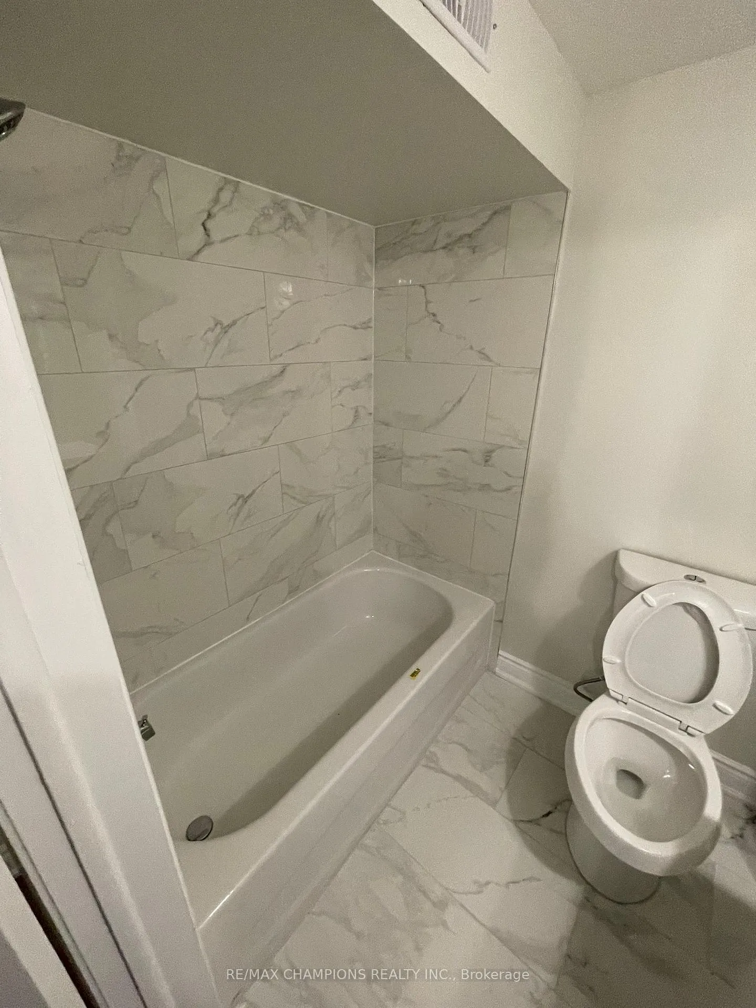
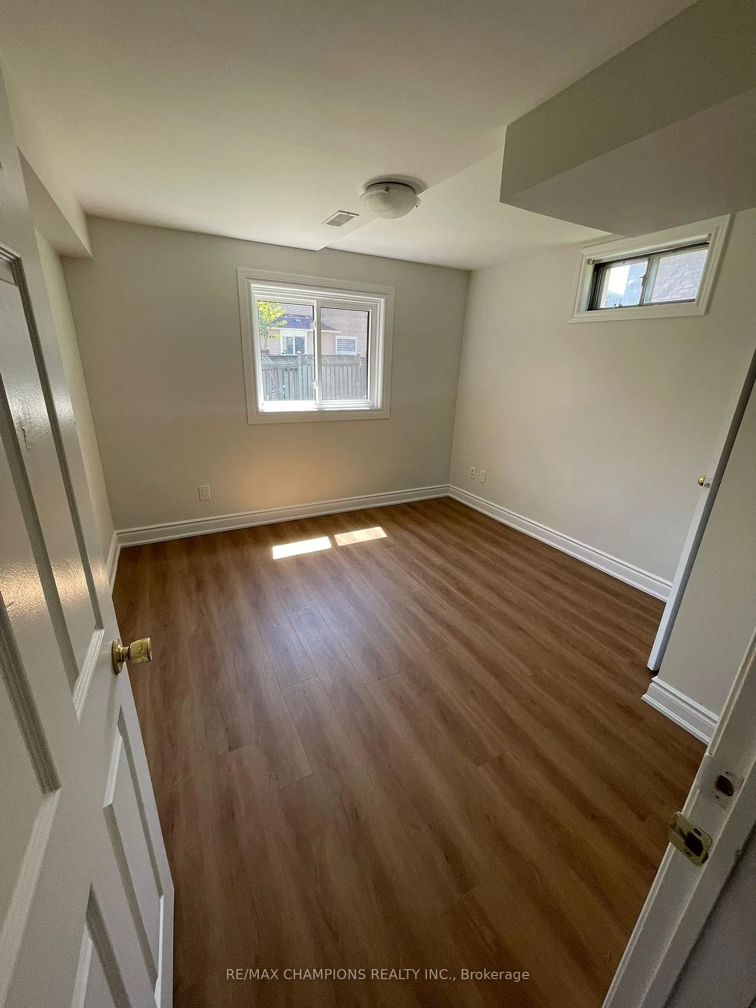
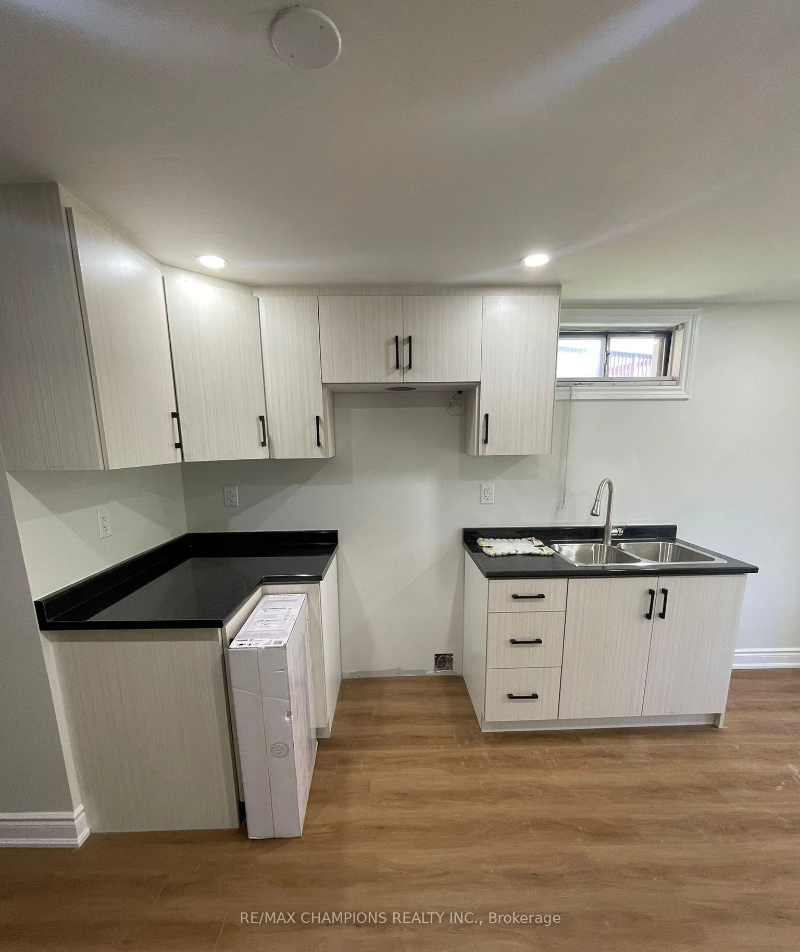
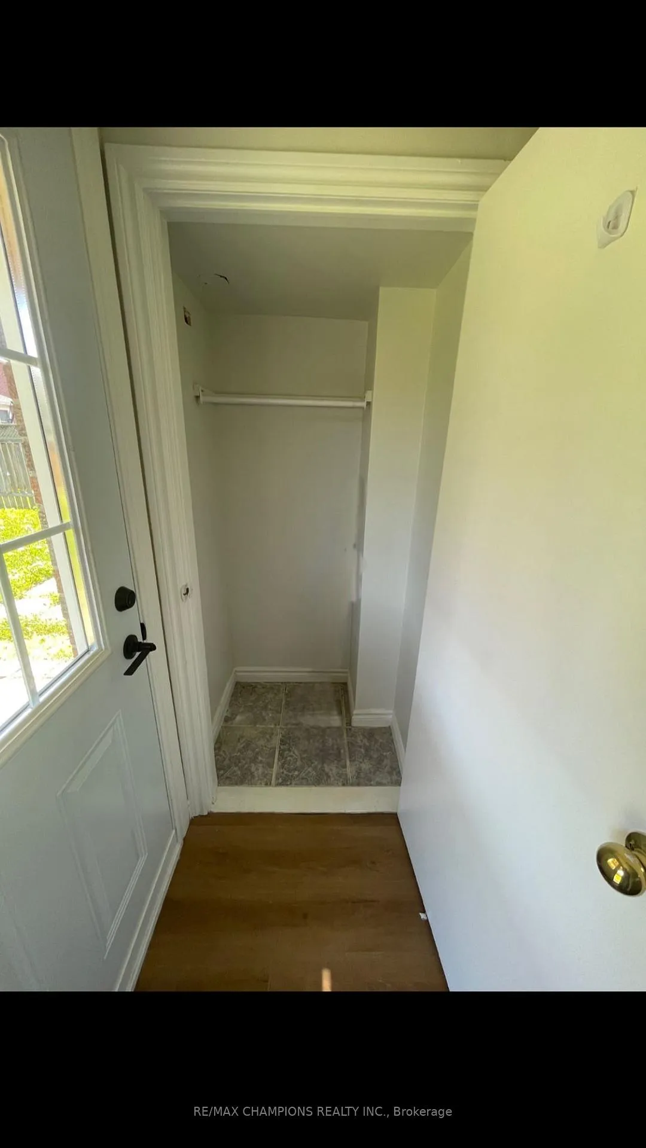 See all 5 photos
1 Bedroom
1 Bathroom
0 Garage
1.5K–2K sq.ft
Basement
— Unit
Property history
- $1,800TerminatedList: 2025-05-16|End: 2025-07-08|53 daysW12154208
Facts and features
- BasementWalk-out
- Lease term12 months
- FurnishedUnfurnished
- LaundryIn basement
What stands out
- Central air
The homeDetached, 2-storey, 1,500–2,000 sq ft
- TypeDetached
- Style2-storey
- Living space1,500–2,000 sq ft
- BasementWalk-out
InsideIn basement, Carpet free, Rooms above ground 4
- LaundryIn basement
- FeaturesCarpet free
- Rooms above ground4
- Bedrooms1
- Bathrooms1
- Kitchens1
Outside and lotBrick, Shingles, Concrete
- ExteriorBrick
- RoofShingles
- FoundationConcrete
Parking1 Parking, Available
- Spaces1 Parking
- DrivewayAvailable
Heating, water and powerForced air, gas, Central air, Municipal water
- HeatingForced air, gas
- CoolingCentral air
- WaterMunicipal water
- SewerMunicipal sewer
Rent and termsRent $1,800 a month, Basement, Unfurnished
- Rent$1,800 a month
- Space for rentBasement
- FurnishedUnfurnished
- Lease12 months
- Rent includesCentral air conditioning, parking
- DepositRequired
- Credit checkRequired
- Employment letterRequired
- Rental applicationRequired
- ReferencesRequired
Listing detailsW12154208, Terminated, May 16, 2025
- MLS® numberW12154208
- StatusTerminated
- Listed onMay 16, 2025
- Days on market53
- UpdatedJul 8, 2025
- Possession2025-06-01 / Immediate
- Occupied byVacant
- Listing brokerageRE/MAX CHAMPIONS REALTY INC.
About this home
5495 Flatford Road, Mississauga (East Credit), ON L5V 1Y5
Carpet Free
Brand New Spacious and well-maintained 1-bedroom Legal walk-out basement apartment featuring a private entrance and abundant natural light. Located in a great neighborhood, just steps from most prominent schools, highways and other convenient amenities.
Read more
Ask about this home
A HOMEH agent will answer your questions about this home.
Ask a question
Around this home
Bristol Rd/Mavis
Errands
Parks
Schools
Daily convenience, out of 100, from the distances below
ParkFr. Angelos Saad Park · 4 within 1 km10 min walk599 m
GroceryTerry Fox Convenience8 min walk502 m
SchoolRick Hansen Secondary School5 min walk330 m
PharmacyDream Crest Pharmacy9 min walk549 m
Cafés & foodPopular Pizza · 11 within 1 km8 min walk477 m
Gym & rec centreSplash Pad11 min walk658 m
WalkDriveStraight-line distance, open map data
Grocery0.5 km
Park0.6 km
Dining0.5 km
Gym1.6 km
Schools nearby
School rating, out of 10.
Rick Hansen Secondary Schoolsecondary · Public · 0.3 km
5.5/10Fair
Fallingbrook Middle Schoolelementary · Public · 0.5 km
—
St Herbert Schoolelementary · Private · 0.5 km
6.2/10Fair
Contact agent
Helpful calculators
Rent vs buy
Affordability
Mortgage
Down payment
Stress test
CMHC insurance
Your HOMEH agent

NimaHOMEH agent · Mississauga
"I would see it this week."
Ask Nima
Keep exploring
You are here