

Unit 1507, 55 Kingsbridge Garden Circle
Unit 1507, 55 Kingsbridge Garden Circle
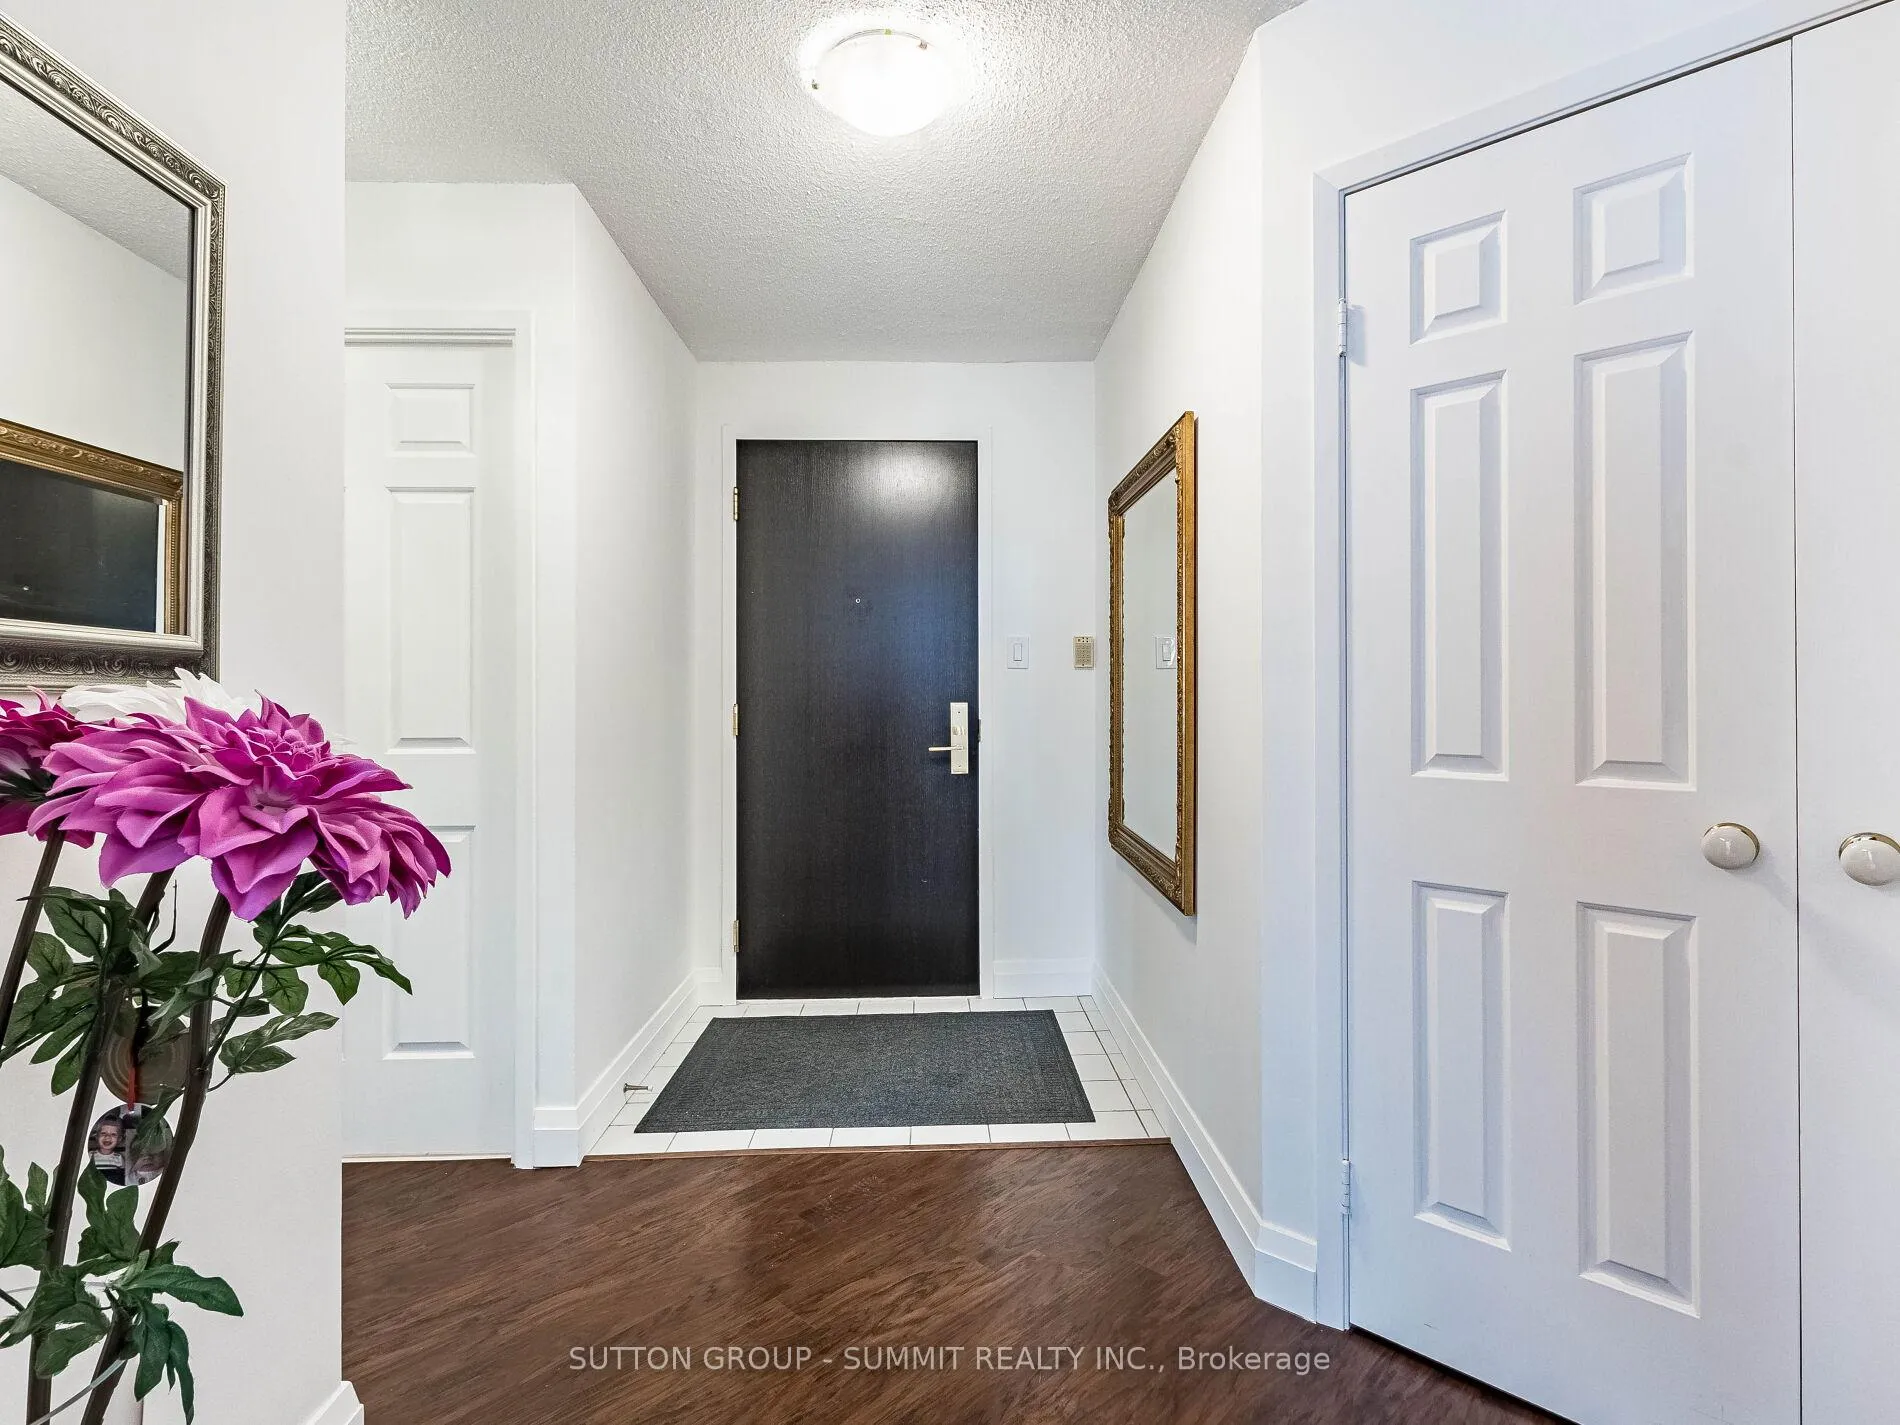 See all 37 photos
Property history
Facts and features
- ExposureSouth east
- LaundryEnsuite
- LockerOwned
- BalconyOpen
- Central air
- Concierge
- Indoor pool
The homeCondo Apartment, Apartment, 1,400–1,599 sq ft
- Type: Condo Apartment
- Style: Apartment
- Living space: 1,400–1,599 sq ft
- Basement: None
- Exposure: South East
InsideWindow floor to ceiling, Ensuite, Carpet free, central vacuum
- Flooring: Window floor to ceiling
- Laundry: Ensuite
- Features: Carpet free, central vacuum
- Security: Concierge/security
- Rooms above ground: 6
- Bedrooms: 2
- Bathrooms: 2
- Kitchens: 1
OutsideBrick, concrete, Open
- Exterior: Brick, concrete
- Balcony: Open
Parking and locker2 Parking, Underground, Parking type Owned
- Spaces: 2 Parking
- Garage: Underground
- Parking type: Owned
- Driveway: Underground
- Spot: 424
- Locker: Owned
- Locker unit: 144
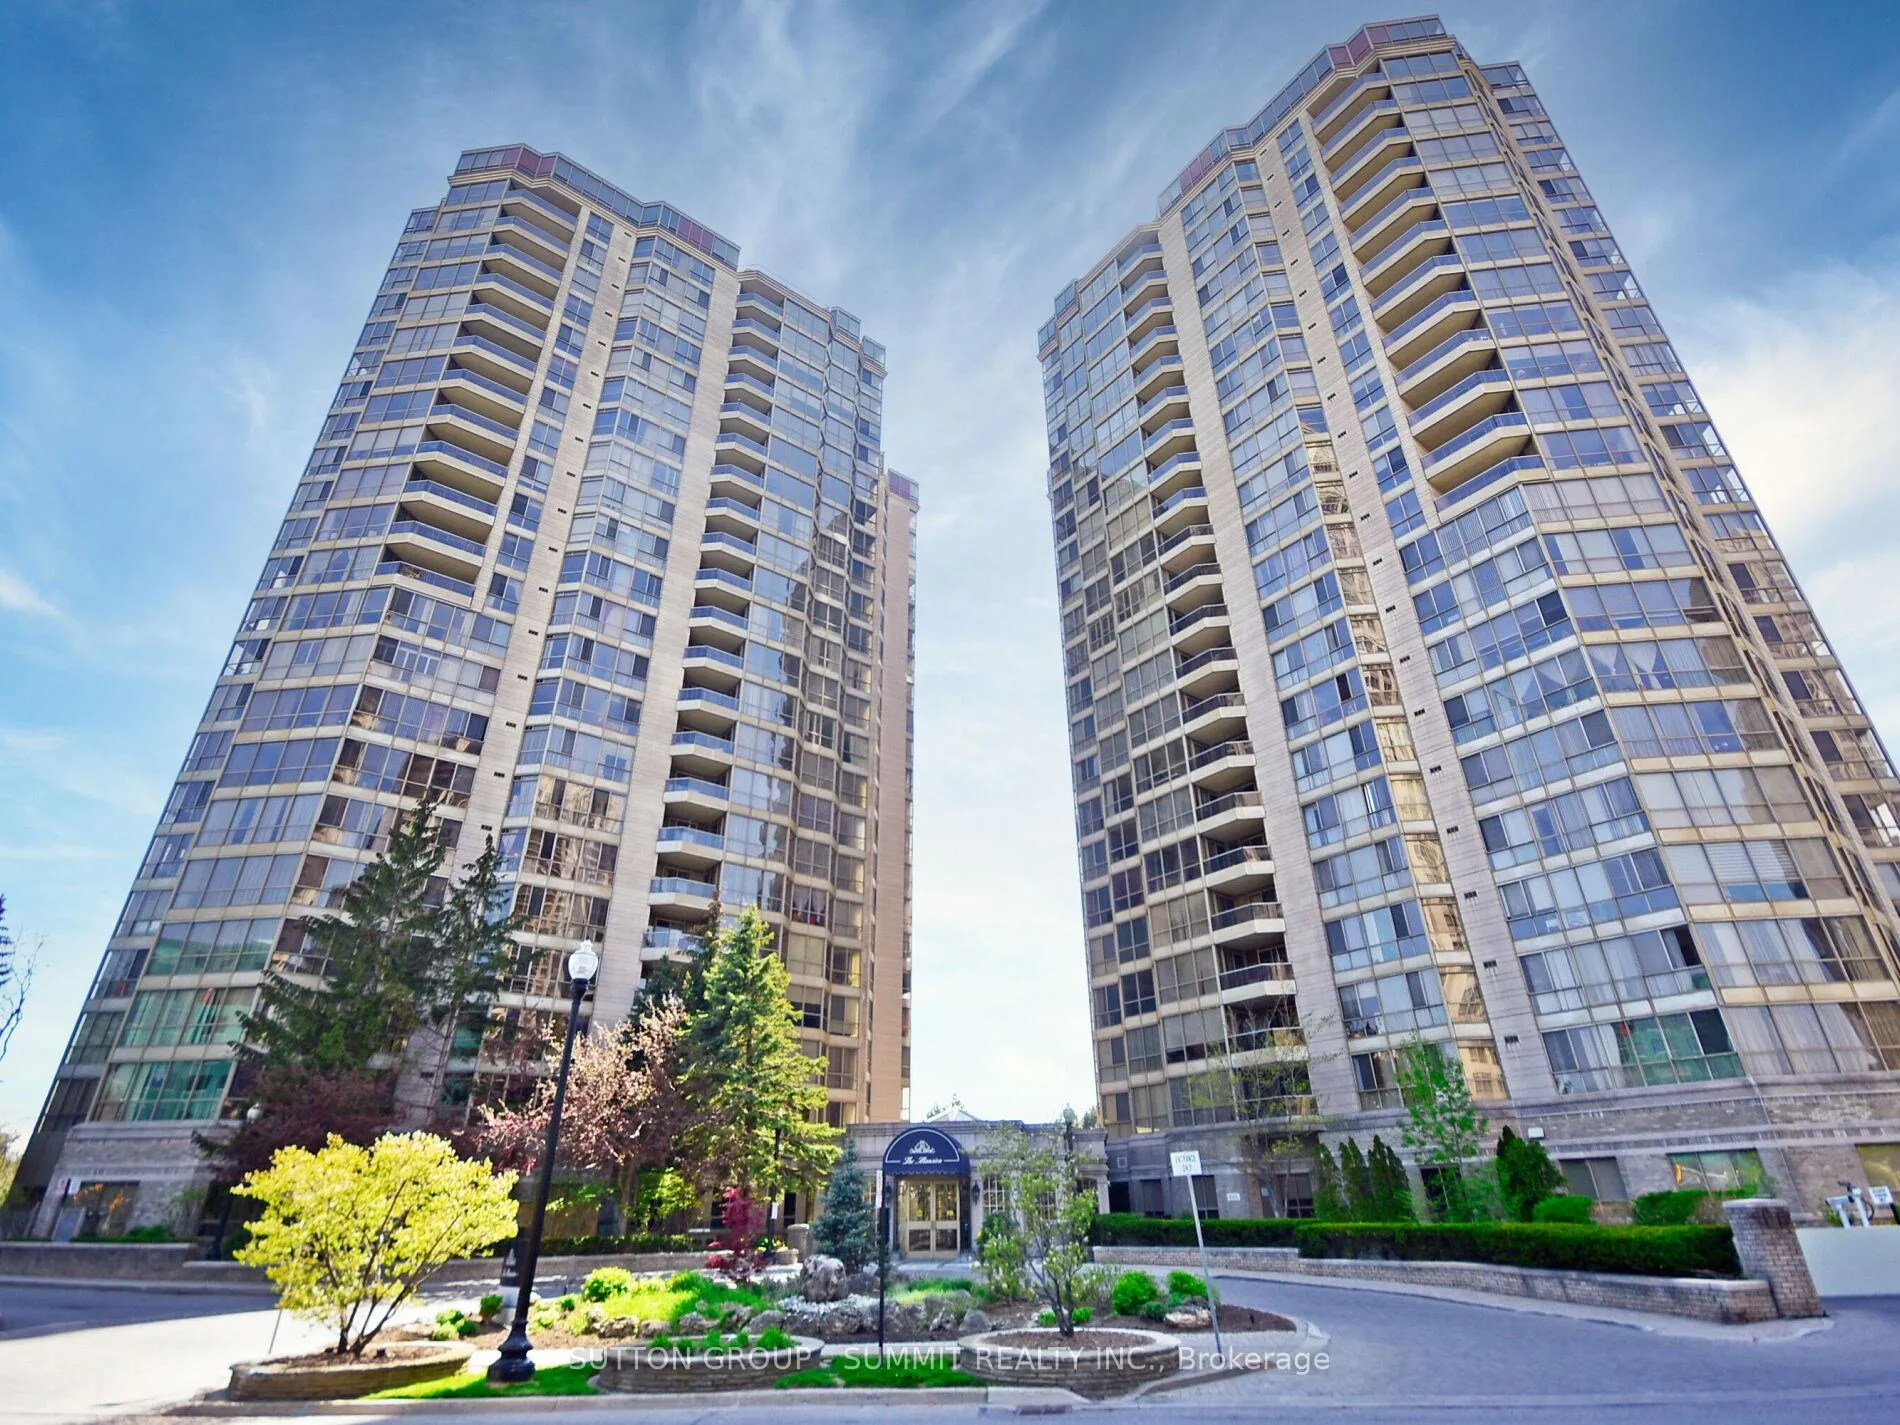
BuildingThe mansion, Storeys 23, Units 331
- Name: The mansion
- Storeys: 23
- Units: 331
- Registered: 1989
- Condo corporation: 328
- Amenities: Car wash, community bbq, concierge, indoor pool, tennis court, visitor parking
- Pets: Allowed
Heating, water and powerForced air, gas, Central air
- Heating: Forced air, gas
- Cooling: Central air
Costs and taxesTaxes $3,107 a year, Condo fee $1,289 a month, Heat included, hydro included, common elements included, building insurance included, water included, parking included, cable tv included, cac included
- Taxes, 2025: $3,107 a year
- Condo fee: $1,289 a month
- Fee includes: Heat included, hydro included, common elements included, building insurance included, water included, parking included, cable tv included, cac included
- HST: HST included in the price
- Rental items: None
Included in the saleAll existing window coverings & hardware, all existing electric light fixtures, all existing appliances including fridge, stove, b/i dishwasher, microwave, stackable washer & dryer.central vac & existing accessories., Tv & wall mount bracket in living room
- Included: All existing window coverings & hardware, all existing electric light fixtures, all existing appliances including fridge, stove, b/i dishwasher, microwave, stackable washer & dryer.central vac & existing accessories.
- Not included: Tv & wall mount bracket in living room
NearbyLibrary, park, place of worship, public transit, rec./commun.centre, school
- Close to: Library, park, place of worship, public transit, rec./commun.centre, school
Listing detailsW12735784, Sold, Jan 28, 2026
- MLS® number: W12735784
- Status: Sold
- Listed on: Jan 28, 2026
- Days on market: 33
- Updated: Mar 2, 2026
- Possession: 2026-04-24 / Flexible
- Occupied by: Owner
- Listing brokerage: SUTTON GROUP - SUMMIT REALTY INC.
About this home
Unit 1507, 55 Kingsbridge Garden Circle, Mississauga (Hurontario), ON L5R 1Y1
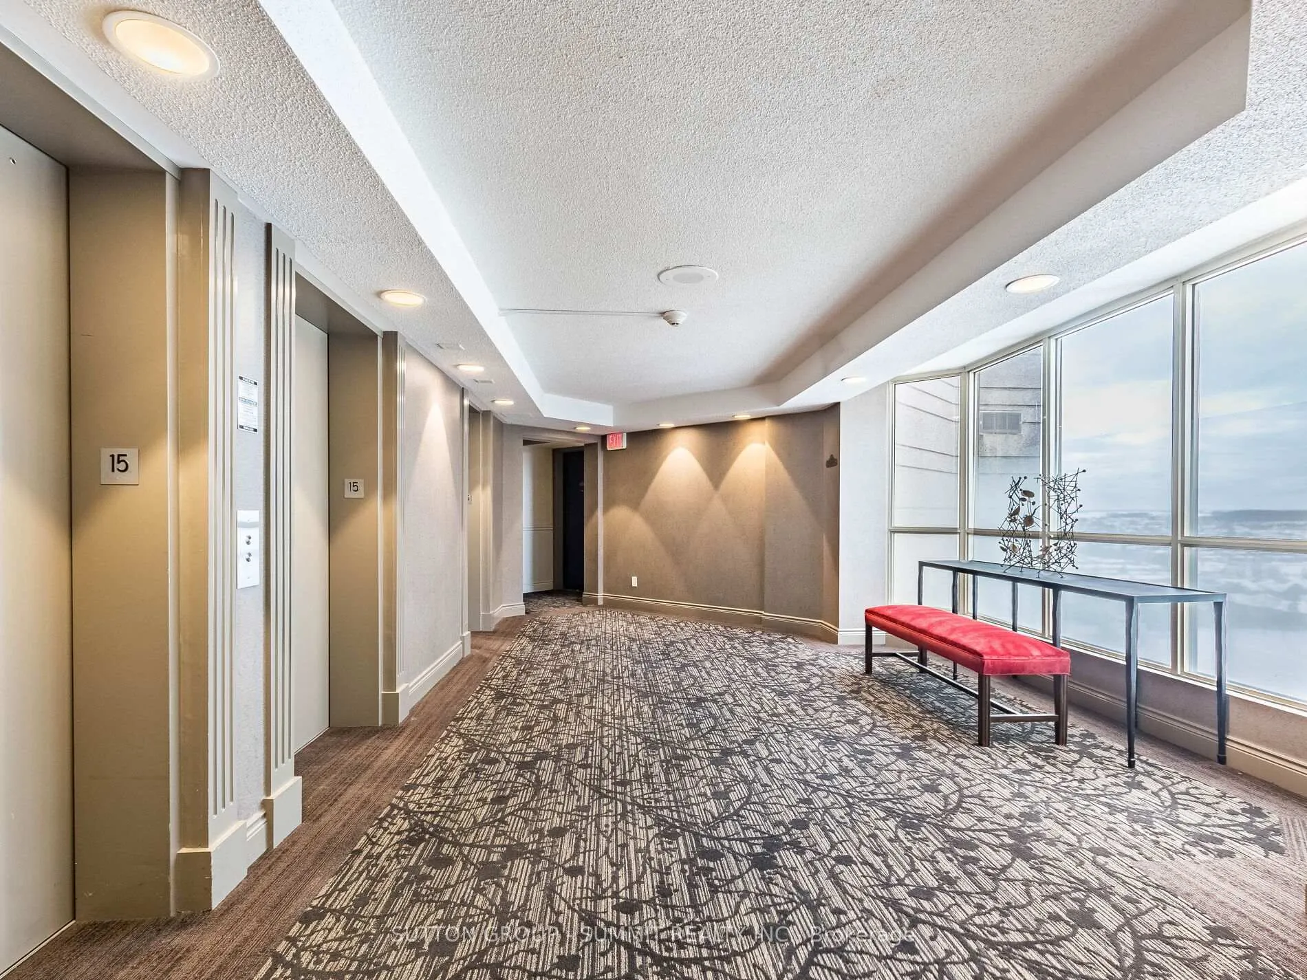
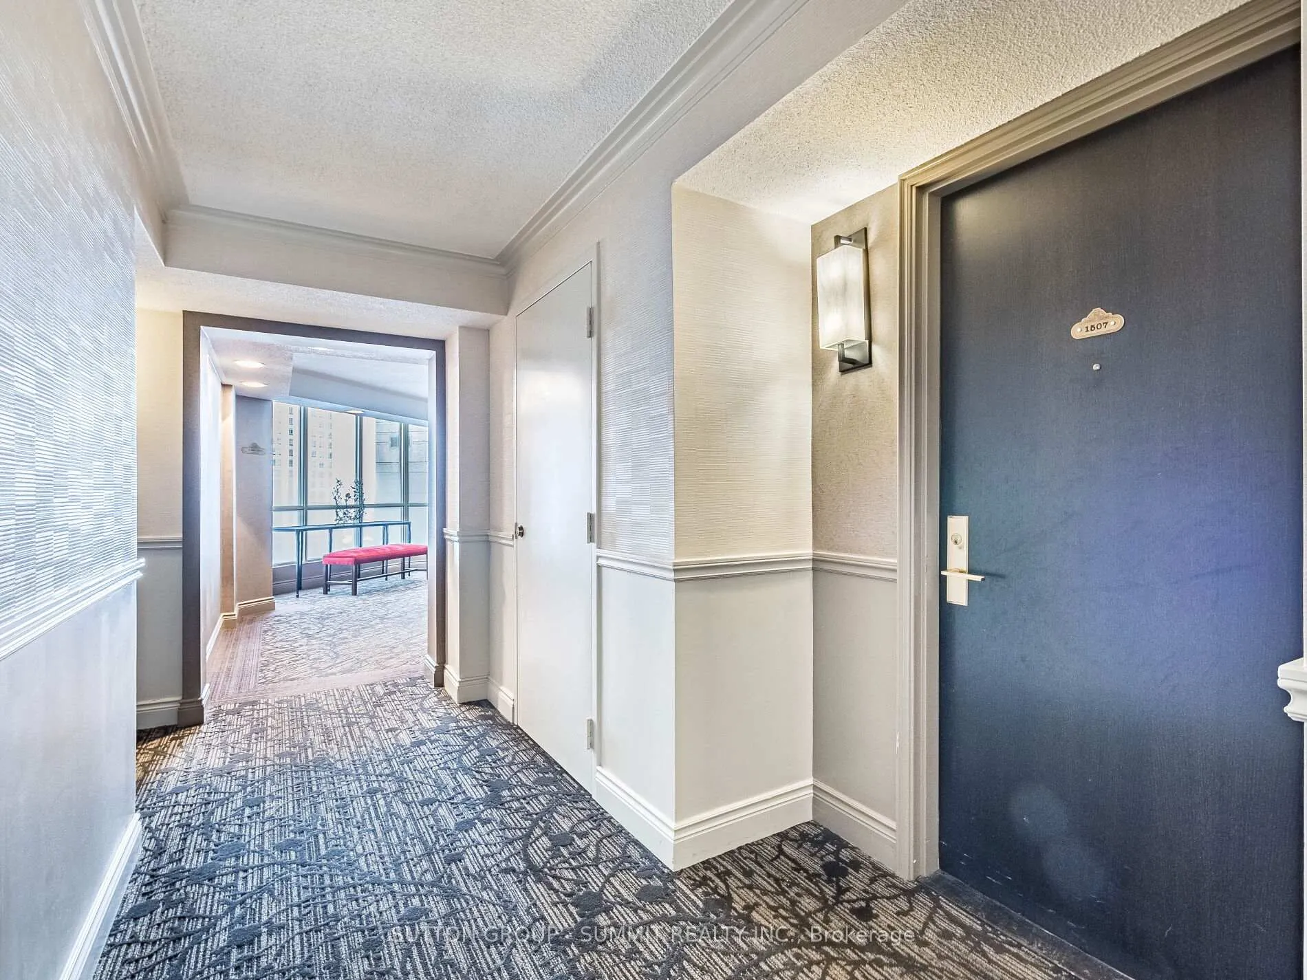
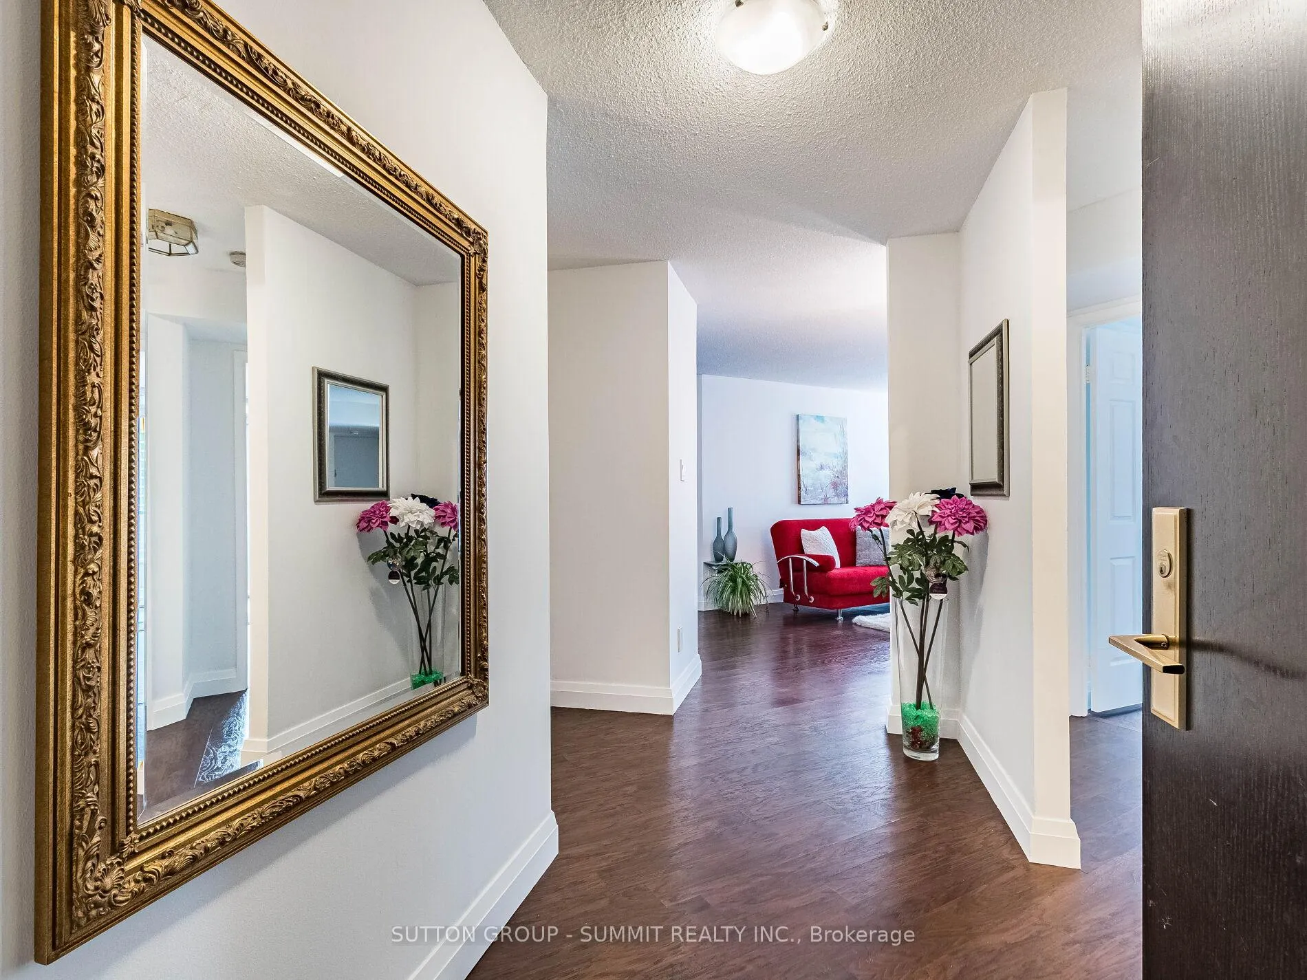
Welcome To Luxury Living In The Very Prestigious Building "The Mansion" Conveniently Located In The Heart Of Mississauga. This Beautiful 1438 Sq Ft, Split 2 Bedroom, 2 Bathroom, 2 Balcony Unit Has Been Meticulously & Lovingly Maintained By The Current Owner For Over 25 Years. This Unit Also Comes With 2 Side By Side Underground Parking Spots And A Storage Locker. This Gorgeous Unit Features A Large Dining & Living Area With Walk-Out To Balcony, High-End Luxury Vinyl Plank Flooring And A Spacious Eat-In Kitchen With Walk-Out To 2nd Balcony & An Abundance Of Natural Light. The Generous Sized Primary Bedroom Features High-End Luxury Vinyl Plank Flooring, A Recently Renovated Ensuite With Separate Soaker Tub & Separate Shower, A Large Walk-In Closet, Linen Closet & Walk-Out To Balcony. The Second Bedroom Also Features High-End Luxury Vinyl Plank Flooring, A Large Walk-In Closet & Walk-Out To Balcony. Building Amenities Include 24 Hr Concierge, Indoor Pool, Hot Tub, Sauna, Gym, Tennis/Pickleball Courts, BBQ Area,Party Room, Billiards Room, Guest Suites, Car Wash Area & Visitor Parking. Maintenance Fees Include Heat, Hydro, Water, Common Elements, Building Insurance, Parking, Central Air-Conditioning, Cable TV & High Speed Internet. Beautifully Landscaped Gardens. Close To All Major Hwys (401, 403, QEW), Square One Shopping Centre, Restaurants, Grocery Stores, Banks,Parks, Public Transit, Bus Terminal & Upcoming LRT.Book Your Showing Today.
Ask about this home
A HOMEH agent will answer your questions about this home.
Know more about The Mansion Condos
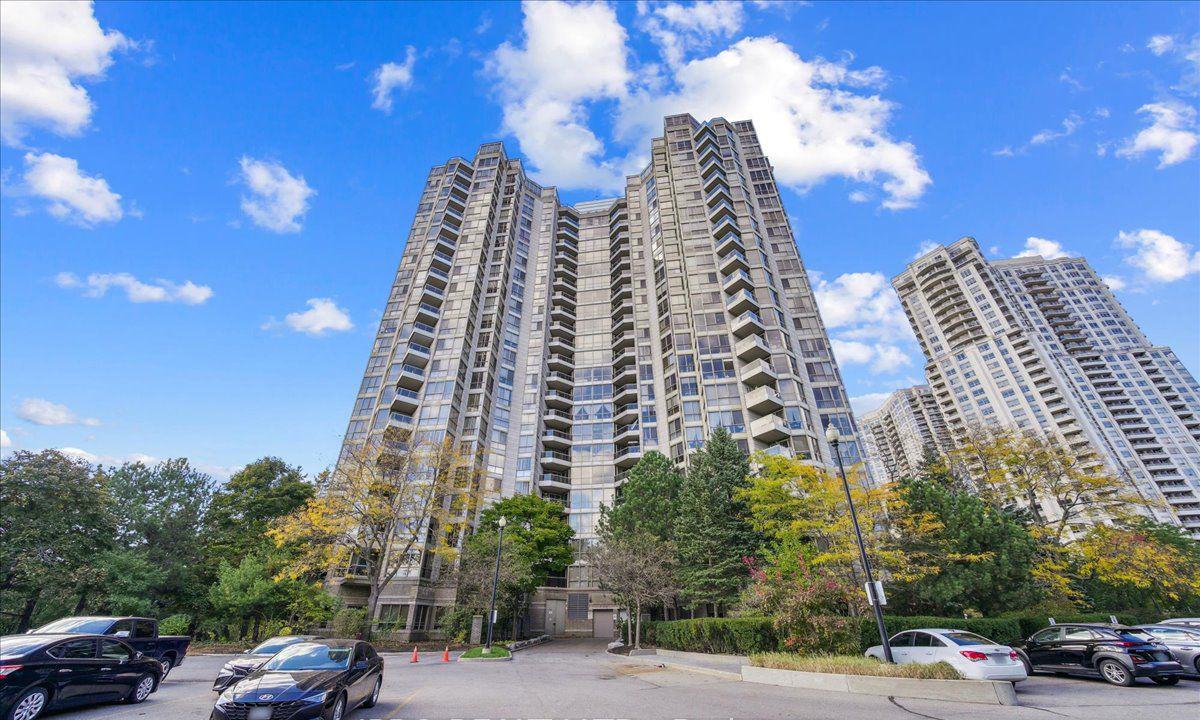
Condo building · 55 Kingsbridge Garden Circ
The Mansion Condos is a 23-storey condo with 331 suites, built in 1989 by Unknown. Right now 2 for sale are on the market here.
- 23storeys
- 331suites
- $491/sq ft
- 1989built
No similar units for sale in The Mansion Condos right now.
Around this home
Daily convenience, out of 100, from the distances below
Schools nearby
School rating, out of 10.
Helpful calculators
Your HOMEH agent

"I would see it this week."