

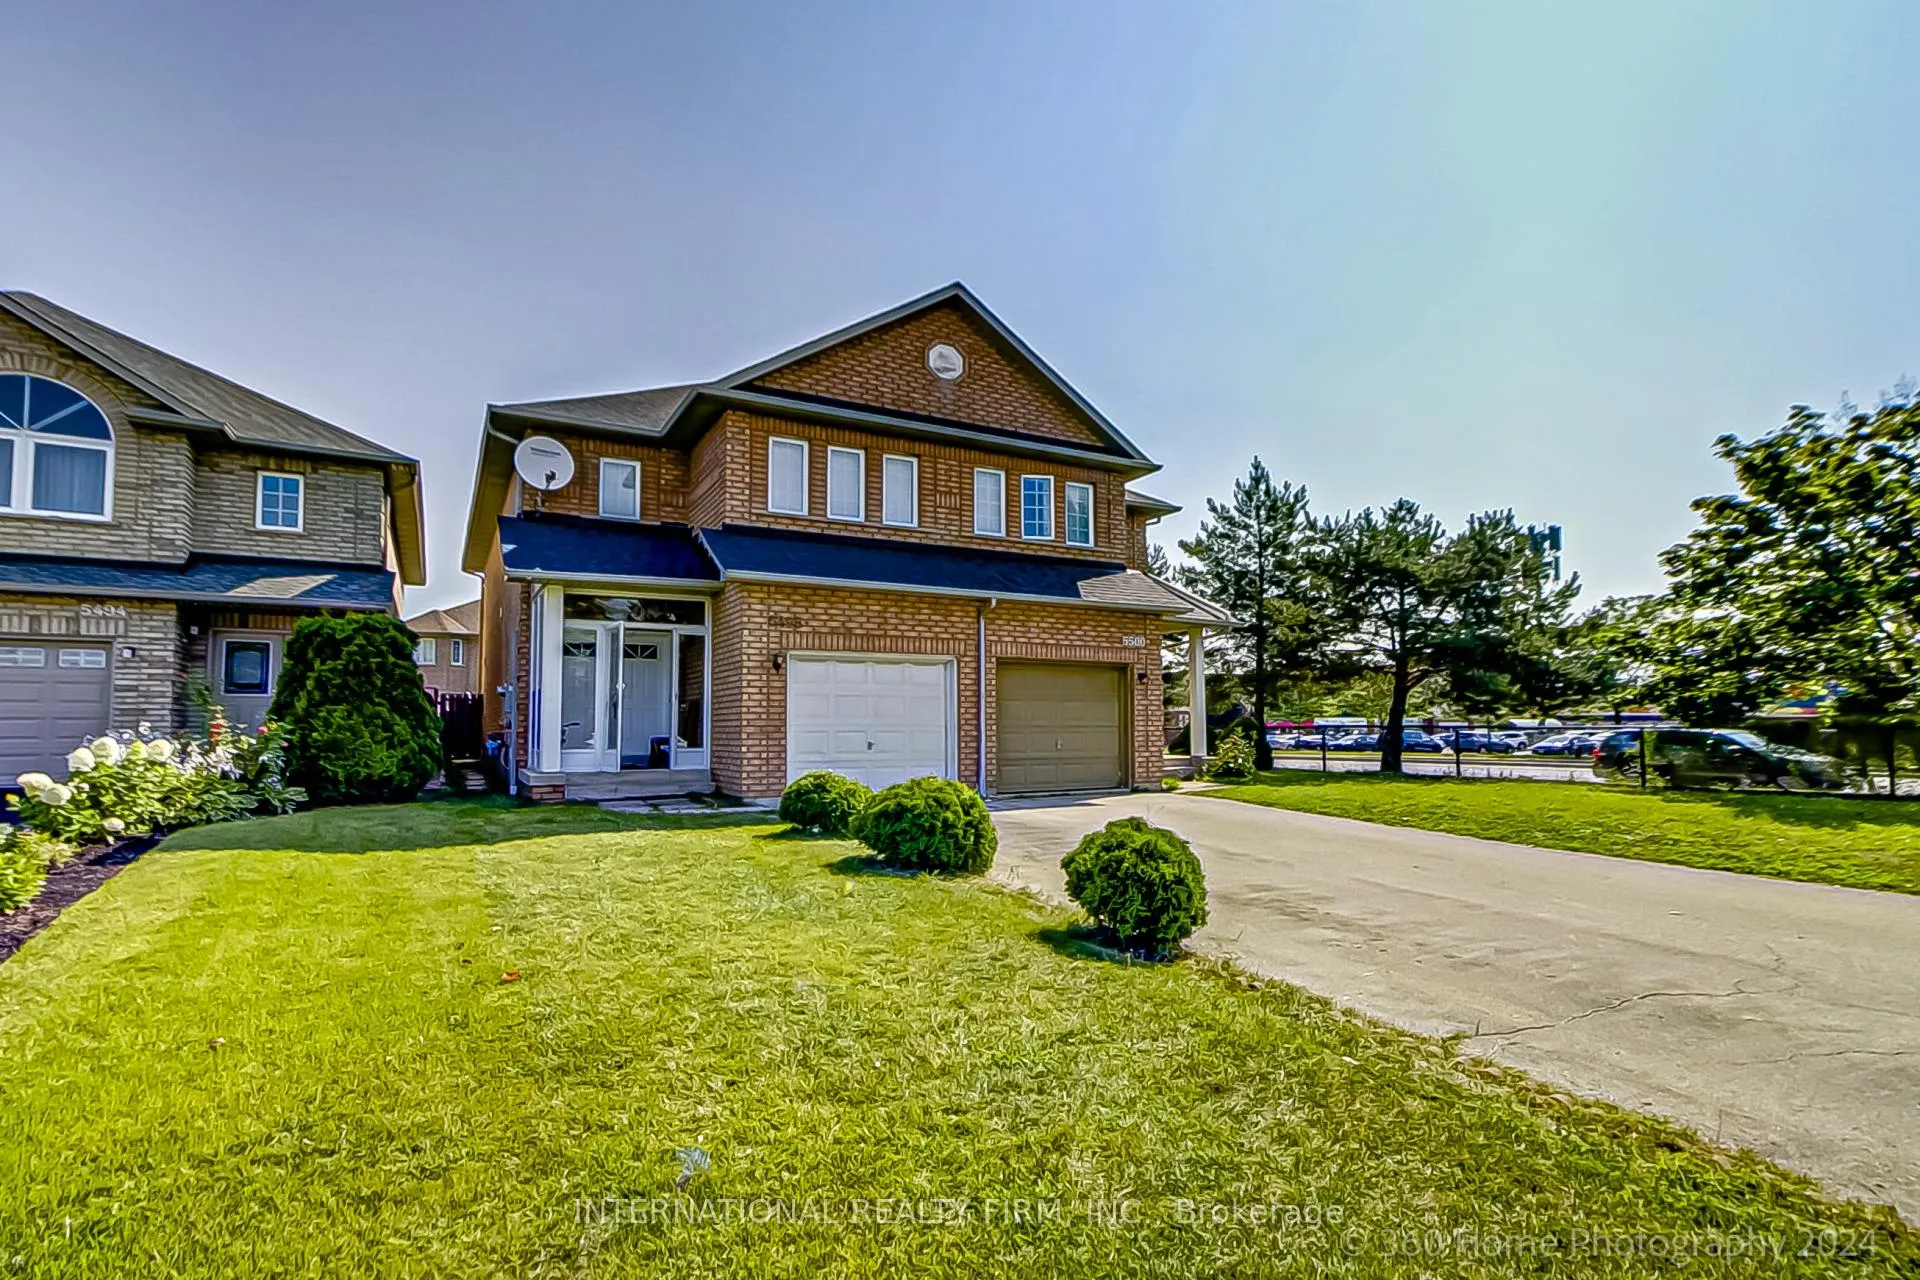
5498 Tree Crest Court
Semi-Detached Sold
1/225498 Tree Crest Court
Semi-Detached Sold
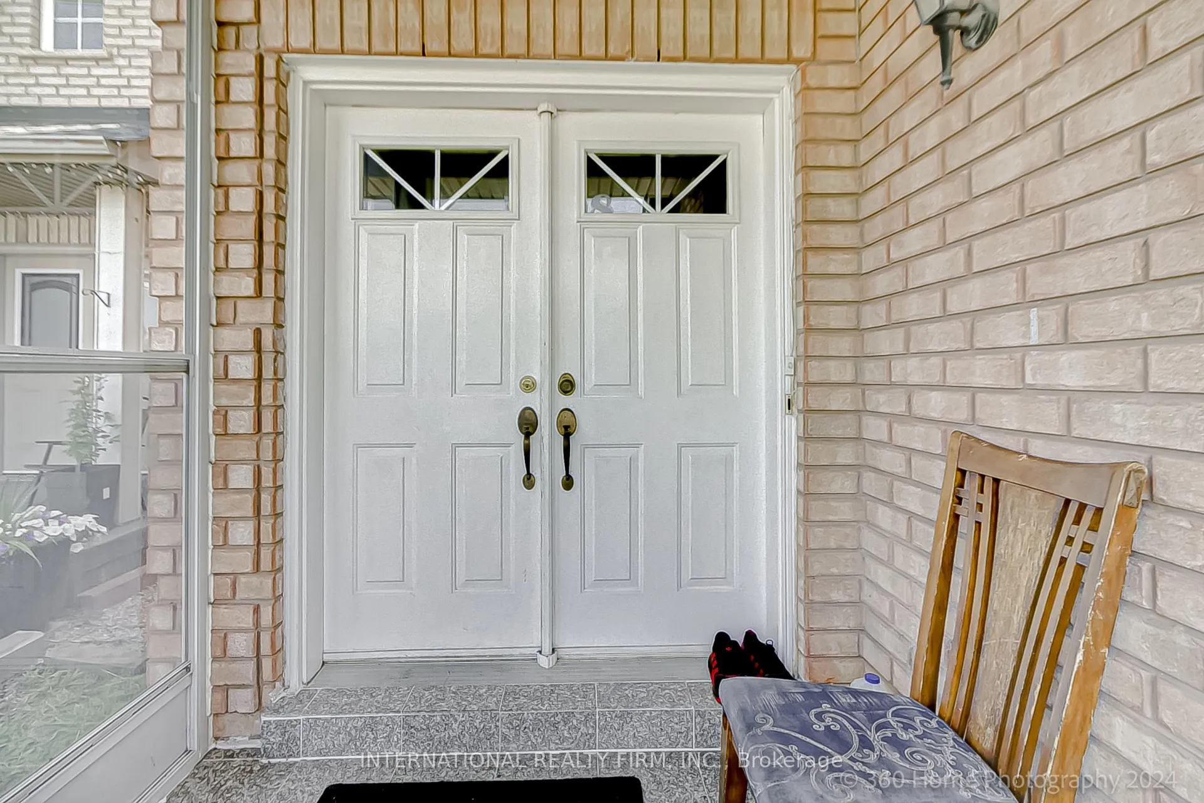
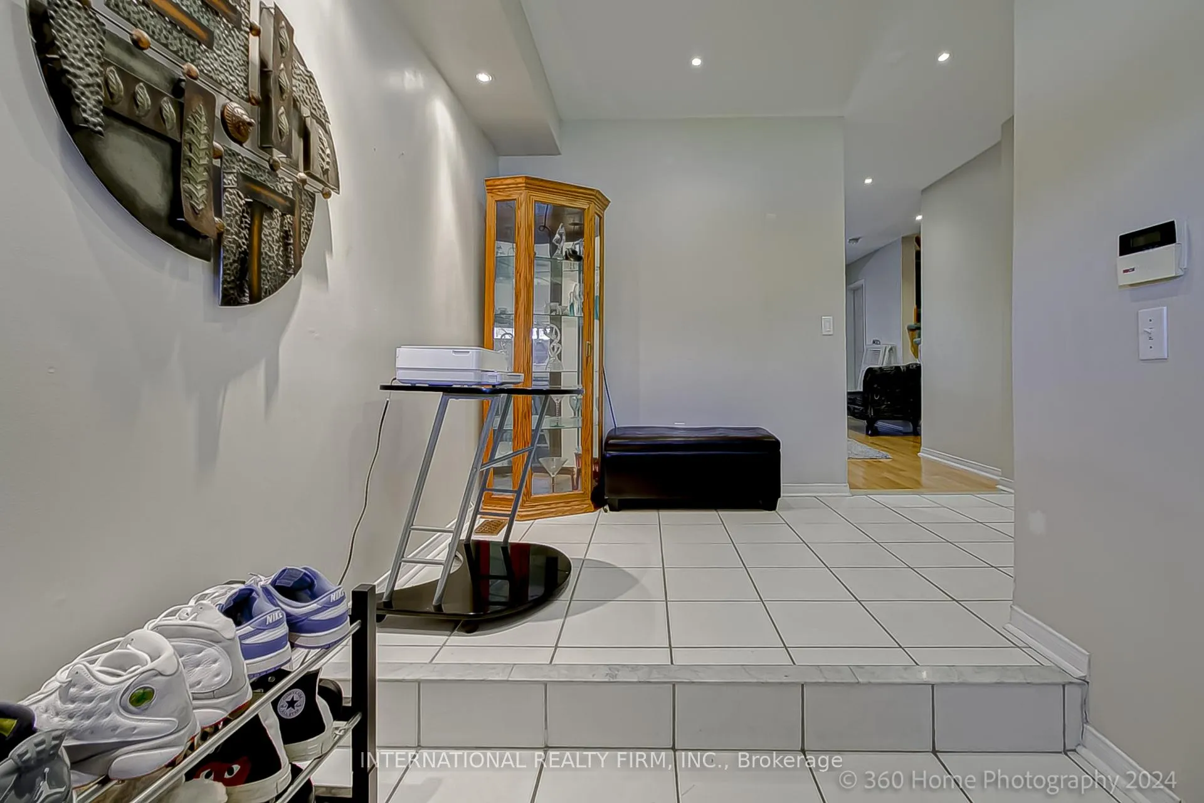
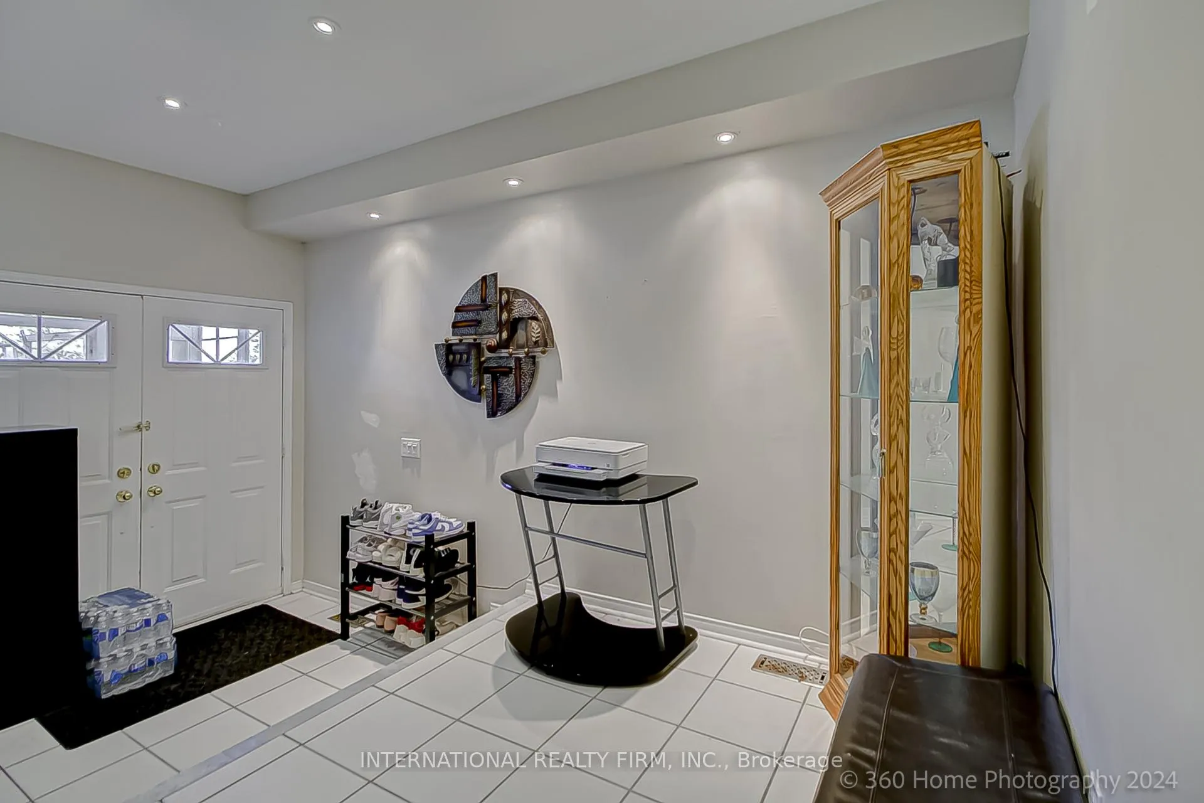
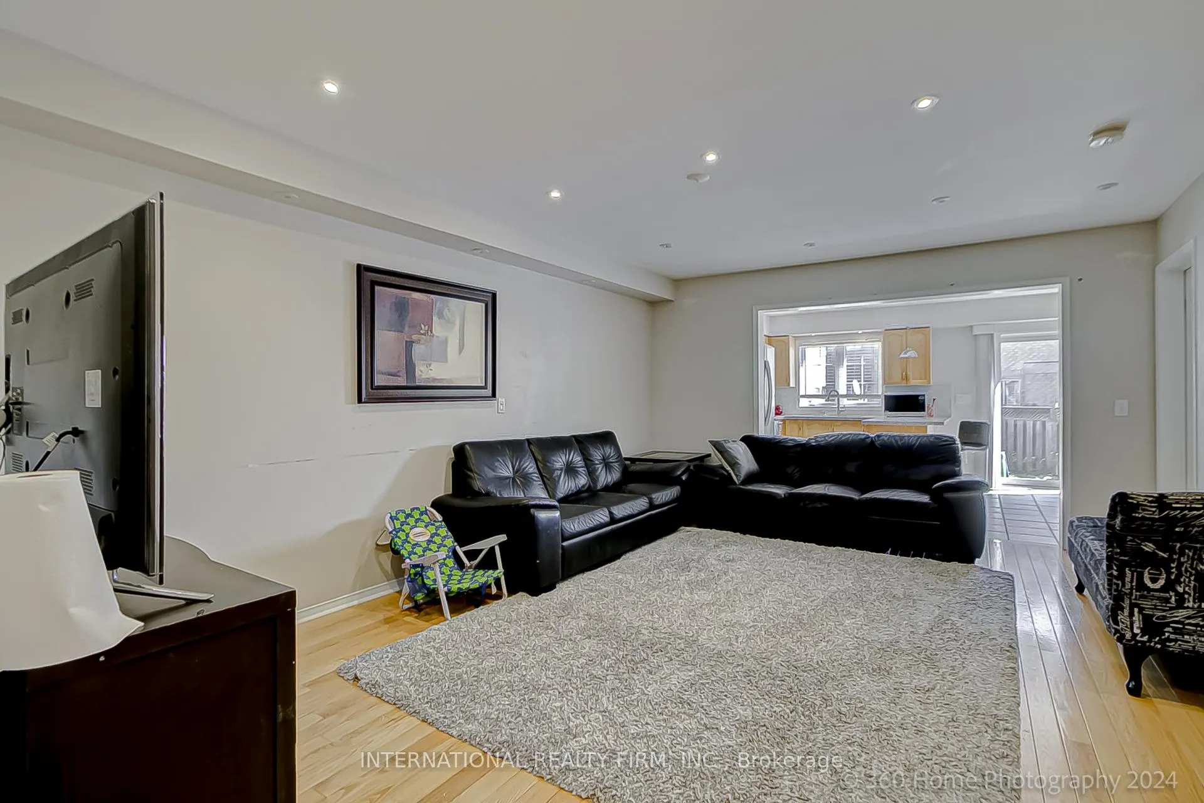 See all 22 photos
Asked for: $999,500Sold Jan 11, 2025
3 Bedrooms
3 Bathrooms
1 Garage
1.5K–2K sq.ft
22.5×105 ft
$4,779/yr
Property history
Facts and features
- BasementUnfinished
- Age of home16–30 years
- Water, sewerMunicipal
- HeatingForced air
What stands out
- Hardwood floors
- Central air
The homeSemi-Detached, 1 1/2 storey, Age 16–30 years
- Type: Semi-Detached
- Style: 1 1/2 storey
- Age: 16–30 years
- Living space: 1,500–2,000 sq ft
- Basement: Unfinished
InsideHardwood, Ceramic, Water heater, solar tube, Rooms above ground 7
- Flooring: Hardwood, Ceramic
- Features: Water heater, solar tube
- Rooms above ground: 7
- Bedrooms: 3
- Bathrooms: 3
- Kitchens: 1
Outside and lotBrick, Asphalt shingle, Unknown
Outside
- Exterior: Brick
- Roof: Asphalt shingle
- Foundation: Unknown
- Size: 22.5 × 105 ft
Parking1 Garage, Attached, Private
- Spaces: 1 Garage
- Garage: Attached
- Driveway: Private
Heating, water and powerForced air, gas, Central air, Municipal water
- Heating: Forced air, gas
- Cooling: Central air
- Water: Municipal water
- Sewer: Municipal sewer
Costs and taxesTaxes $4,779 a year, HST included in the price, Hot water tank
- Taxes, 2023: $4,779 a year
- HST: HST included in the price
- Rental items: Hot water tank
Included in the saleBrand new fridge, brand new stove, dishwasher, microwave, elf, all window coverings
- Included: Brand new fridge, brand new stove, dishwasher, microwave, elf, all window coverings
Listing detailsW11901221, Sold, Dec 23, 2024
- MLS® number: W11901221
- Status: Sold
- Listed on: Dec 23, 2024
- Days on market: 19
- Updated: Jan 11, 2025
- Possession: 2025-01-27 / January 27, 2025
- Occupied by: Owner
- Listing brokerage: INTERNATIONAL REALTY FIRM, INC.
About this home
5498 Tree Crest Court, Mississauga (Hurontario), ON L5R 3Z8
Water HeaterSolar Tube
Freehold Semi In The Heart Of Mississauga Located In One Of The Most Desirable Areas of Mississauga. Close proximity To Heartland Centre (Walmart, Costco, Restaurants And Banks) Easy Access To Square One Mall, HWY 401 and 403. Easy Access to Public Transit. Offering A Bright and Spacious Floor Plan, Open Concept Living and Dining Room, Fully Fenced BackYard. Long Driveway Can Fit Up To3 Additional Cars
Read more
Ask about this home
A HOMEH agent will answer your questions about this home.
Ask a question
Thinking of selling your home?See what your home is worth today.
Around this home
Mavis Road and Bristol Road W
Errands
Parks
Schools
Daily convenience, out of 100, from the distances below
ParkStaghorn Woods Park · 3 within 1 km7 min walk447 m
GroceryARZ Fine Foods2 min walk136 m
SchoolChamplain Trail Public School7 min walk430 m
PharmacyShoppers Drug Mart3 min walk214 m
Cafés & foodTawa Char · 10 within 1 km3 min walk157 m
Gym & rec centreAnytime Fitness23 min walk1.4 km
WalkDriveStraight-line distance, open map data
Grocery0.1 km
Park0.4 km
Dining0.2 km
Gym1.4 km
Schools nearby
School rating, out of 10.
Champlain Trail Public Schoolelementary · Public · 0.4 km
—
St Valentine Elementary Schoolelementary · Private · 0.7 km
8.2/10Excellent
Rick Hansen Secondary Schoolsecondary · Public · 1.3 km
5.5/10Fair
Contact agent
Helpful calculators
Mortgage
Affordability
Closing costs
Land transfer tax
Property tax
Down payment
CMHC insurance
Stress test
Cashback Rebate
Your HOMEH agent

NimaHOMEH agent · Mississauga
"I would see it this week."
Ask Nima
Keep exploring
You are here