

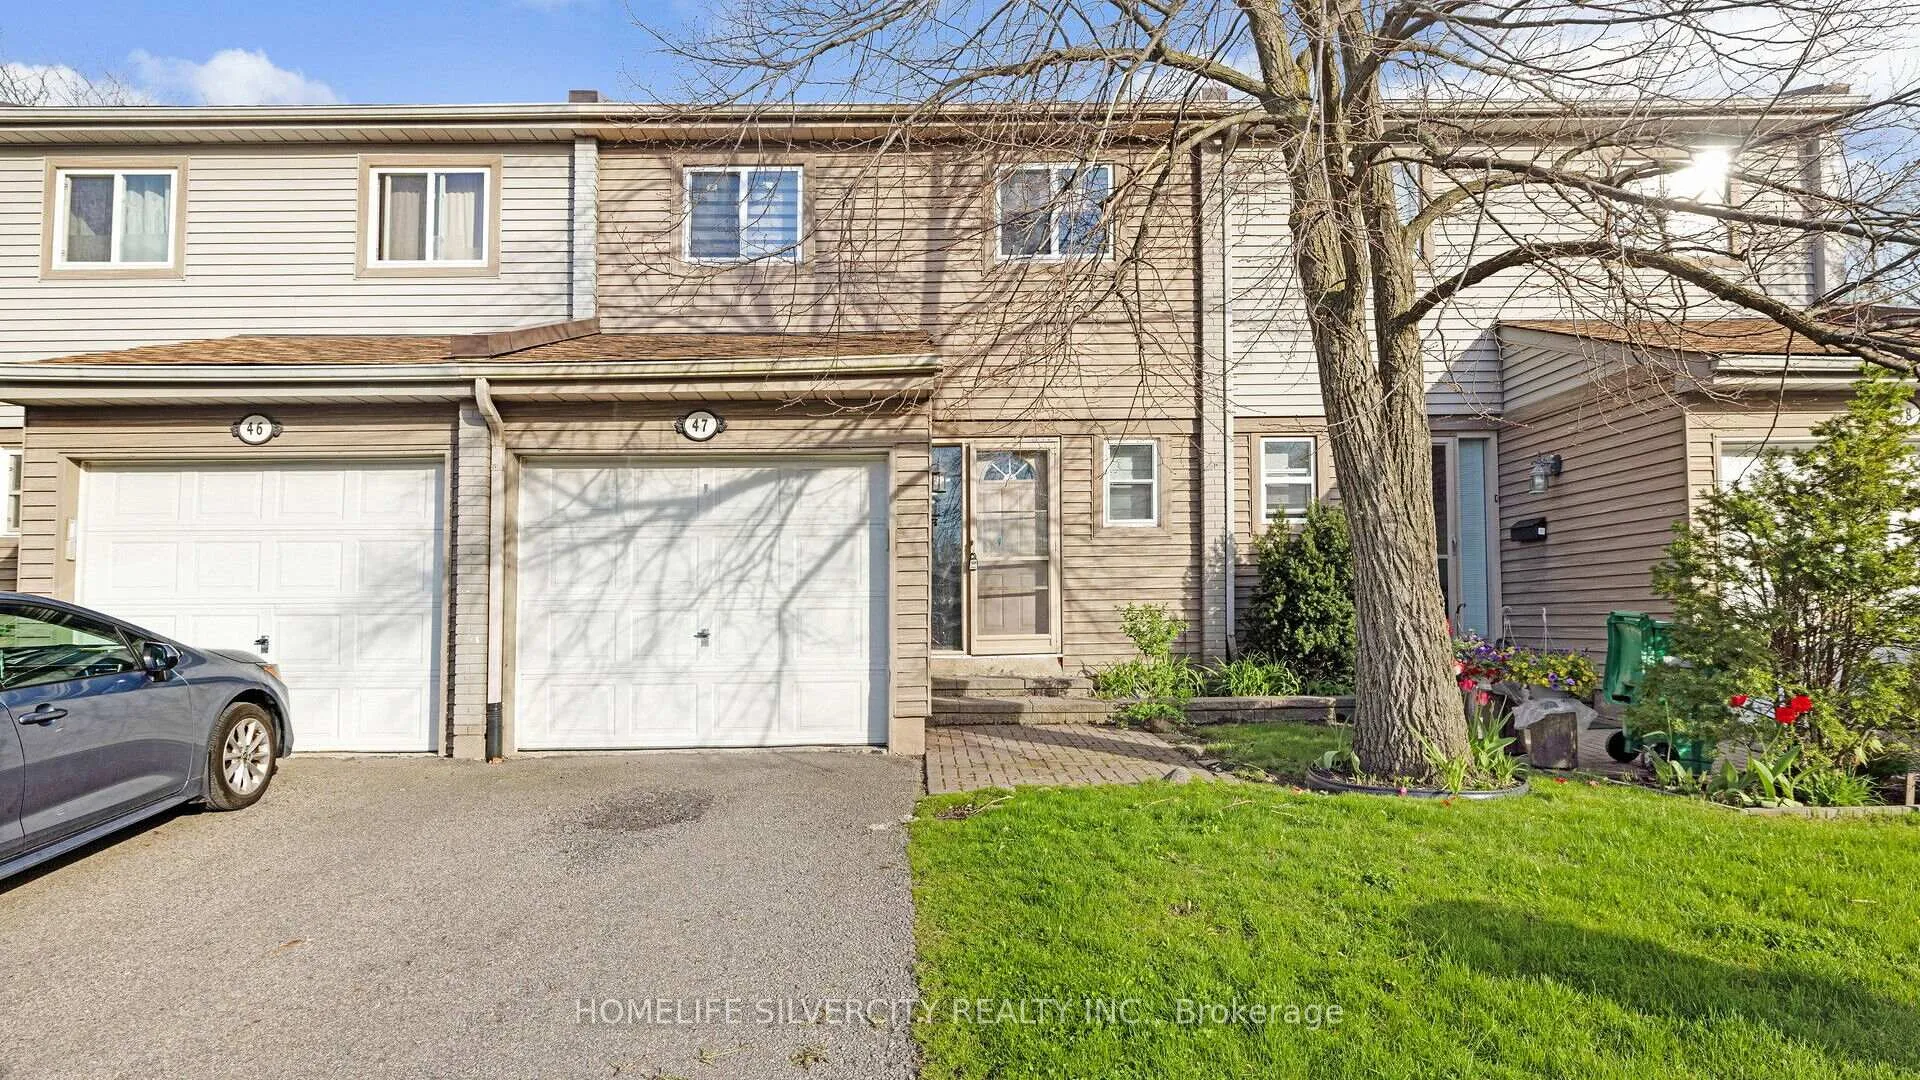
Unit 47, 3500 Glen Erin Drive
Unit 47, 3500 Glen Erin Drive
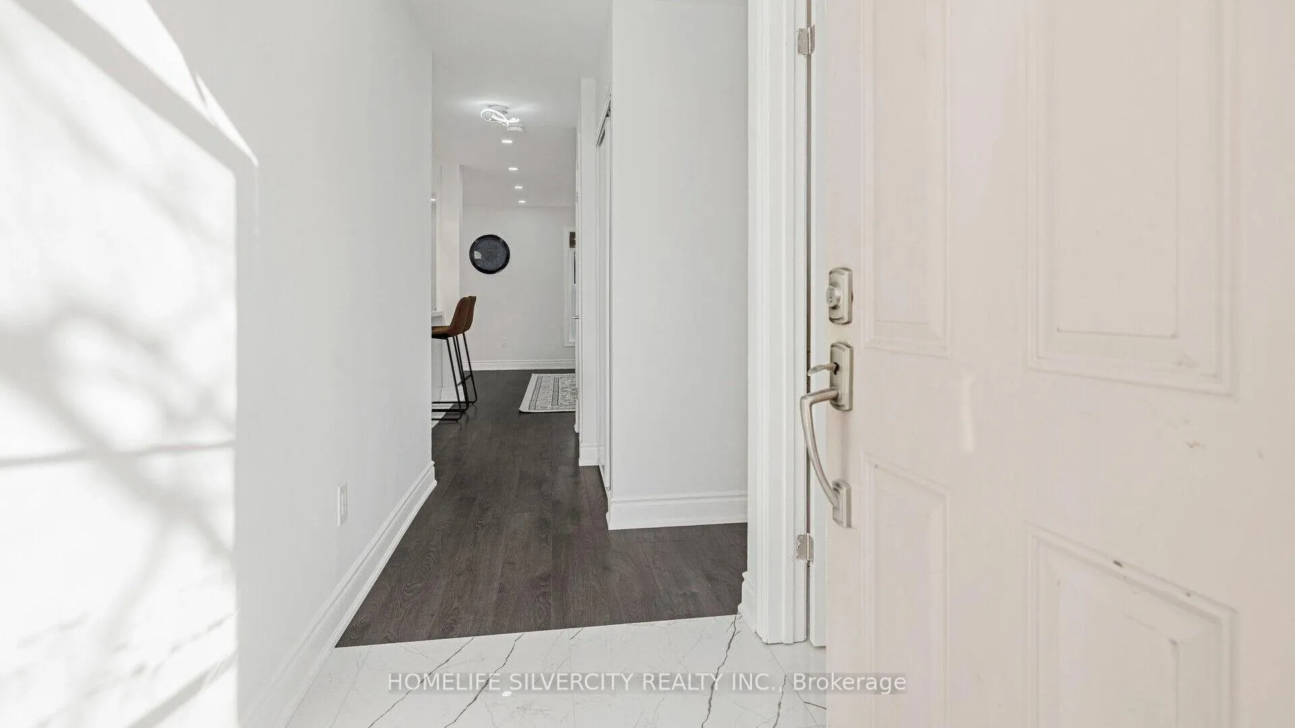
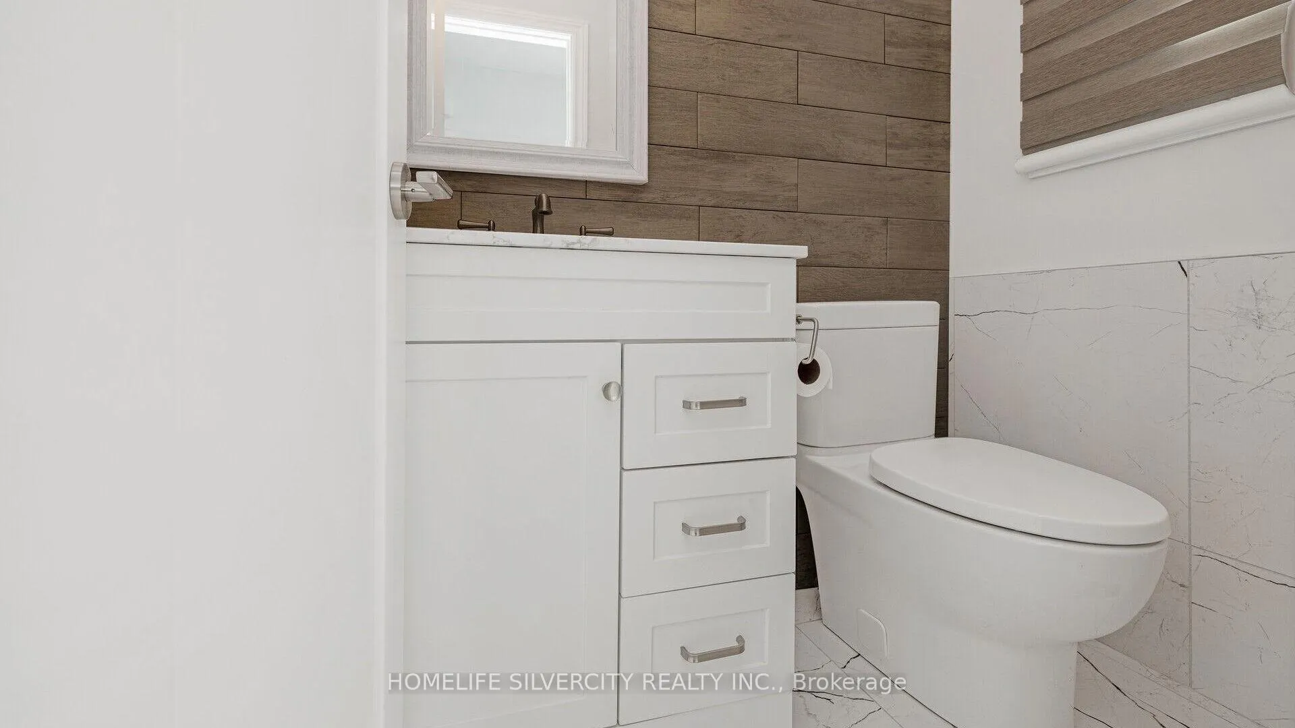
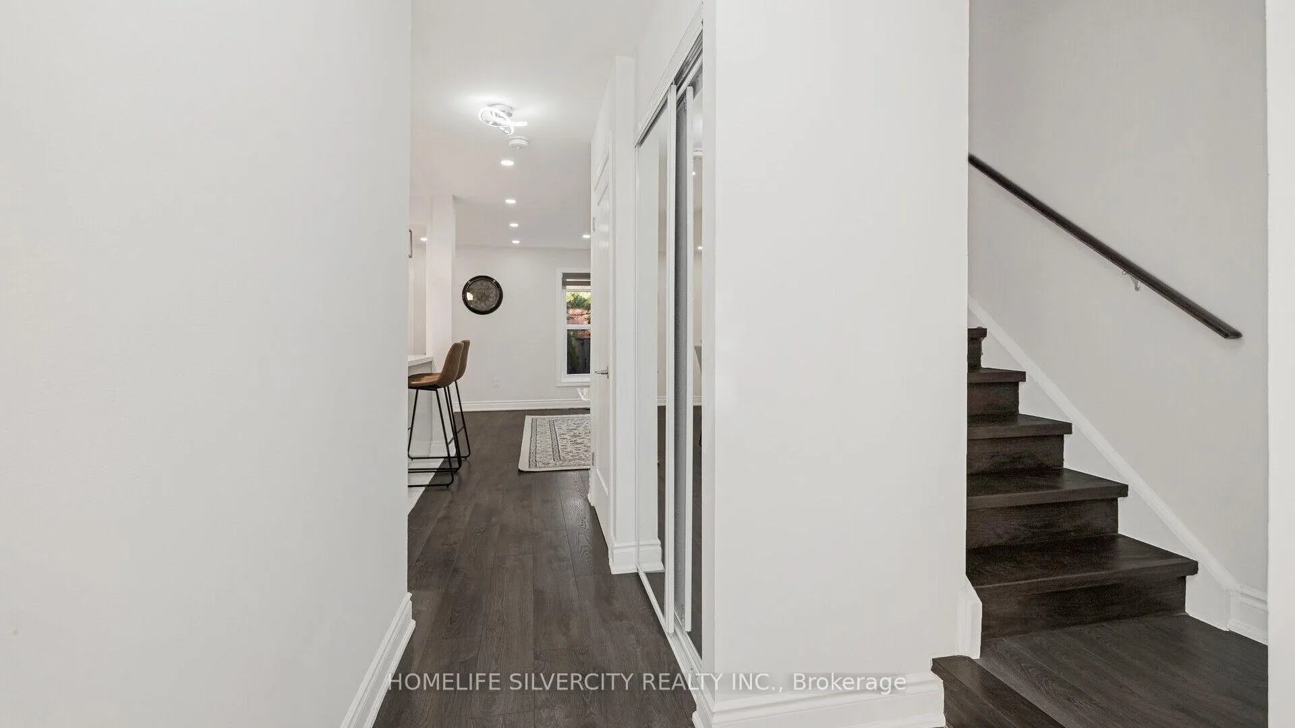
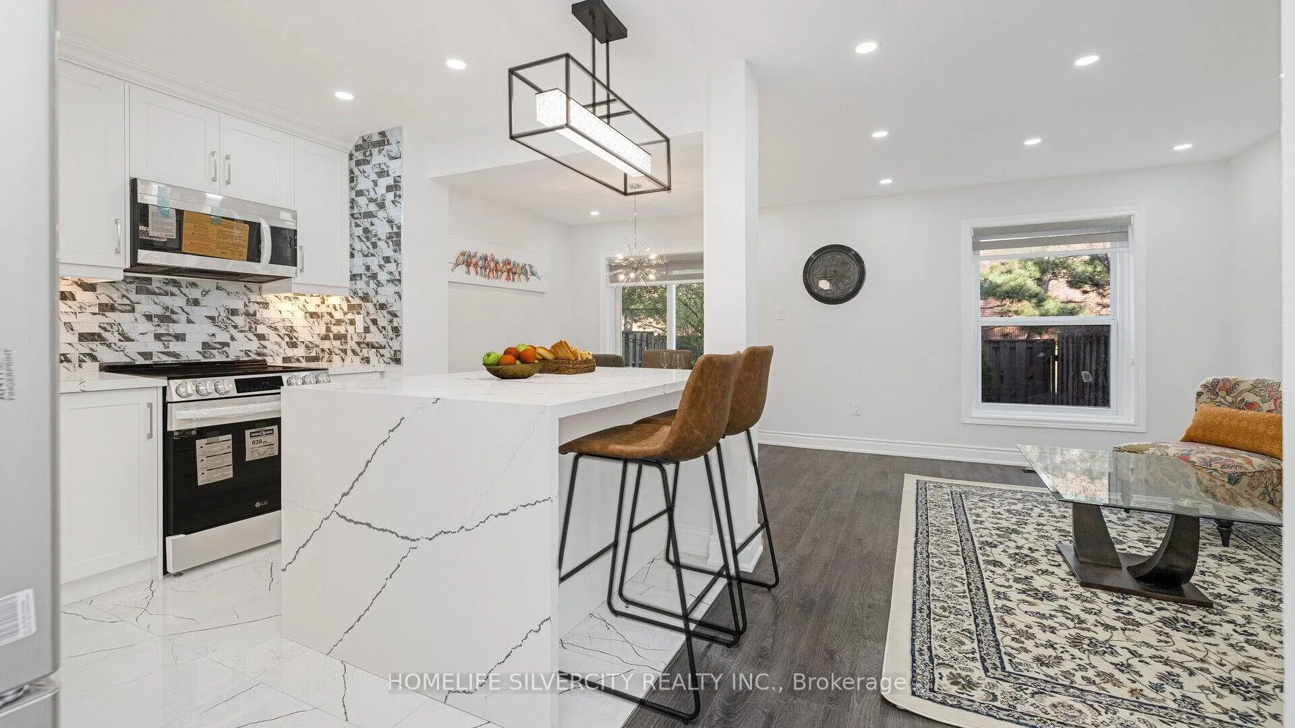 See all 40 photos
Property history
Facts and features
- BasementFinished
- ExposureNorth west
- LaundryEnsuite
- LockerNone
- Central air
- Outdoor pool
The homeCondo Townhouse, 2-storey, 1,200–1,399 sq ft
- Type: Condo Townhouse
- Style: 2-storey
- Living space: 1,200–1,399 sq ft
- Basement: Finished
- Exposure: North West
InsideEnsuite, Water heater, Rooms above ground 6
- Laundry: Ensuite
- Features: Water heater
- Rooms above ground: 6
- Rooms in the basement: 1
- Bedrooms: 3
- Bathrooms: 3
- Kitchens: 1
OutsideAluminum siding, brick, Balcony None
- Exterior: Aluminum siding, brick
- Balcony: None
Parking and locker2 Parking (1 garage + 1 drive), Built-in, Exclusive
- Spaces: 2 Parking (1 garage + 1 drive)
- Garage: Built-in
- Parking type: Exclusive
- Driveway: Mutual
- Locker: None
Building3500 Glen Erin Drive Townhomes, Units 55, Registered 1976
- Name: 3500 Glen Erin Drive Townhomes
- Units: 55
- Registered: 1976
- Condo corporation: 102
- Amenities: Outdoor pool, visitor parking
- Pets: Allowed
Heating, water and powerForced air, gas, Central air
- Heating: Forced air, gas
- Cooling: Central air
Costs and taxesTaxes $3,408 a year, Condo fee $487 a month, Water included, common elements included, parking included
- Taxes, 2024: $3,408 a year
- Condo fee: $487 a month
- Fee includes: Water included, common elements included, parking included
- Rental items: Hot water tank
Included in the saleNew lg s/s fridge, new lg s/s b/i dishwasher, new lg slide-in s/s stove with air fryer, new lg s/s over the range microwave oven, new washer, new dryer, new high efficiency furnace, new window coverings. garage door opener with remote.
- Included: New lg s/s fridge, new lg s/s b/i dishwasher, new lg slide-in s/s stove with air fryer, new lg s/s over the range microwave oven, new washer, new dryer, new high efficiency furnace, new window coverings. garage door opener with remote.
Listing detailsW11937947, Sold, Jan 23, 2025
- MLS® number: W11937947
- Status: Sold
- Listed on: Jan 23, 2025
- Days on market: 40
- Updated: Mar 4, 2025
- Possession: 2025-01-31 / January 31, 2025
- Occupied by: Vacant
- Listing brokerage: HOMELIFE SILVERCITY REALTY INC.
About this home
Unit 47, 3500 Glen Erin Drive, Mississauga (Erin Mills), ON L5L 1W6
Presenting In south Mississauga's desirable Erin Mills neighbourhood, Luxurious & Open Concept Townhouse, Bright, Newly Renovated with High Quality Wood Floors together with Modern Kitchen, Backsplash, Quartz Countertops & Top Of Line Stainless Steel Appliances. Be the first to live in this Townhome after the World Class Renovation. Enjoy the modern lifestyle and perks of the a sought after well kept complex including an outdoor pool. Just steps to Parks, Schools, South Comman Mall & Community Centre, public transit, the GO, Credit Valley Hospital, UTM. Easy access to Qew/403/ 407 & all major routes. **EXTRAS** New electrical panel & wiring with ESA certificate. New High Efficiency Furnace.
Ask about this home
A HOMEH agent will answer your questions about this home.
Know more about 3500 Glen Erin Drive Townhomes
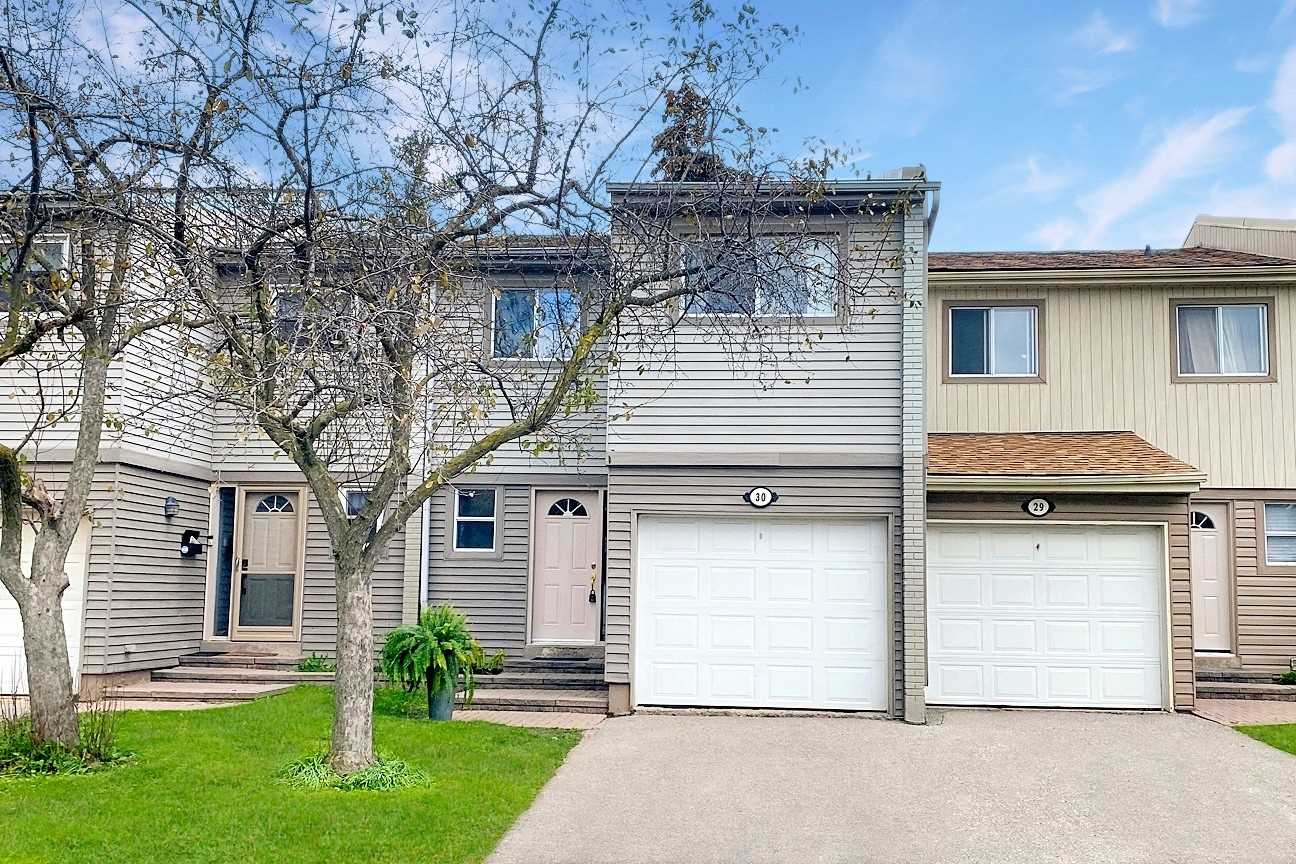
Condo building · 3500 Glen Erin Drive
3500 Glen Erin Drive Townhomes is a condo with 55 suites, built in 1976. No units are on the market here right now.
- 1storey
- 55suites
- $595/sq ft
- 1976built
No similar units for sale in 3500 Glen Erin Drive Townhomes right now.
Around this home
Daily convenience, out of 100, from the distances below
Schools nearby
School rating, out of 10.
Helpful calculators
Your HOMEH agent

"I would see it this week."