

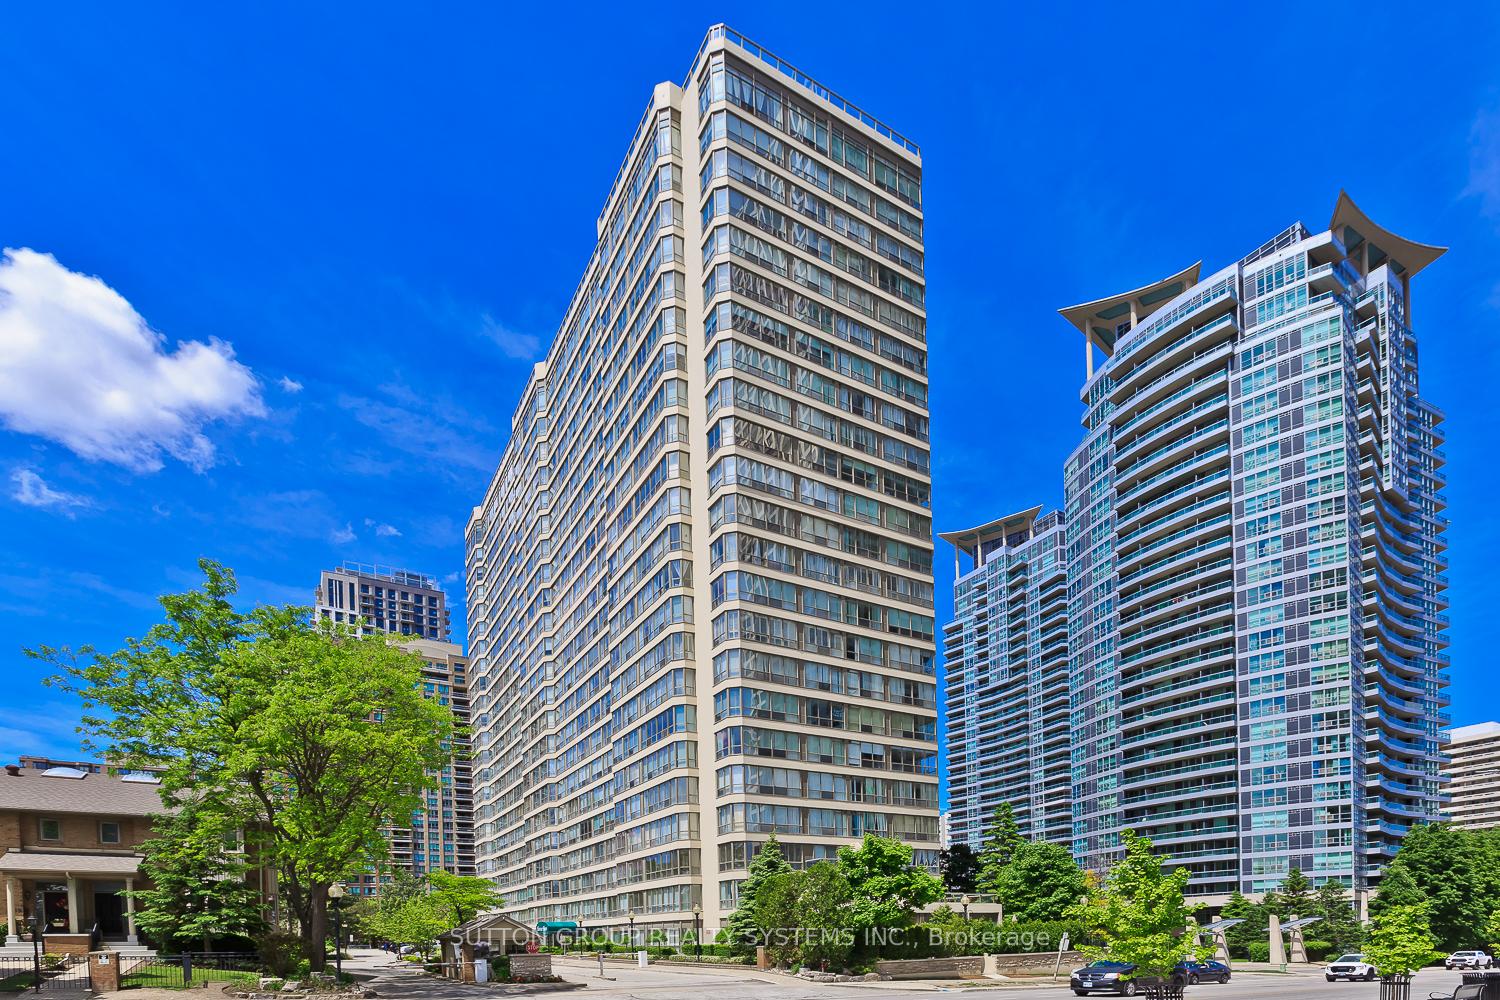
Unit 1611, 55 Elm Drive W
Unit 1611, 55 Elm Drive W
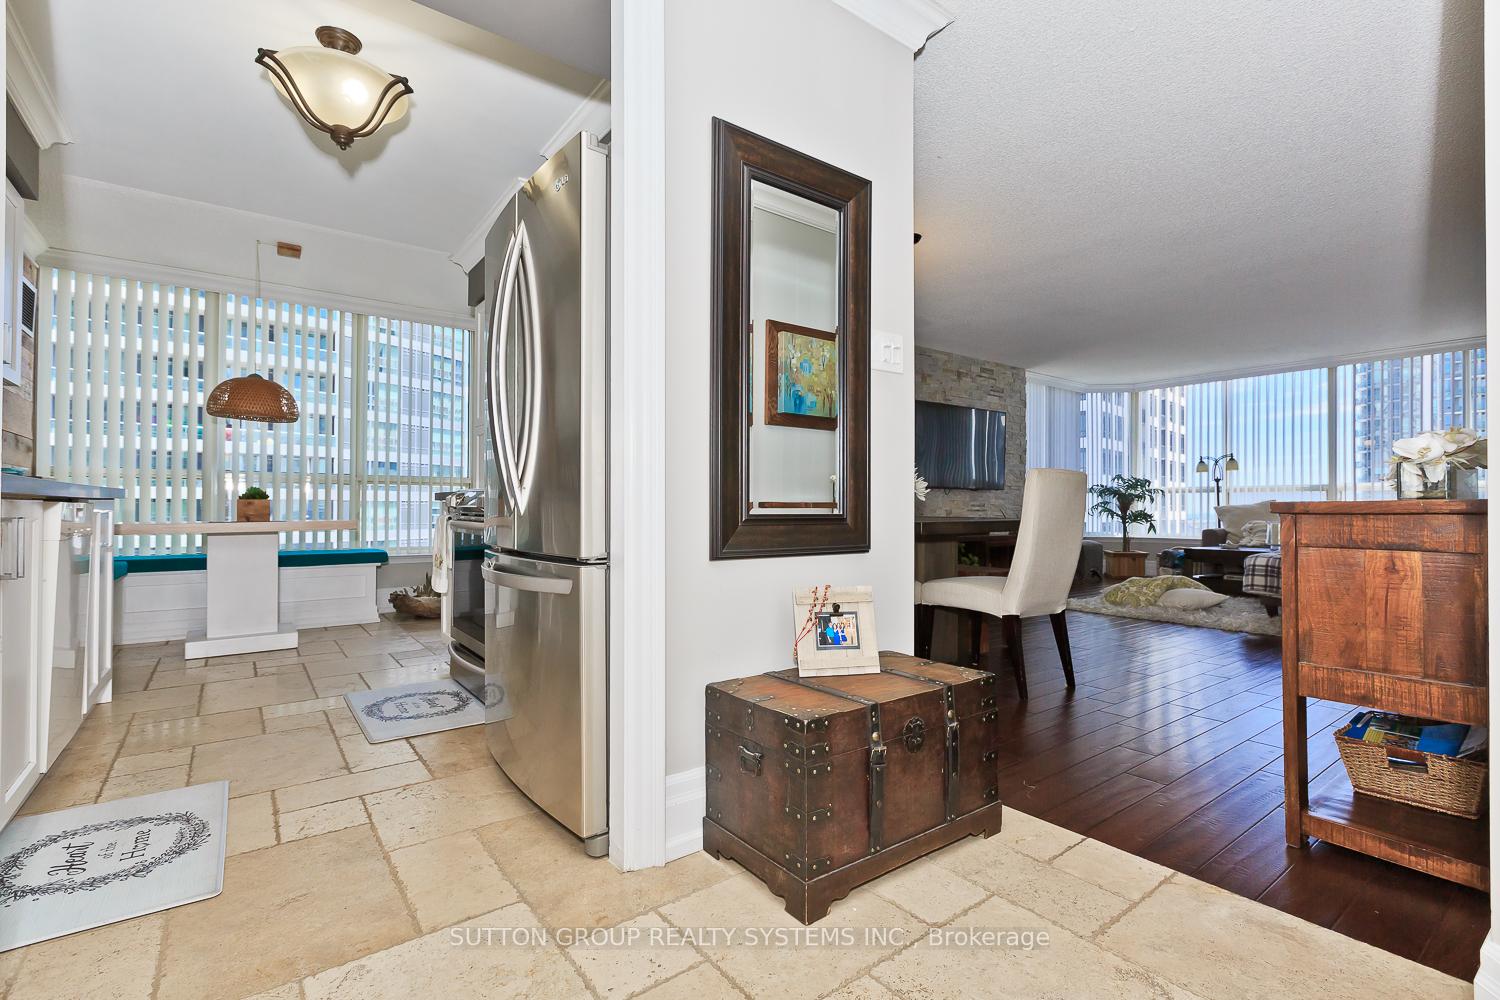 See all 24 photos
Property history
Facts and features
- ExposureSouth east
- LaundryCloset
- LockerNone
- BalconyNone
- Central air
- Concierge
- Indoor pool
- Gym
The homeCondo Apartment, Apartment, 1,200–1,399 sq ft
- Type: Condo Apartment
- Style: Apartment
- Living space: 1,200–1,399 sq ft
- Basement: None
- Exposure: South East
- View: City
InsideCeramic, Laundry closet, main level, Carpet free
- Flooring: Ceramic
- Laundry: Laundry closet, main level
- Features: Carpet free
- Security: Concierge/security, security guard
- Elevator: Yes
- Rooms above ground: 5
- Rooms in the basement: 1
- Bedrooms: 2 + 1 in the basement
- Bathrooms: 2
- Kitchens: 1
OutsideConcrete, Flat, Balcony None
- Exterior: Concrete
- Roof: Flat
- Balcony: None
Parking and locker1 Parking, Underground, Parking type Owned
- Spaces: 1 Parking
- Garage: Underground
- Parking type: Owned
- Locker: None
BuildingTowne Two Condos, Storeys 23, Units 327
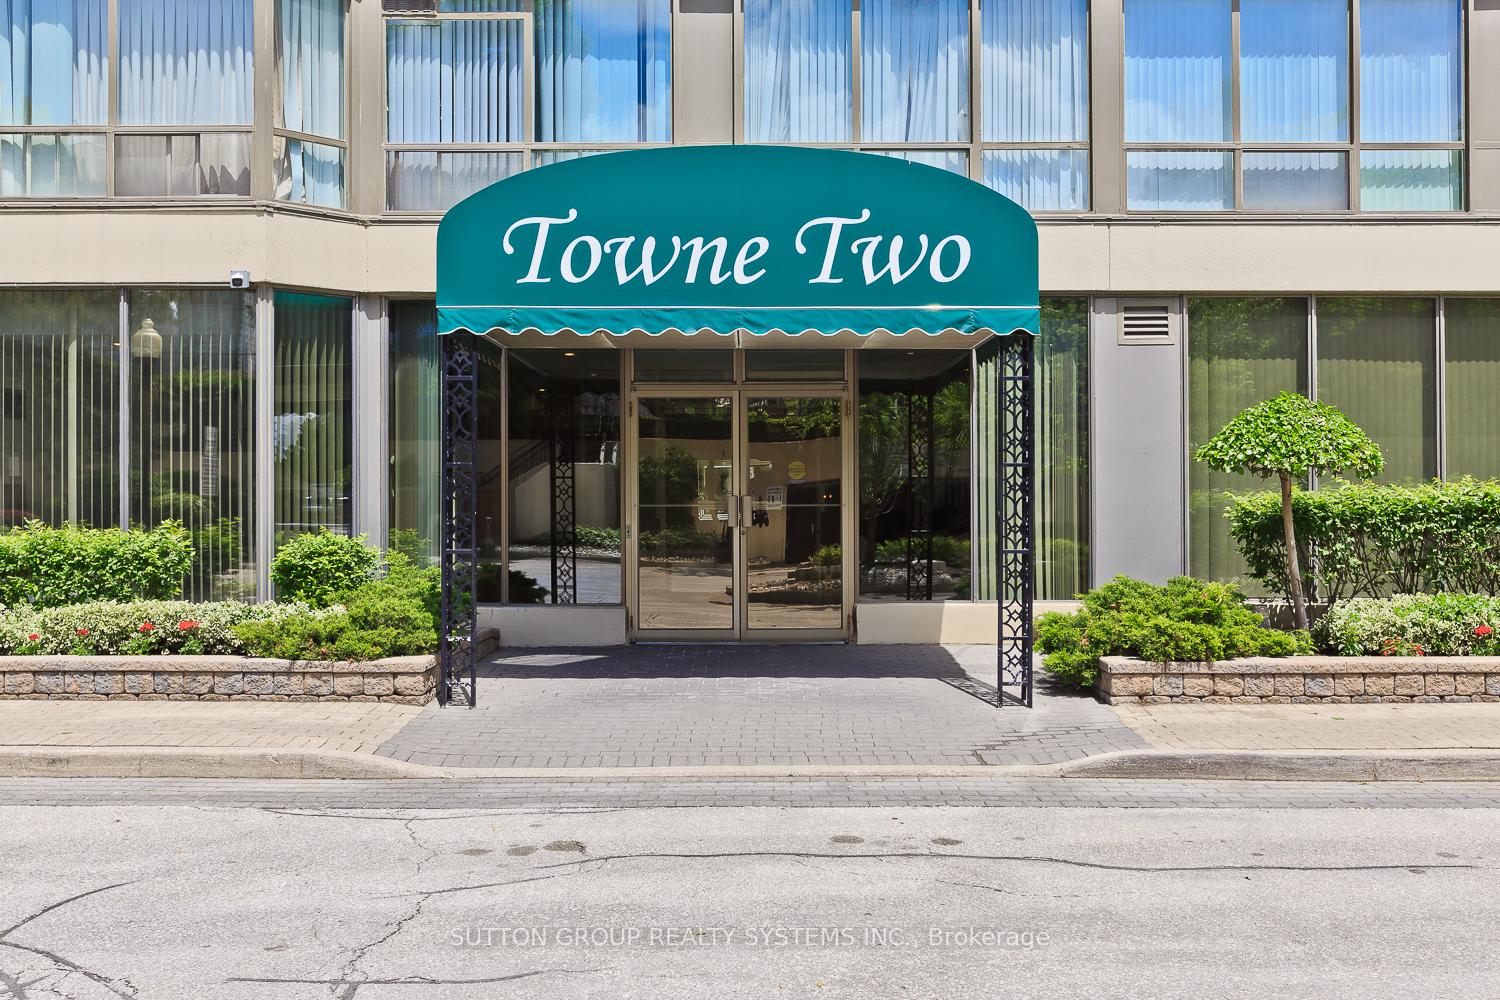
- Name: Towne Two Condos
- Storeys: 23
- Units: 327
- Registered: 1990
- Condo corporation: 386
- Amenities: Bike storage, concierge, indoor pool, gym, media room
- Pets: Allowed
Heating, water and powerForced air, gas, Central air
- Heating: Forced air, gas
- Cooling: Central air
Rent and termsRent $2,995 a month, Entire property, Unfurnished
- Rent: $2,995 a month
- Space for rent: Entire property
- Furnished: Unfurnished
- Lease: 12 months
- Rent includes: Central air conditioning, heat, hydro, parking, water
- Deposit: Required
- Credit check: Required
- Employment letter: Required
- Rental application: Required
- References: Required
IncludedIncludes all appliances and elfs. 1 parking spot. a ton of amenities. 24-hr gatehouse security. rooftop indoor pool. hot tub, party room, sauna, pool table, 2 tennis courts and much more
- Included: Includes all appliances and elfs. 1 parking spot. a ton of amenities. 24-hr gatehouse security. rooftop indoor pool. hot tub, party room, sauna, pool table, 2 tennis courts and much more
Listing detailsW12759058, Rented, Feb 4, 2026
- MLS® number: W12759058
- Status: Rented
- Listed on: Feb 4, 2026
- Days on market: 54
- Updated: Mar 30, 2026
- Possession: 2026-02-20 / Flexible
- Occupied by: Tenant
- Listing brokerage: SUTTON GROUP REALTY SYSTEMS INC.
About this home
Unit 1611, 55 Elm Drive W, Mississauga (City Centre), ON L5B 3Z3
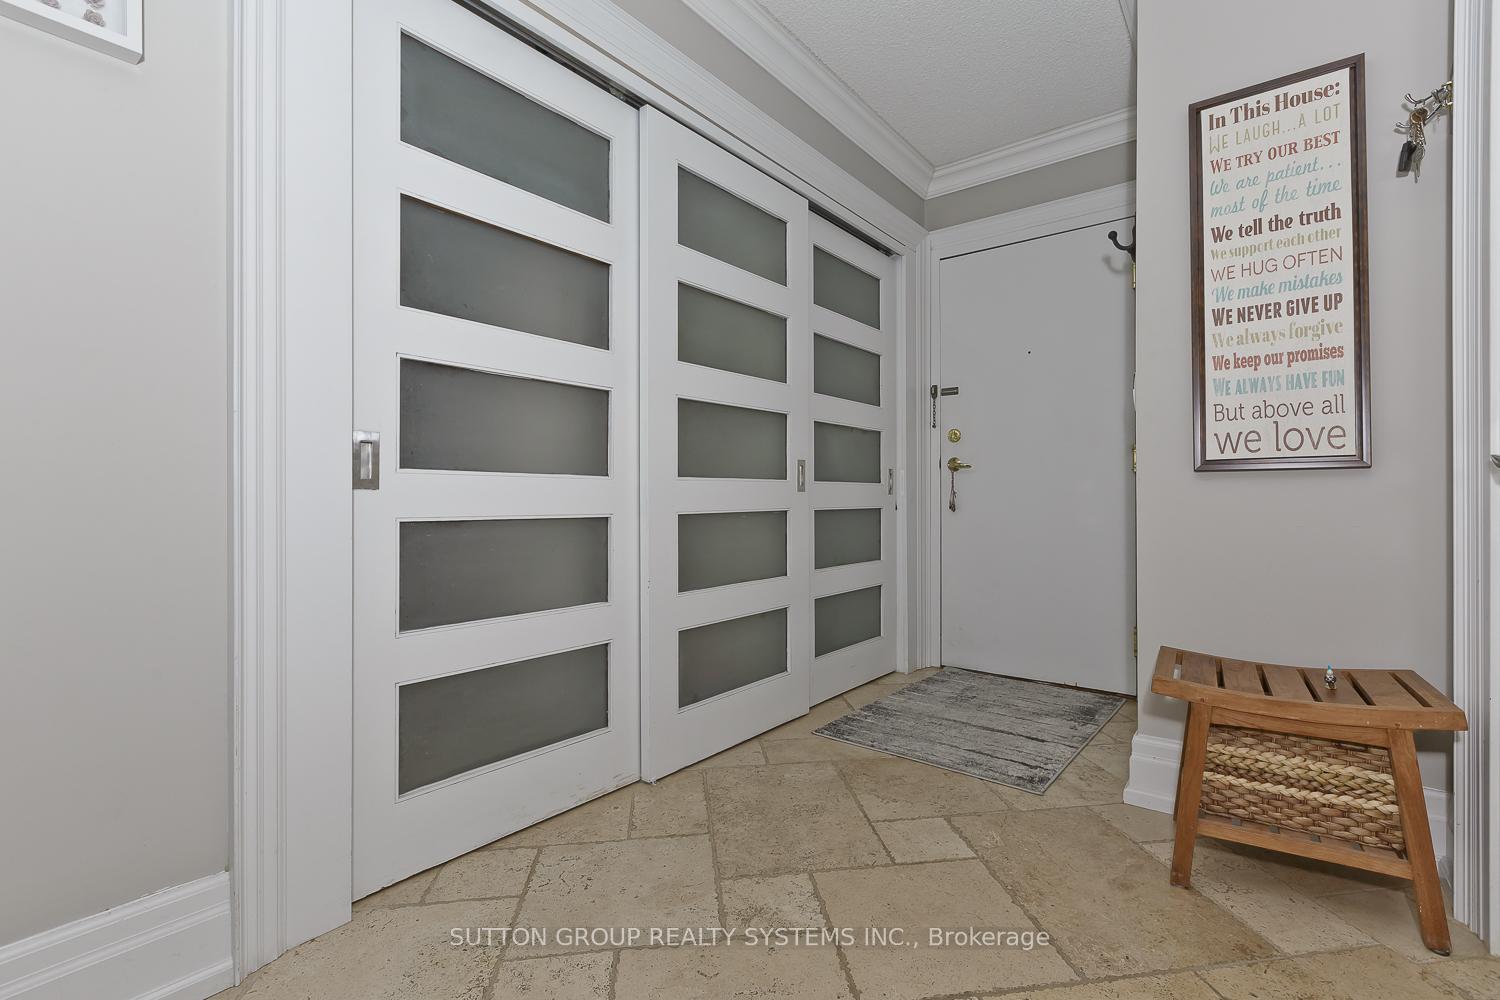
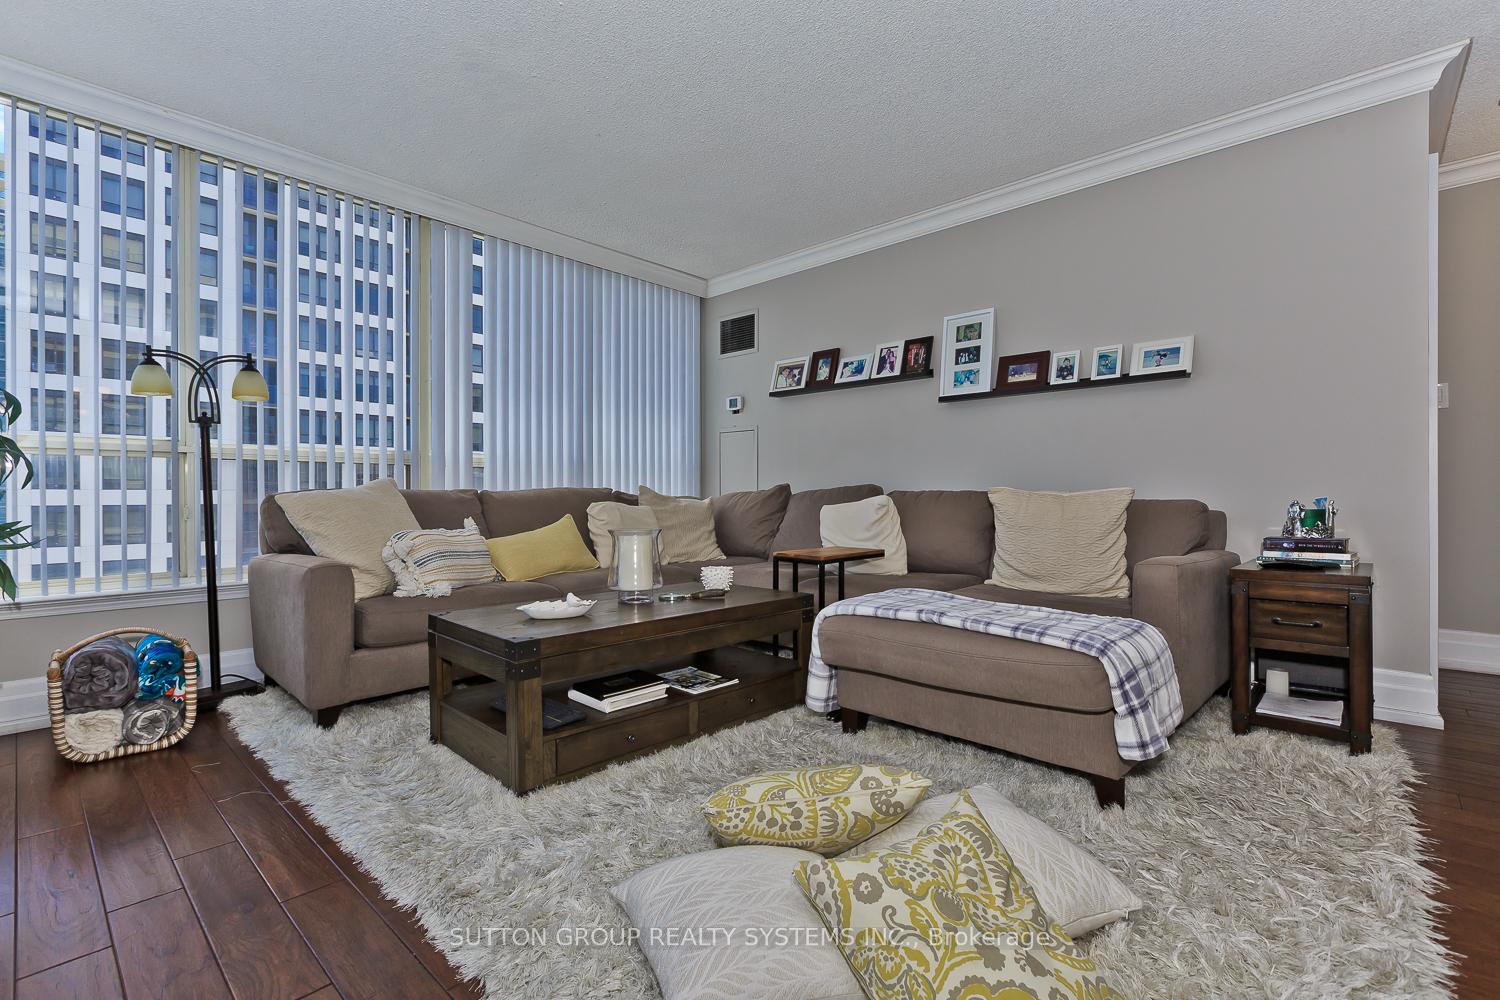
Welcome to your urban oasis in the heart of Mississauga! This stunning 2-bedroom apartment boasts contemporary charm and modern convenience, perfect for those seeking a vibrant city lifestyle.As you step inside, you're greeted by a spacious and airy living space adorned with chic finishes and thoughtful design touches. Natural light pours in through large windows, illuminating the gleaming hardwood floors that flow seamlessly throughout the apartment.The heart of the home is the stylish kitchen, fully renovated to meet the demands of modern living. Equipped with stainless steel appliances, sleek countertops, and ample cabinetry, it's a chef's delight. The adjacent eat-in breakfast area is perfect for enjoying your morning coffee or hosting intimate gatherings with friends and family.Two generously sized bedrooms offer comfort and privacy, ample closet space, and large windows overlooking the bustling cityscape.No need to worry about parking in this prime location this apartment comes with two designated parking spots, providing convenience and peace of mind.With two full bathrooms, mornings are a breeze, offering convenience and flexibility for busy schedules.Situated in the heart of Mississauga, you'll enjoy easy access to an array of amenities and attractions. From trendy cafes and restaurants to shopping centers and parks, everything you need is right at your doorstep. Plus, with excellent transit options nearby, commuting to work or exploring the city is a breeze.Don't miss out on the opportunity to make this stunning apartment your new home. Schedule a viewing today and experience urban living at its finest!
Ask about this home
A HOMEH agent will answer your questions about this home.
Know more about Towne Two Condos
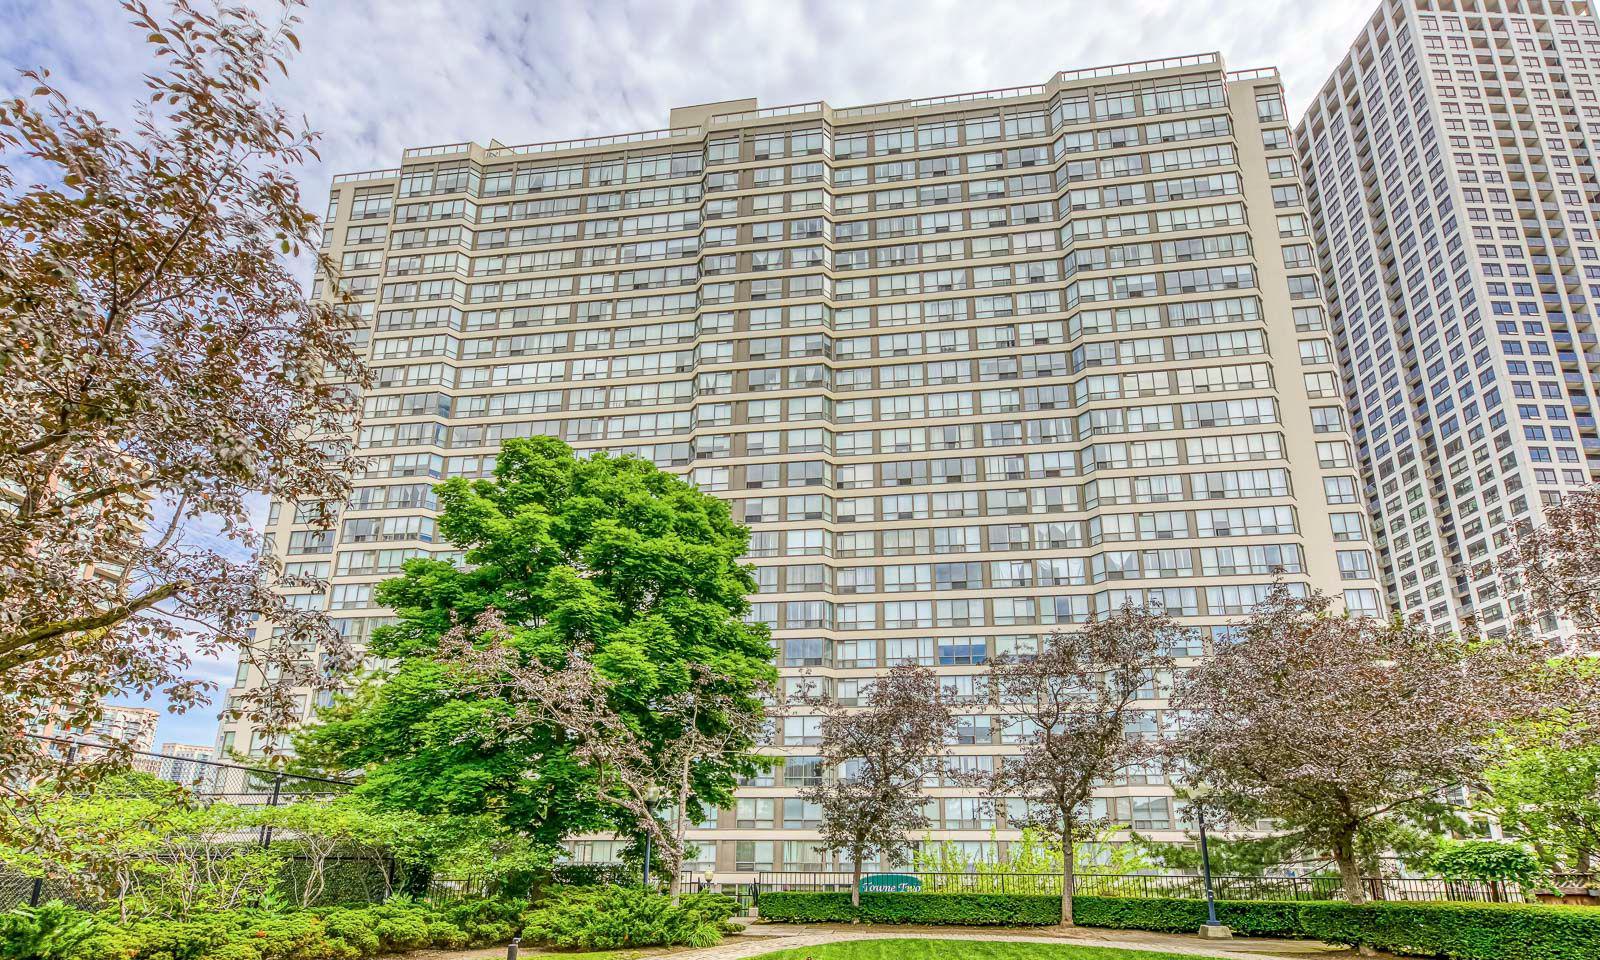
Condo building · 55 Elm Drive W
Towne Two Condos is a 23-storey condo with 327 suites, built in 1990 by Tridel. Right now 1 for sale and 2 for rent are on the market here.
- 23storeys
- 327suites
- $441/sq ft
- 1990built
No similar units for rent in Towne Two Condos right now.
Around this home
Daily convenience, out of 100, from the distances below
Schools nearby
School rating, out of 10.
Helpful calculators
Your HOMEH agent

"I would see it this week."