

Unit 406, 55 Kingsbridge Garden Circle
Unit 406, 55 Kingsbridge Garden Circle
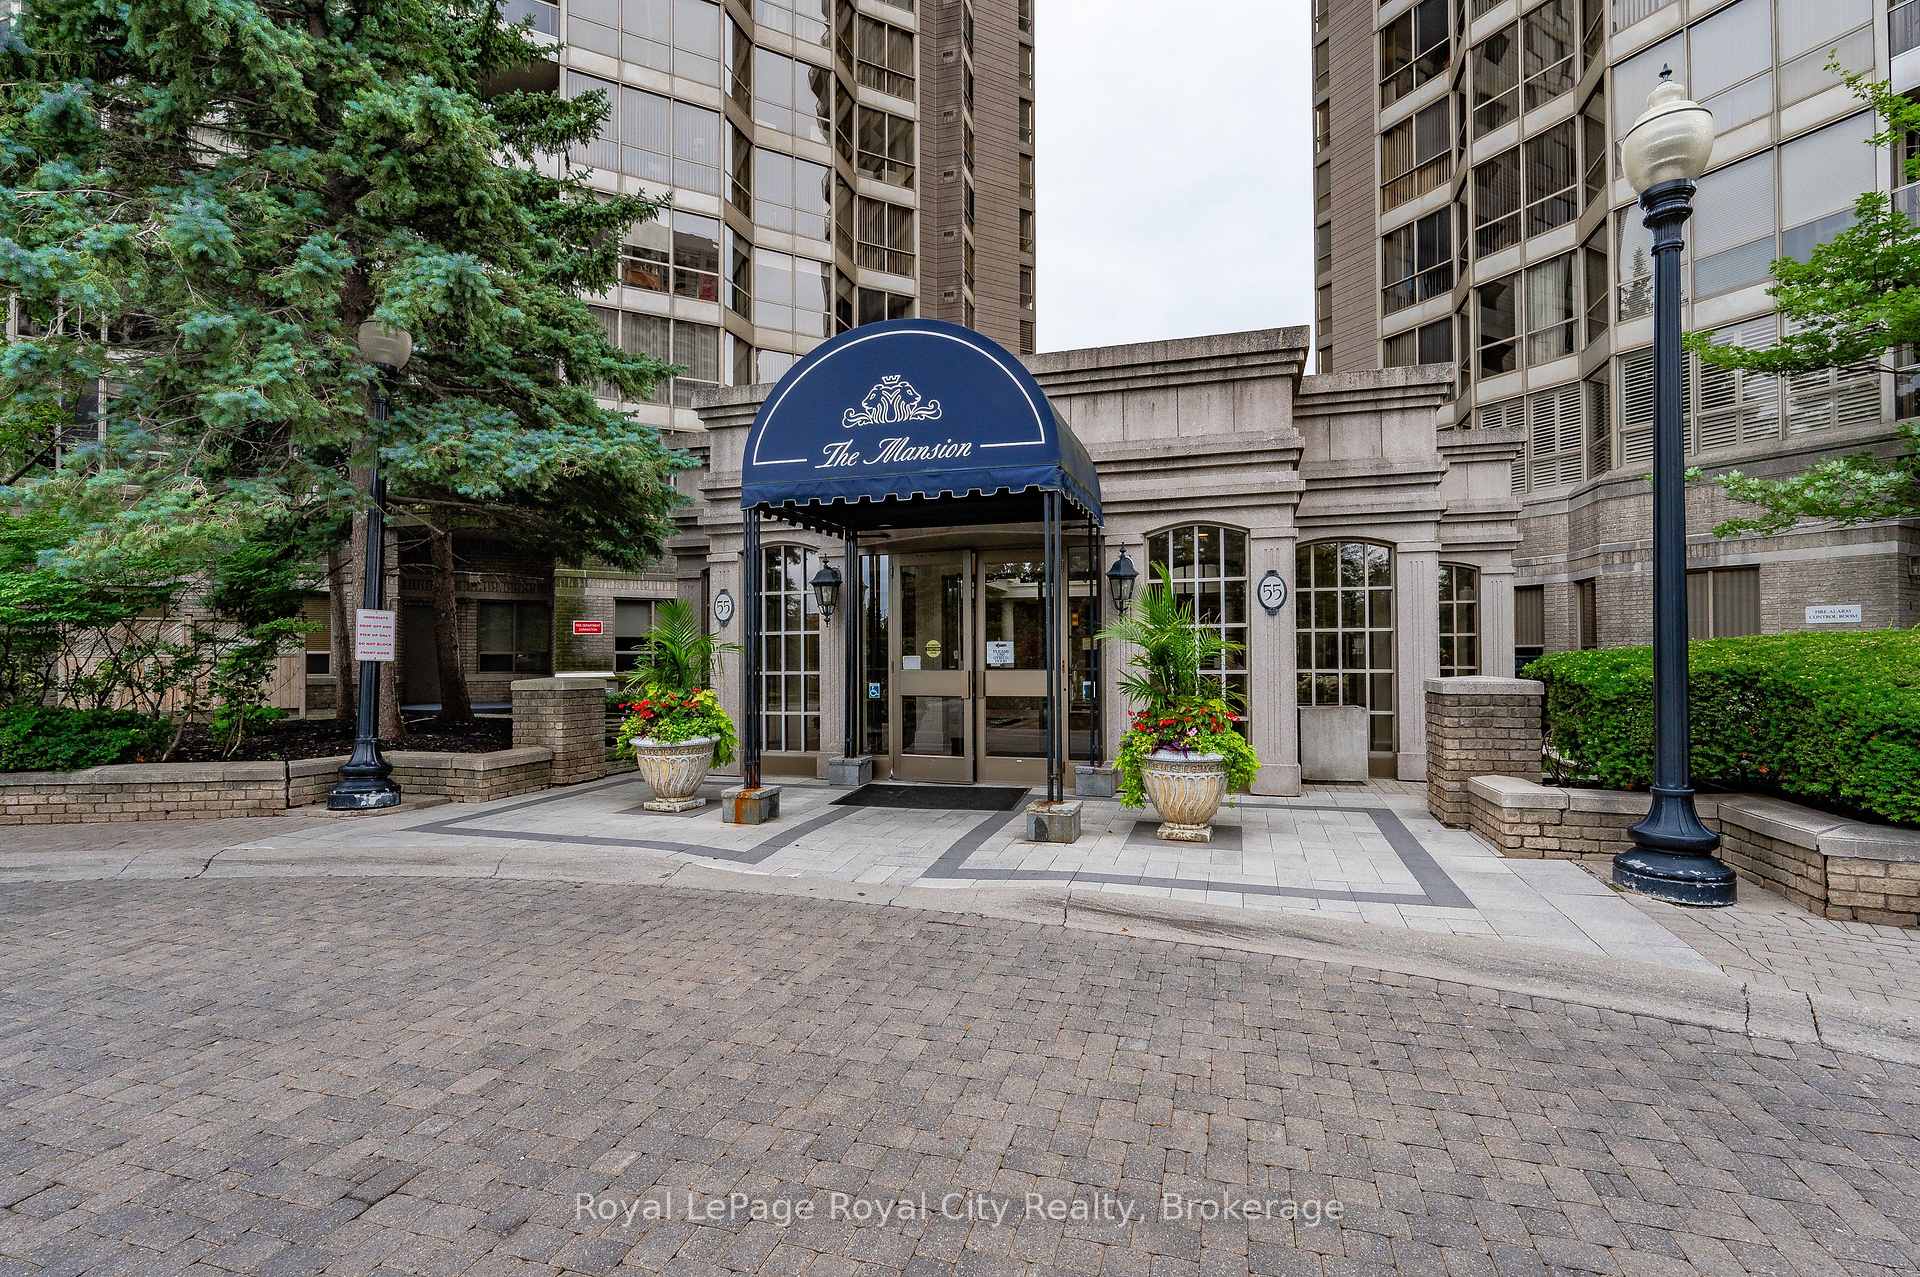 See all 40 photos
Property history
Facts and features
- ExposureWest
- LaundryEnsuite
- LockerOwned
- BalconyEnclosed
- Fireplace
- Central air
- Gym
- Outdoor pool
- Party room/meeting room
The homeCondo Apartment, Other, Age 31–50 years
- Type: Condo Apartment
- Style: Other
- Age: 31–50 years
- Living space: 1,400–1,599 sq ft
- Basement: None
- Exposure: West
InsideFireplace Yes, living room, electric, Ensuite, Atrium, separate heating controls, central vacuum
- Fireplace: Yes, living room, electric
- Laundry: Ensuite
- Features: Atrium, separate heating controls, central vacuum
- Security: Alarm system, carbon monoxide detectors, monitored, security guard, concierge/security, smoke detector
- Rooms above ground: 10
- Rooms in the basement: 0
- Bedrooms: 2
- Bathrooms: 2
- Kitchens: 1
OutsideConcrete, Metal, Concrete, poured concrete
- Exterior: Concrete
- Roof: Metal
- Foundation: Concrete, poured concrete
- Balcony: Enclosed
Parking and locker2 Parking, Underground, Parking type Owned
- Spaces: 2 Parking
- Garage: Underground
- Parking type: Owned
- Driveway: Underground
- Locker: Owned
- Locker number: B1
- Locker level: Room 5
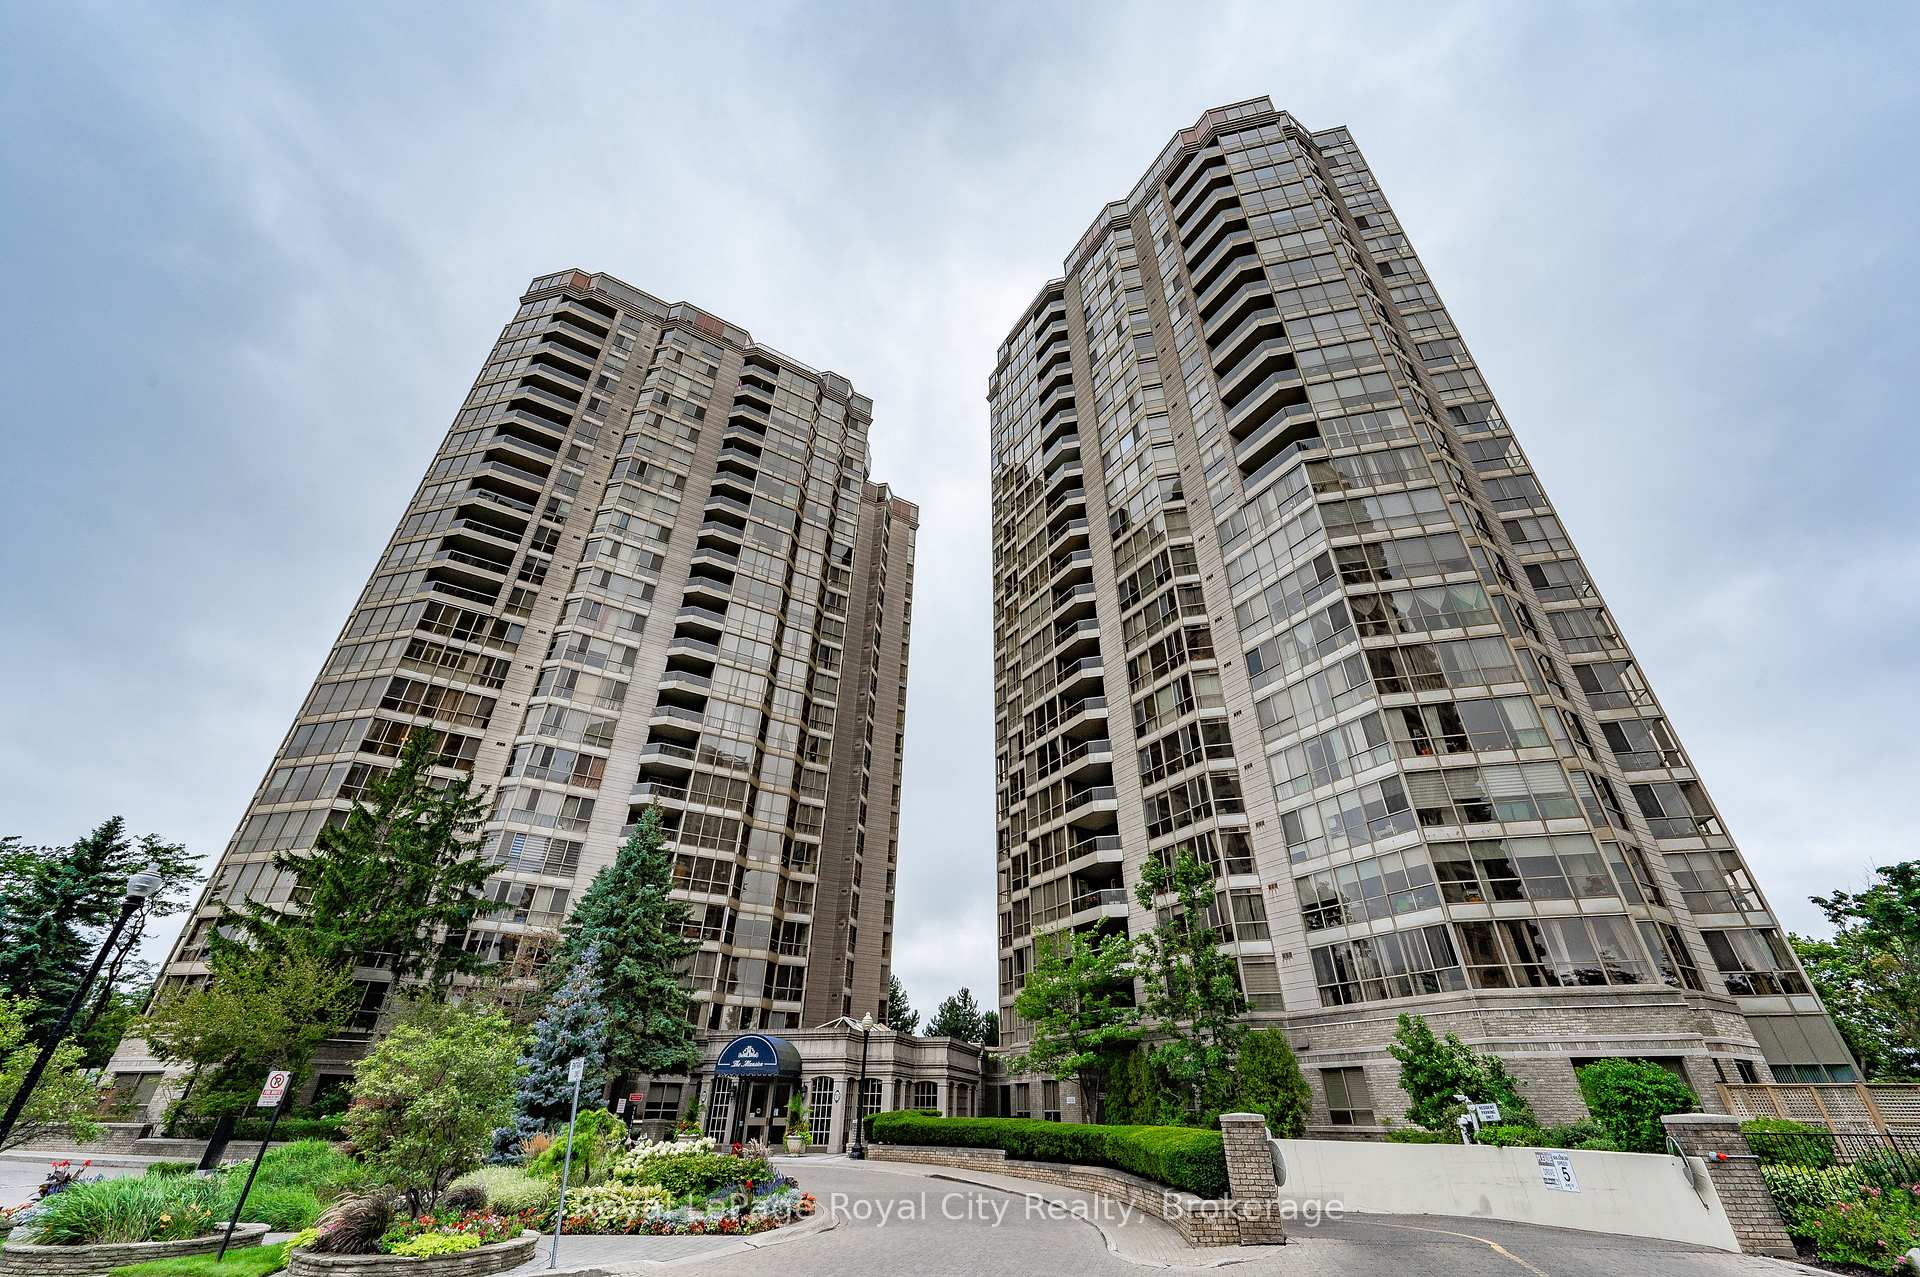
BuildingThe Mansion Condos, Storeys 23, Units 331
- Name: The Mansion Condos
- Storeys: 23
- Units: 331
- Registered: 1989
- Condo corporation: 0
- Amenities: Car wash, game room, gym, outdoor pool, party room/meeting room, tennis court
- Pets: Allowed
Heating, water and powerForced air, other, Central air
- Heating: Forced air, other
- Cooling: Central air
Costs and taxesTaxes $3,398 a year, Condo fee $1,218 a month, Cable tv included, cac included, common elements included
- Taxes, 2024: $3,398 a year
- Condo fee: $1,218 a month
- Fee includes: Cable tv included, cac included, common elements included
- HST: HST included in the price
Included in the saleCentral vac, dishwasher, dryer, garage door opener, gas oven/range, microwave, range hood, refrigerator, smoke detector, washer, window coverings
- Included: Central vac, dishwasher, dryer, garage door opener, gas oven/range, microwave, range hood, refrigerator, smoke detector, washer, window coverings
NearbyFenced yard
- Close to: Fenced yard
Listing detailsW11912957, Sold, Jan 8, 2025
- MLS® number: W11912957
- Status: Sold
- Listed on: Jan 8, 2025
- Days on market: 7
- Updated: Jan 15, 2025
- Possession: Flexible
- Occupied by: Vacant
- Listing brokerage: Royal LePage Royal City Realty
About this home
Unit 406, 55 Kingsbridge Garden Circle, Mississauga (Hurontario), ON L5R 1Y1
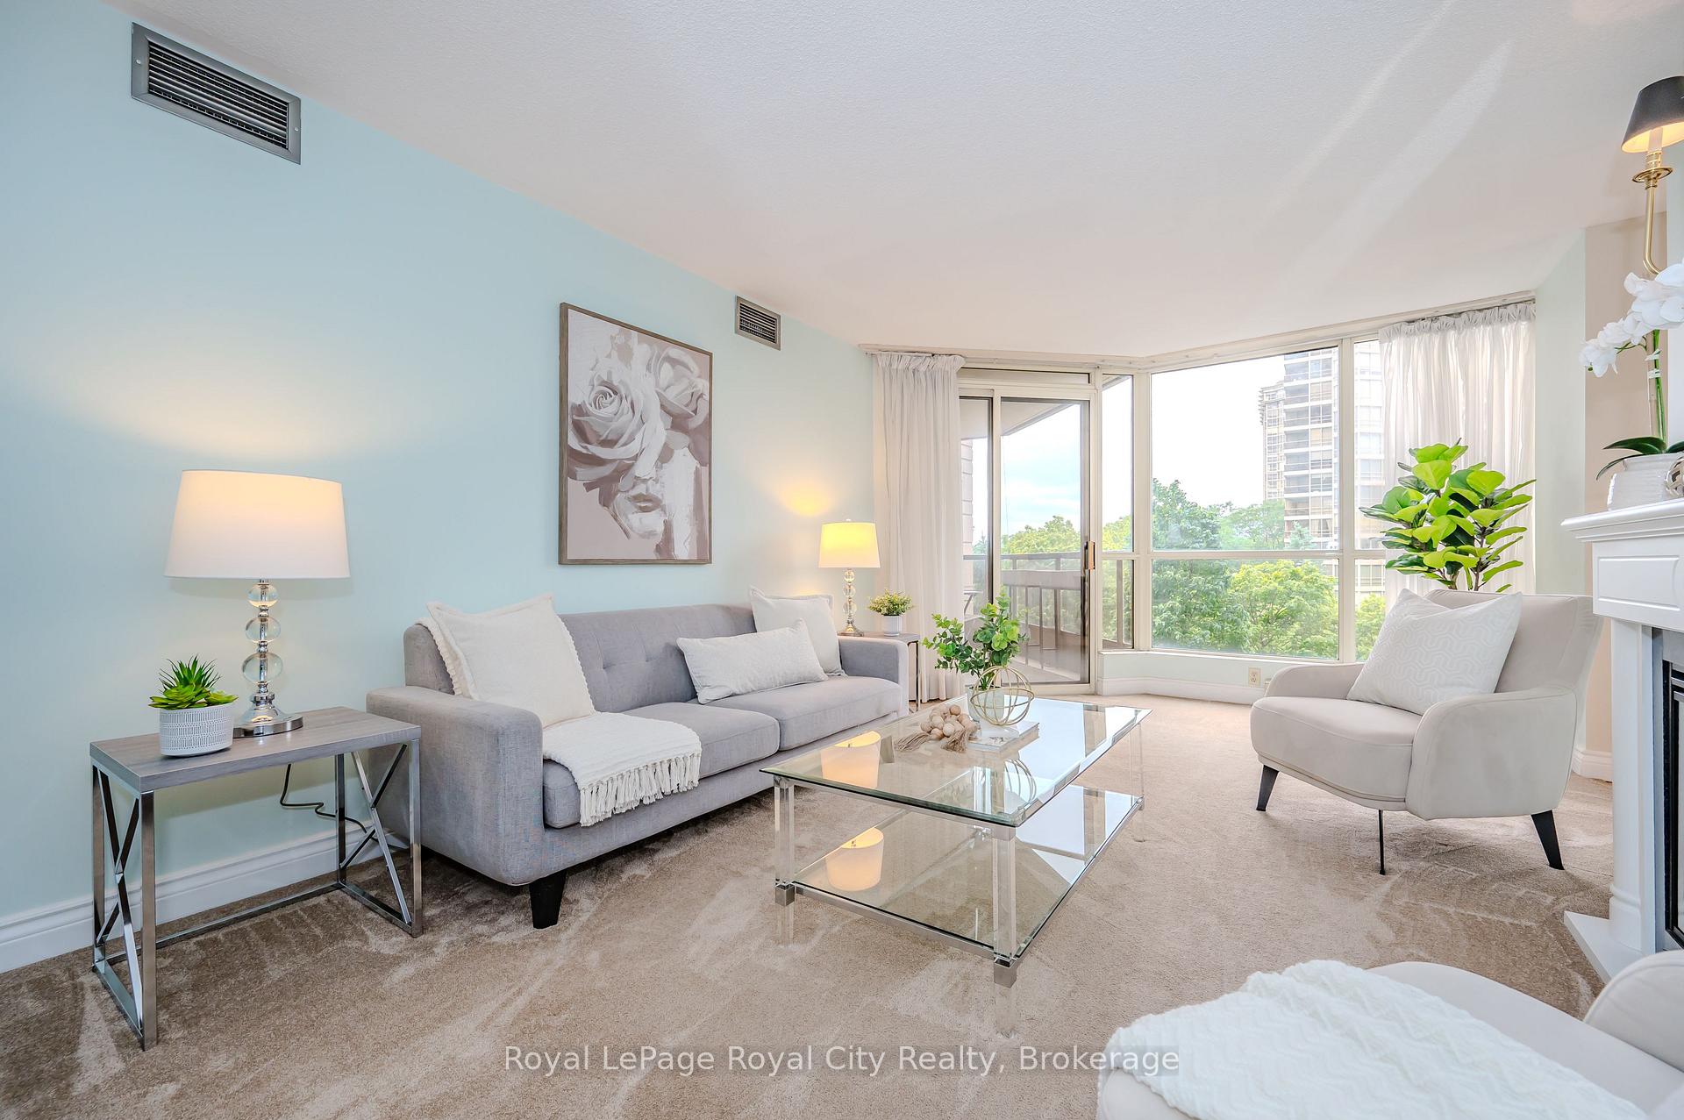
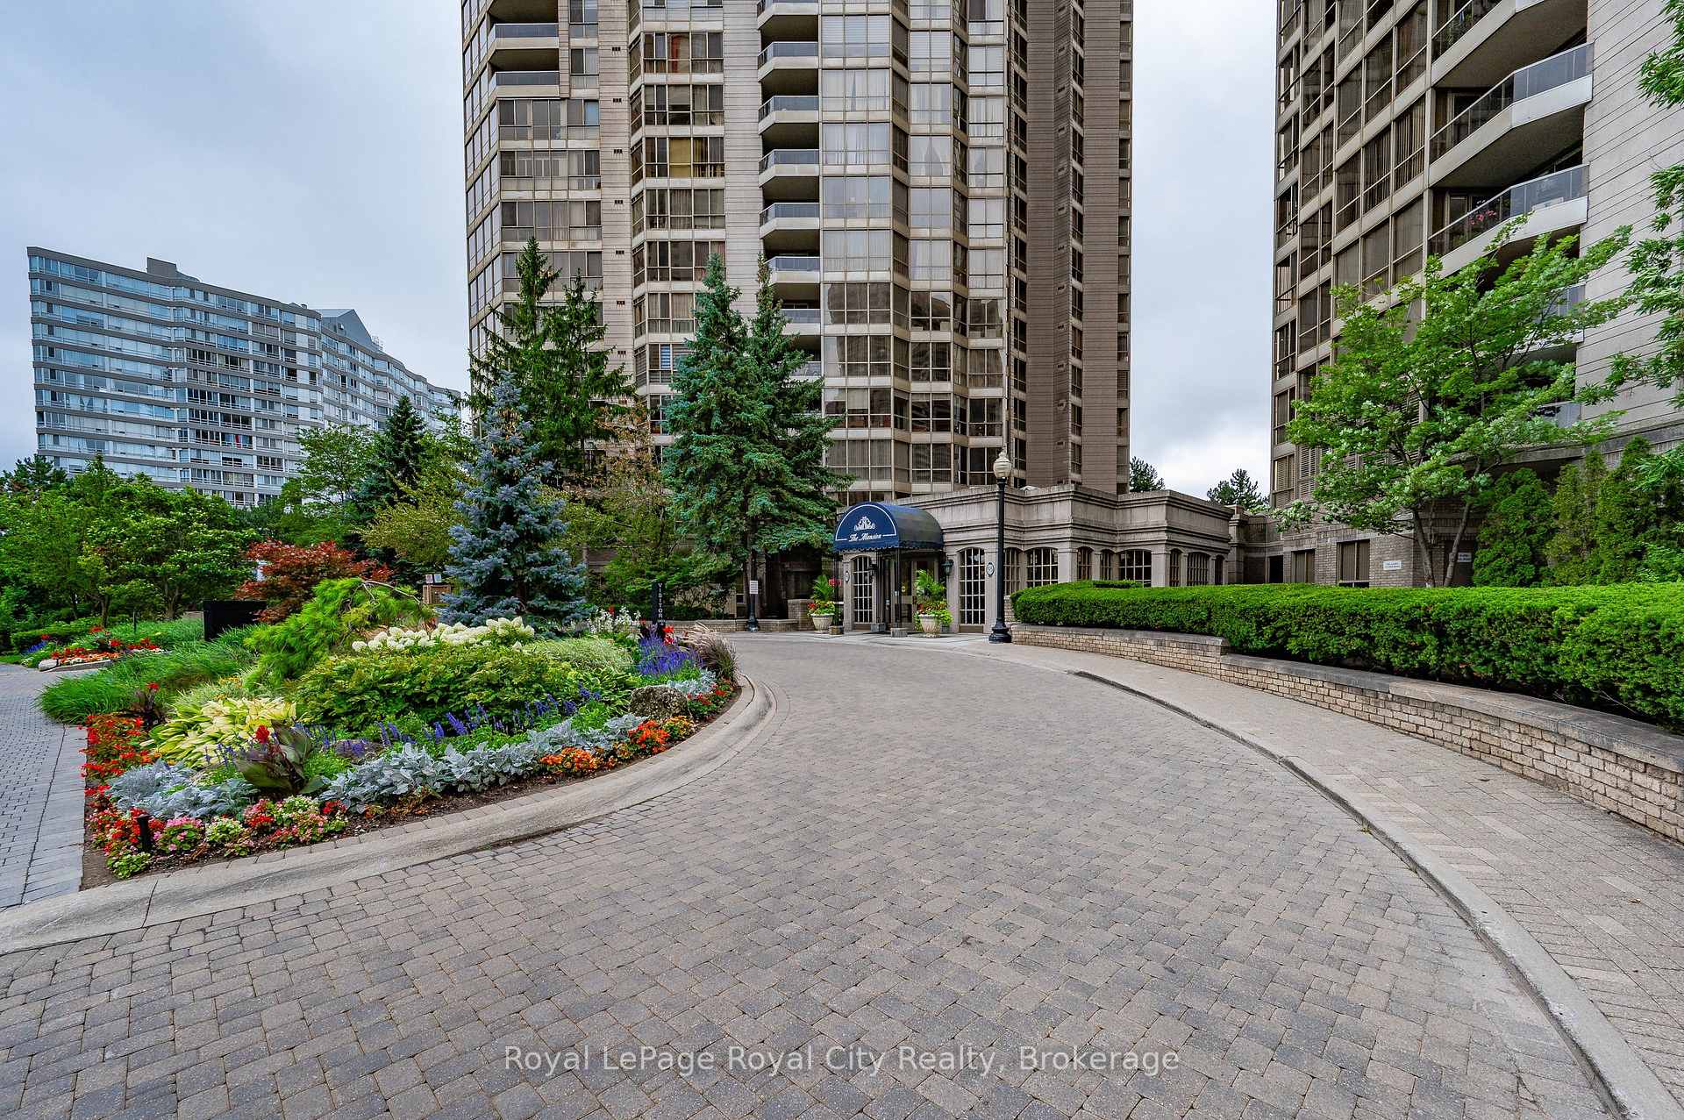
Experience luxurious, spacious living in this stunning 2-bedroom plus den condo at 55 Kingsbridge Garden Circle. Awash in natural light, this bright and inviting home features two generously-sized bedrooms, each located on opposite wings for added privacy and equipped with a private balcony overlooking serene tennis courts and lush greenery. The living room, with its cozy freplace, provides a warm retreat for relaxation. The eat-in kitchen offers both functionality and charm, perfect for everyday dining or casual gatherings. The adaptable den presents endless possibilitiesuse it as a home ofce, formal dining space, TV room, library, or an extra guest room. The primary suite is a true oasis, featuring abundant space, a large walk-in closet, two additional closets, and a luxurious 4-piece ensuite. Residents enjoy premium building amenities, including a 24-hour concierge, indoor pool, well-equipped gym, and a relaxing sauna. Host events in the elegant party room, accommodate guests in the suite, or unwind in outdoor entertainment and BBQ areas surrounded by beautifully landscaped gardens. The building offers a car wash station and more, and maintenance fees cover cable and internet. This unit includes two parking spots and a locker for added convenience. Set in a prestigious location, this condo is steps from parks, public transportation, the upcoming LRT, Square One, toprated schools, highways, and more. A true gem, this home is a joy to showdont miss out on this perfect blend of comfort and elegance!
Ask about this home
A HOMEH agent will answer your questions about this home.
Know more about The Mansion Condos
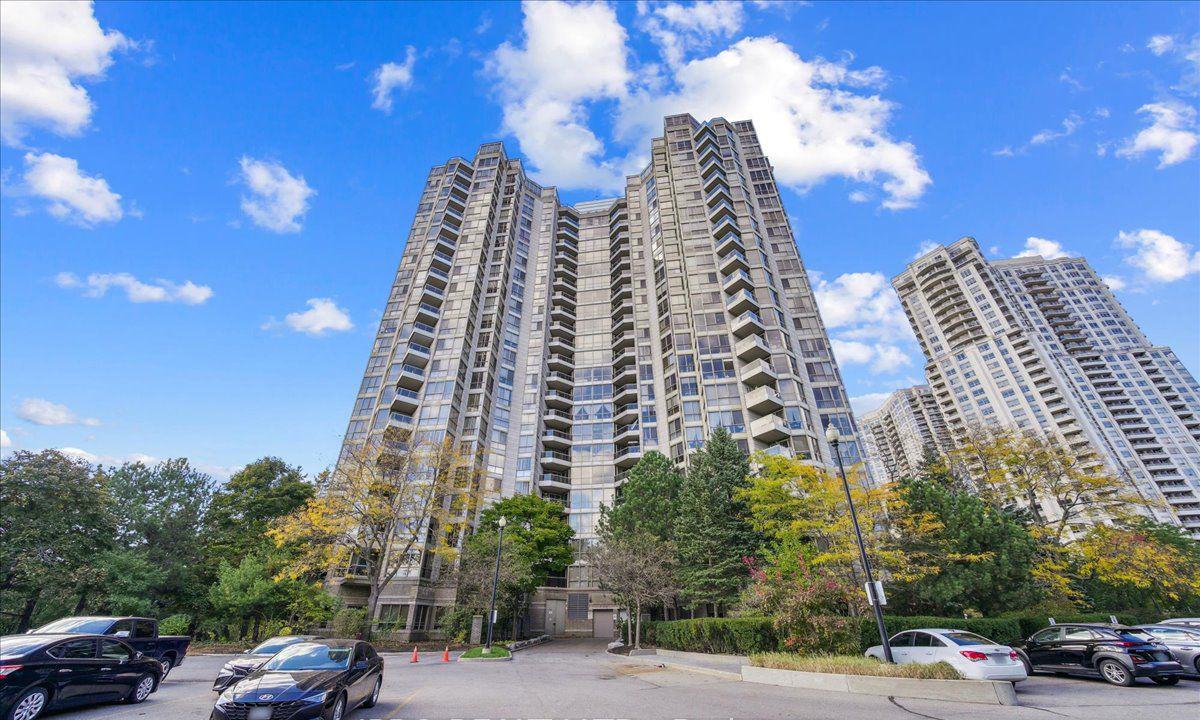
Condo building · 55 Kingsbridge Garden Circ
The Mansion Condos is a 23-storey condo with 331 suites, built in 1989 by Unknown. Right now 2 for sale are on the market here.
- 23storeys
- 331suites
- $491/sq ft
- 1989built
No similar units for sale in The Mansion Condos right now.
Around this home
Daily convenience, out of 100, from the distances below
Schools nearby
School rating, out of 10.
Helpful calculators
Your HOMEH agent

"I would see it this week."