

Unit 304, 1035 Southdown Road
Unit 304, 1035 Southdown Road
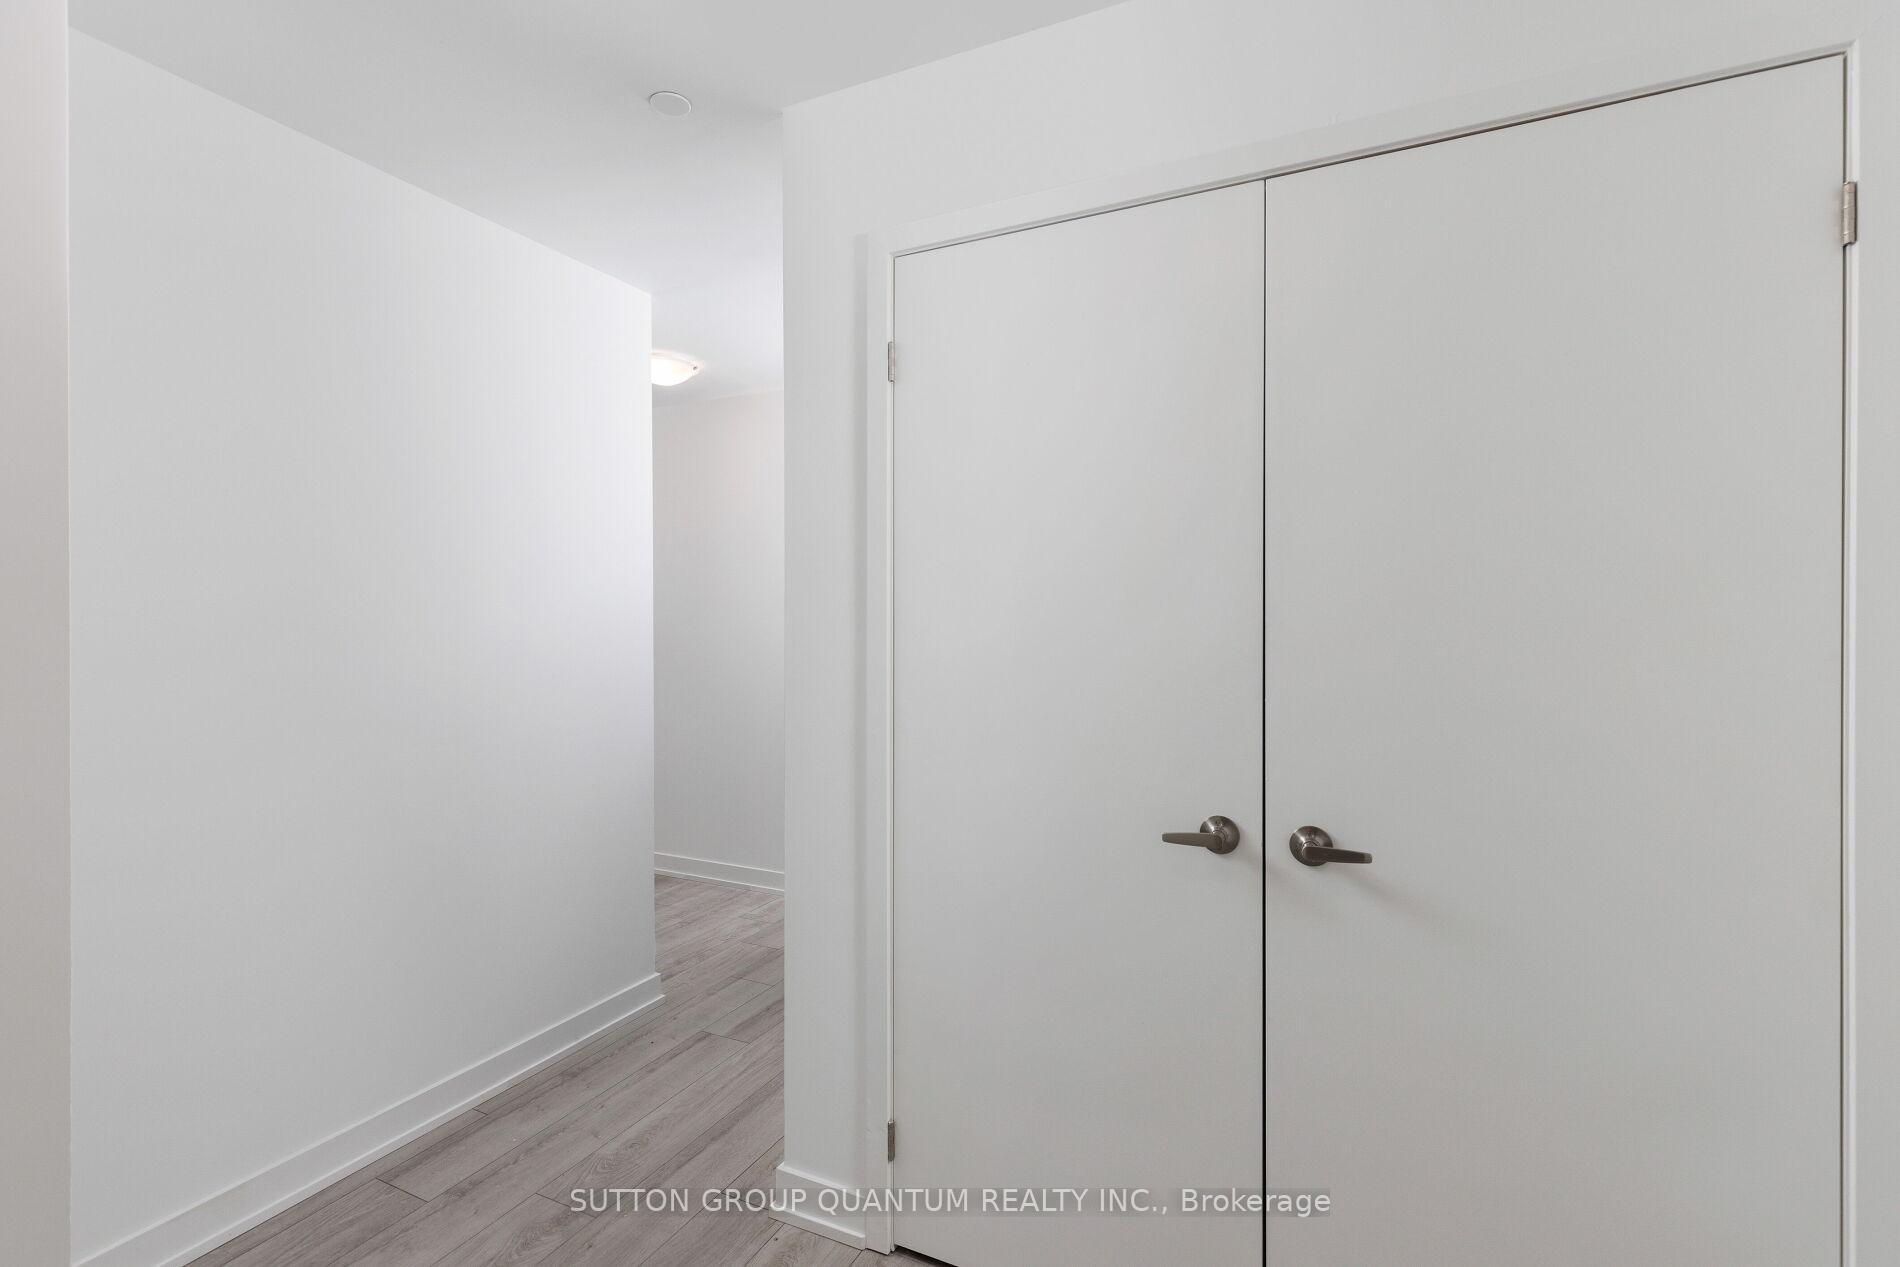 See all 40 photos
Property history
- $1,099,900TerminatedList: 2025-02-14|End: 2025-02-19|5 daysW11973148
Facts and features
- LaundryIn-suite
- BalconyOpen
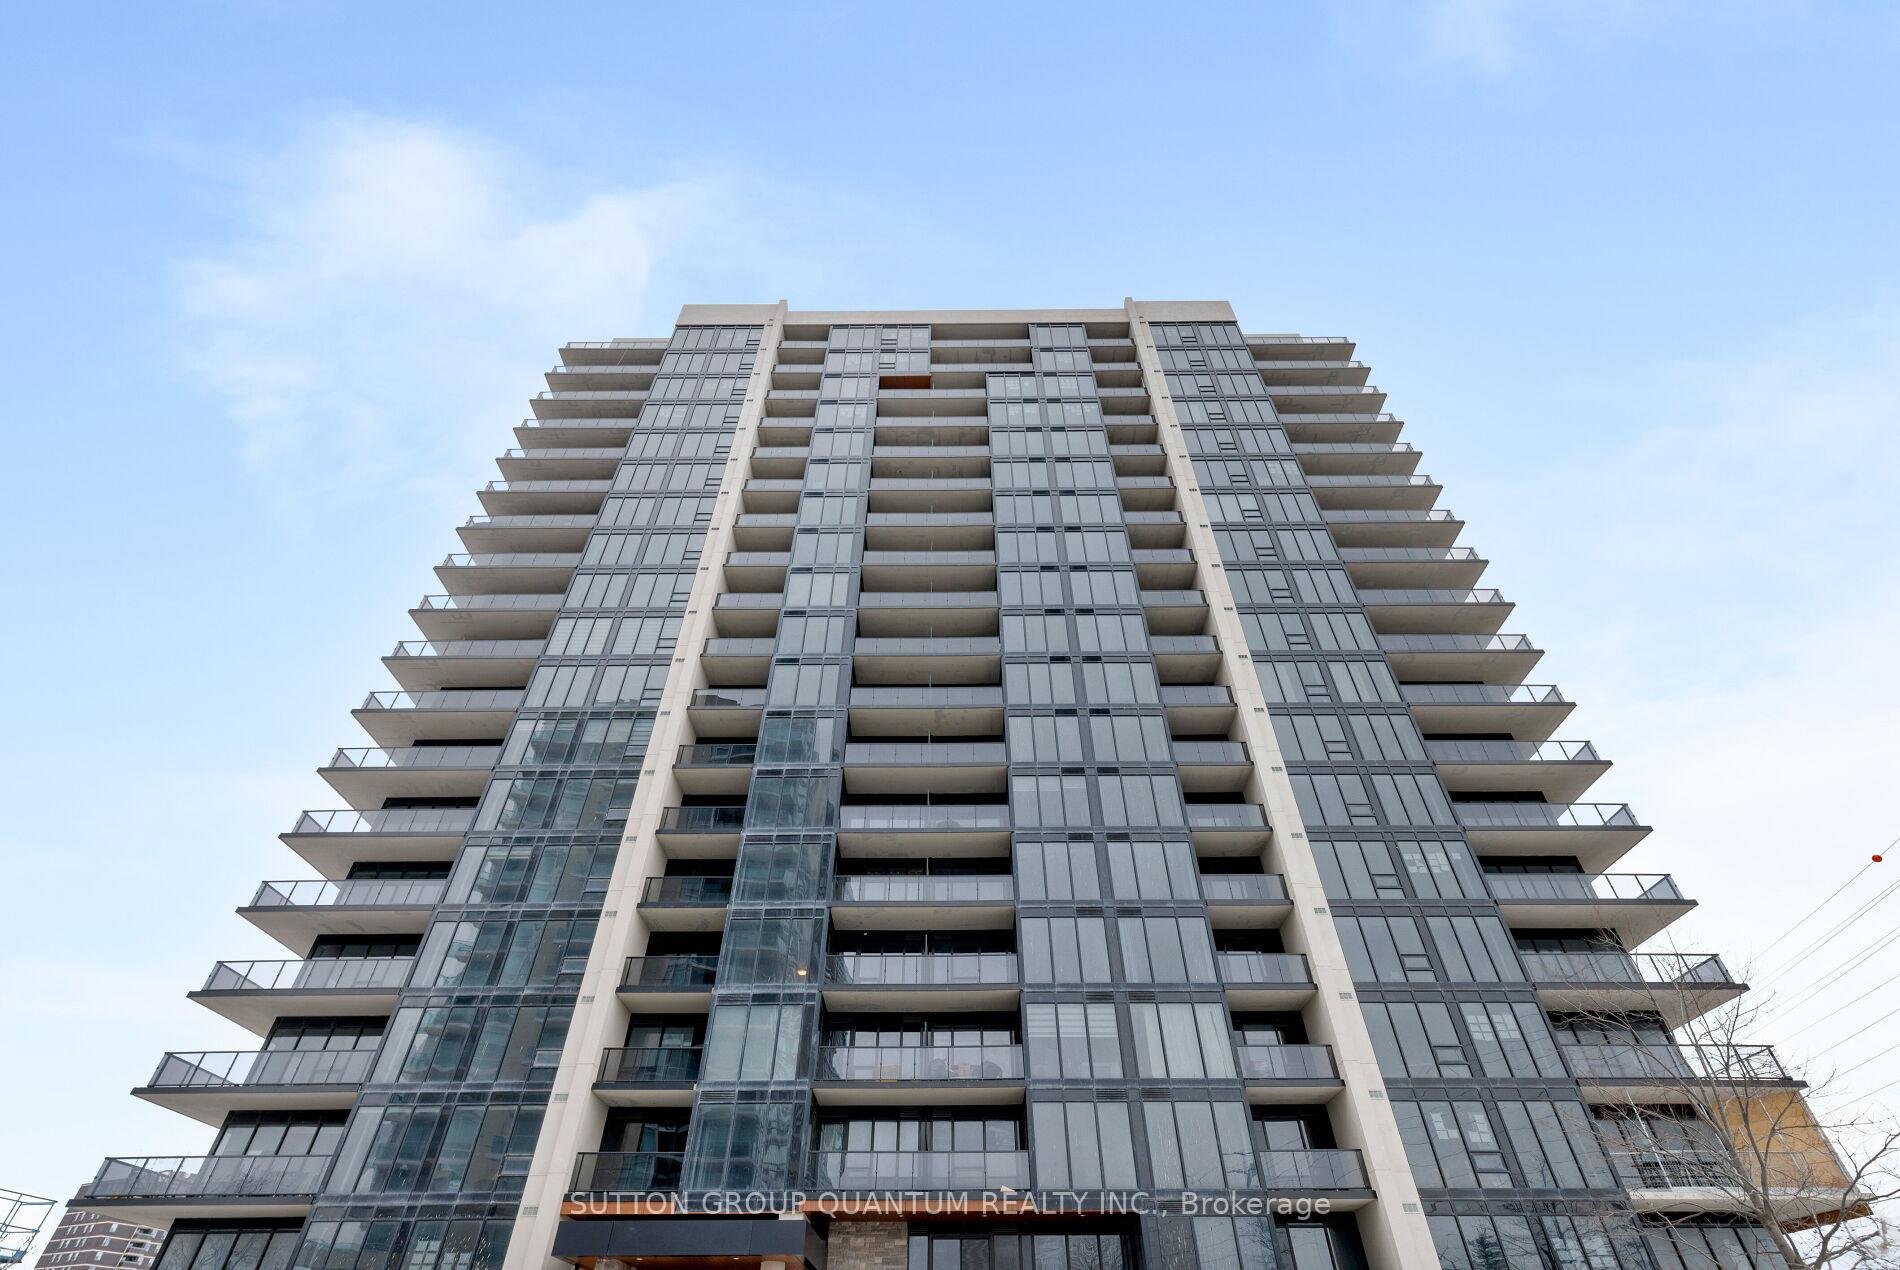
- Building size18 storeys
- Age of homeNew
- Central air
- Party room/meeting room
- Exercise room
- Concierge
- Indoor pool
The homeCondo Apartment, Apartment, New
- Type: Condo Apartment
- Style: Apartment
- Age: New
- Living space: 1,200–1,399 sq ft
- Basement: None
- Exposure: South East
- View: Panoramic
InsideIn-suite laundry, main level, Guest accommodations, built-in oven, countertop range, carpet free, Smoke detector, concierge/security, carbon monoxide detectors
- Laundry: In-suite laundry, main level
- Features: Guest accommodations, built-in oven, countertop range, carpet free
- Security: Smoke detector, concierge/security, carbon monoxide detectors
- Elevator: Yes
- Rooms above ground: 4
- Bedrooms: 2
- Bathrooms: 2
- Kitchens: 1
OutsideConcrete, Open, Year round living, landscaped
- Exterior: Concrete
- Balcony: Open
- Features: Year round living, landscaped
- Accessibility: Accessible public transit nearby, level within dwelling
Parking and locker2 Parking, Underground, Parking type Owned
- Spaces: 2 Parking
- Garage: Underground
- Parking type: Owned
- Driveway: Underground
- Locker: Owned
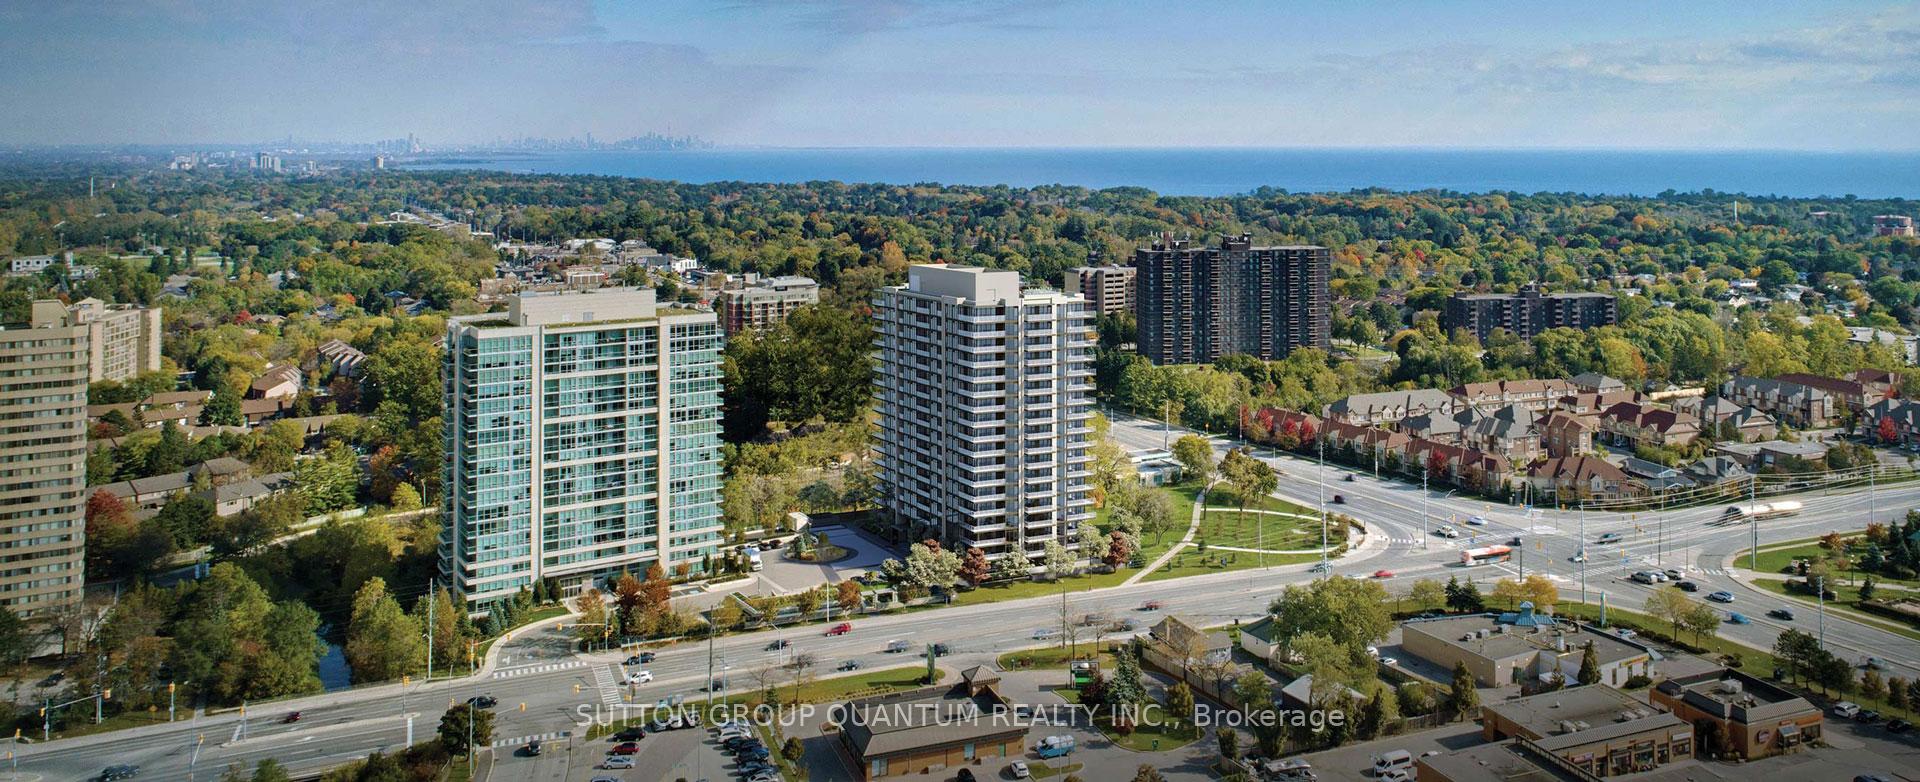
BuildingS2 stonebrook, Storeys 18, Units 226
- Name: S2 stonebrook
- Storeys: 18
- Units: 226
- Registered: 2010
- Condo corporation: 0
- Amenities: Party room/meeting room, elevator, exercise room, concierge, indoor pool
- Pets: Allowed
Heating, water and powerHeat pump, gas, Central air
- Heating: Heat pump, gas
- Cooling: Central air
Costs and taxesHeat included, water included, cac included, building insurance included, parking included, common elements included, HST included in the price
- Fee includes: Heat included, water included, cac included, building insurance included, parking included, common elements included
- HST: HST included in the price
Included in the saleRefrigerator, cooktop, wall oven, dishwasher, washer, dryer, microwave, range hood, electric light fixtures, window coverings, tandem parking with rough in electric car charger, wifi included in maintenance. see attached list of building features and amenities, Hydro is not included
- Included: Refrigerator, cooktop, wall oven, dishwasher, washer, dryer, microwave, range hood, electric light fixtures, window coverings, tandem parking with rough in electric car charger, wifi included in maintenance. see attached list of building features and amenities
- Not included: Hydro is not included
NearbyPlace of worship, public transit, park, rec./commun.centre
- Close to: Place of worship, public transit, park, rec./commun.centre
Listing detailsW11973148, Terminated, Feb 14, 2025
- MLS® number: W11973148
- Status: Terminated
- Listed on: Feb 14, 2025
- Days on market: 5
- Updated: Feb 19, 2025
- Possession: To Be Arranged
- Occupied by: Vacant
- Listing brokerage: SUTTON GROUP QUANTUM REALTY INC.
About this home
Unit 304, 1035 Southdown Road, Mississauga (Clarkson), ON L5J 0A2
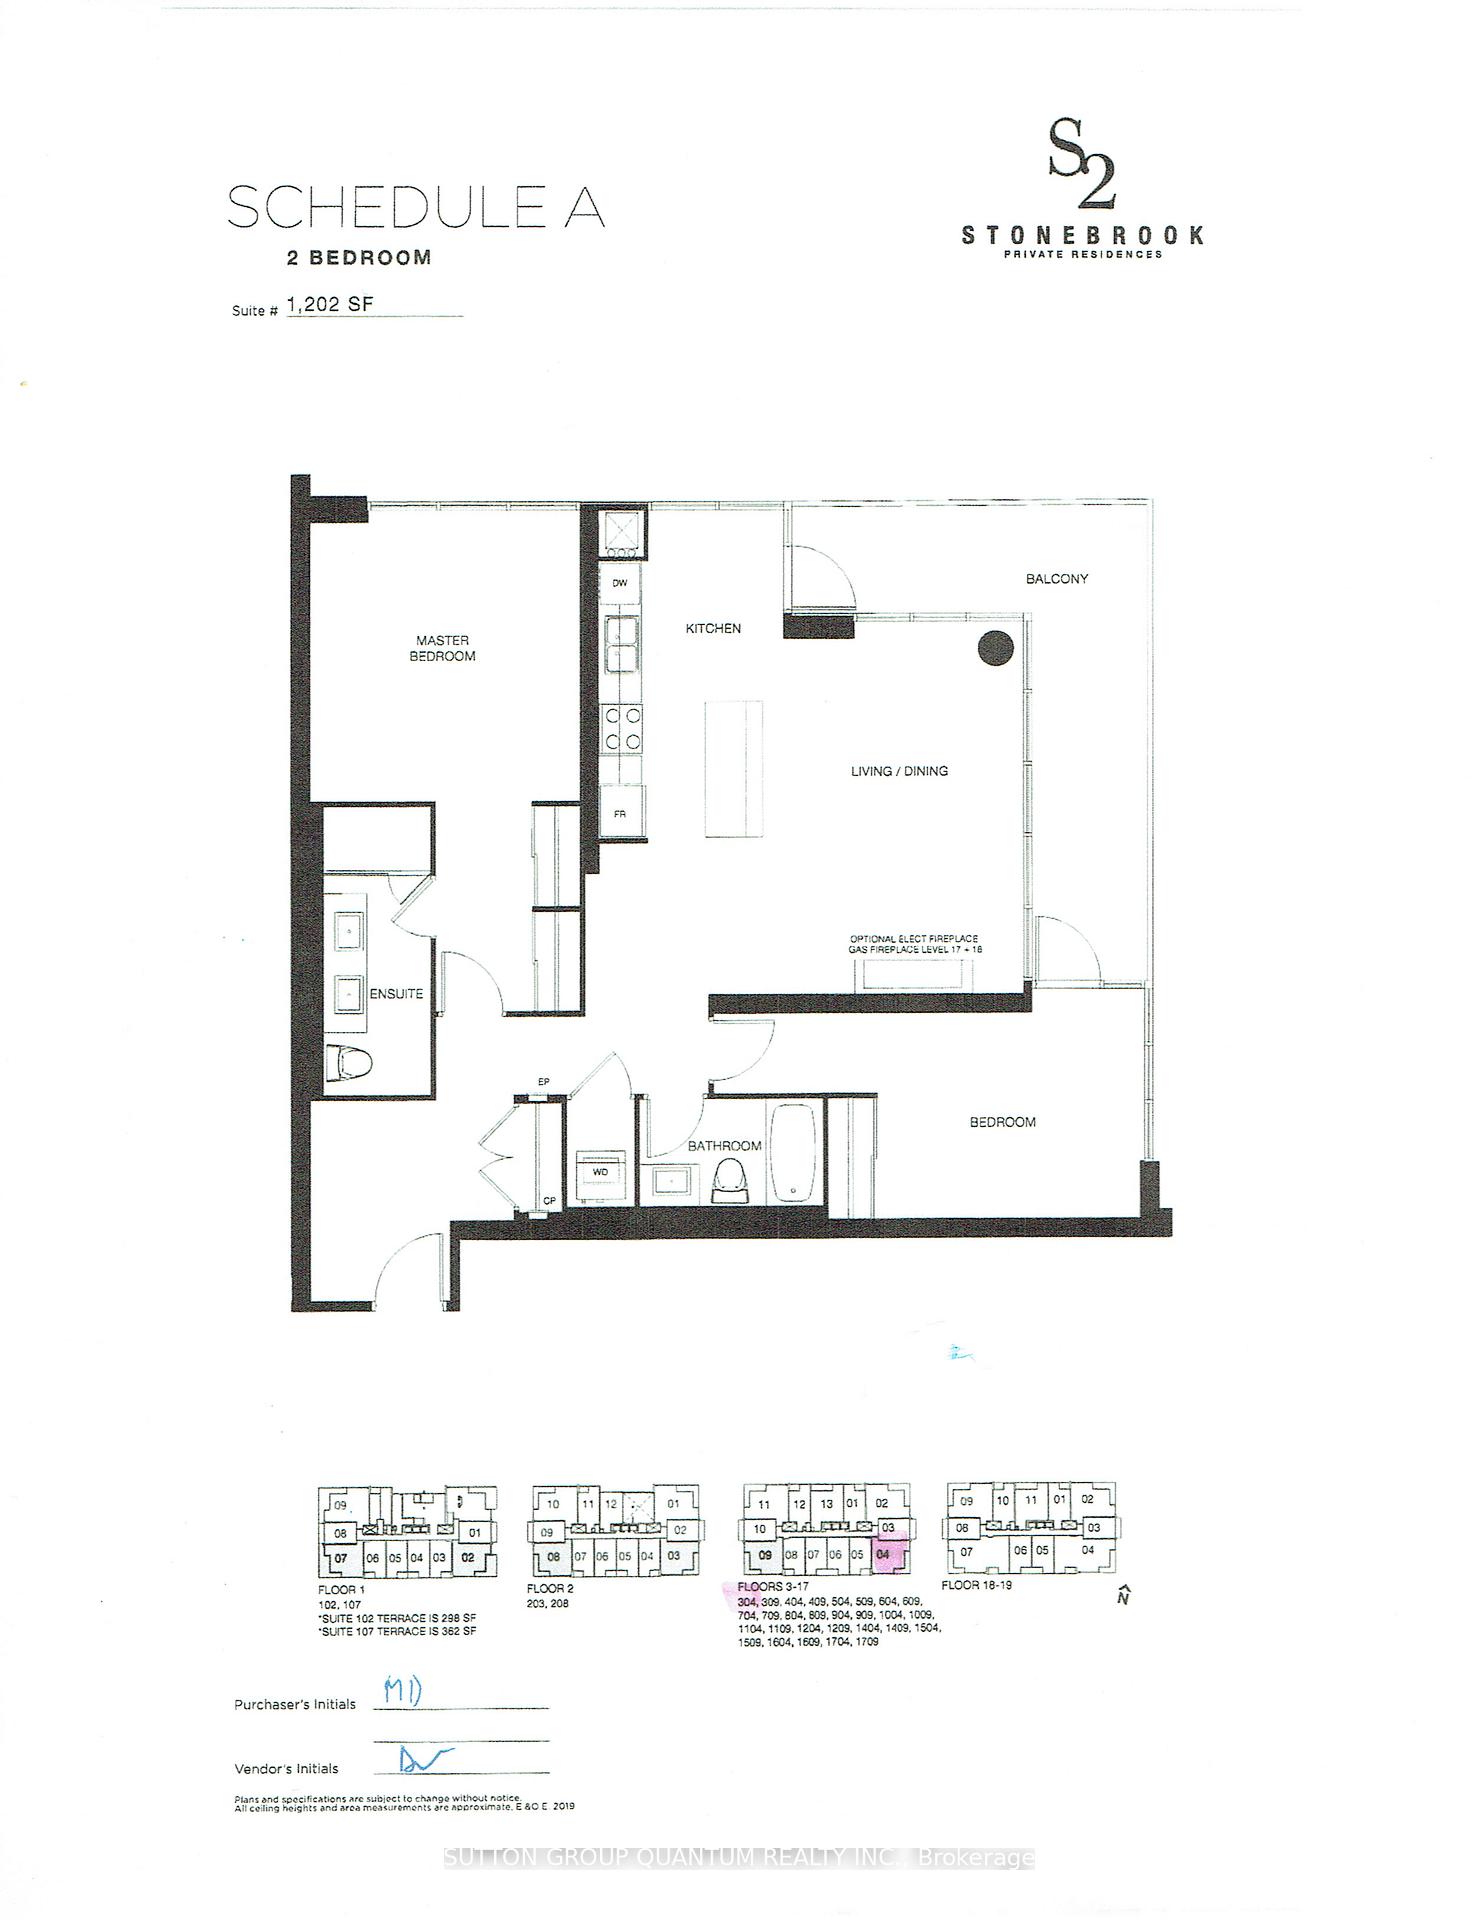
Stunning Brand New Condo in South Mississauga! Welcome to your dream home! This exquisite 2-bedroom corner unit boasts a wrap-around balcony, offering breathtaking views and abundant natural light. Be the first to enjoy this bright and spacious layout, designed for modern living. The gourmet kitchen features full-sized stainless steel appliances and a convenient kitchen island, perfect for culinary enthusiasts and entertaining guests. The primary bedroom is a true retreat, complete with ample closet space and a luxurious ensuite bathroom featuring double sinks for added comfort. The second bedroom also offers a double closet and is adjacent to a stylish second bathroom.With the added convenience of in-unit laundry, tandem underground parking, and a dedicated locker, this unit is designed for your lifestyle. Located in the heart of Clarkson, you'll be just steps away from the GO train, making commuting a breeze. Enjoy easy access to highways, public transit, grocery stores, shopping centers, and a variety of restaurants. Don't miss out on this incredible opportunity to live in a brand new condo in one of Mississauga's most desirable neighborhoods! Schedule your viewing today!
Ask about this home
A HOMEH agent will answer your questions about this home.
Know more about Stonebrook Condominiums

Condo building · 1035 Southdown Road
Stonebrook Condominiums is an 18-storey condo with 226 suites, built in 2010 by United Lands Corporation. Right now 10 for sale and 4 for rent are on the market here.
- 18storeys
- 226suites
- $683/sq ft
- 2010built
No similar units for sale in Stonebrook Condominiums right now.
Around this home
Daily convenience, out of 100, from the distances below
Schools nearby
School rating, out of 10.
Helpful calculators
Your HOMEH agent

"I would see it this week."