

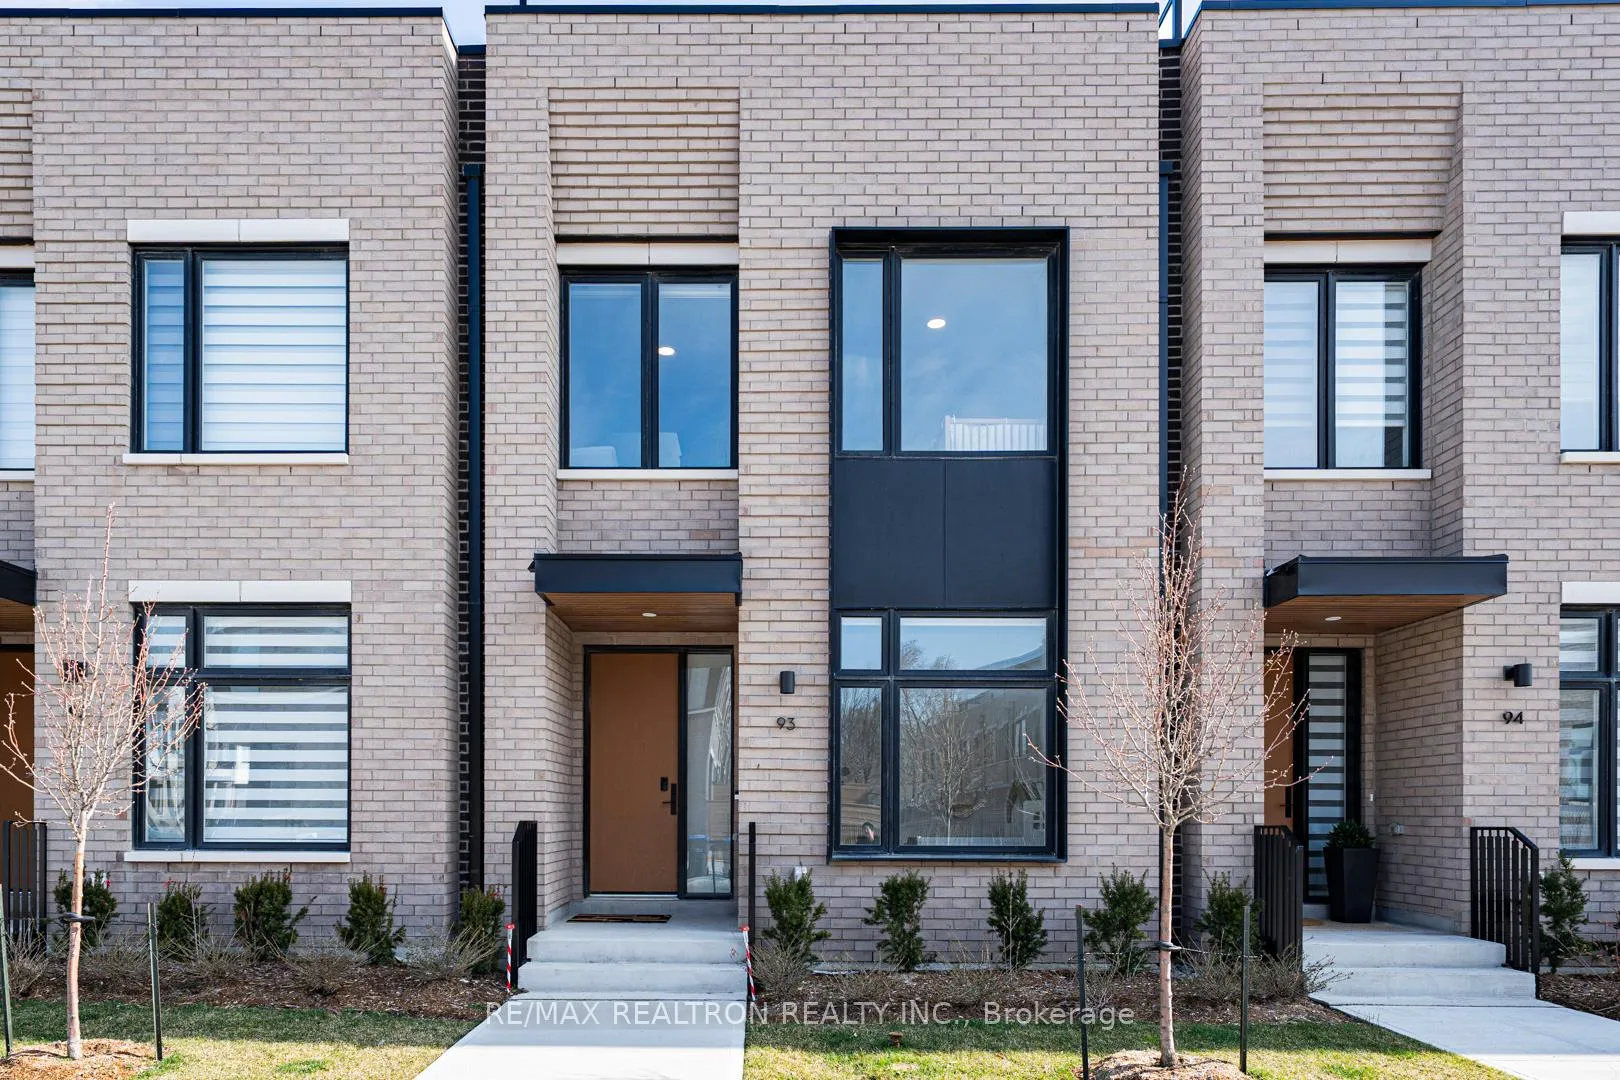
Unit 93, 55 Lou Parsons Way
Unit 93, 55 Lou Parsons Way
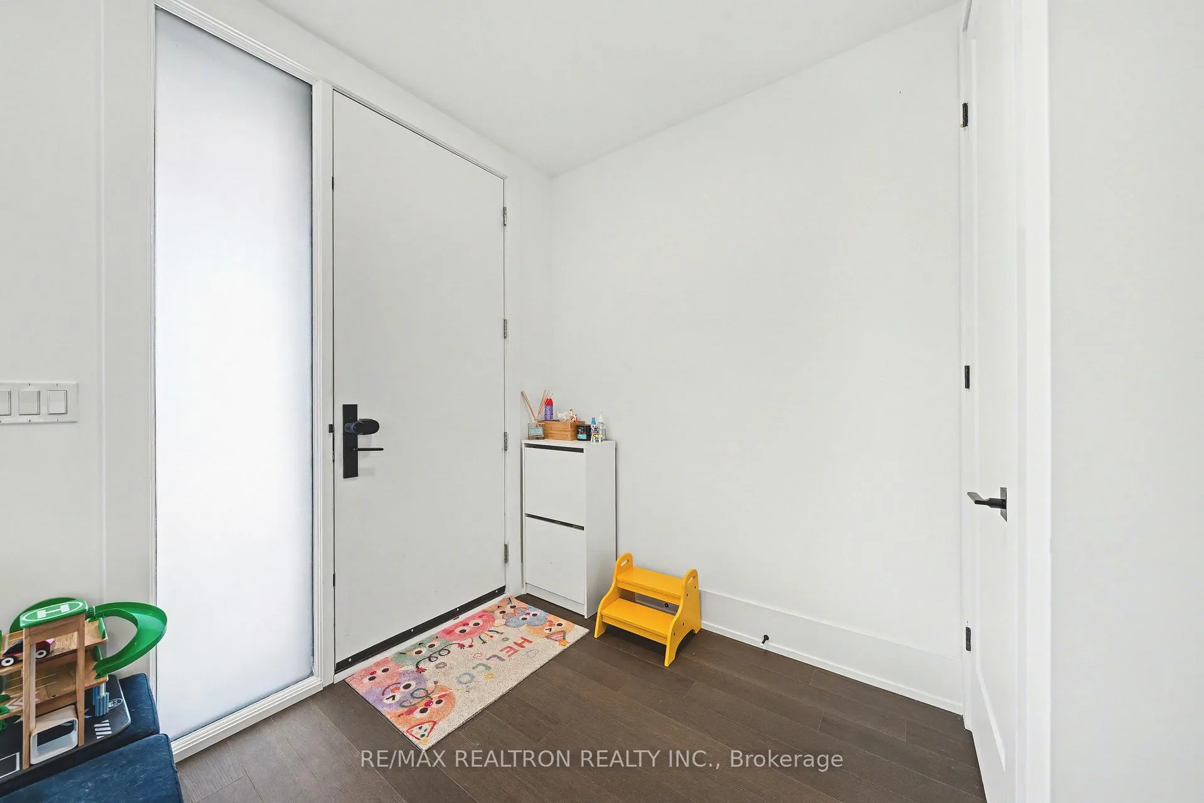
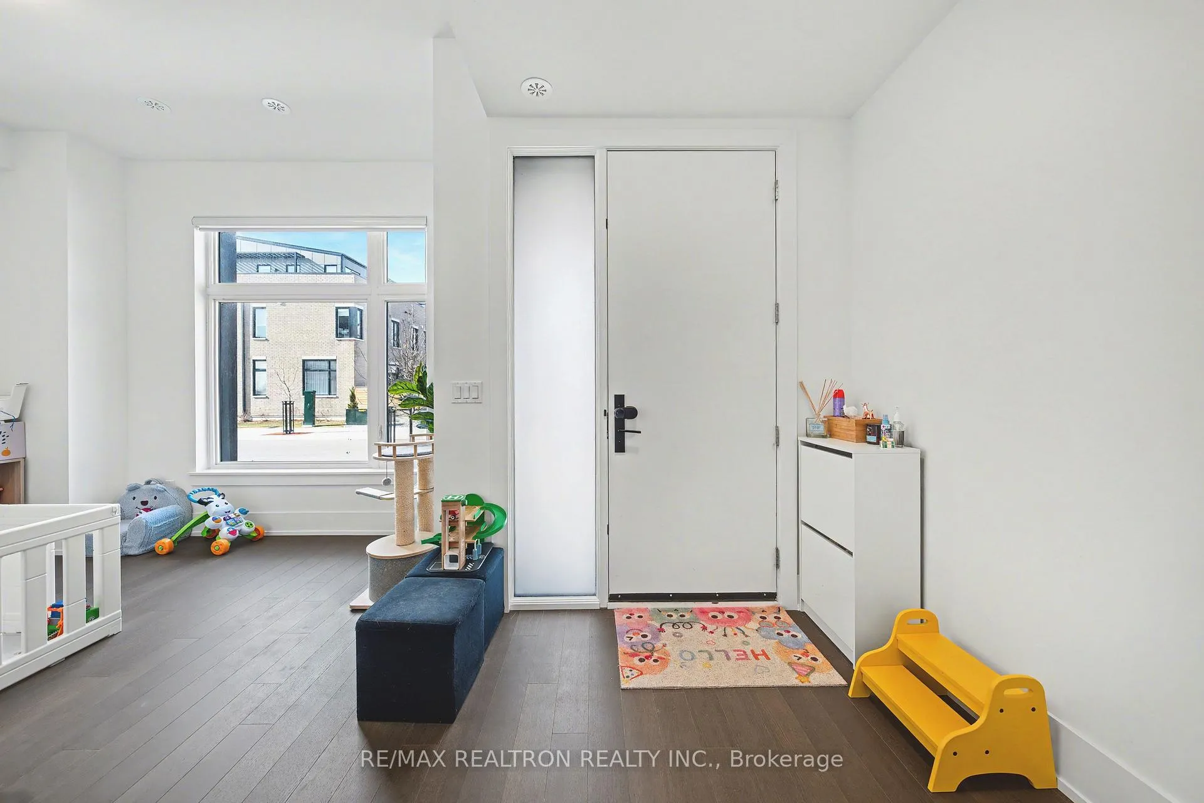
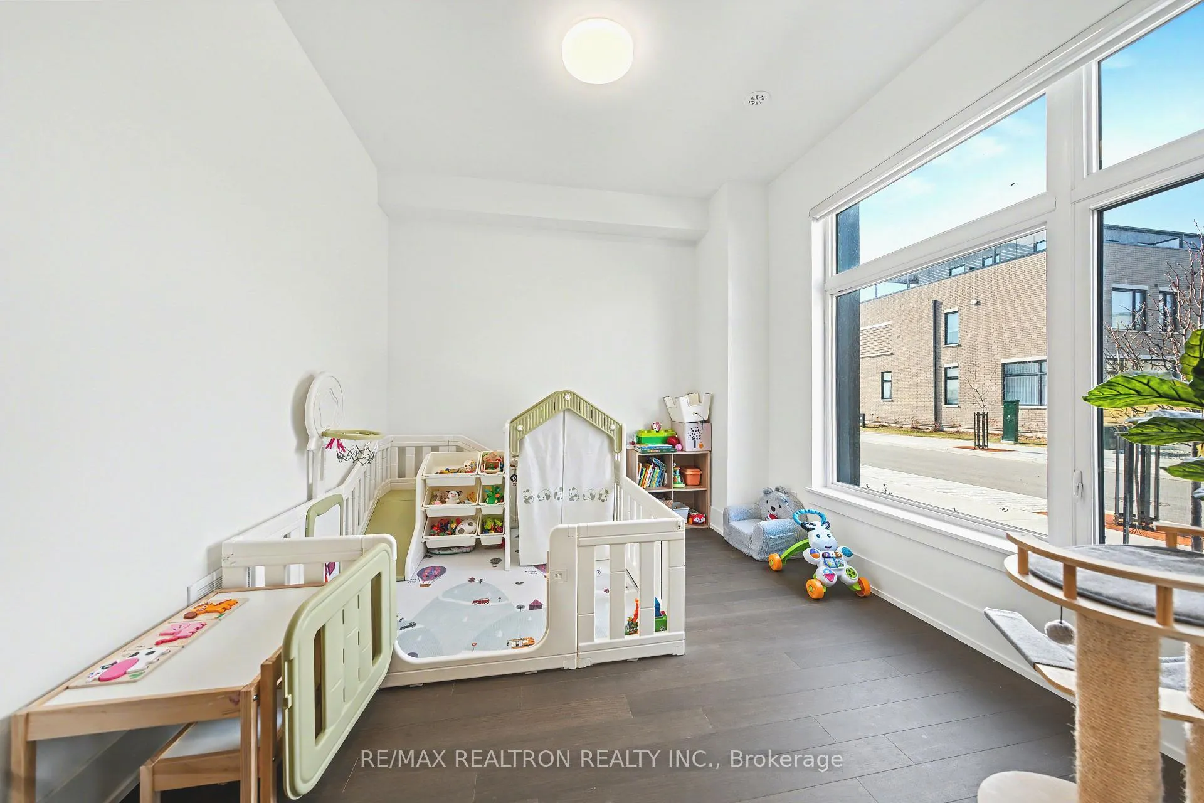
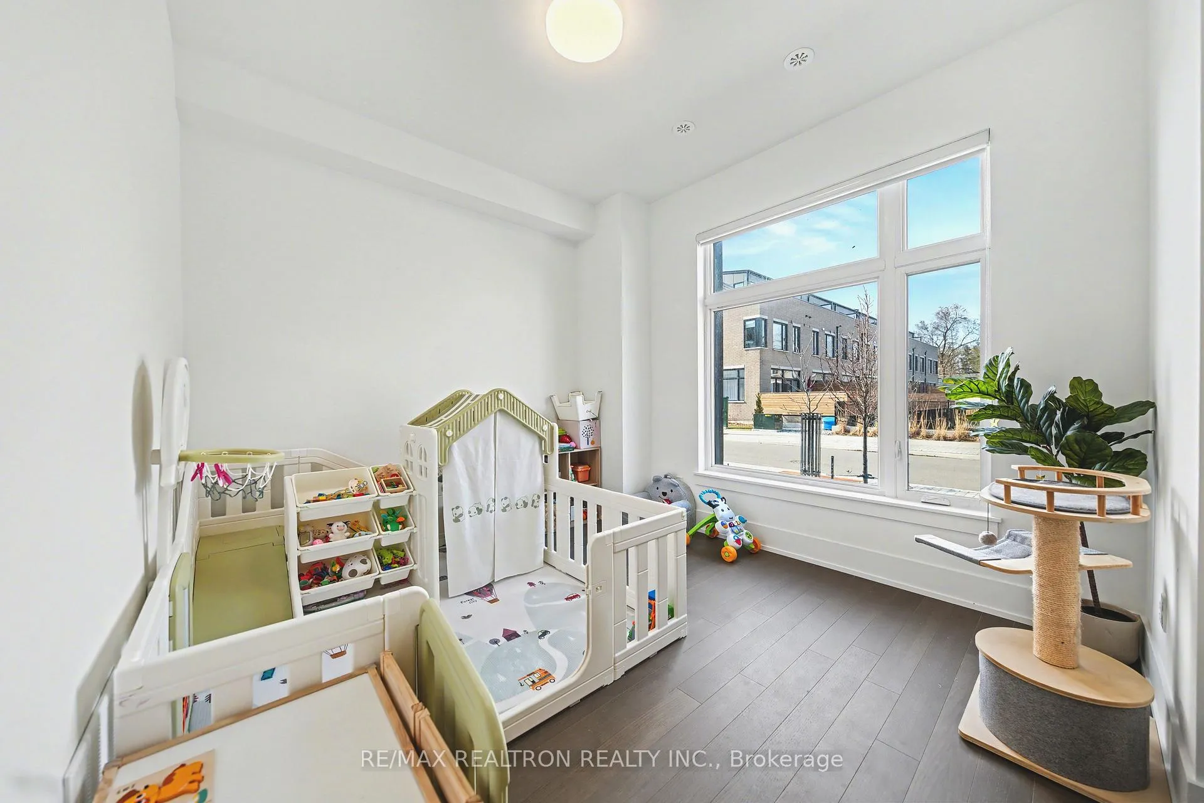 See all 36 photos
Property history
- $5,850TerminatedList: 2026-04-07|End: 2026-04-20|13 daysW12968364
Facts and features
- BasementNone
- LaundryIn-suite laundry, closet
- Lease term12 months
- PetsAllowed
- Hardwood floors
- Fireplace
- Central air
- Rooftop deck/garden
The homeCondo Townhouse, 3-storey, New
- Type: Condo Townhouse
- Style: 3-storey
- Age: New
- Living space: 2,250–2,499 sq ft
- Basement: None
- Exposure: West
- View: Lake
- Waterfront: None
InsideFireplace Yes, electric, fireplace insert, living room, Hardwood, In-suite laundry, laundry closet, upper level
- Fireplace: Yes, electric, fireplace insert, living room
- Flooring: Hardwood
- Laundry: In-suite laundry, laundry closet, upper level
- Features: Air exchanger, auto garage door remote, built-in oven, carpet free, in-law suite, separate heating controls, ventilation system, water heater owned
- Security: Carbon monoxide detectors, smoke detector
- Rooms above ground: 9
- Bedrooms: 4 + 2 in the basement
- Bathrooms: 4
- Kitchens: 1
- Family room: Yes
OutsideBrick, Terrace, Patio
- Exterior: Brick
- Balcony: Terrace
- Features: Patio
Parking and locker5 Parking (3 garage + 2 drive), Built-in, Parking type Owned
- Spaces: 5 Parking (3 garage + 2 drive)
- Garage: Built-in
- Parking type: Owned
- Driveway: Private
- Locker: None
BuildingBrightwater, Condo corporation 1189, Bbqs allowed, playground, rooftop deck/garden, visitor parking
- Name: Brightwater
- Condo corporation: 1189
- Amenities: Bbqs allowed, playground, rooftop deck/garden, visitor parking
- Pets: Allowed
Heating, water and powerForced air, gas, Central air
- Heating: Forced air, gas
- Cooling: Central air
Rent and termsRent $5,850 a month, Entire property, Furnished
- Rent: $5,850 a month
- Space for rent: Entire property
- Furnished: Furnished
- Lease: 12 months
- Paid: Monthly
- Rent includes: Building insurance, building maintenance, high speed internet
- Deposit: Required
- Credit check: Required
- Employment letter: Required
- Rental application: Required
- References: Required
Included1-year-new west elm dining set, sofa, 2 queen-size beds with mattress, 1 full-size bed with mattress, nursery rocking chair, coffee table, side table, 2 computer desks, storage cabinets, narwal cleaning & mopping vacuum, dreame vacuum, etc. (some furniture can be removed upon tenant's request, and professional cleaning will be arranged prior to move-in.)
- Included: 1-year-new west elm dining set, sofa, 2 queen-size beds with mattress, 1 full-size bed with mattress, nursery rocking chair, coffee table, side table, 2 computer desks, storage cabinets, narwal cleaning & mopping vacuum, dreame vacuum, etc. (some furniture can be removed upon tenant's request, and professional cleaning will be arranged prior to move-in.)
NearbyCul de sac/dead end, lake access, marina, park, public transit, waterfront
- Close to: Cul de sac/dead end, lake access, marina, park, public transit, waterfront
Listing detailsW12968364, Terminated, Apr 7, 2026
- MLS® number: W12968364
- Status: Terminated
- Listed on: Apr 7, 2026
- Days on market: 13
- Updated: Apr 20, 2026
- Possession: Flexible
- Occupied by: Owner
- Listing brokerage: RE/MAX REALTRON REALTY INC.
About this home
Unit 93, 55 Lou Parsons Way, Mississauga (Port Credit), ON L5H 0B2
Experience refined living in this 4+2 bedroom, 3+1 bathroom luxury townhome in the heart of Port Credit, Mississauga, enhanced with $$$$ spent on premium upgrades. Thoughtfully designed across the upper levels, this home features two primary bedrooms with ensuite bathrooms, including a spa-inspired 5-piece ensuite, and walk-in closets, offering exceptional comfort and flexibility. The main living space is highlighted by a striking 60" fireplace, creating a warm and elegant focal point, while the upgraded kitchen showcases a smart built-in oven, custom pantry, and dedicated space for a wine fridge, perfect for both everyday living and entertaining. The entire third floor functions as a private retreat, ideal as a primary suite or home office, complete with two walk-out terraces for added privacy and outdoor enjoyment. Additional features include hardwood flooring throughout and a 3-car garage with sensor lighting and automatic carbon monoxide exhaust system. The home is also equipped with upgraded smart locks on both the main floor and basement, controllable via mobile phone for enhanced security and convenience. Ideally located just steps to Farm Boy, Loblaws, waterfront trails, marina, parks, restaurants, and cafés, with convenient access to Port Credit GO via free shuttle service. A rare opportunity to own a fully upgraded, spacious home in one of Mississauga's most desirable waterfront communities.
Ask about this home
A HOMEH agent will answer your questions about this home.
Know more about Brightwater
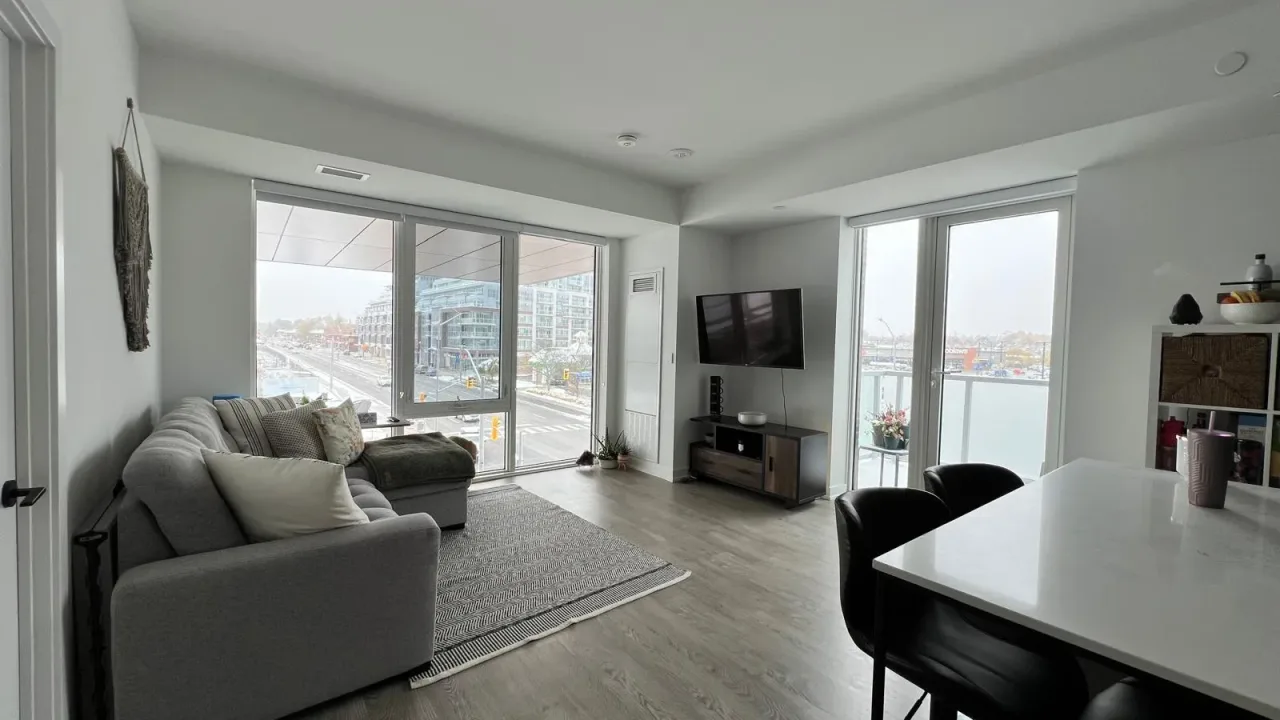
Condo building · 215 Lakeshore Road W
Brightwater is a condo. Right now 2 for sale are on the market here.
No similar units for rent in Brightwater right now.
Around this home
Daily convenience, out of 100, from the distances below
Schools nearby
School rating, out of 10.
Helpful calculators
Your HOMEH agent

"I would see it this week."