

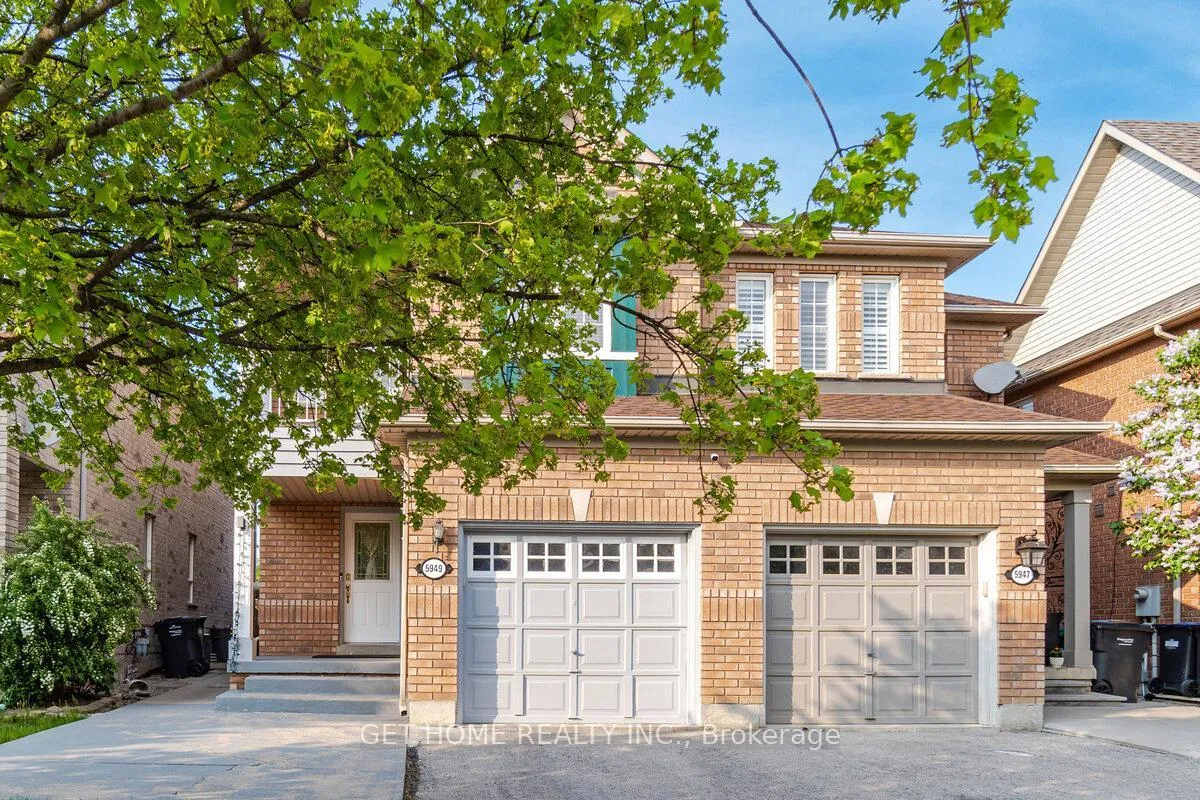
5949 Algarve Drive E
5949 Algarve Drive E
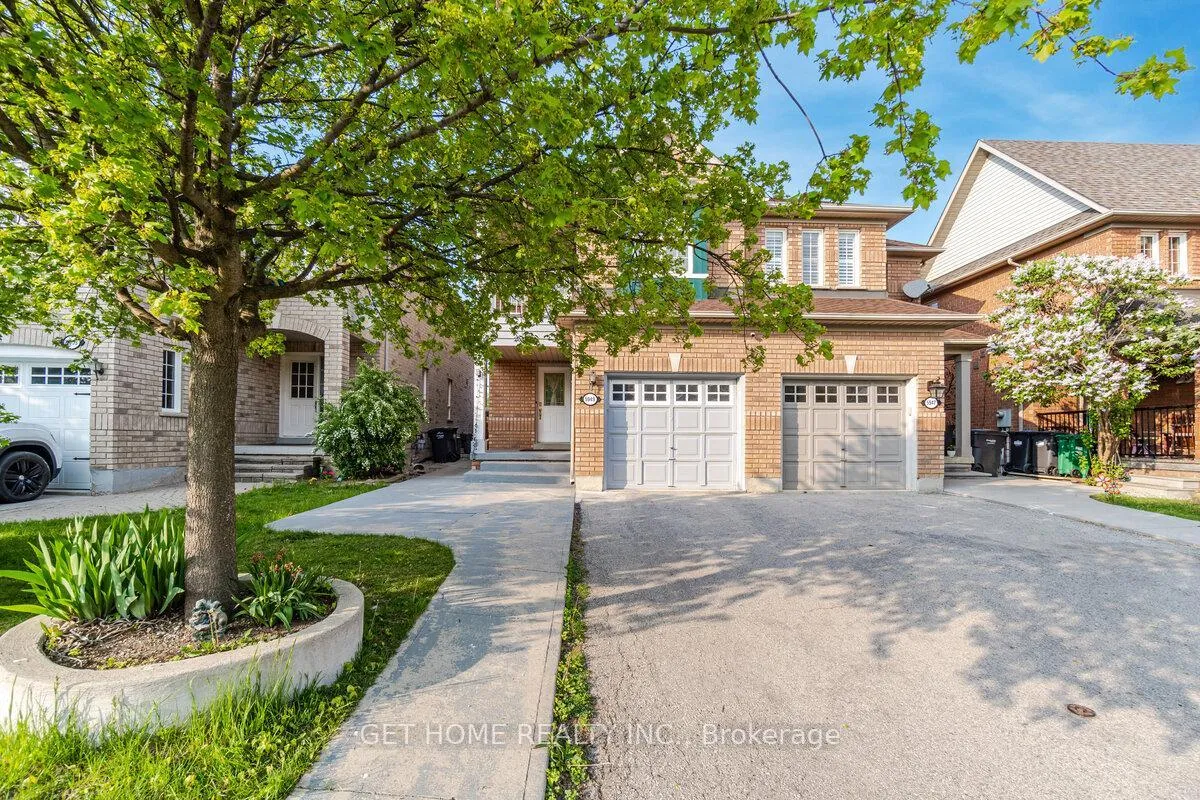
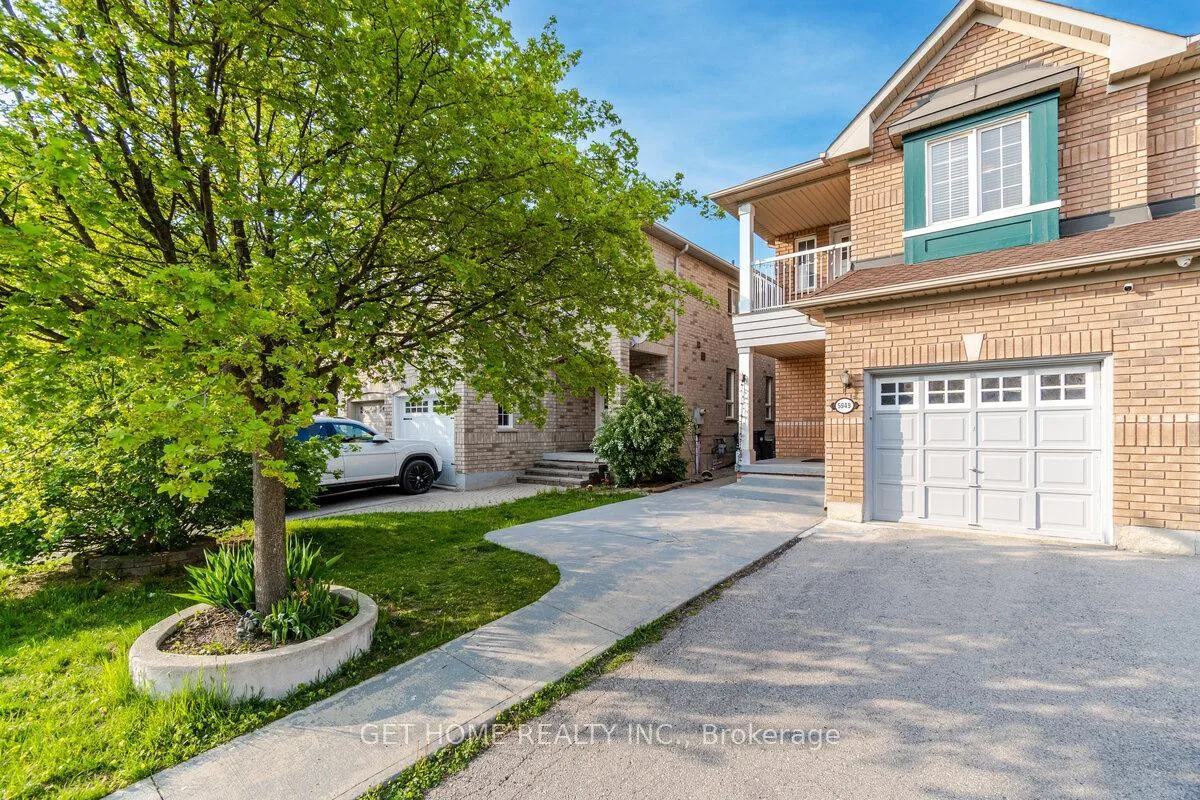
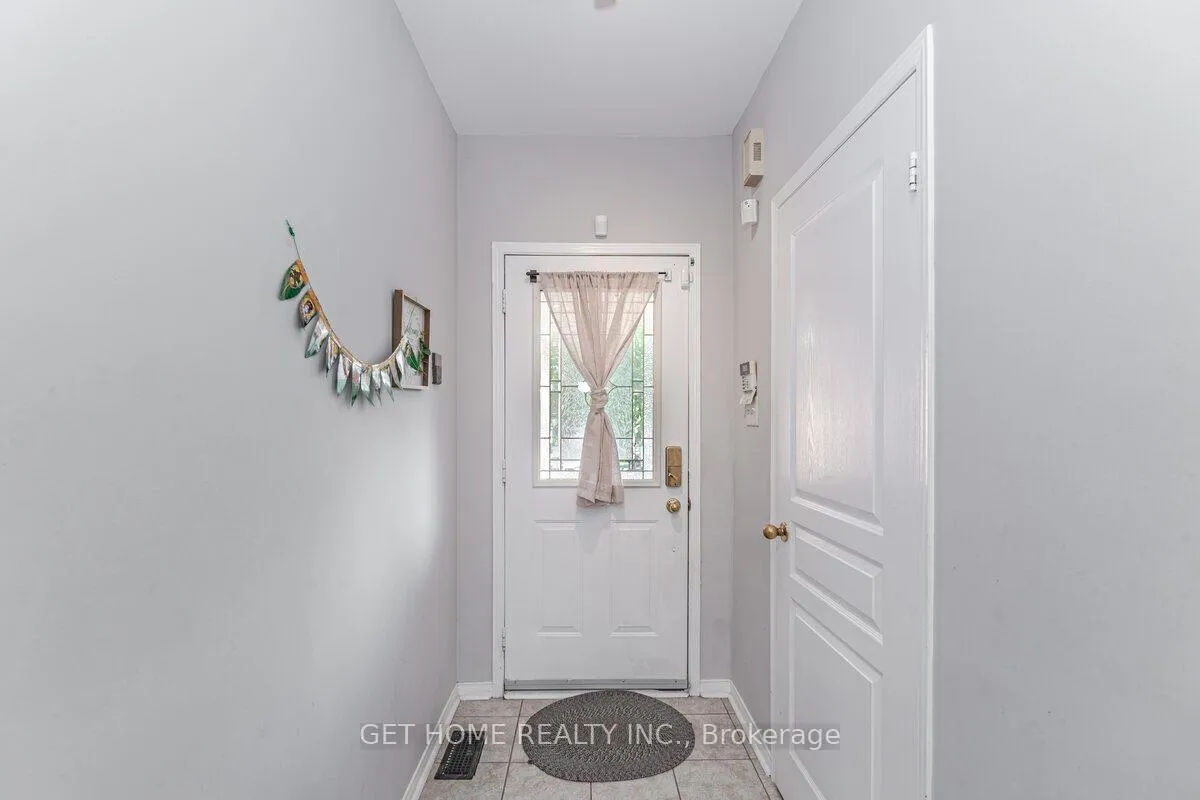
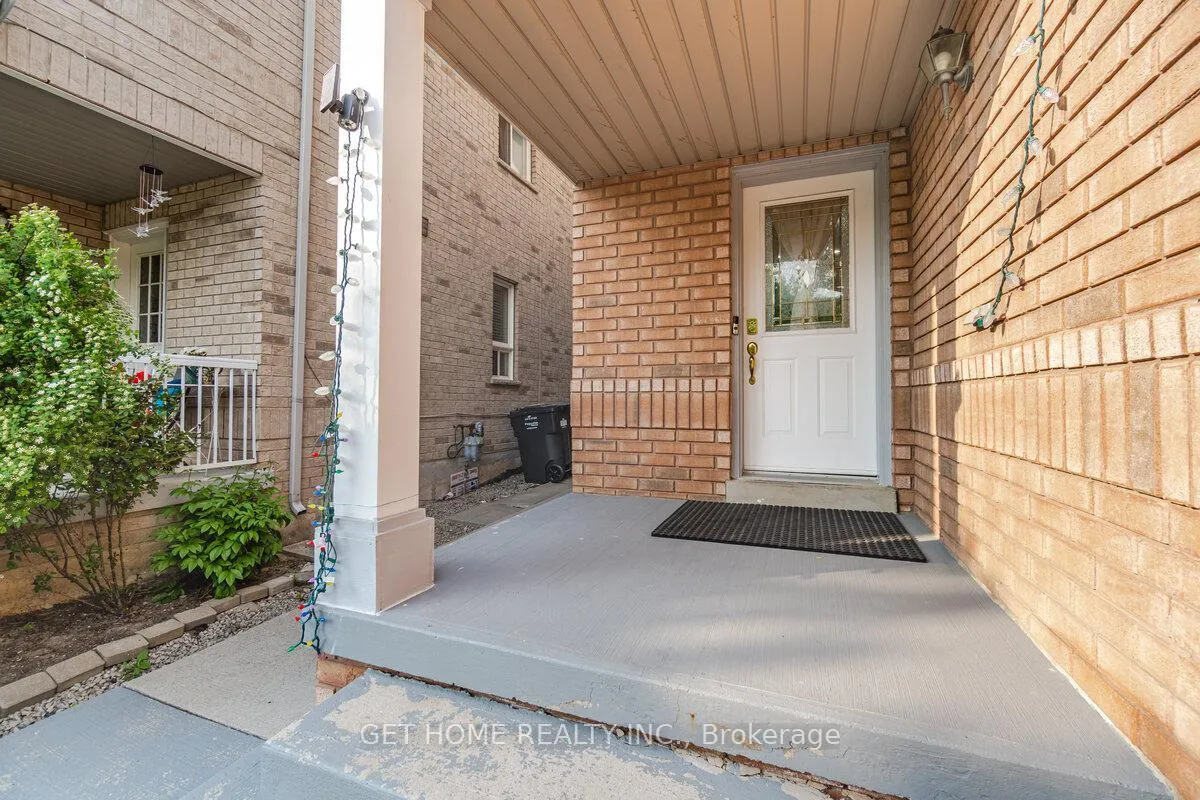 See all 30 photos
Property history
Facts and features
- BasementFinished
- Lot size22 × 105 ft
- Lease term12 months
- FurnishedUnfurnished
- Hardwood floors
- Central air
The homeSemi-Detached, 2-storey, 1,100–1,500 sq ft
- TypeSemi-Detached
- Style2-storey
- Living space1,100–1,500 sq ft
- BasementFinished
InsideHardwood, Ceramic, Ensuite, lower level, Rooms above ground 7
- FlooringHardwood, Ceramic
- LaundryEnsuite, lower level
- Rooms above ground7
- Bedrooms3
- Bathrooms3
- Kitchens1
- Family roomYes
Outside and lotWood , brick, Asphalt shingle, Poured concrete
- ExteriorWood , brick
- RoofAsphalt shingle
- FoundationPoured concrete
- Size22.47 × 105.31 ft
Parking1 Garage, Attached, Mutual
- Spaces1 Garage
- GarageAttached
- DrivewayMutual
Heating, water and powerForced air, gas, Central air, Municipal water
- HeatingForced air, gas
- CoolingCentral air
- WaterMunicipal water
- SewerMunicipal sewer
- Natural gasYes
- HydroNo
- CableNo
- TelephoneNo
Rent and termsRent $3,500 a month, Entire property, Unfurnished
- Rent$3,500 a month
- Space for rentEntire property
- FurnishedUnfurnished
- Lease12 months
- PaidMonthly
- Rent includesCentral air conditioning, parking
- DepositRequired
- Credit checkRequired
- Employment letterRequired
- Rental applicationRequired
- ReferencesRequired
IncludedStove, dishwasher, fridge, microwave and dryer and washer, Hot water tank rental
- IncludedStove, dishwasher, fridge, microwave and dryer and washer
- Not includedHot water tank rental
Listing detailsW12968242, Rented, Apr 7, 2026
- MLS® numberW12968242
- StatusRented
- Listed onApr 7, 2026
- Days on market27
- UpdatedMay 4, 2026
- Possession2026-05-01 / 1-29 days
- Occupied byTenant
- Listing brokerageGET HOME REALTY INC.
About this home
5949 Algarve Drive E, Mississauga (Churchill Meadows), ON L5M 6Y8
3 Bed, 3 Bath Semi-Detached Home for Rent - Churchill MeadowsBeautiful and well-maintained 3 bedroom, 3 bathroom semi-detached home located in the highly desirable Churchill Meadows area of Mississauga. Features hardwood flooring throughout, a bright open-concept living and dining area, and an eat-in kitchen with stainless steel appliances and walk-out to the backyard.The spacious primary bedroom includes a walk-in closet and 3-piece ensuite. Finished basement with wet bar provides extra living space. 3 Car parking. Close to excellent primary and secondary schools, parks, and public transit with nearby bus stops.Perfect for families looking for a great neighbourhood and convenient location.
Ask about this home
A HOMEH agent will answer your questions about this home.
Around this home
Daily convenience, out of 100, from the distances below
Schools nearby
School rating, out of 10.
Helpful calculators
Your HOMEH agent

"I would see it this week."