

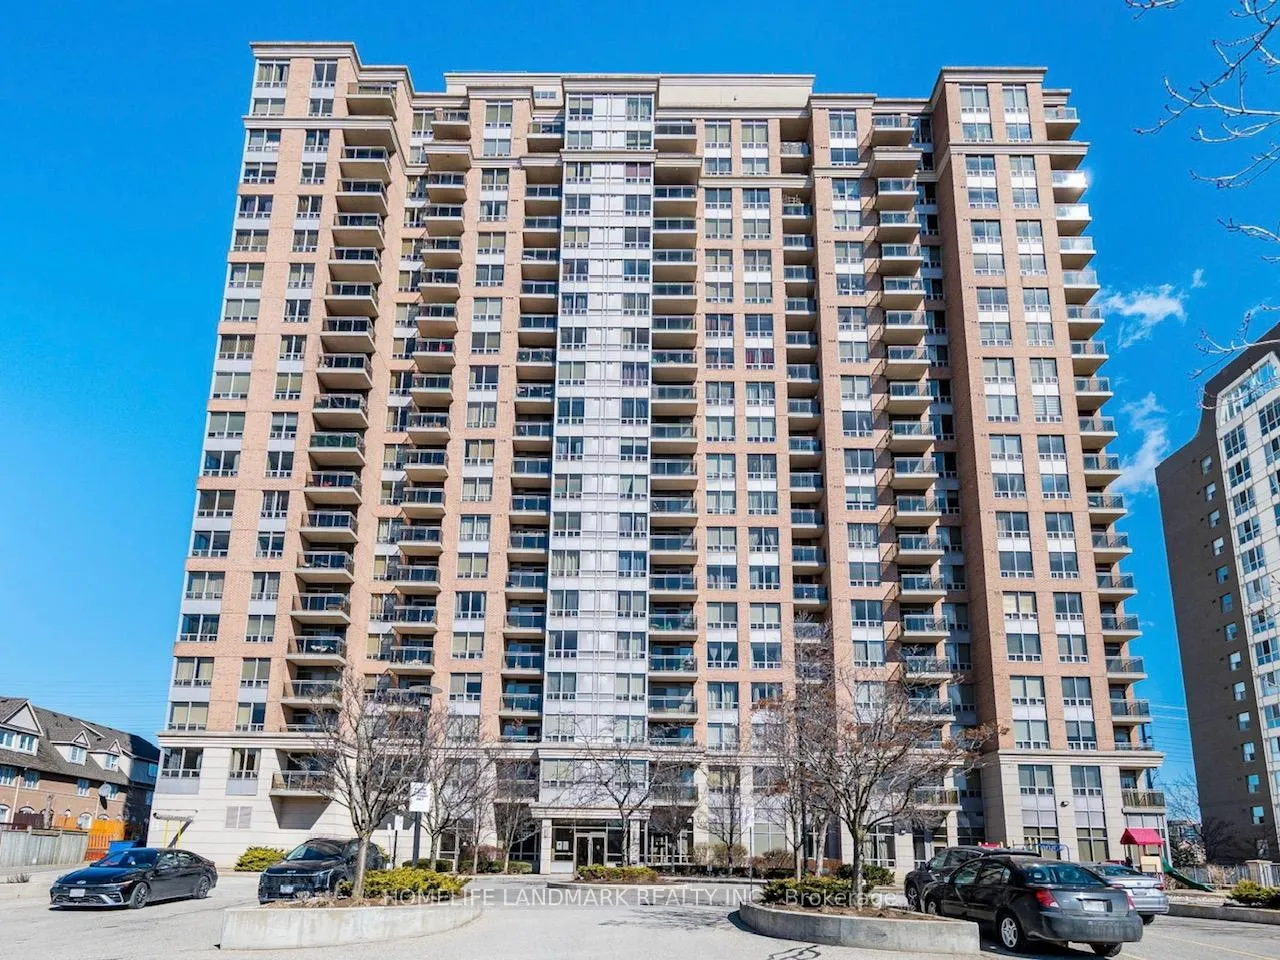
Unit 1210, 55 Strathaven Drive
Unit 1210, 55 Strathaven Drive
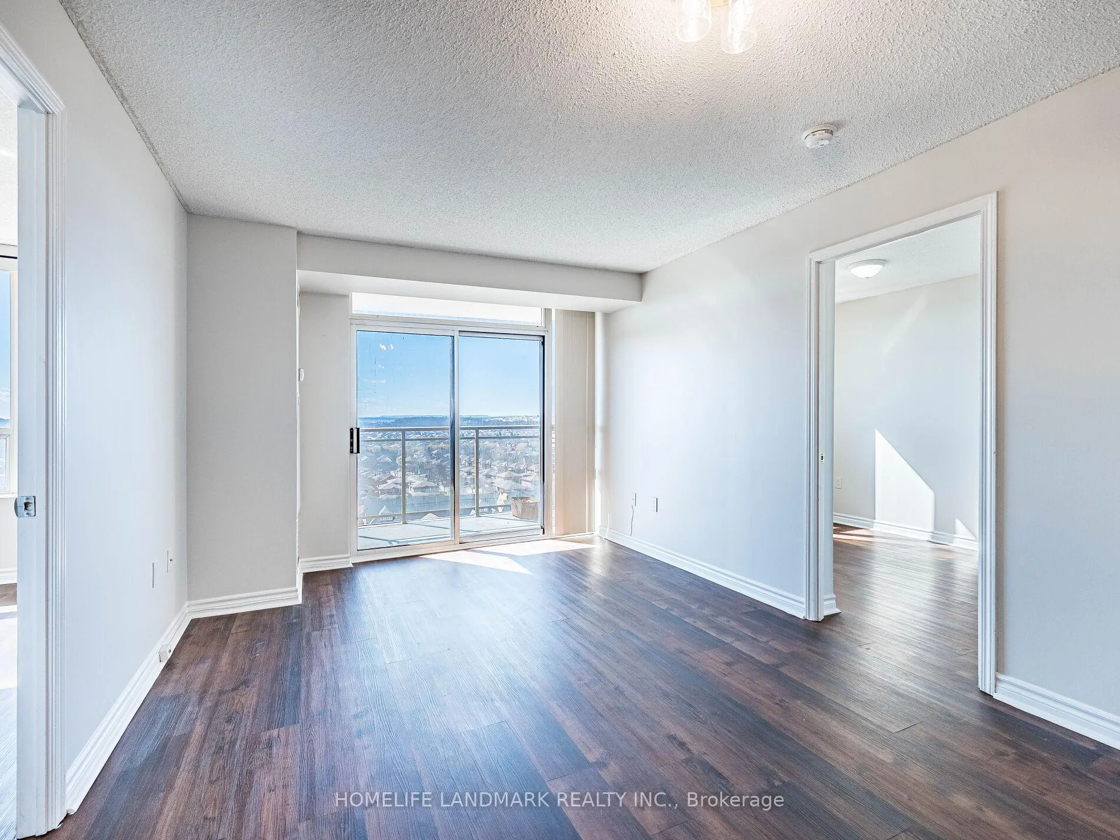
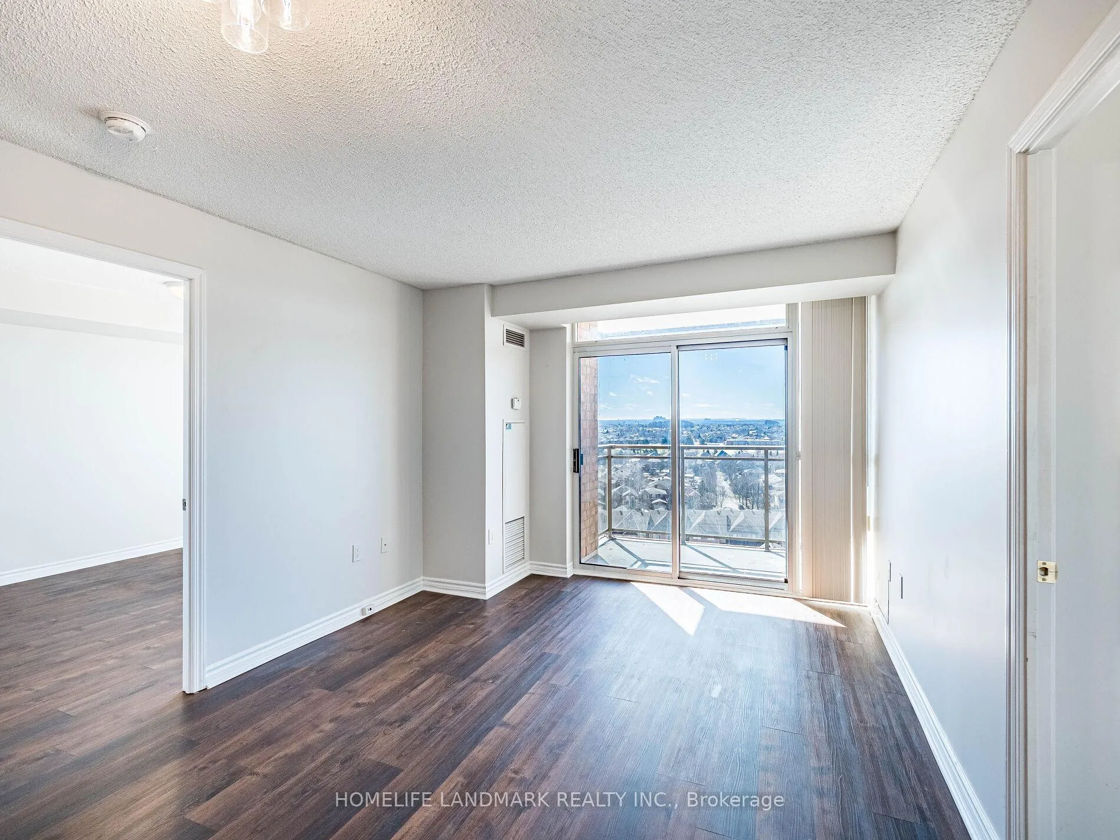
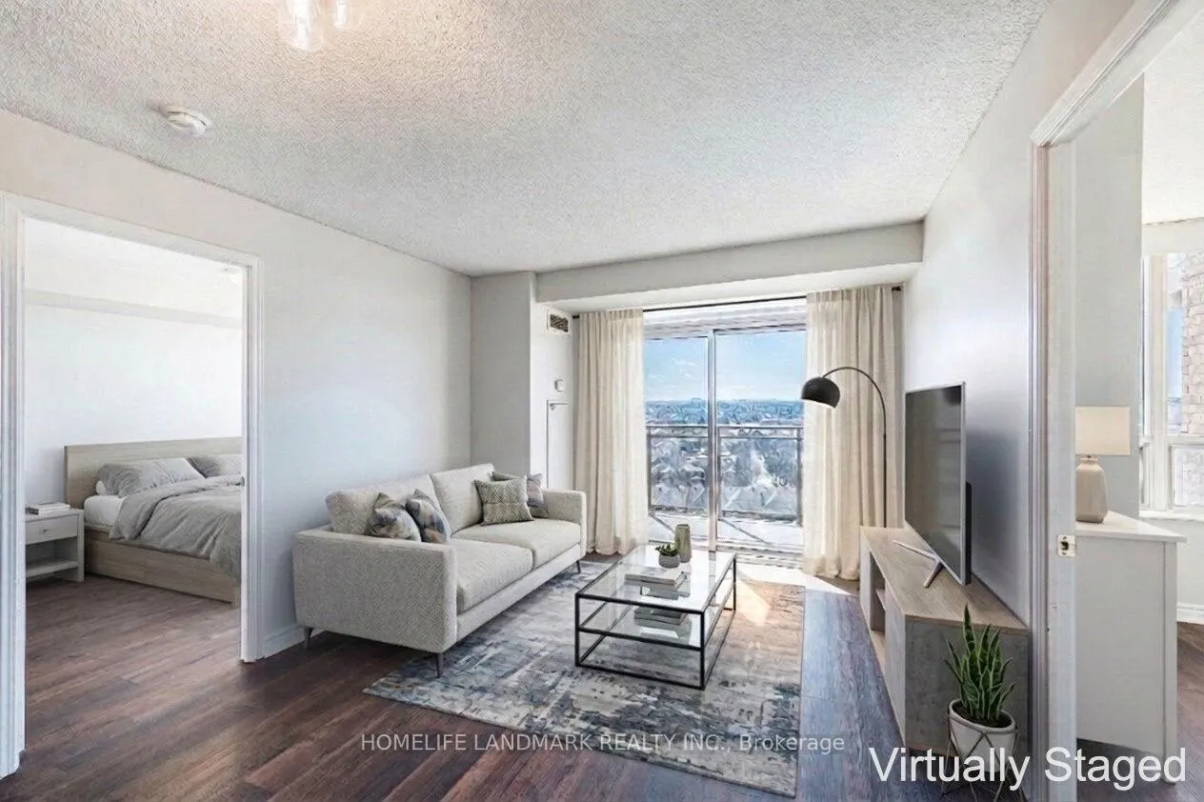
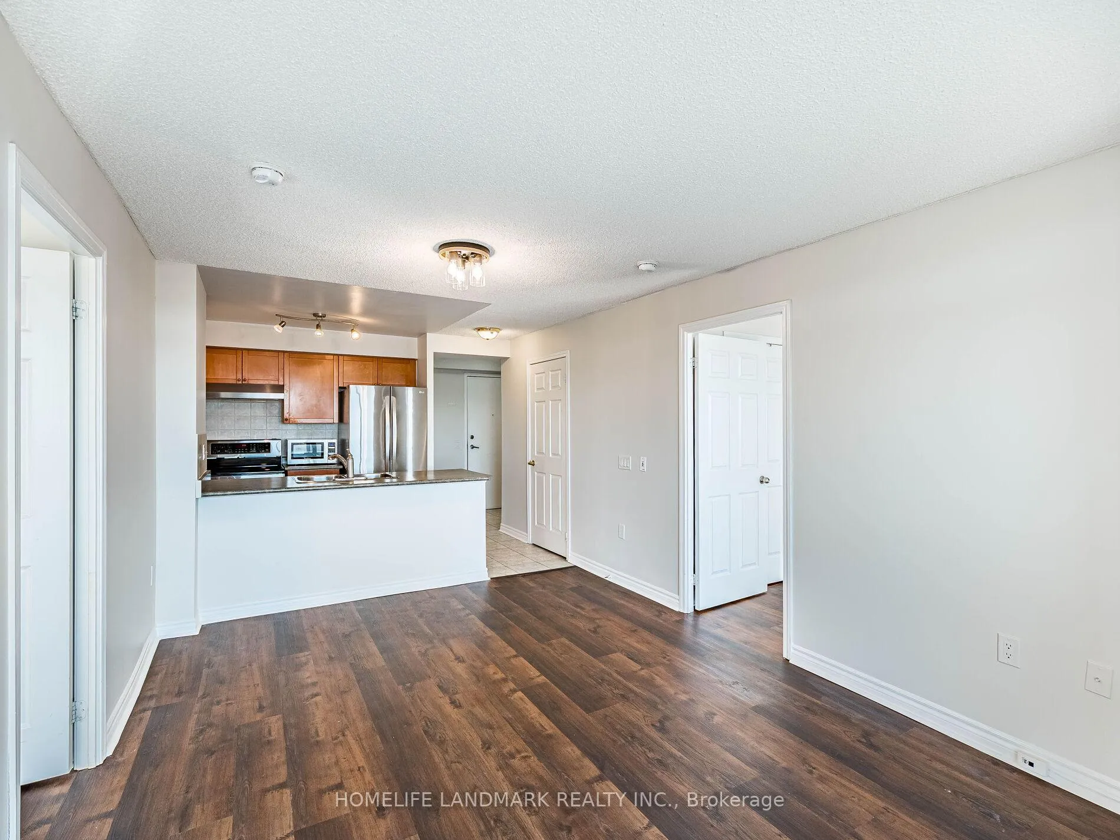 See all 21 photos
Property history
- $504,900TerminatedList: 2026-04-16|End: 2026-04-29|13 daysW13009696
- $509,900TerminatedList: 2026-03-11|End: 2026-04-16|36 daysW12869880
Facts and features
- ExposureSouth west
- LaundryIn-suite
- LockerOwned
- BalconyOpen
- Central air
The homeCondo Apartment, Apartment, 700–799 sq ft
- Type: Condo Apartment
- Style: Apartment
- Living space: 700–799 sq ft
- Basement: None
- Exposure: South West
InsideCeramic, In-suite laundry, Carpet free
- Flooring: Ceramic
- Laundry: In-suite laundry
- Features: Carpet free
- Rooms above ground: 5
- Bedrooms: 2
- Bathrooms: 2
- Kitchens: 1
OutsideBrick, concrete, Open
- Exterior: Brick, concrete
- Balcony: Open
Parking and locker2 Parking, Underground, Parking type Owned
- Spaces: 2 Parking
- Garage: Underground
- Parking type: Owned
- Spot: 127
- Locker: Owned
- Locker unit: 161
- Locker level: B
BuildingThe residences of strathaven, Storeys 21, Units 286
- Name: The residences of strathaven
- Storeys: 21
- Units: 286
- Registered: 2003
- Condo corporation: 696
- Pets: Allowed
Heating, water and powerForced air, gas, Central air
- Heating: Forced air, gas
- Cooling: Central air
Costs and taxesTaxes $2,678 a year, Condo fee $723 a month, Heat included, hydro included, water included, common elements included, parking included, building insurance included
- Taxes, 2025: $2,678 a year
- Condo fee: $723 a month
- Fee includes: Heat included, hydro included, water included, common elements included, parking included, building insurance included
- HST: HST included in the price
Included in the saleAll window coverings, all electric light fixtures, stove, fridge, dishwasher, washer anddryer.
- Included: All window coverings, all electric light fixtures, stove, fridge, dishwasher, washer anddryer.
Listing detailsW13009696, Terminated, Apr 16, 2026
- MLS® number: W13009696
- Status: Terminated
- Listed on: Apr 16, 2026
- Days on market: 13
- Updated: Apr 29, 2026
- Possession: 2026-04-29 / Flexible
- Occupied by: Vacant
- Listing brokerage: HOMELIFE LANDMARK REALTY INC.
About this home
Unit 1210, 55 Strathaven Drive, Mississauga (Hurontario), ON L5R 4G9
Bright and spacious 2 bedroom, 2 full bathroom suite in the prestigious Tridel-built Residences of Strathaven, offering panoramic views including downtown Mississauga and Lake Ontario, perfect for enjoying gorgeous sunsets. This well-maintained unit includes ensuite laundry, 2 side-by-side underground parking spaces, and 1 locker. Monthly maintenance fees include all utilities - hydro, water, and heating, offering exceptional value and convenience. The preferred split-bedroom layout places the bedrooms on opposite sides of the unit, providing excellent privacy. The open-concept living and dining area features laminate floors, large windows with abundant natural light, and a walk-out to a private balcony with unobstructed west, south, and north views. The spacious primary bedroom includes a private 4-piece ensuite, while the second bedroom and additional 3-piece bathroom provide comfort and flexibility. Residents enjoy outstanding building amenities including 24-hour concierge, indoor pool and spa/whirlpool, sauna, fully equipped gym, yoga room, party room, billiards room, games room, movie theatre, library, and ample visitor parking. Ideally located just minutes from Square One Shopping Centre, Heartland Town Centre, Celebration Square, the Living Arts Centre, YMCA, grocery stores, restaurants, schools, and community centres. Transit is available at your door with the future Hazel McCallion LRT nearby, and easy access to Highways 403, 401, and 407 makes commuting easy. An excellent opportunity for first-time buyers or downsizers seeking comfort, convenience, and an exceptional lifestyle in a prime Mississauga location.
Ask about this home
A HOMEH agent will answer your questions about this home.
Know more about The Residences of Strathaven Condos
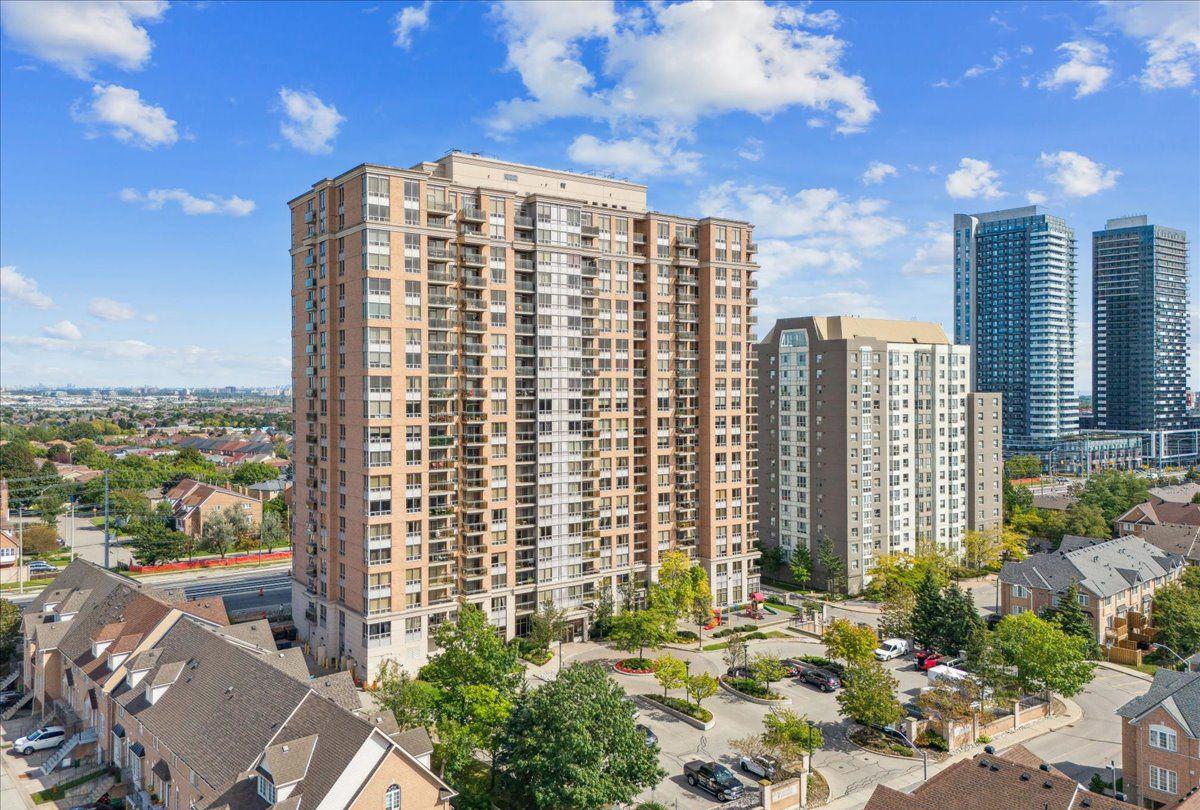
Condo building · 55 Strathaven Drive
The Residences of Strathaven Condos is a 21-storey condo with 286 suites, built in 2003 by Tridel. Right now 1 for sale and 1 for rent are on the market here.
- 21storeys
- 286suites
- $571/sq ft
- 2003built
No similar units for sale in The Residences of Strathaven Condos right now.
Around this home
Daily convenience, out of 100, from the distances below
Schools nearby
School rating, out of 10.
Helpful calculators
Your HOMEH agent

"I would see it this week."