

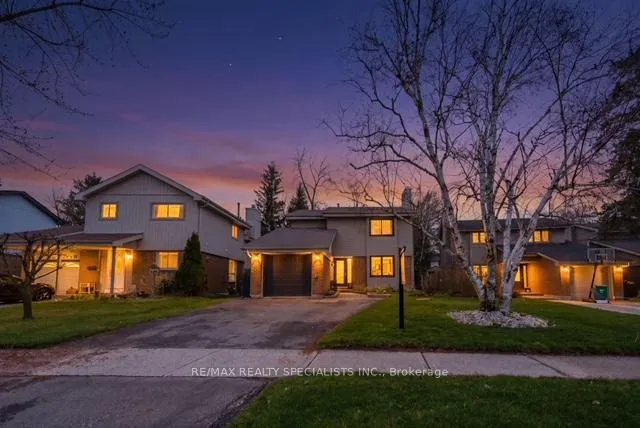
4270 Jefton Crescent
4270 Jefton Crescent
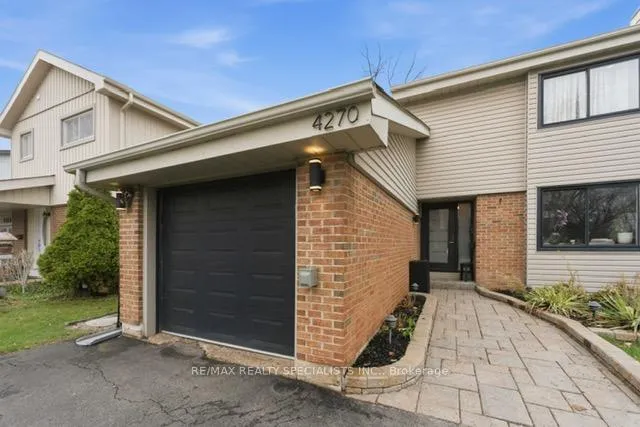
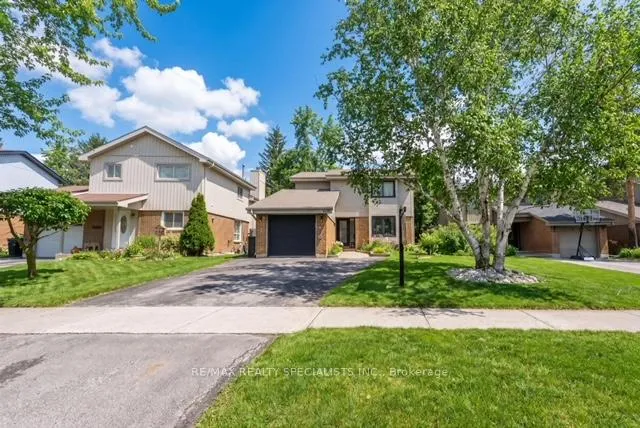
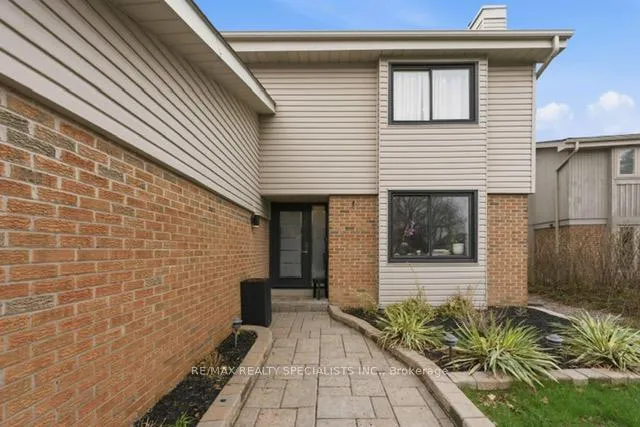
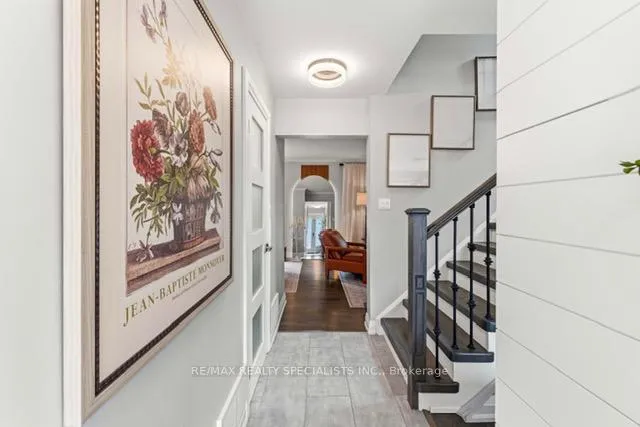 See all 50 photos
Property history
Facts and features
- BasementFinished
- Water, sewerMunicipal
- HeatingForced air
- CoolingCentral air
- Hardwood floors
- Fireplace
- Central air
The homeDetached, 2-storey, 1,500–2,000 sq ft
- Type: Detached
- Style: 2-storey
- Living space: 1,500–2,000 sq ft
- Basement: Finished
InsideFireplace Yes, Porcelain, Hardwood, Auto garage door remote, carpet free, water heater
- Fireplace: Yes
- Flooring: Porcelain, Hardwood
- Features: Auto garage door remote, carpet free, water heater
- Rooms above ground: 10
- Bedrooms: 3 + 1 in the basement
- Bathrooms: 3
- Kitchens: 1
- Family room: Yes
Outside and lotAluminum siding, brick, Asphalt shingle, Poured concrete, unknown
- Exterior: Aluminum siding, brick
- Roof: Asphalt shingle
- Foundation: Poured concrete, unknown
- Size: 37.81 × 117.97 ft
Parking1 Garage, Attached
- Spaces: 1 Garage
- Garage: Attached
Heating, water and powerForced air, gas, Central air, Municipal water
- Heating: Forced air, gas
- Cooling: Central air
- Water: Municipal water
- Sewer: Municipal sewer
Costs and taxesTaxes $6,865 a year, HST included in the price
- Taxes, 2025: $6,865 a year
- HST: HST included in the price
Included in the saleS/s samsung fridge, s/s samsung oven, ge s/s dishwasher, washer, dryer, outdoor gazebo, allwindows coverings, N/a
- Included: S/s samsung fridge, s/s samsung oven, ge s/s dishwasher, washer, dryer, outdoor gazebo, allwindows coverings
- Not included: N/a
Listing detailsW13009642, Sold, Apr 16, 2026
- MLS® number: W13009642
- Status: Sold
- Listed on: Apr 16, 2026
- Days on market: 29
- Updated: May 15, 2026
- Possession: 60-89 days
- Occupied by: Owner
- Listing brokerage: RE/MAX REALTY SPECIALISTS INC.
About this home
4270 Jefton Crescent, Mississauga (Erin Mills), ON L5L 1Z3
Welcome to your next home in the heart of Erin Mills! Located at 4270 Jefton Crescent, this beautifully maintained 3+1 bedroom, 3 bathroom home is the definition of move-in ready. Thoughtfully designed with functionality and comfort in mind, this property offers the perfect layout for families, professionals, or anyone looking for a turnkey opportunity. Step inside toa bright and inviting main floor featuring spacious living and dining areas, perfect for both everyday living and entertaining. The well-appointed kitchen flows seamlessly into the heart of the home, offering a warm and welcoming space to gather. Upstairs, you'll find three generously sized bedrooms, including a comfortable primary retreat, while the fully finished basement adds incredible value with a fourth bedroom-ideal for guests, a home office, or extended family. With two full bathrooms and one powder room conveniently distributed across all levels, this home offers both practicality and privacy for busy households. Best of all, this property is truly move-in ready-no renovations, no updates needed. Just unpack and start enjoying everything this home has to offer. Located close to top-rated schools, parks, transit, and shopping, with quick access to Highways 403, QEW, and 407 - this home truly has it all.
Ask about this home
A HOMEH agent will answer your questions about this home.
Around this home
Daily convenience, out of 100, from the distances below
Schools nearby
School rating, out of 10.
Helpful calculators
Your HOMEH agent

"I would see it this week."