

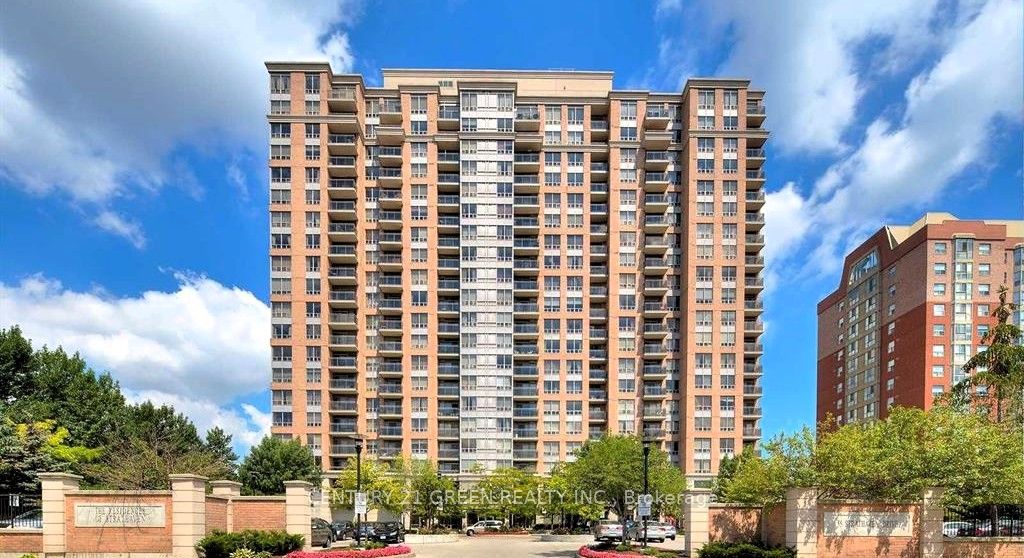
Unit 2106, 55 Strathaven Drive
Unit 2106, 55 Strathaven Drive
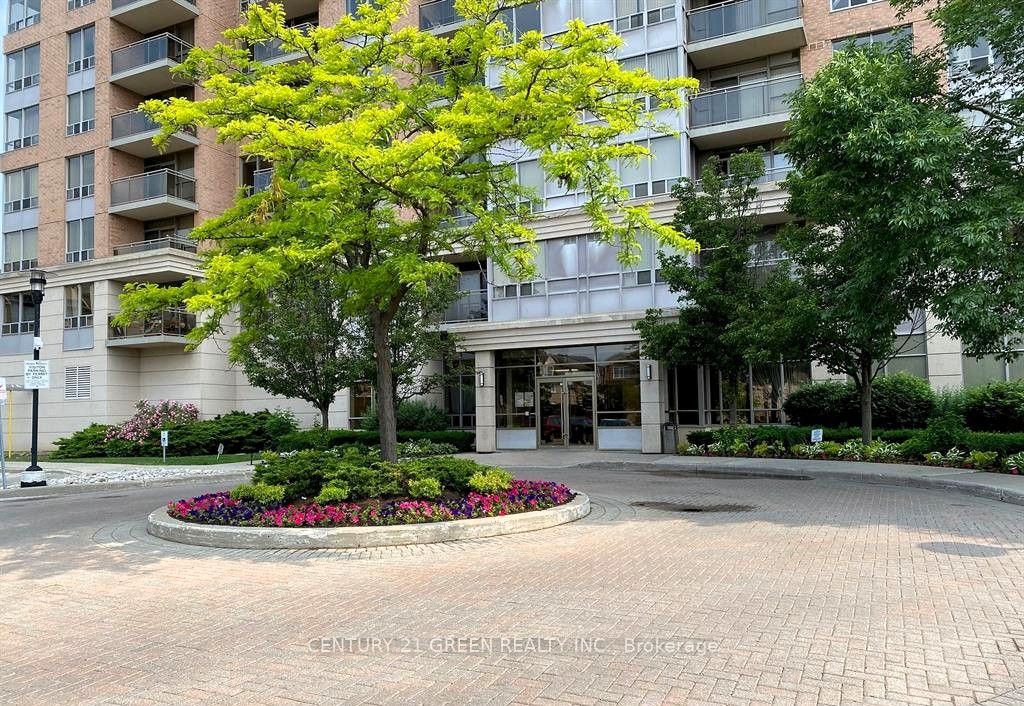
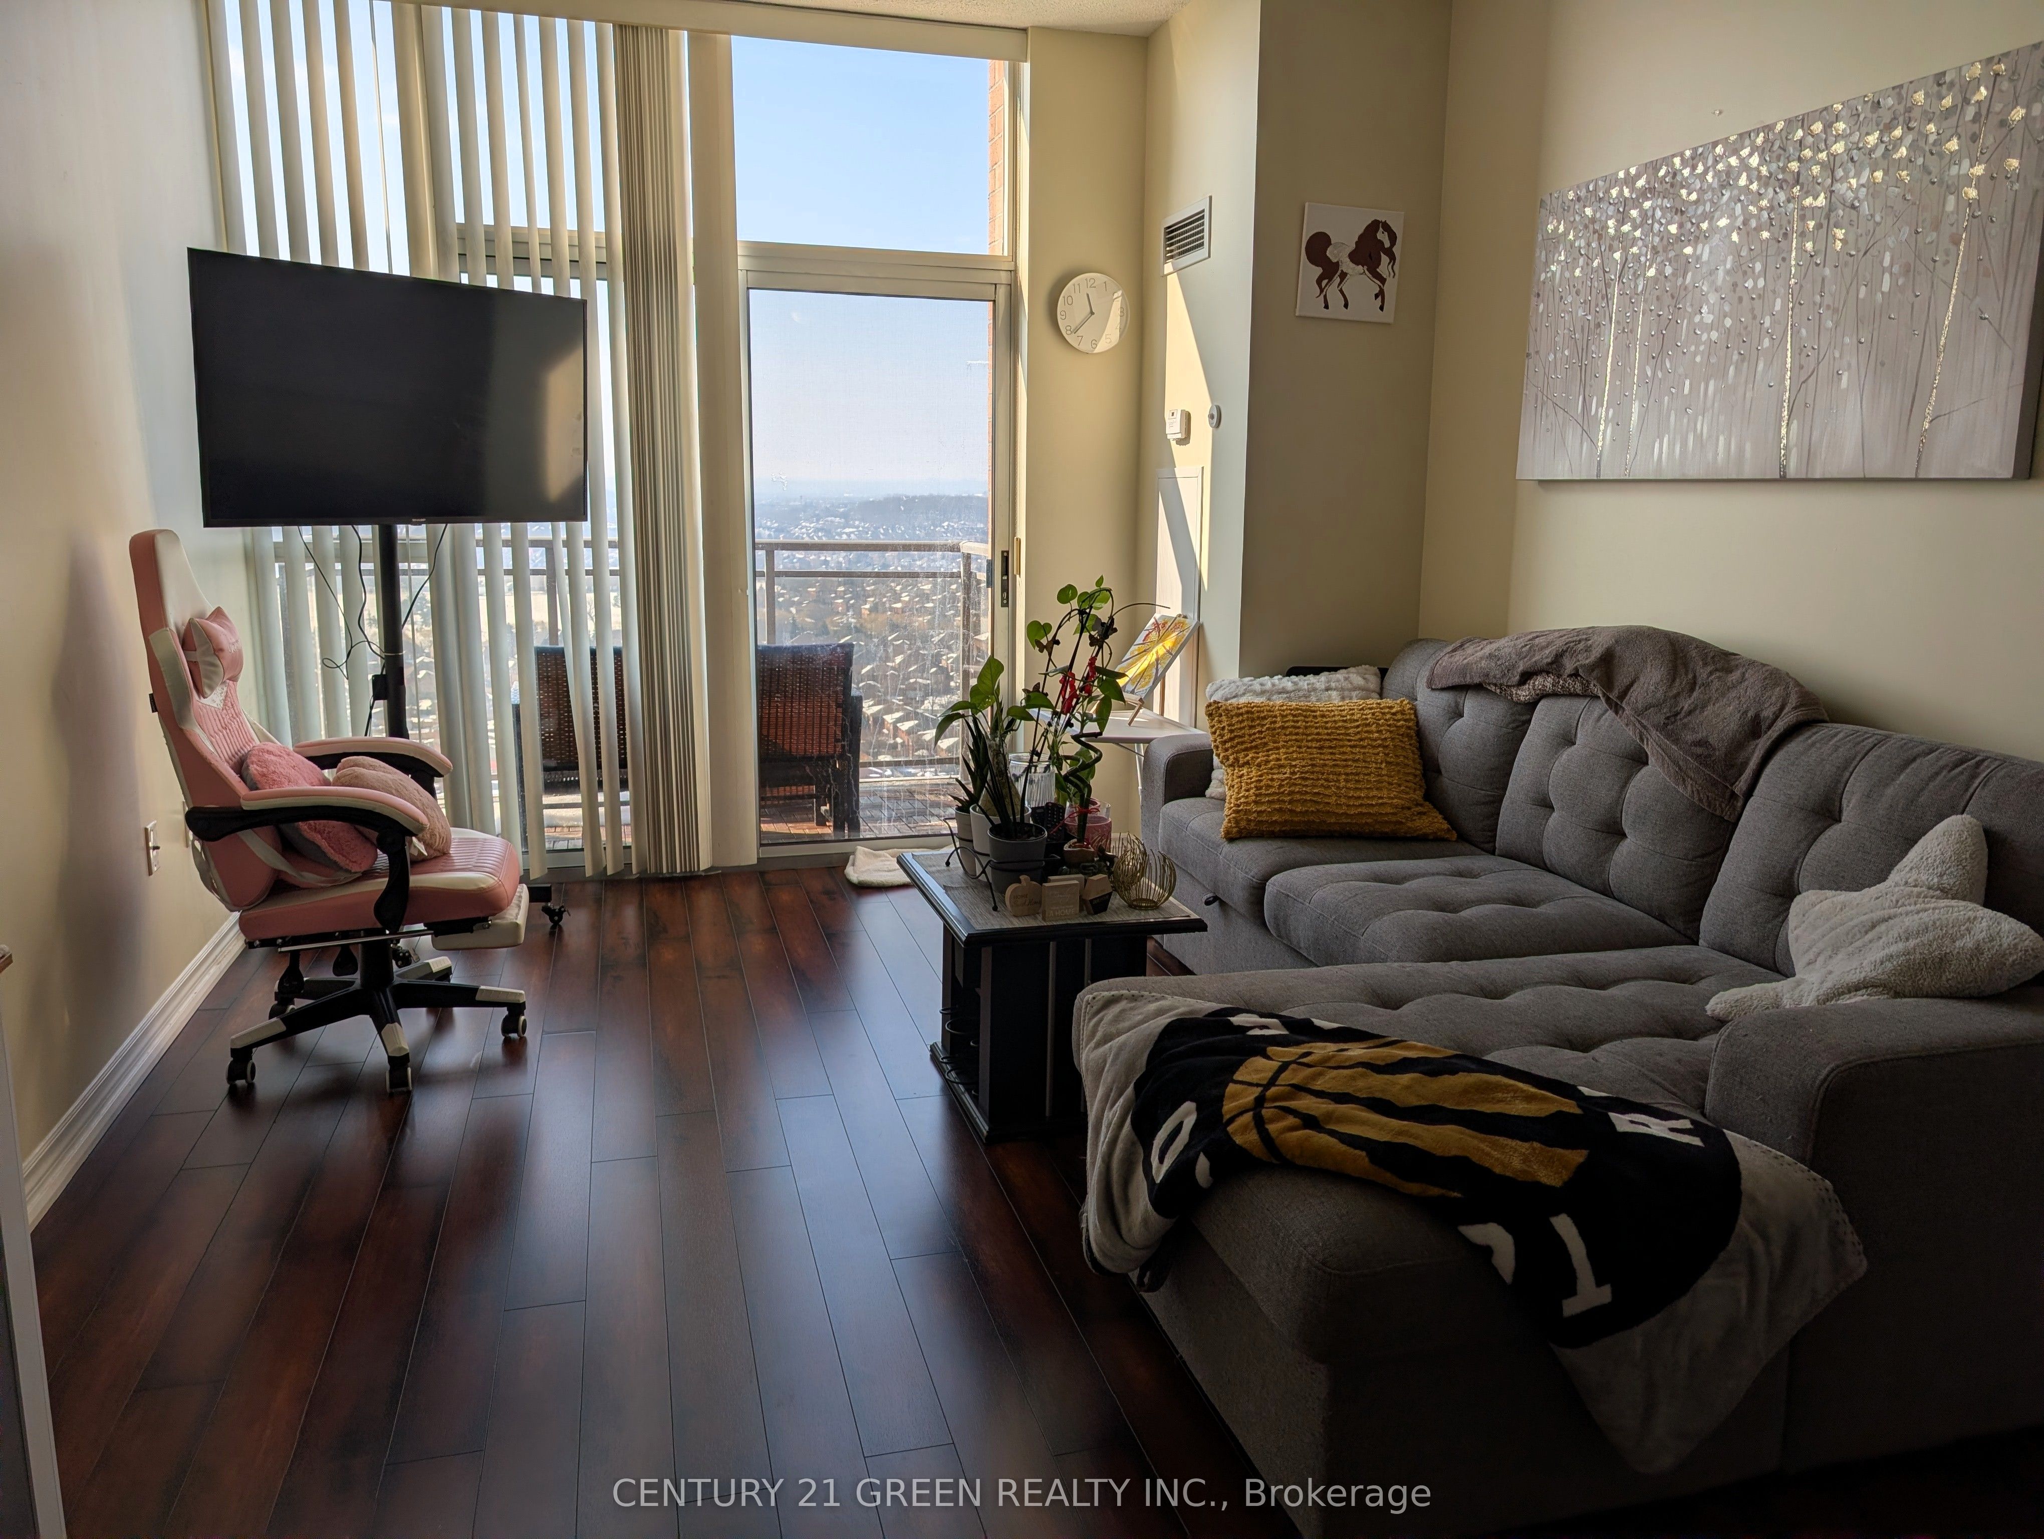 See all 17 photos
Property history
- $2,850TerminatedList: 2026-02-19|End: 2026-03-02|11 daysW12801138
Facts and features
- ExposureWest
- LaundryEnsuite
- LockerOwned
- BalconyOpen
- Central air
- Concierge
- Gym
- Indoor pool
- Party room/meeting room
The homeCondo Apartment, Apartment, Age 16–30 years
- Type: Condo Apartment
- Style: Apartment
- Age: 16–30 years
- Living space: 900–999 sq ft
- Basement: None
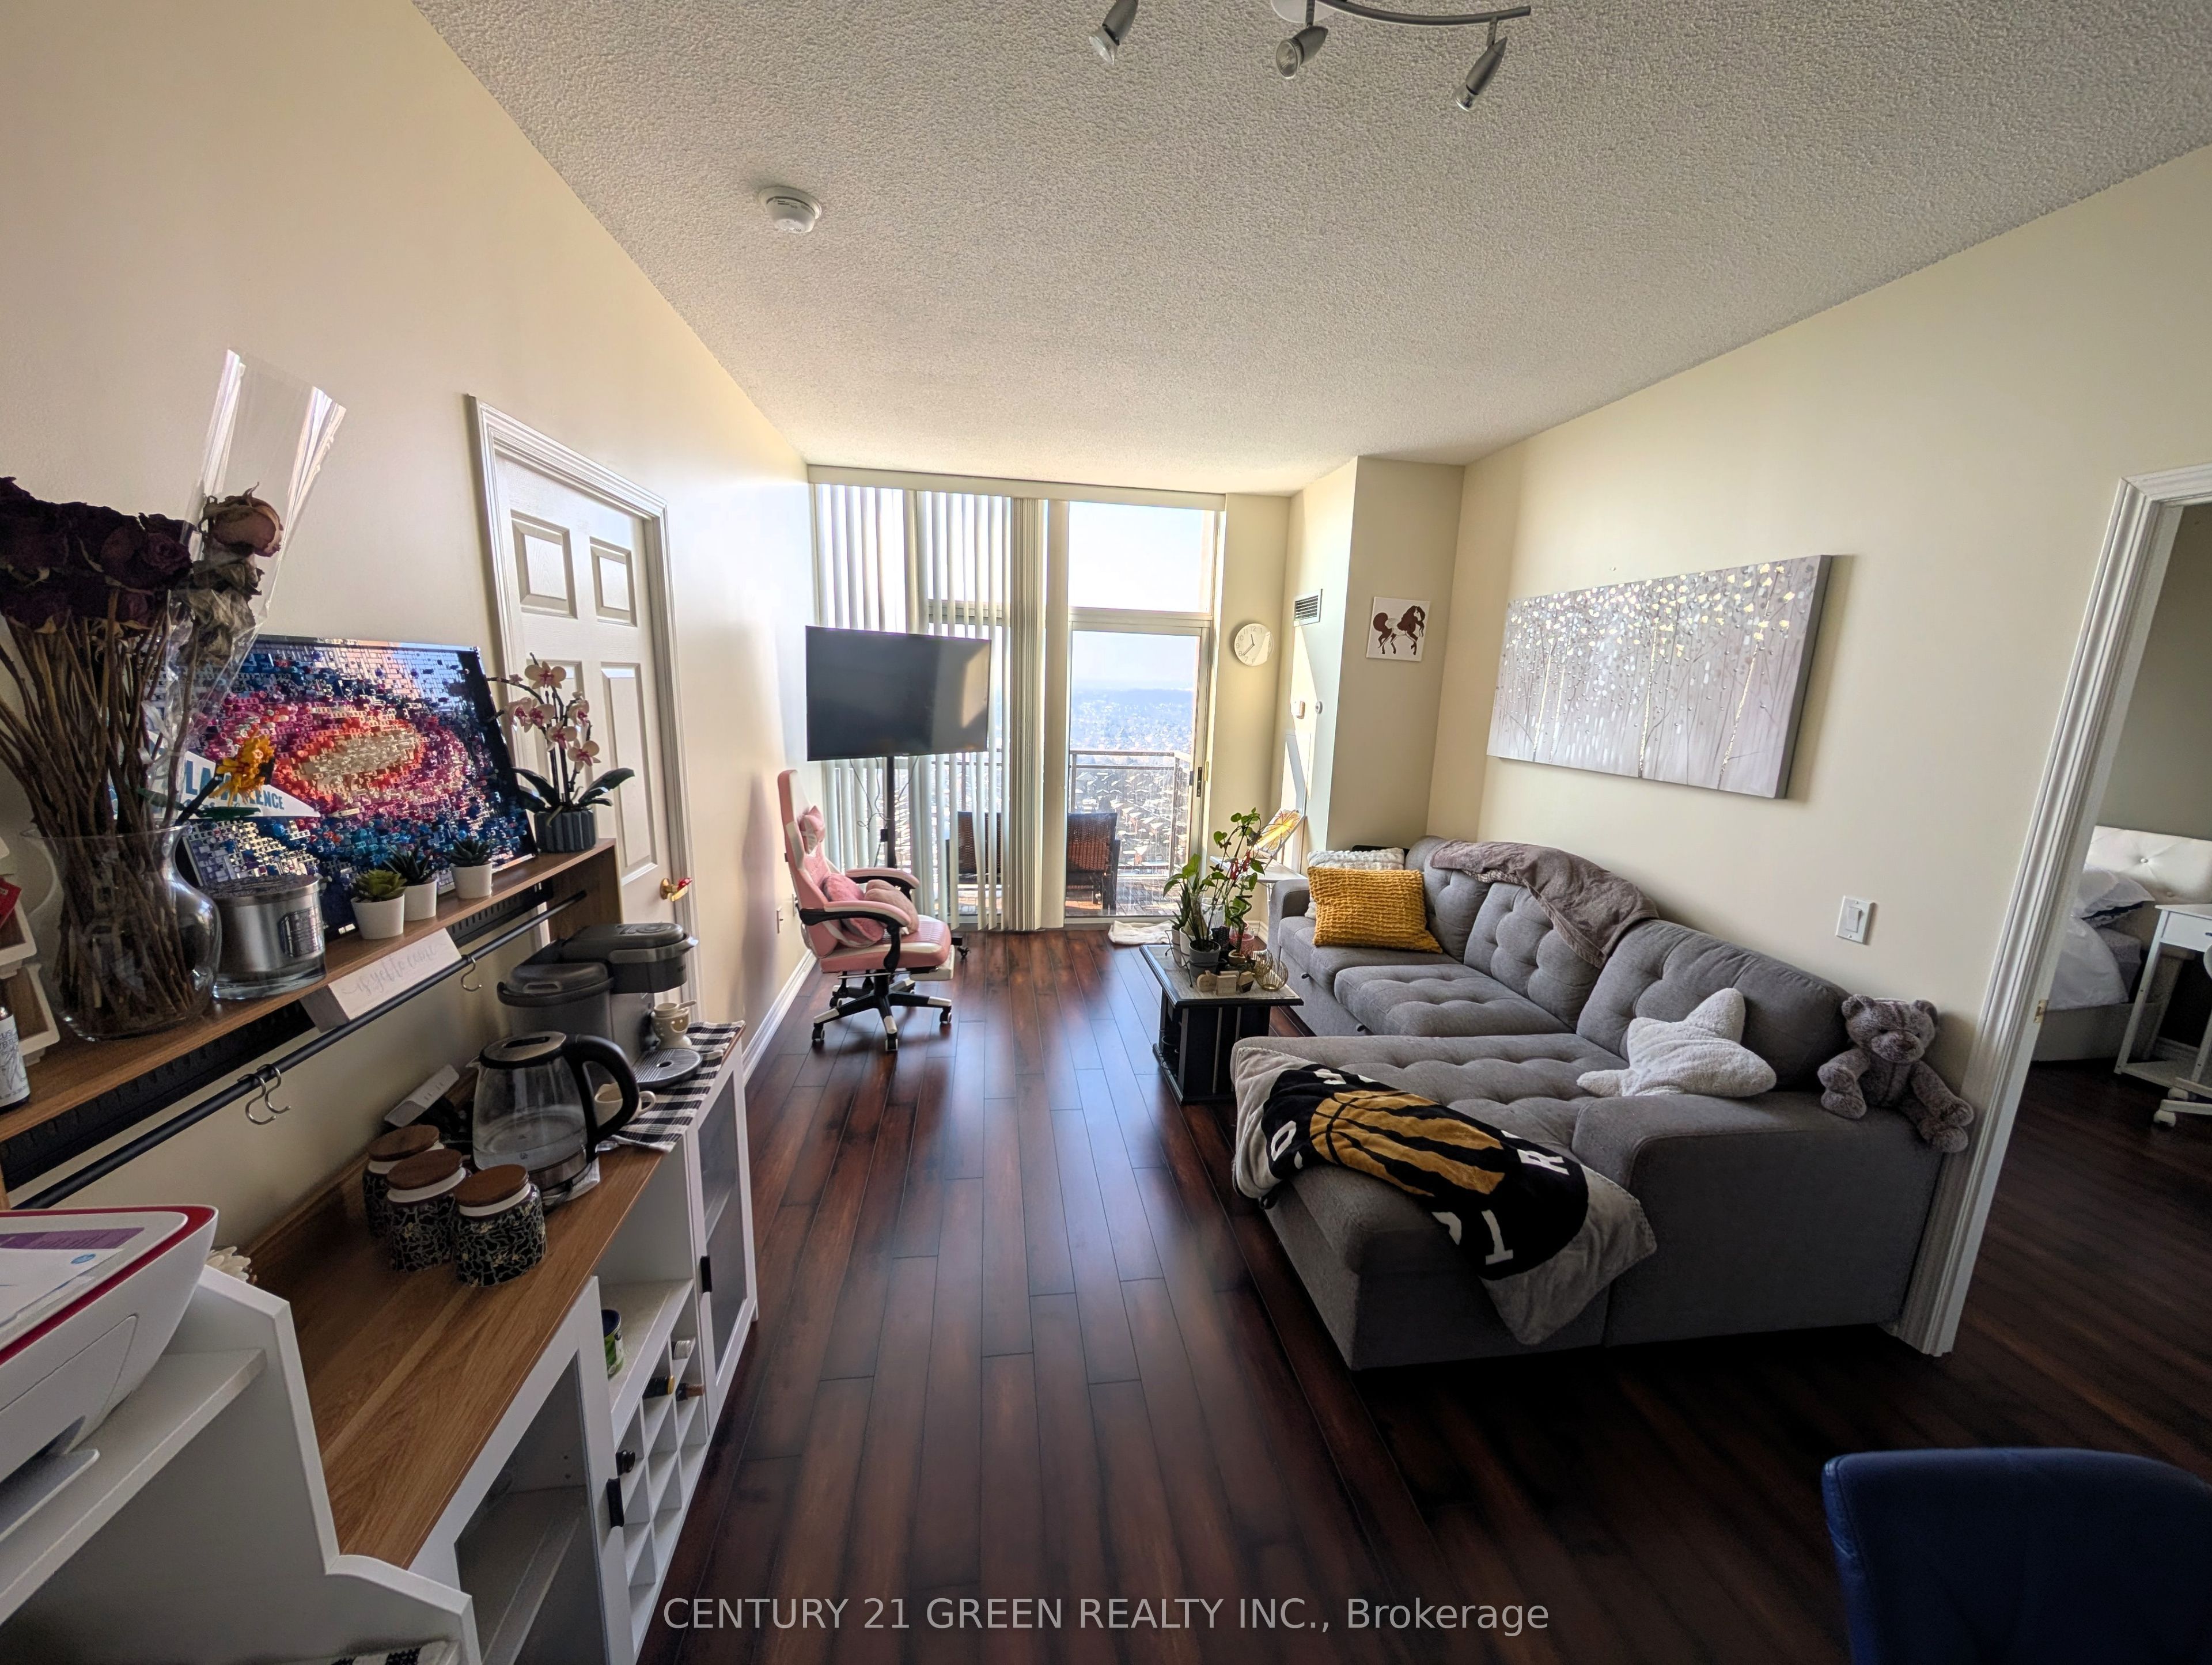
- Exposure: West
- View: City
InsideTile, Ensuite, Carpet free
- Flooring: Tile
- Laundry: Ensuite
- Features: Carpet free
- Elevator: Yes
- Rooms above ground: 5
- Bedrooms: 2
- Bathrooms: 2
- Kitchens: 1
OutsideConcrete, Open
- Exterior: Concrete
- Balcony: Open
Parking and locker1 Parking, Underground, Parking type Owned
- Spaces: 1 Parking
- Garage: Underground
- Parking type: Owned
- Driveway: Underground
- Locker: Owned
- Locker unit: B185
BuildingThe residences of strathaven, Storeys 21, Units 286
- Name: The residences of strathaven
- Storeys: 21
- Units: 286
- Registered: 2003
- Condo corporation: 696
- Amenities: Concierge, game room, gym, indoor pool, visitor parking, party room/meeting room
- Pets: Allowed
Heating, water and powerForced air, gas, Central air
- Heating: Forced air, gas
- Cooling: Central air
Rent and termsRent $2,850 a month, Entire property, Furnished
- Rent: $2,850 a month
- Space for rent: Entire property
- Furnished: Furnished
- Lease: 12 months
- Paid: Monthly
- Rent includes: Building insurance, common elements, central air conditioning, grounds maintenance, heat, hydro, parking
- Deposit: Required
- Credit check: Required
- Employment letter: Required
- Rental application: Required
- References: Required
IncludedIncludes use of: appliances (fridge, stove, rangehood, dishwasher, washer & dryer) one underground parking and one locker. furniture to be discussed.
- Included: Includes use of: appliances (fridge, stove, rangehood, dishwasher, washer & dryer) one underground parking and one locker. furniture to be discussed.
NearbyFenced yard, public transit, rec./commun.centre
- Close to: Fenced yard, public transit, rec./commun.centre
Listing detailsW12801138, Terminated, Feb 19, 2026
- MLS® number: W12801138
- Status: Terminated
- Listed on: Feb 19, 2026
- Days on market: 11
- Updated: Mar 2, 2026
- Possession: 2026-03-01 / Flexible
- Occupied by: Partial
- Listing brokerage: CENTURY 21 GREEN REALTY INC.
About this home
Unit 2106, 55 Strathaven Drive, Mississauga (Hurontario), ON L5R 4G9
Experience the pinnacle of urban living in this stunning Penthouse Suite featuring 2 bedrooms,2 bathrooms, and over 900 sq. ft. of refined living space. This sun-drenched unit boasts soaring 9-ft ceilings and floor-to-ceiling windows offering breathtaking, unobstructed western views-perfect for enjoying spectacular sunsets every evening. Open-concept living and dining area with premium finishes and a functional split-bedroom floor plan for maximum privacy. Primary Bedroom with a private 4pc ensuite. Full-sized appliances, ample storage, and a convenient breakfast bar. Located in a prestigious Tridel- built community, residents enjoy24hr concierge, indoor pool, gym, theatre, and guest suites. Unbeatable location minutes from Square One, Heartland Town Centre, Hwy 403/401, and the upcoming LRT. Did I mention Heat, Hydro and Water is included? It is!
Ask about this home
A HOMEH agent will answer your questions about this home.
Know more about The Residences of Strathaven Condos
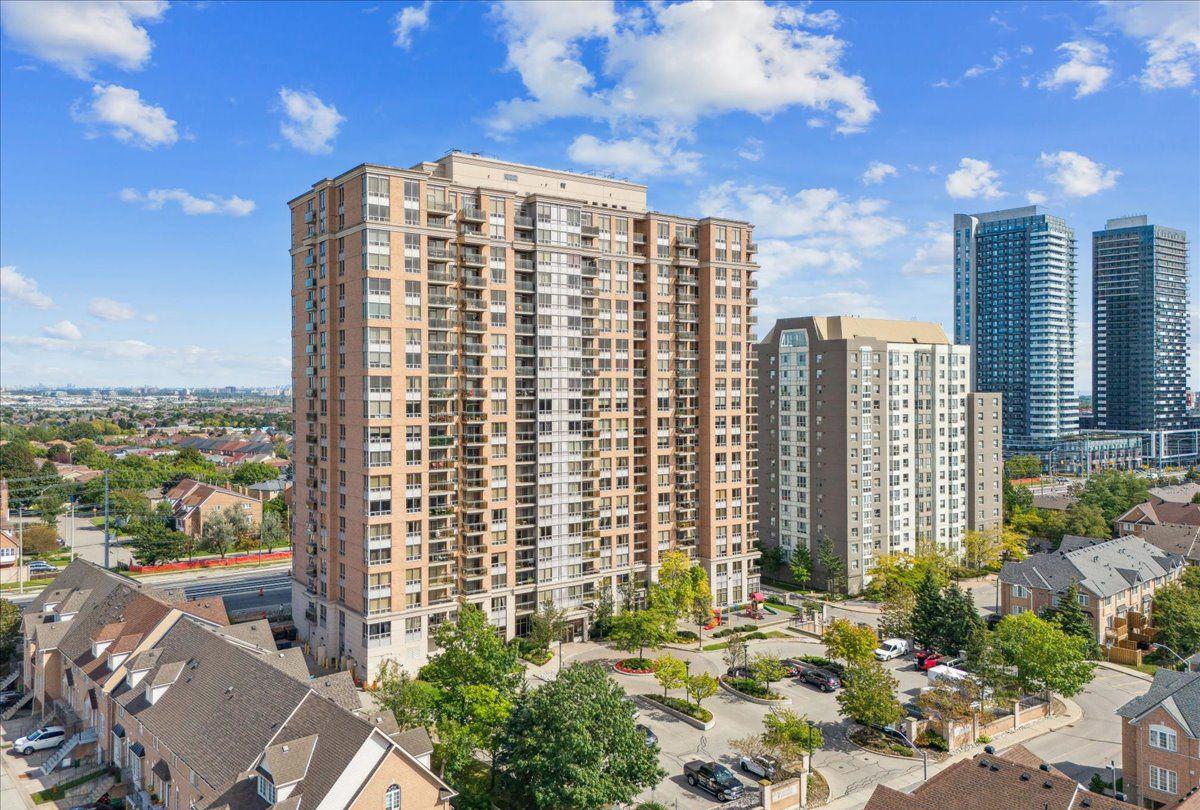
Condo building · 55 Strathaven Drive
The Residences of Strathaven Condos is a 21-storey condo with 286 suites, built in 2003 by Tridel. Right now 1 for sale and 1 for rent are on the market here.
- 21storeys
- 286suites
- $571/sq ft
- 2003built
No similar units for rent in The Residences of Strathaven Condos right now.
Around this home
Daily convenience, out of 100, from the distances below
Schools nearby
School rating, out of 10.
Helpful calculators
Your HOMEH agent

"I would see it this week."