

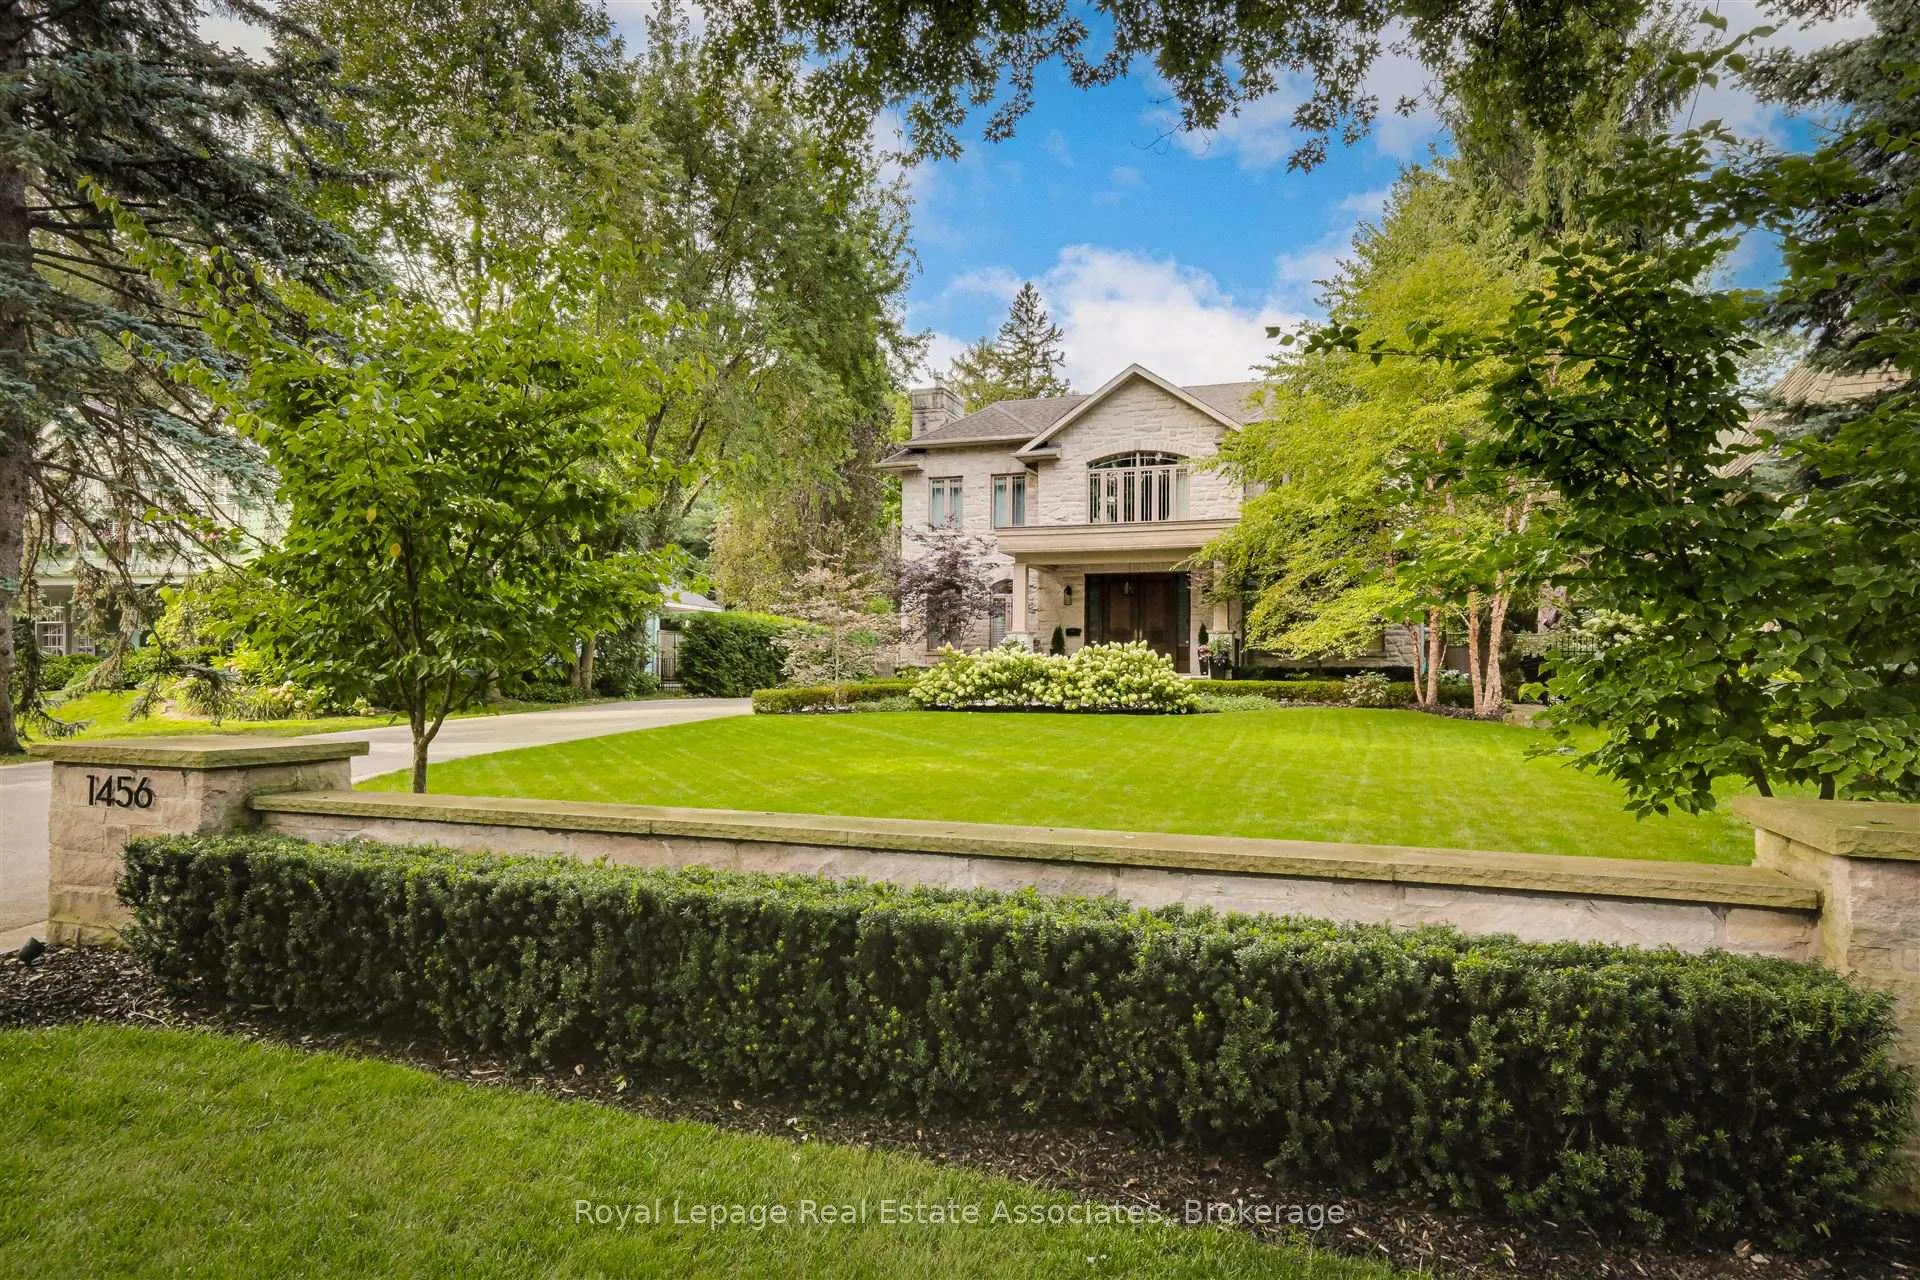
1456 Glenburnie Road
1456 Glenburnie Road
 See all 50 photos
Property history
Facts and features
- BasementFinished
- Water, sewerMunicipal
- HeatingForced air
- CoolingCentral air
- Hardwood floors
- Fireplace
- Central air
- Inground pool
The homeDetached, 2-storey, 3,500–5,000 sq ft
- Type: Detached
- Style: 2-storey
- Living space: 3,500–5,000 sq ft
- Basement: Full, finished
InsideFireplace Yes, natural gas, Hardwood, Heated, Porcelain, Broadloom, Main level
- Fireplace: Yes, natural gas
- Flooring: Hardwood, Heated, Porcelain, Broadloom
- Laundry: Main level
- Features: Bar fridge, built-in oven, central vacuum, guest accommodations, in-law capability, sump pump, carpet free, water heater owned
- Security: Alarm system, security system
- Rooms above ground: 11
- Rooms in the basement: 6
- Bedrooms: 4 + 1 in the basement
- Bathrooms: 5
- Kitchens: 1
- Family room: Yes
Outside and lotStone, stucco (plaster), Asphalt shingle, Block
- Exterior: Stone, stucco (plaster)
- Roof: Asphalt shingle
- Foundation: Block
- Pool: Inground
- Features: Deck, hot tub, landscape lighting, landscaped, lawn sprinkler system, lighting, patio
- Other structures: Shed, out buildings
- Size: 65 × 224.17 ft
Parking2 Garage, Attached, Private
- Spaces: 2 Garage
- Garage: Attached
- Driveway: Private
Heating, water and powerForced air, gas, Central air, Municipal water
- Heating: Forced air, gas
- Cooling: Central air
- Water: Municipal water
- Sewer: Municipal sewer
Costs and taxesTaxes $26,301 a year, HST included in the price, Rental items None
- Taxes, 2025: $26,301 a year
- HST: HST included in the price
- Rental items: None
Included in the saleAll existing appliances: wolf built in wall oven, wolf 6-burner gas oven range, wolf microwave, sub-zero paneled fridge and freezer, miele dishwasher, beverage fridge, wine fridge, lg front load washer and dryer, thermador built-in microwave, frigidaire dishwasher, jennair fridge, cellar-cool temperature control system. all existing light fixtures, all existing window coverings, bathroom mirrors, existing closet organizers, existing in ceiling speakers, bose ceiling speakers in theatre, reclining theatre chairs (5), oversized samsung tv in theatre, panasonic tv in gym, custom built-in wine racks, pool table in recreation room, pool equipment, dolphin robotic pool cleaner 2023, front and rear landscape lighting
- Included: All existing appliances: wolf built in wall oven, wolf 6-burner gas oven range, wolf microwave, sub-zero paneled fridge and freezer, miele dishwasher, beverage fridge, wine fridge, lg front load washer and dryer, thermador built-in microwave, frigidaire dishwasher, jennair fridge, cellar-cool temperature control system. all existing light fixtures, all existing window coverings, bathroom mirrors, existing closet organizers, existing in ceiling speakers, bose ceiling speakers in theatre, reclining theatre chairs (5), oversized samsung tv in theatre, panasonic tv in gym, custom built-in wine racks, pool table in recreation room, pool equipment, dolphin robotic pool cleaner 2023, front and rear landscape lighting
NearbyFenced yard, marina, public transit, rec./commun.centre, school, wooded/treed
- Close to: Fenced yard, marina, public transit, rec./commun.centre, school, wooded/treed
Listing detailsW12801284, Sold, Feb 19, 2026
- MLS® number: W12801284
- Status: Sold
- Listed on: Feb 19, 2026
- Days on market: 40
- Updated: Mar 31, 2026
- Possession: 30-59 days
- Occupied by: Owner
- Listing brokerage: Royal Lepage Real Estate Associates
About this home
1456 Glenburnie Road, Mississauga (Mineola), ON L5G 3C8
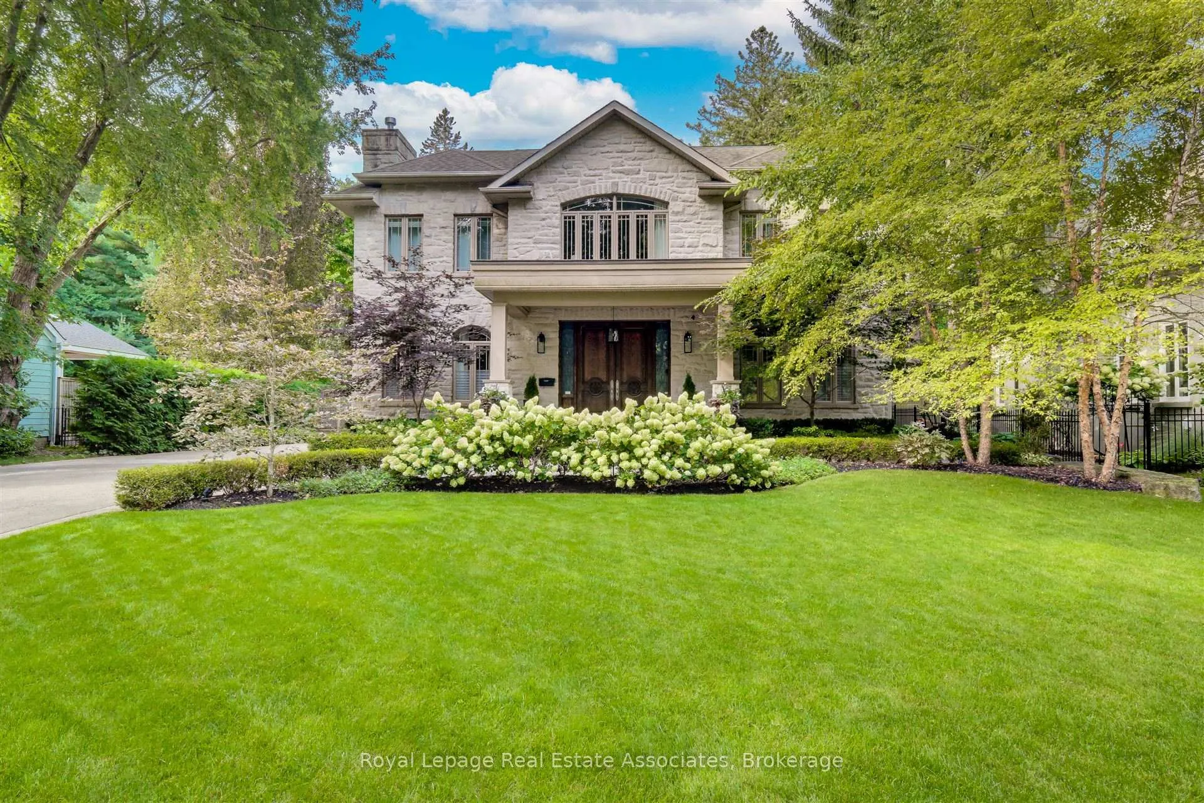
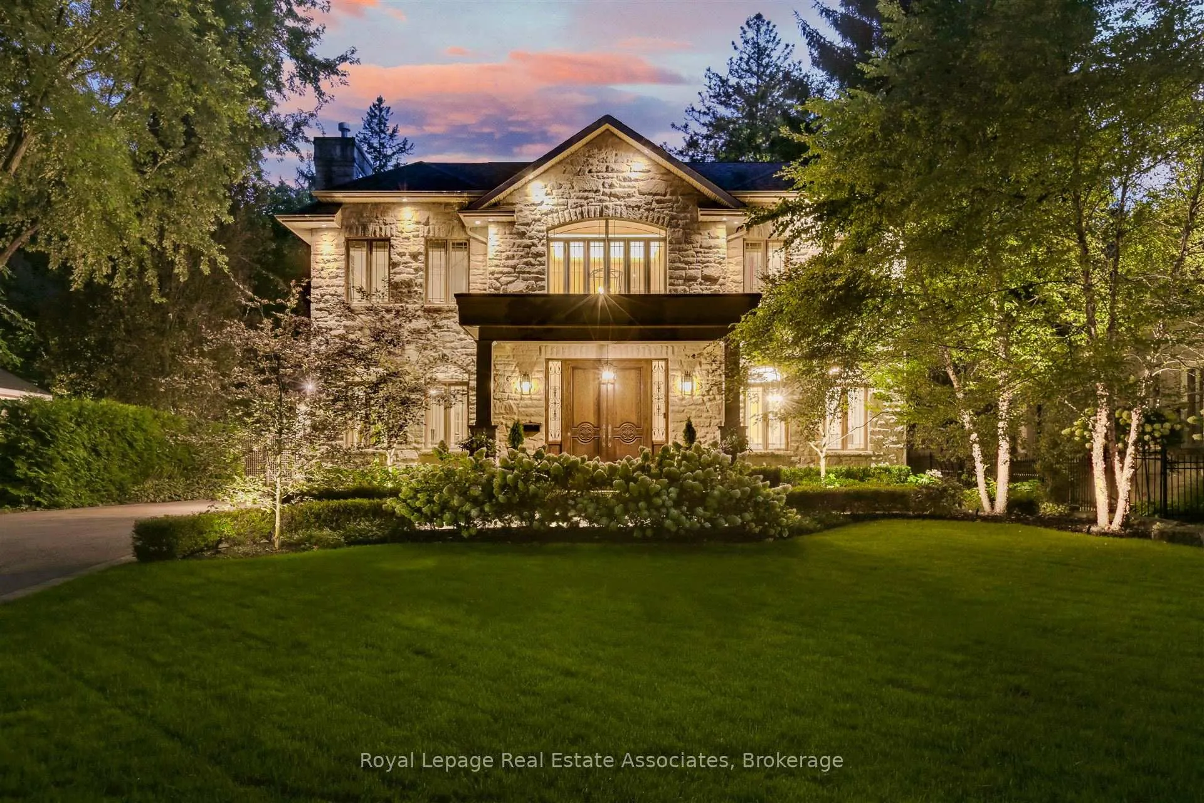
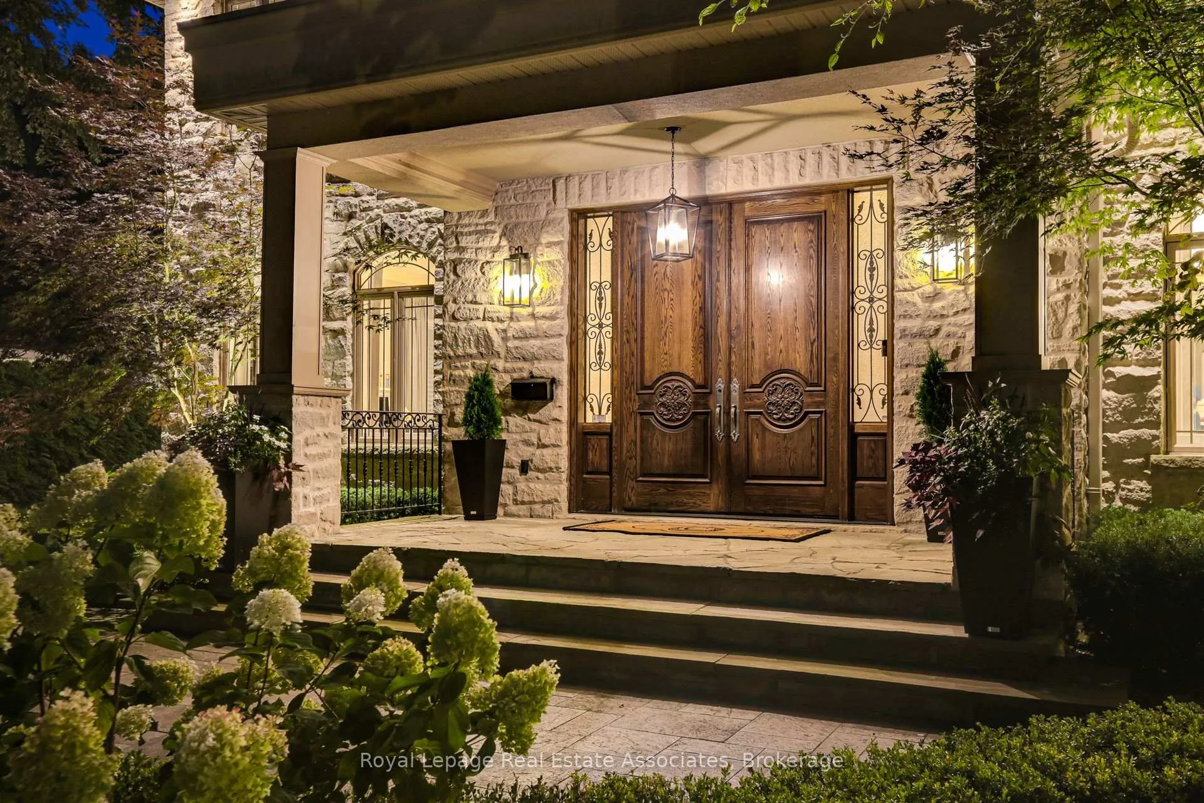
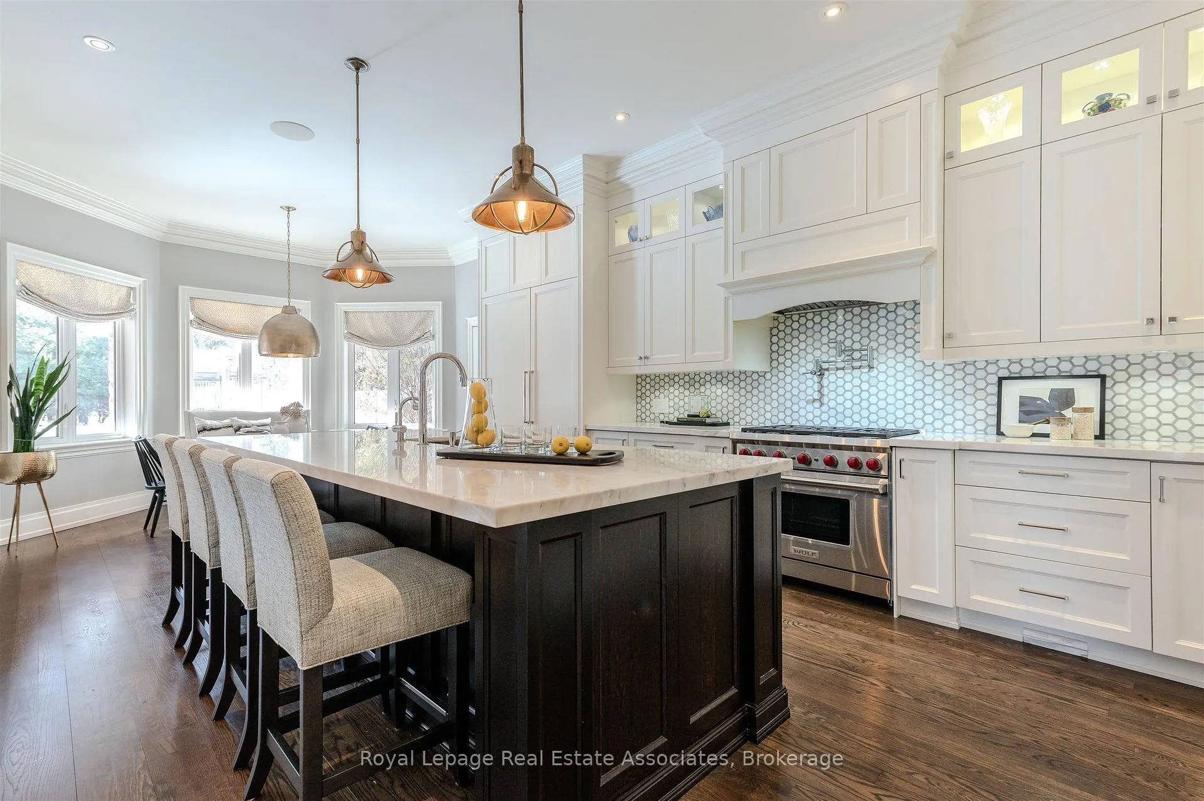
Welcome to 1456 Glenburnie Road, offering approximately 6700 square feet of luxurious custom finishes on one of the top streets in prestigious Mineola West. Over $1.0M has been thoughtfully invested in recent upgrades. This move-in-ready residence offers an open, light-filled layout that's perfect for everyday living and entertaining. The open-concept kitchen was redesigned with high-end appliances (Wolf, Sub-Zero, Miele), custom cabinetry, stone countertops and a large island for casual dining. A generous dining room provides ample space for entertaining, and a stunning butler's pantry adds convenience and storage. The family room features a gas fireplace and coffered ceiling and opens to a private backyard oasis with an inground saltwater pool, hot tub, fire pit, decorative fire bowls and multiple outdoor entertaining areas. There is even a large grass area ideal for a playset or badminton net. Upstairs, the primary suite is a peaceful retreat with an updated ensuite bathroom, an oversized walk-in closet, and a serene balcony/terrace overlooking the stunning backyard and wooded area. Four additional, well-sized bedrooms offer privacy and comfort for family or guests. The fully finished lower level features in-floor hydronic heating, a wine cellar, theatre room, bedroom, 4-piece bath, and a large rec room with a custom kitchenette, wet bar, and pool table. Situated steps from top-rated schools, GO transit, Lake Ontario, parks, shopping and dining, this Mineola West masterpiece combines modern comfort with an unbeatable location. Thoughtfully updated and move-in ready, the home radiates warmth and charm. Schedule a private tour to experience it in person.
Ask about this home
A HOMEH agent will answer your questions about this home.
Around this home
Daily convenience, out of 100, from the distances below
Schools nearby
School rating, out of 10.
Helpful calculators
Your HOMEH agent

"Priced 17% over the Hestimate. I would see it this week."