

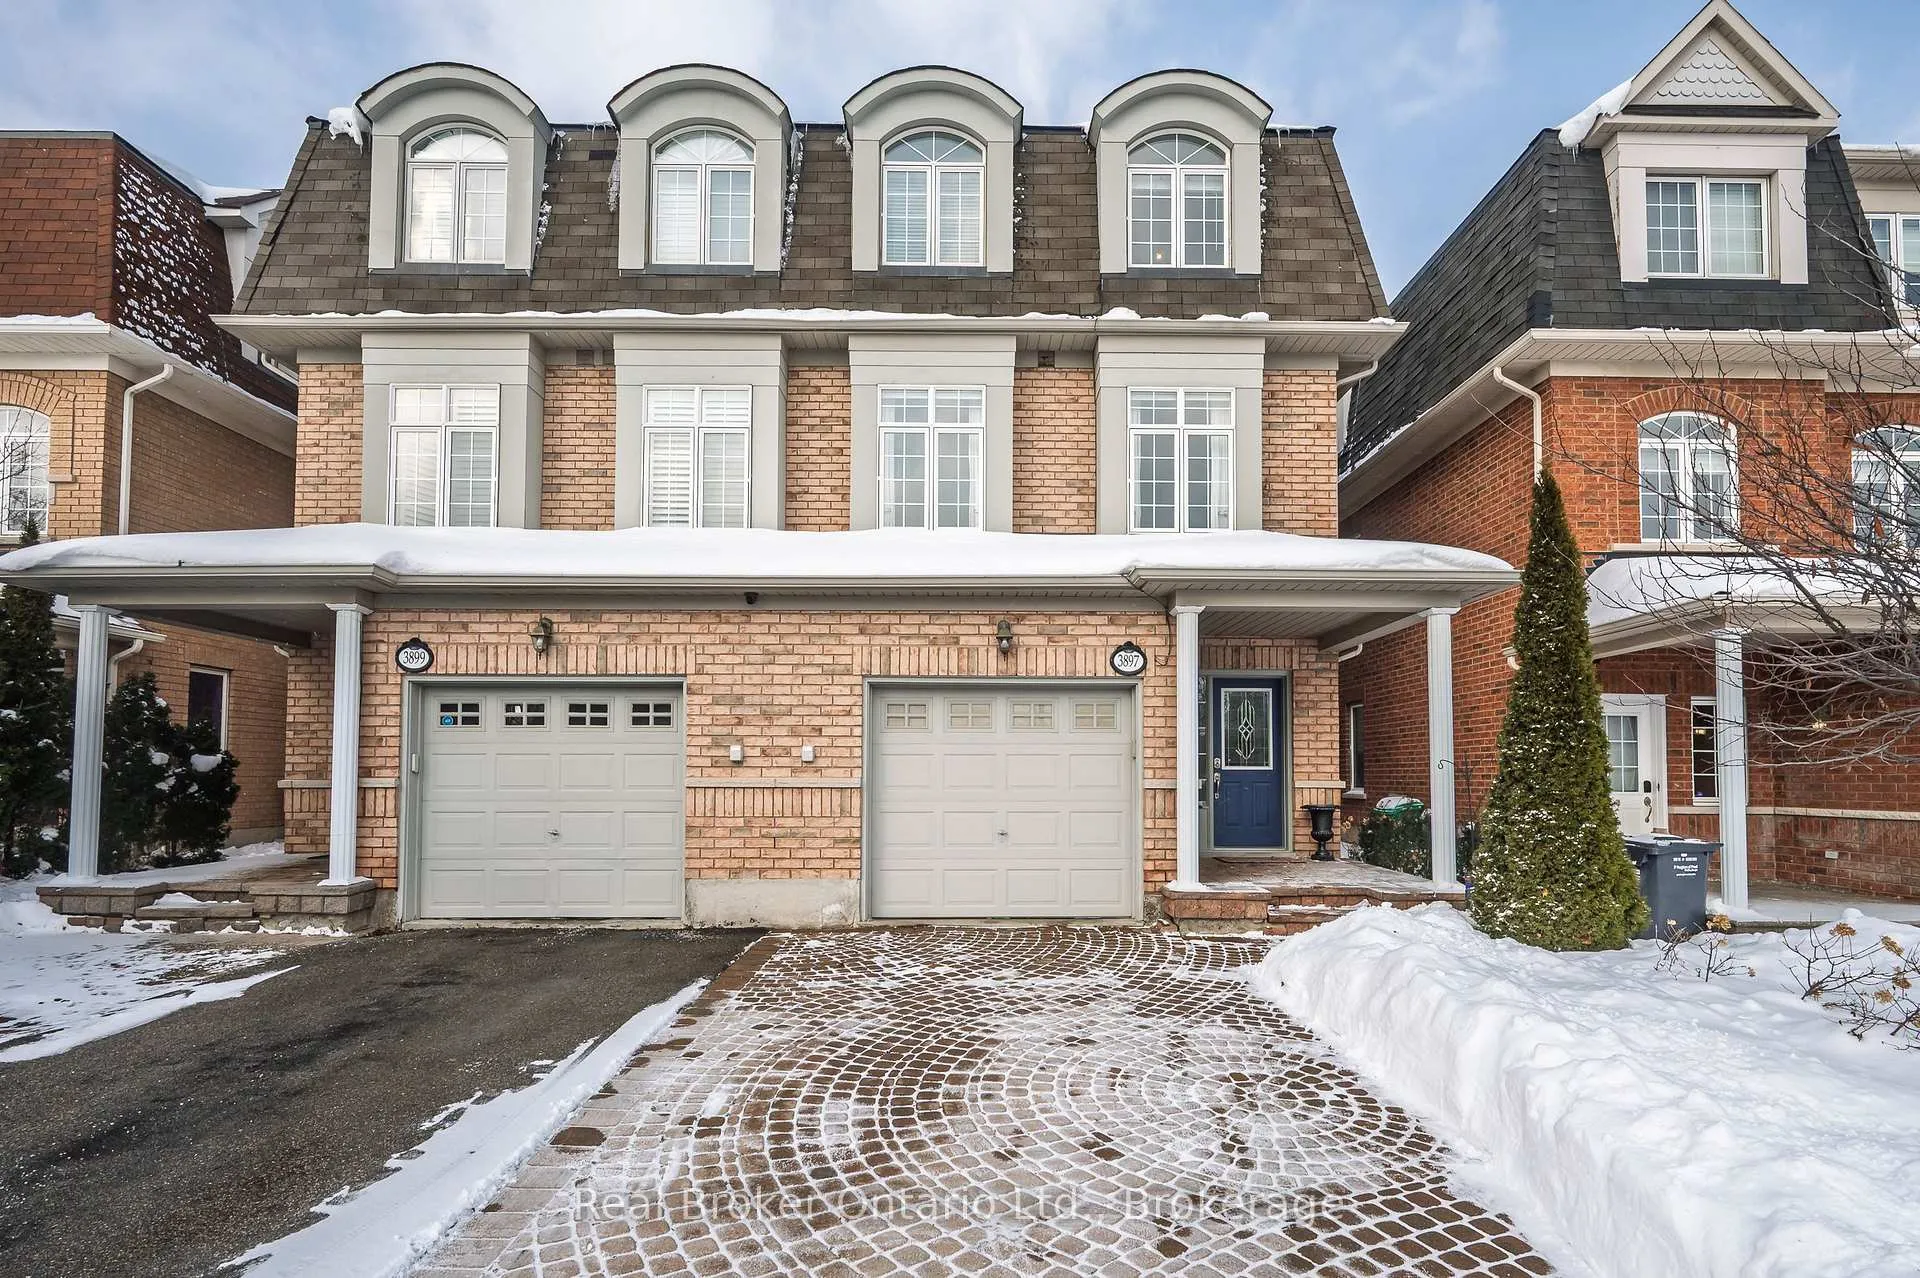
3897 Quiet Creek Drive
3897 Quiet Creek Drive
 See all 36 photos
Property history
- $990,000TerminatedList: 2026-02-19|End: 2026-03-02|11 daysW12801340
- $1,050,000TerminatedList: 2026-01-22|End: 2026-02-19|28 daysW12720464
Facts and features
- BasementNone
- Price per sq ft~$440
- Water, sewerMunicipal
- HeatingForced air
- Fireplace
- Central air
The homeSemi-Detached, 3-storey, 2,000–2,500 sq ft
- Type: Semi-Detached
- Style: 3-storey
- Living space: 2,000–2,500 sq ft
- Basement: None
InsideFireplace Yes, natural gas, family room, Main level, Water heater
- Fireplace: Yes, natural gas, family room
- Laundry: Main level
- Features: Water heater
- Rooms above ground: 14
- Bedrooms: 3
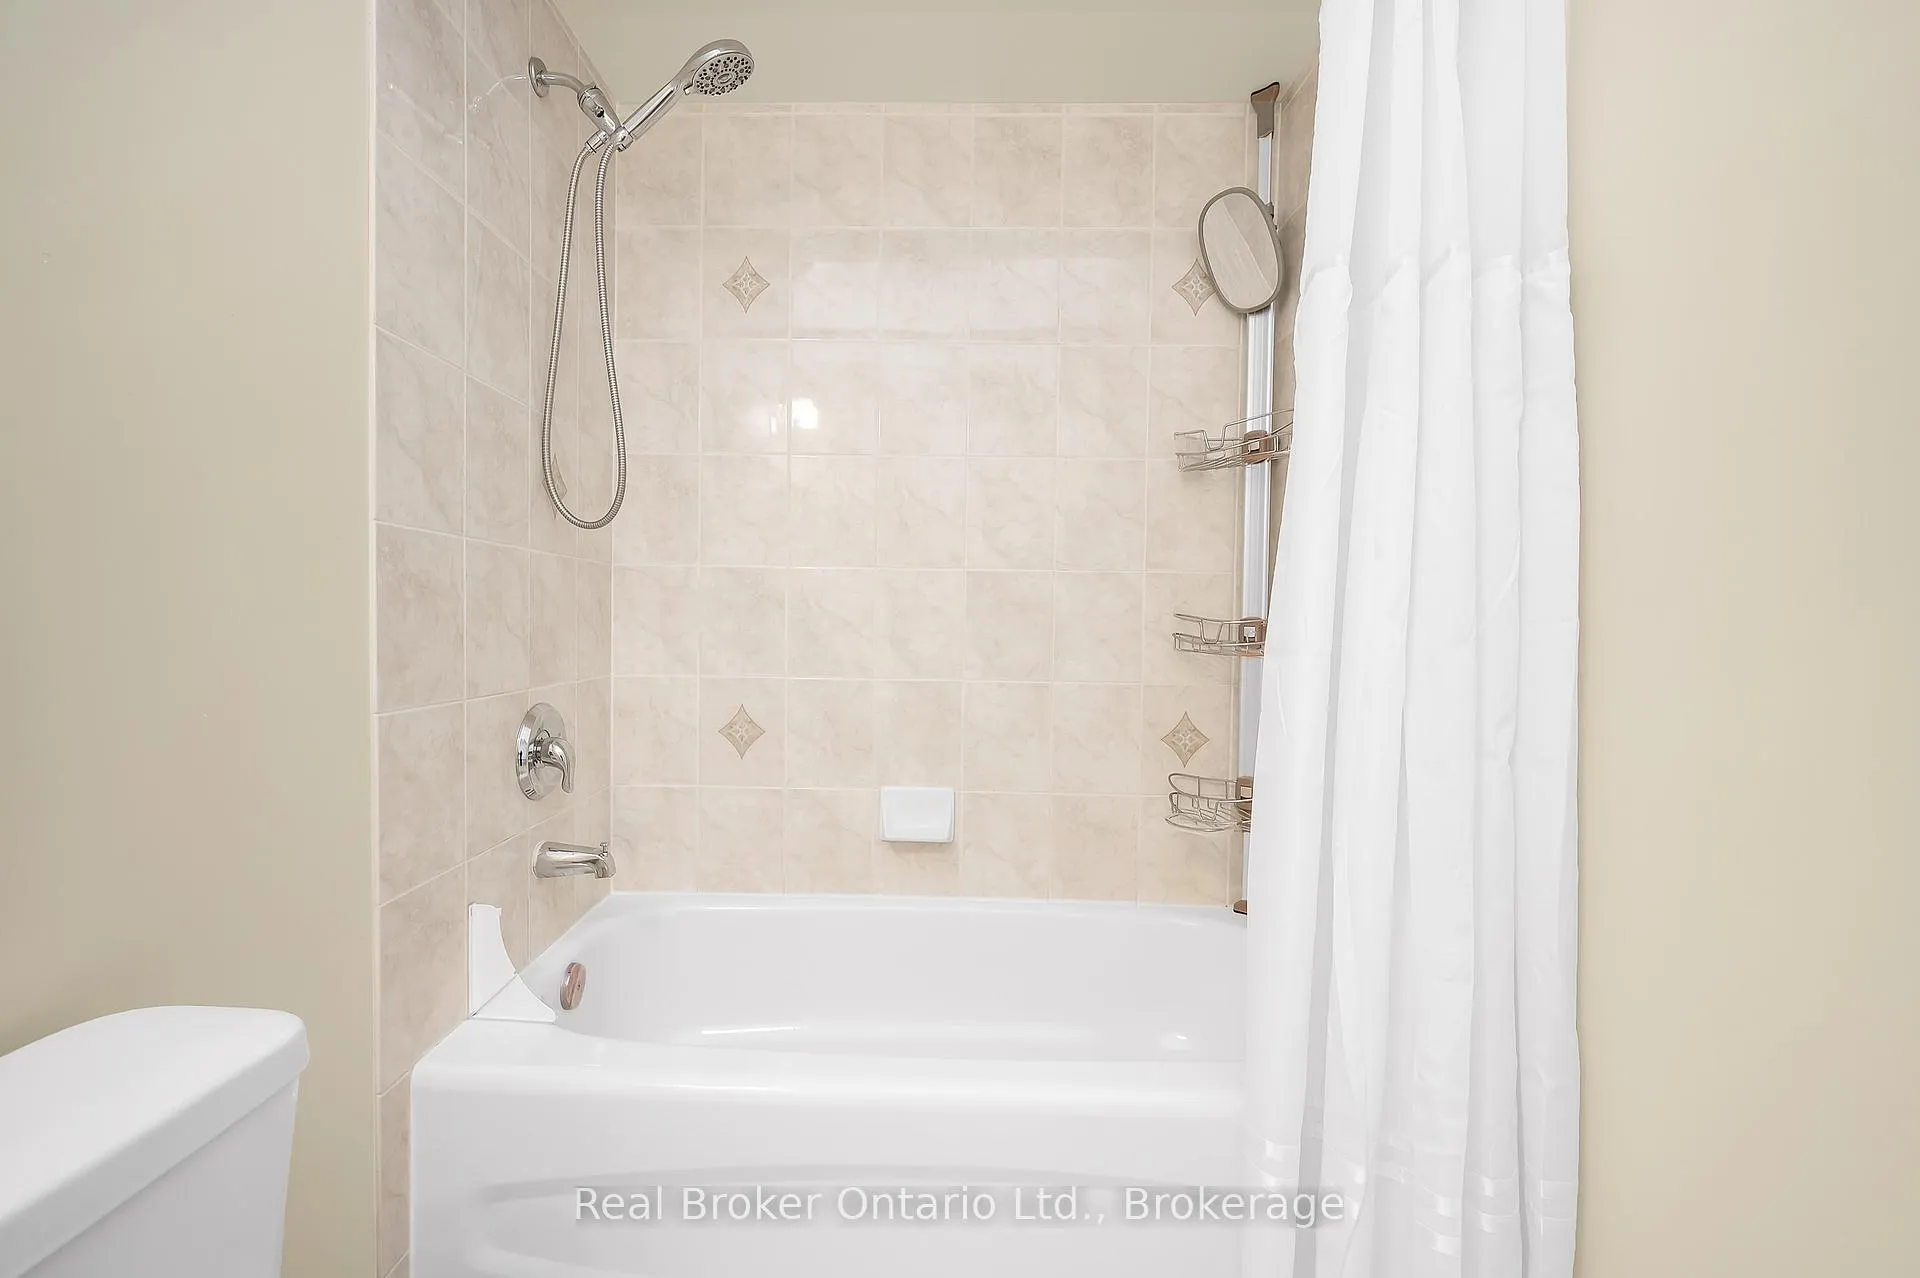
- Bathrooms: 4
- Kitchens: 1
- Family room: Yes
Outside and lotBrick, Asphalt shingle, Poured concrete
- Exterior: Brick
- Roof: Asphalt shingle
- Foundation: Poured concrete
- Size: 23.95 × 110.56 ft
- Zoning: RS-211
Parking2 Garage, Attached, Private
- Spaces: 2 Garage
- Garage: Attached
- Driveway: Private
Heating, water and powerForced air, gas, Central air, Municipal water
- Heating: Forced air, gas
- Cooling: Central air
- Water: Municipal water
- Sewer: Municipal sewer
Costs and taxesTaxes $6,358 a year, HST included in the price, Water heater
- Taxes, 2026: $6,358 a year
- HST: HST included in the price
- Rental items: Water heater
Included in the saleAll appliances, all light fixtures, all window coverings
- Included: All appliances, all light fixtures, all window coverings
NearbyFenced yard
- Close to: Fenced yard
Listing detailsW12801340, Terminated, Feb 19, 2026
- MLS® number: W12801340
- Status: Terminated
- Listed on: Feb 19, 2026
- Days on market: 11
- Updated: Mar 2, 2026
- Possession: Flexible
- Occupied by: Owner
- Listing brokerage: REAL BROKER ONTARIO LTD.
About this home
3897 Quiet Creek Drive, Mississauga (Churchill Meadows), ON L5M 8B5
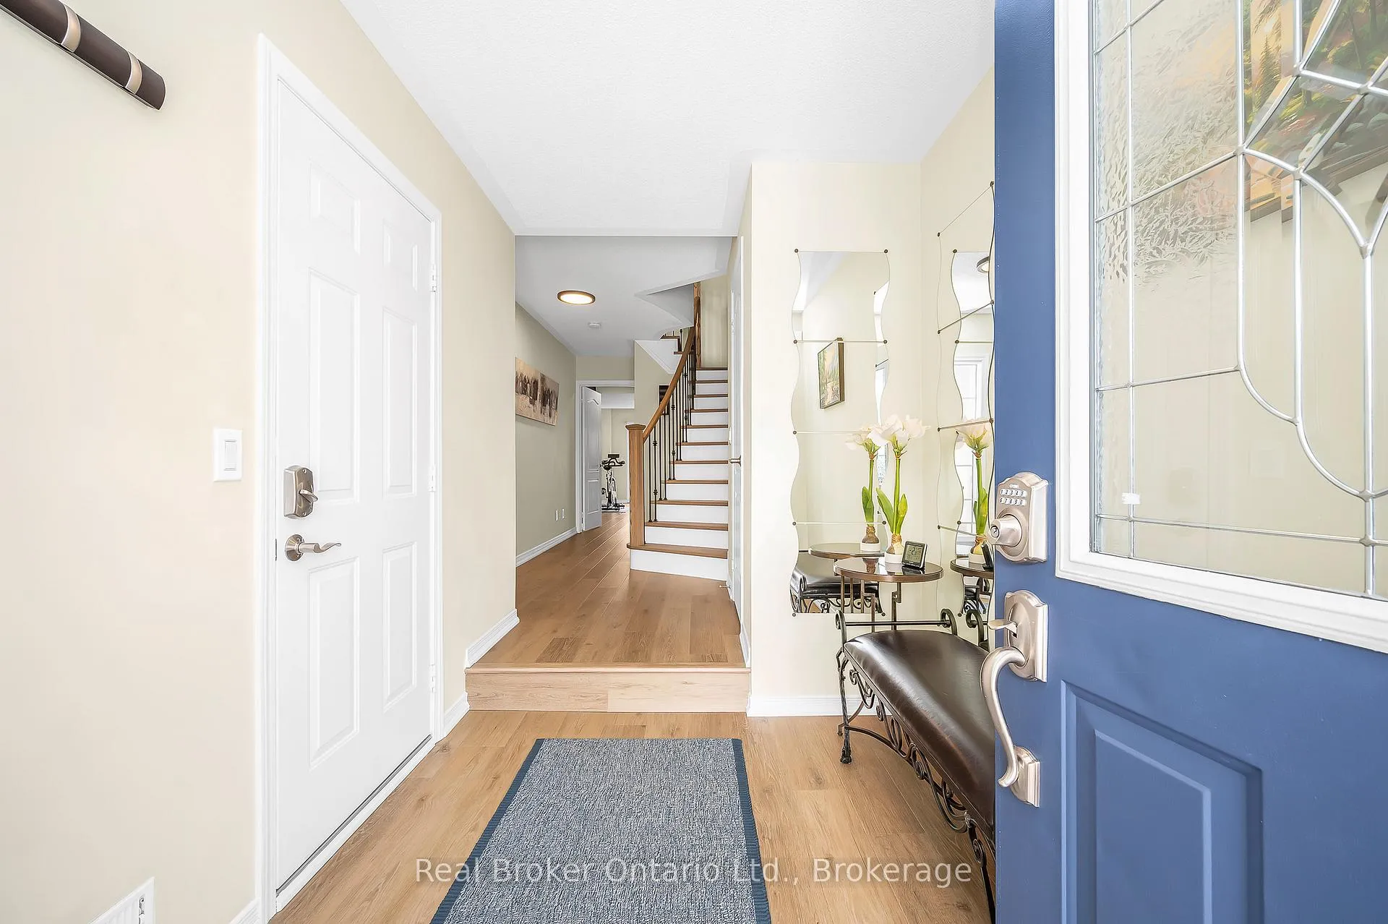
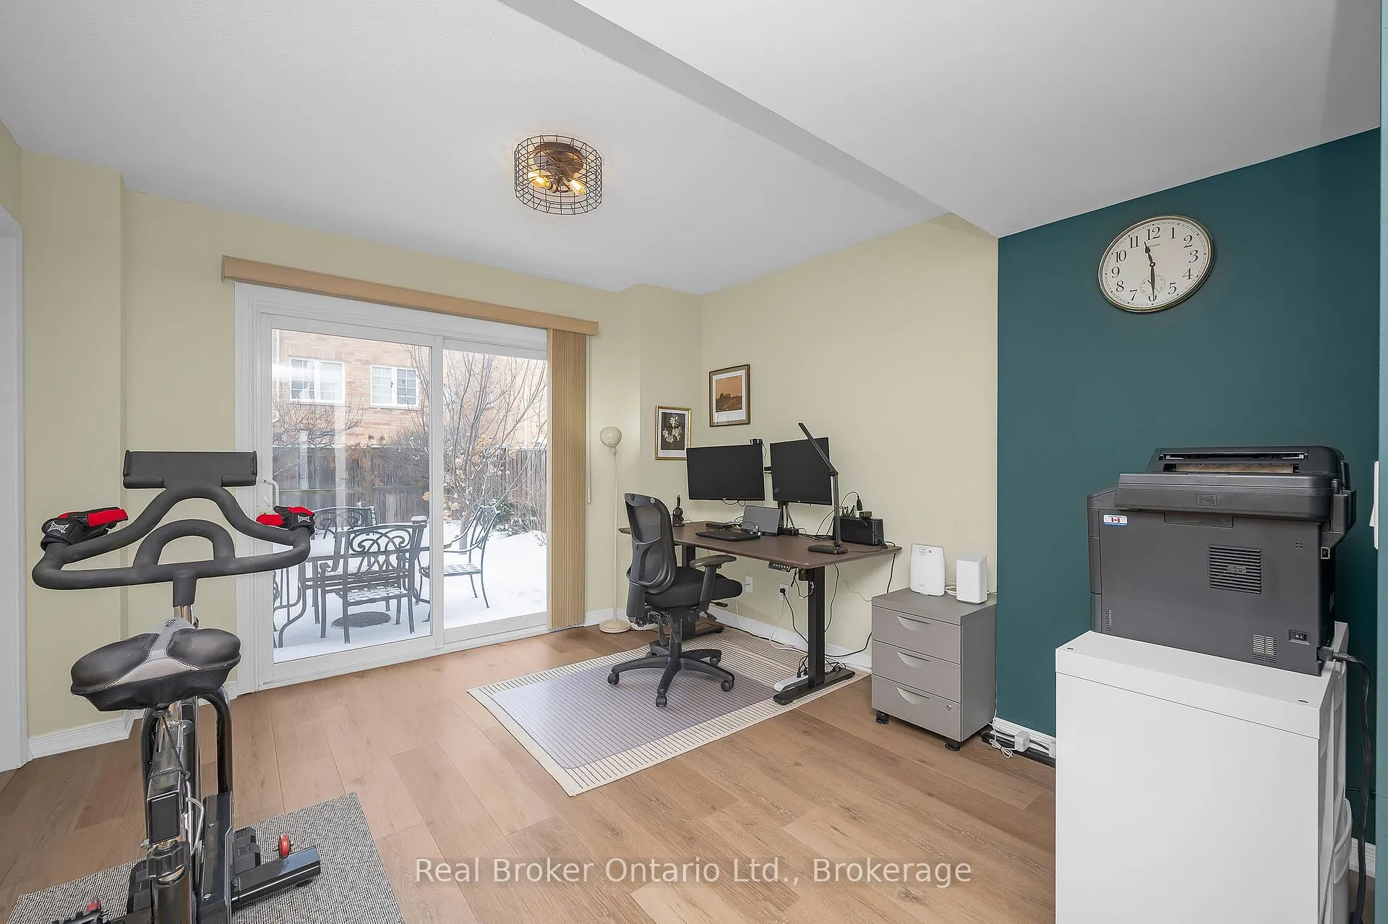
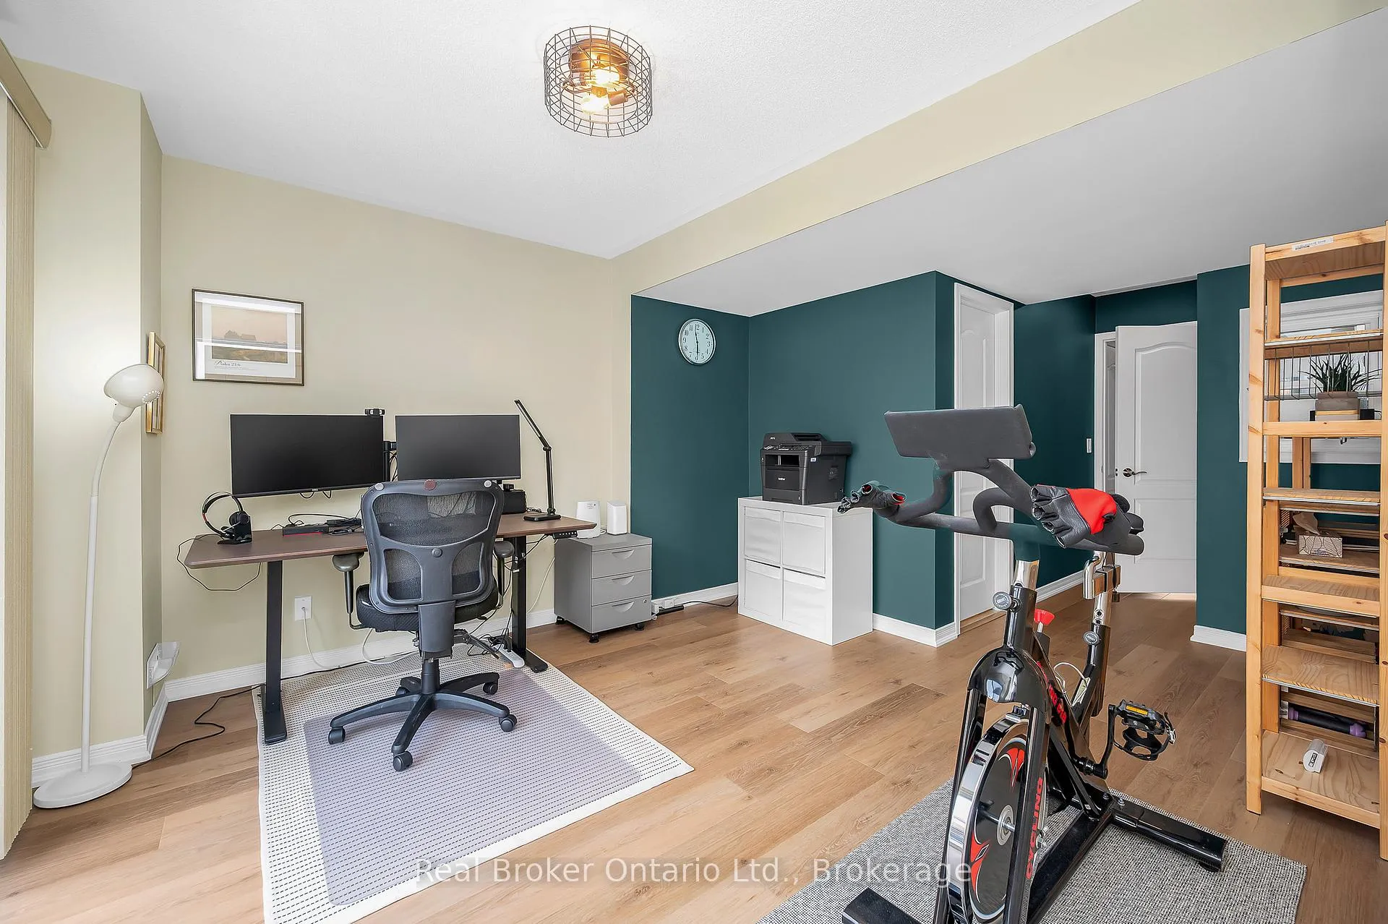
Located in the desirable Churchill Meadows neighbourhood, this spacious 3-storey semi-detached brick home offers over 2,250 sqft of finished living space designed for comfort and functionality. Featuring four bathrooms with one on every level, the layout includes multiple family rooms, a large eat-in kitchen, and a cozy family room with fireplace-perfect for everyday living and entertaining. The home offers three bedrooms, including a large primary bedroom with walk-in closet and private 4-piece ensuite. Clean, well-kept, and move-in ready, the property also includes a deep attached 2-car garage, fully fenced yard, and an exceptional commuter-friendly location with amenities, parks, and schools just minutes away.
Ask about this home
A HOMEH agent will answer your questions about this home.
Around this home
Daily convenience, out of 100, from the distances below
Schools nearby
School rating, out of 10.
Helpful calculators
Your HOMEH agent

"I would see it this week."