

550 Meadows Boulevard
550 Meadows Boulevard
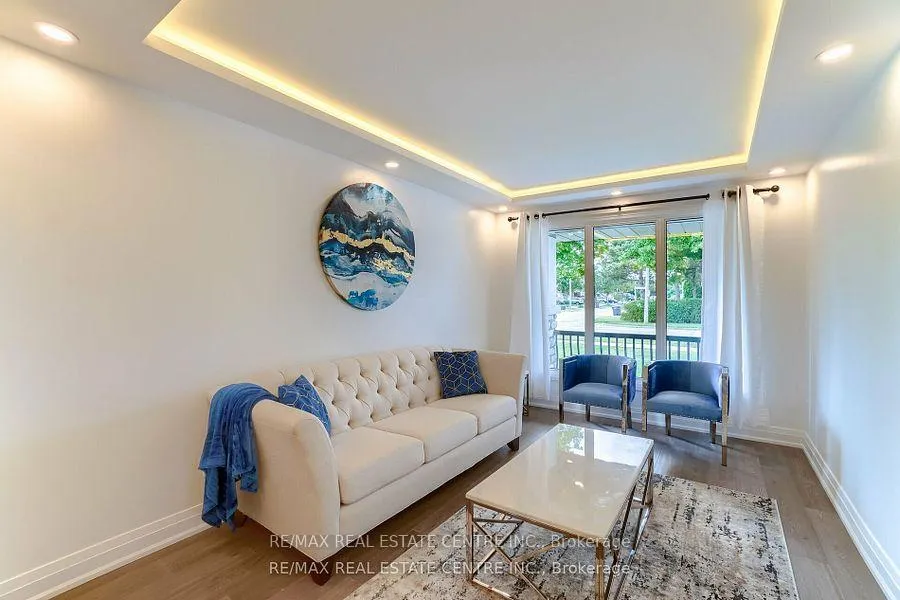 See all 33 photos
Property history
Facts and features
- BasementFinished
- Water, sewerMunicipal
- HeatingForced air
- CoolingCentral air
- Hardwood floors
- Fireplace
- Central air
The homeDetached, 2-storey, 2,000–2,500 sq ft
- TypeDetached
- Style2-storey
- Living space2,000–2,500 sq ft
- BasementFinished
InsideFireplace Yes, Hardwood, Porcelain, Lower level
- FireplaceYes
- FlooringHardwood, Porcelain
- LaundryLower level
- FeaturesAuto garage door remote, bar fridge, built-in oven, carpet free, central vacuum, in-law suite, storage
- SecurityOther
- Rooms above ground9
- Rooms in the basement2
- Bedrooms4 + 2 in the basement
- Bathrooms4
- Kitchens1
- Family roomYes
Outside and lotStone, stucco (plaster), Asphalt shingle, Concrete
- ExteriorStone, stucco (plaster)
- RoofAsphalt shingle
- FoundationConcrete
- Size57.49 × 121.53 ft
- ZoningResidential
Parking2 Garage, Attached, Private double
- Spaces2 Garage
- GarageAttached
- DrivewayPrivate double
Heating, water and powerForced air, gas, Central air, Municipal water
- HeatingForced air, gas
- CoolingCentral air
- WaterMunicipal water
- SewerMunicipal sewer
Costs and taxesTaxes $9,097 a year, HST included in the price
- Taxes, 2025$9,097 a year
- HSTHST included in the price
Included in the saleAll new ss appliances; dbl dr. fridge, stove, rangehood, b/i dw, washer/dryer, all electrical light fixtures. garage door opener w/remote. central vacuum w/attach. wood deck.most new windows, oak staircase w/iron spindles. roofs 6 years.all new ss appliances; dbl dr. fridge, stove, rangehood, b/i dw. washer & dryer, all electrical light fixutres. garage door opener w/remote. central vaccum w/attachments. wood deck. mostly new windows, oak staircase w/iron spindles, roof 6yrs.
- IncludedAll new ss appliances; dbl dr. fridge, stove, rangehood, b/i dw, washer/dryer, all electrical light fixtures. garage door opener w/remote. central vacuum w/attach. wood deck.most new windows, oak staircase w/iron spindles. roofs 6 years.all new ss appliances; dbl dr. fridge, stove, rangehood, b/i dw. washer & dryer, all electrical light fixutres. garage door opener w/remote. central vaccum w/attachments. wood deck. mostly new windows, oak staircase w/iron spindles, roof 6yrs.
NearbyFenced yard, park, place of worship, public transit, rec./commun.centre, school
- Close toFenced yard, park, place of worship, public transit, rec./commun.centre, school
Listing detailsW12691448, Sold, Jan 13, 2026
- MLS® numberW12691448
- StatusSold
- Listed onJan 13, 2026
- Days on market86
- UpdatedApr 9, 2026
- PossessionFlexible
- Occupied byOwner
- Listing brokerageRE/MAX REAL ESTATE CENTRE INC.
About this home
550 Meadows Boulevard, Mississauga (Rathwood), ON L4Z 1G6
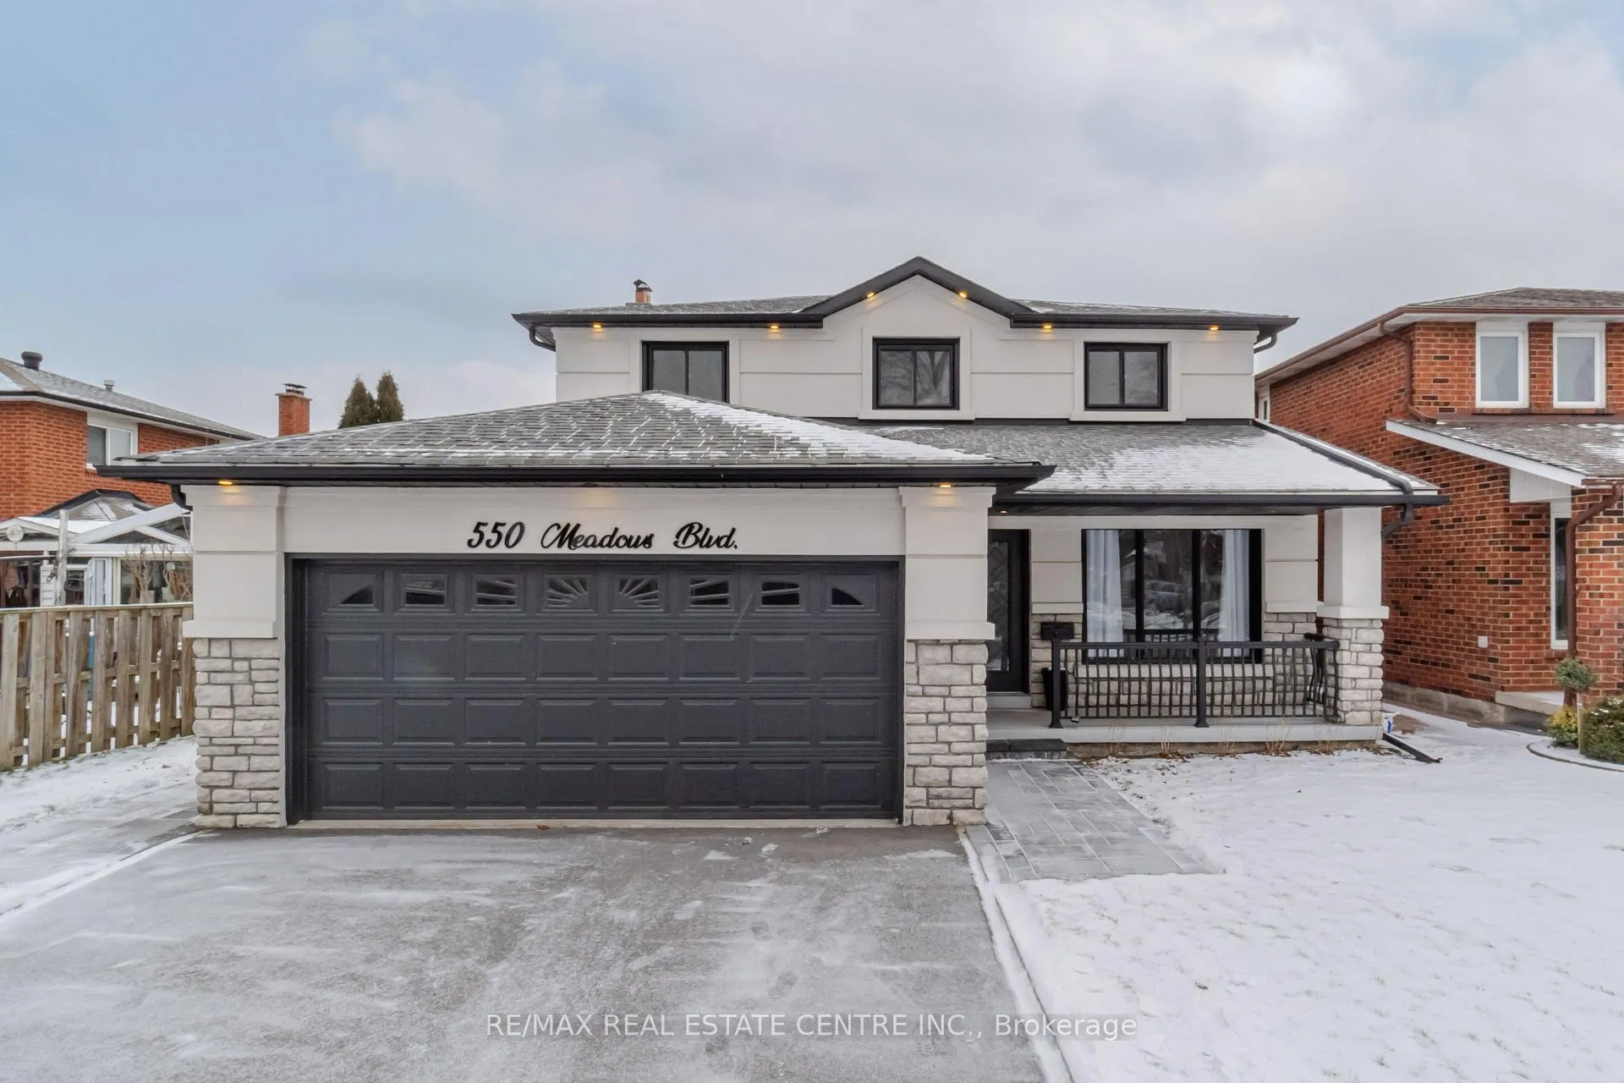
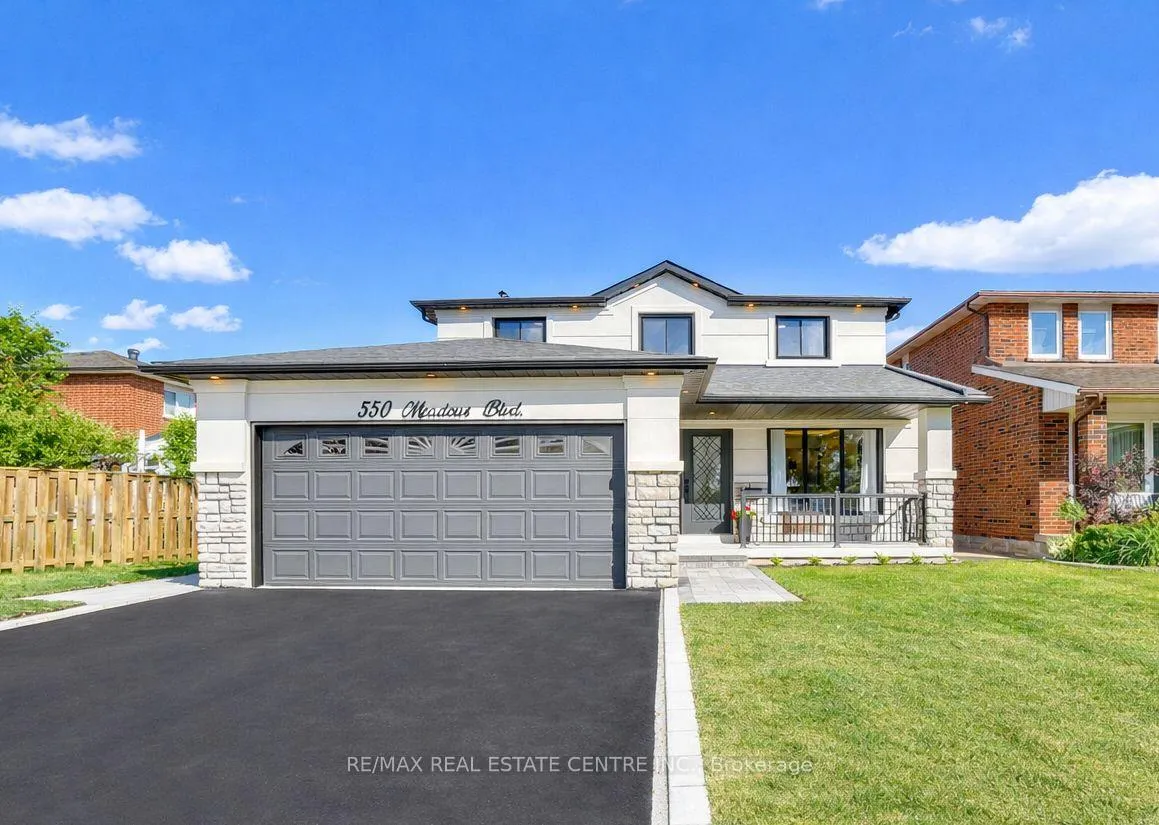
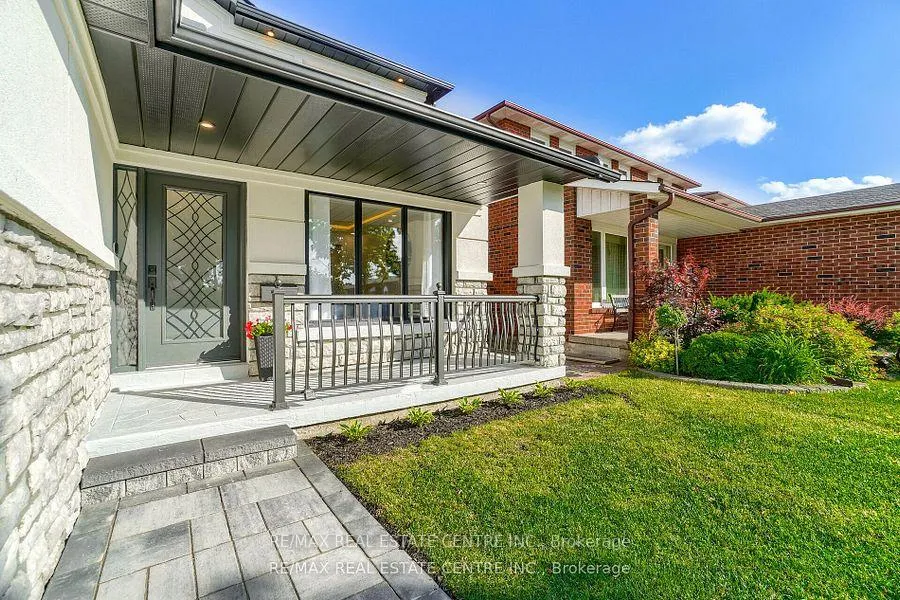
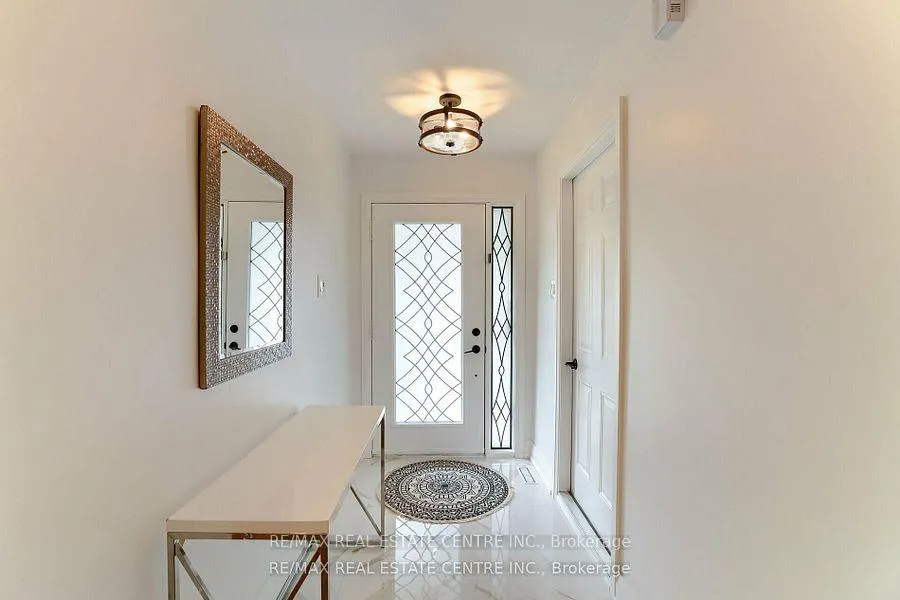
Stunning Fully Renovated Executive Home in Prestigious Rathwood. This elegant residence showcases a striking stucco & stone exterior and impeccable modern finishes throughout. Featuring formal living and dining rooms with illuminated ceilings, a rare main-floor office with 3-pc ensuite and separate entrance, and a grand family room with a sleek contemporary fireplace.Enjoy hardwood floors throughout, new bathrooms, custom oak stairs with iron spindles, and stylish modern lighting. The custom gourmet kitchen offers a centre island, pantry, breakfast area, premium finishes, and new stainless steel appliances. Upstairs boasts four spacious bedrooms including a luxurious primary retreat with walk-in closet and ensuite. The finished basement includes an open-concept rec room, wet bar, fifth bedroom, and cold cellar.Additional highlights include direct garage access, new interlocking, double-car garage, and a landscaped, fully fenced backyard with refinished deck and pool-size yard. Ideally located near highway 401&403, transit, parks, shopping, Schools, Restaurants, and Etobicoke GO Station. Move in and enjoy exceptional luxury and convenience.
Ask about this home
A HOMEH agent will answer your questions about this home.
Around this home
Daily convenience, out of 100, from the distances below
Schools nearby
School rating, out of 10.
Helpful calculators
Your HOMEH agent

"I would see it this week."