

Unit 1808, 550 Webb Drive
Unit 1808, 550 Webb Drive
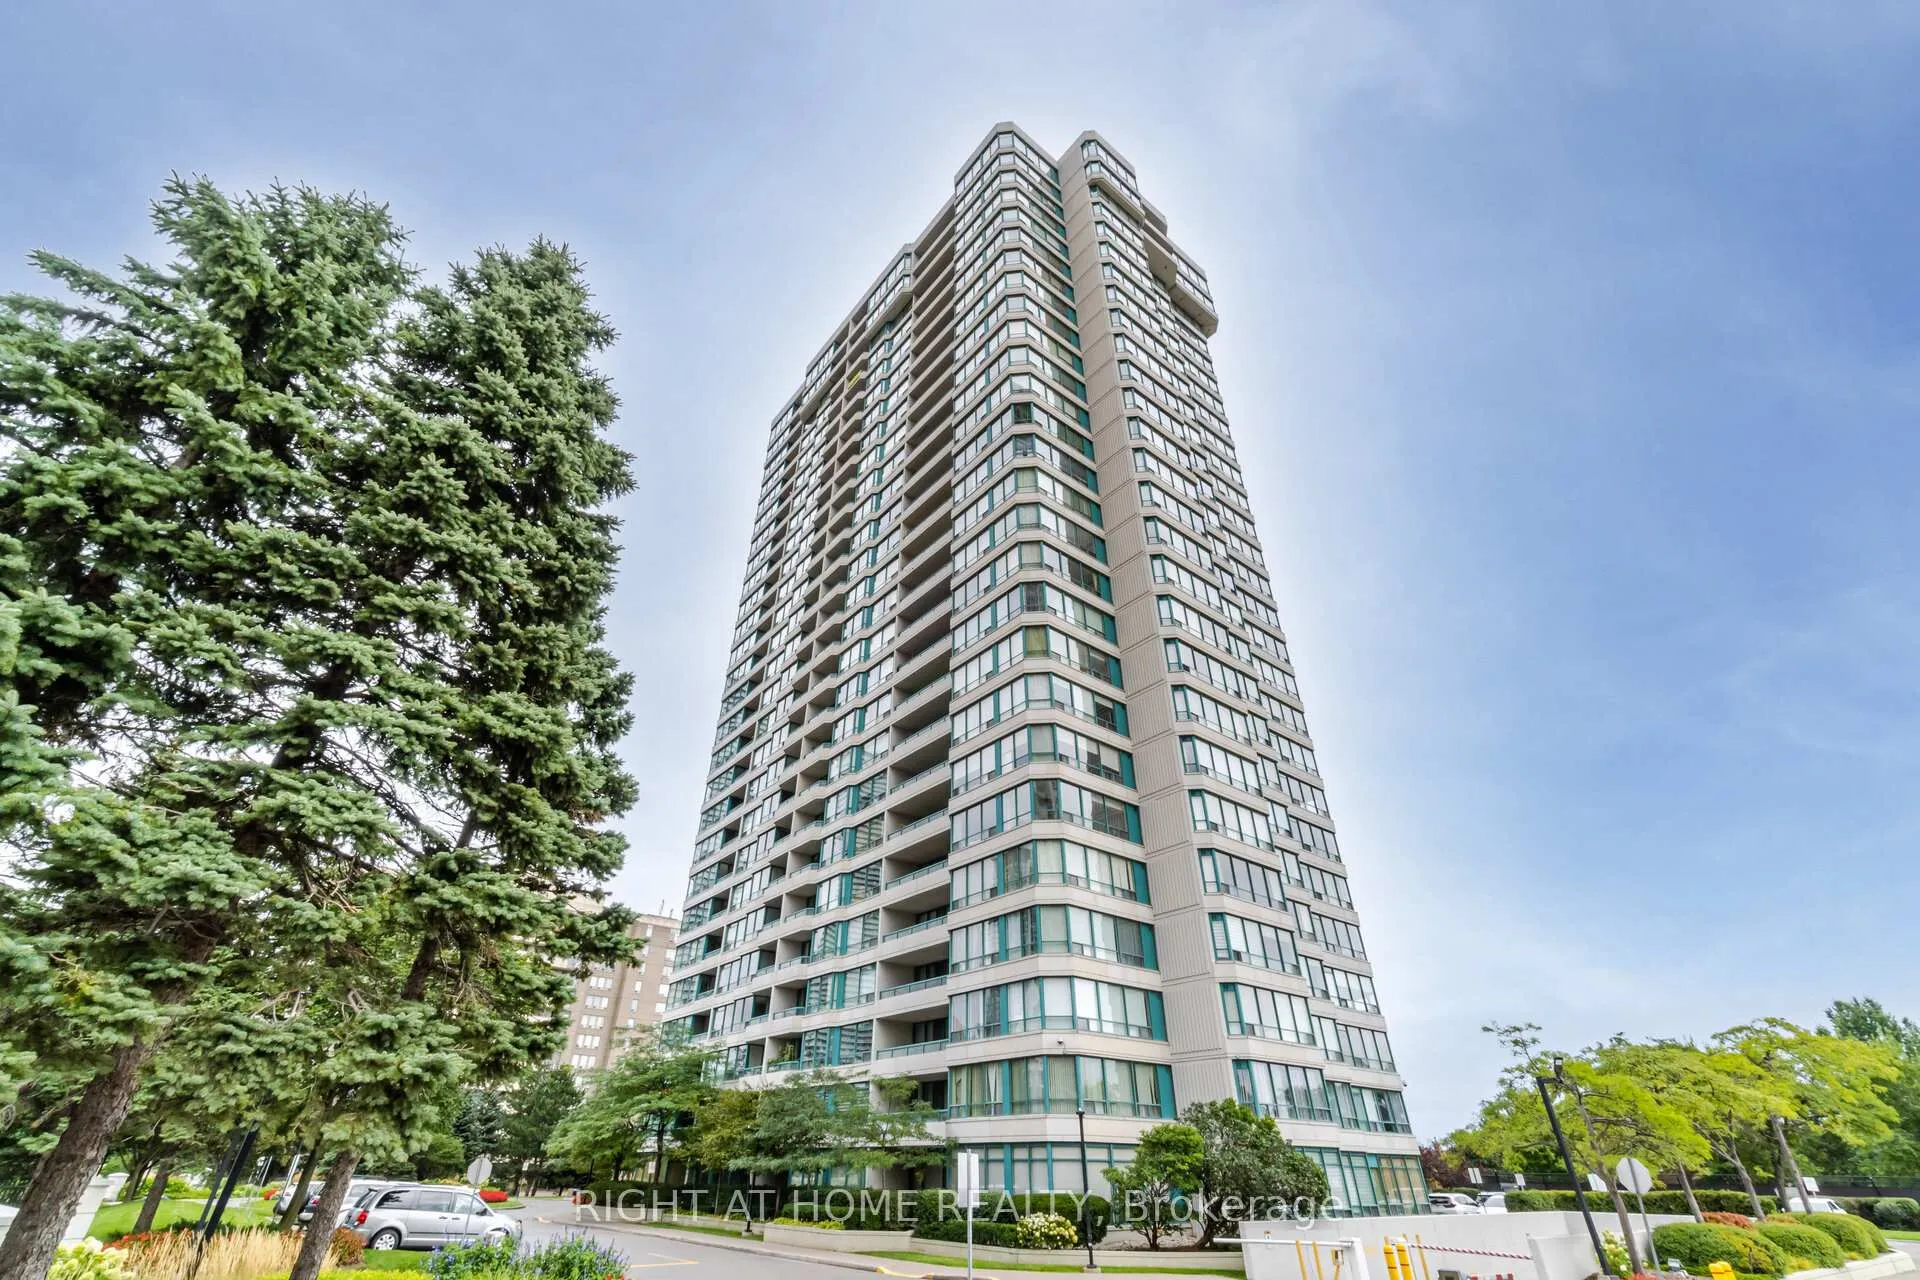 See all 49 photos
Property history
Facts and features
- ExposureSouth west
- LaundryEnsuite
- LockerExclusive
- BalconyOpen
- Central air
The homeCondo Apartment, Apartment, 1,000–1,199 sq ft
- TypeCondo Apartment
- StyleApartment
- Living space1,000–1,199 sq ft
- BasementNone
- ExposureSouth West
- WaterfrontNone
InsideEnsuite, Rooms above ground 6, 2 + 1 in the basement
- LaundryEnsuite
- Rooms above ground6
- Bedrooms2 + 1 in the basement
- Bathrooms2
- Kitchens1
OutsideConcrete, Concrete, Open
- ExteriorConcrete
- FoundationConcrete
- BalconyOpen
Parking and locker1 Parking, Underground, Exclusive
- Spaces1 Parking
- GarageUnderground
- Parking typeExclusive
- DrivewayUnderground
- LockerExclusive
BuildingPhoenix Condos, Storeys 27, Units 344
- NamePhoenix Condos
- Storeys27
- Units344
- Registered1990
- Condo corporation409
- PetsNot allowed
Heating, water and powerForced air, gas, Central air
- HeatingForced air, gas
- CoolingCentral air
Rent and termsRent $3,099 a month, Entire property, Unfurnished
- Rent$3,099 a month
- Space for rentEntire property
- FurnishedUnfurnished
- Lease12 months
- Rent includesCentral air conditioning, common elements, heat, hydro, parking, water
- DepositRequired
- Credit checkRequired
- Employment letterRequired
- Rental applicationRequired
- ReferencesRequired
IncludedExisting fridge, stove, dishwasher, clothes washer and dryer
- IncludedExisting fridge, stove, dishwasher, clothes washer and dryer
Listing detailsW13497056, Rented, Jun 27, 2026
- MLS® numberW13497056
- StatusRented
- Listed onJun 27, 2026
- Days on market27
- UpdatedJul 24, 2026
- Possession2026-07-01 / Immediate
- Occupied byVacant
- Listing brokerageRIGHT AT HOME REALTY
About this home
Unit 1808, 550 Webb Drive, Mississauga (City Centre), ON L5B 3Y4
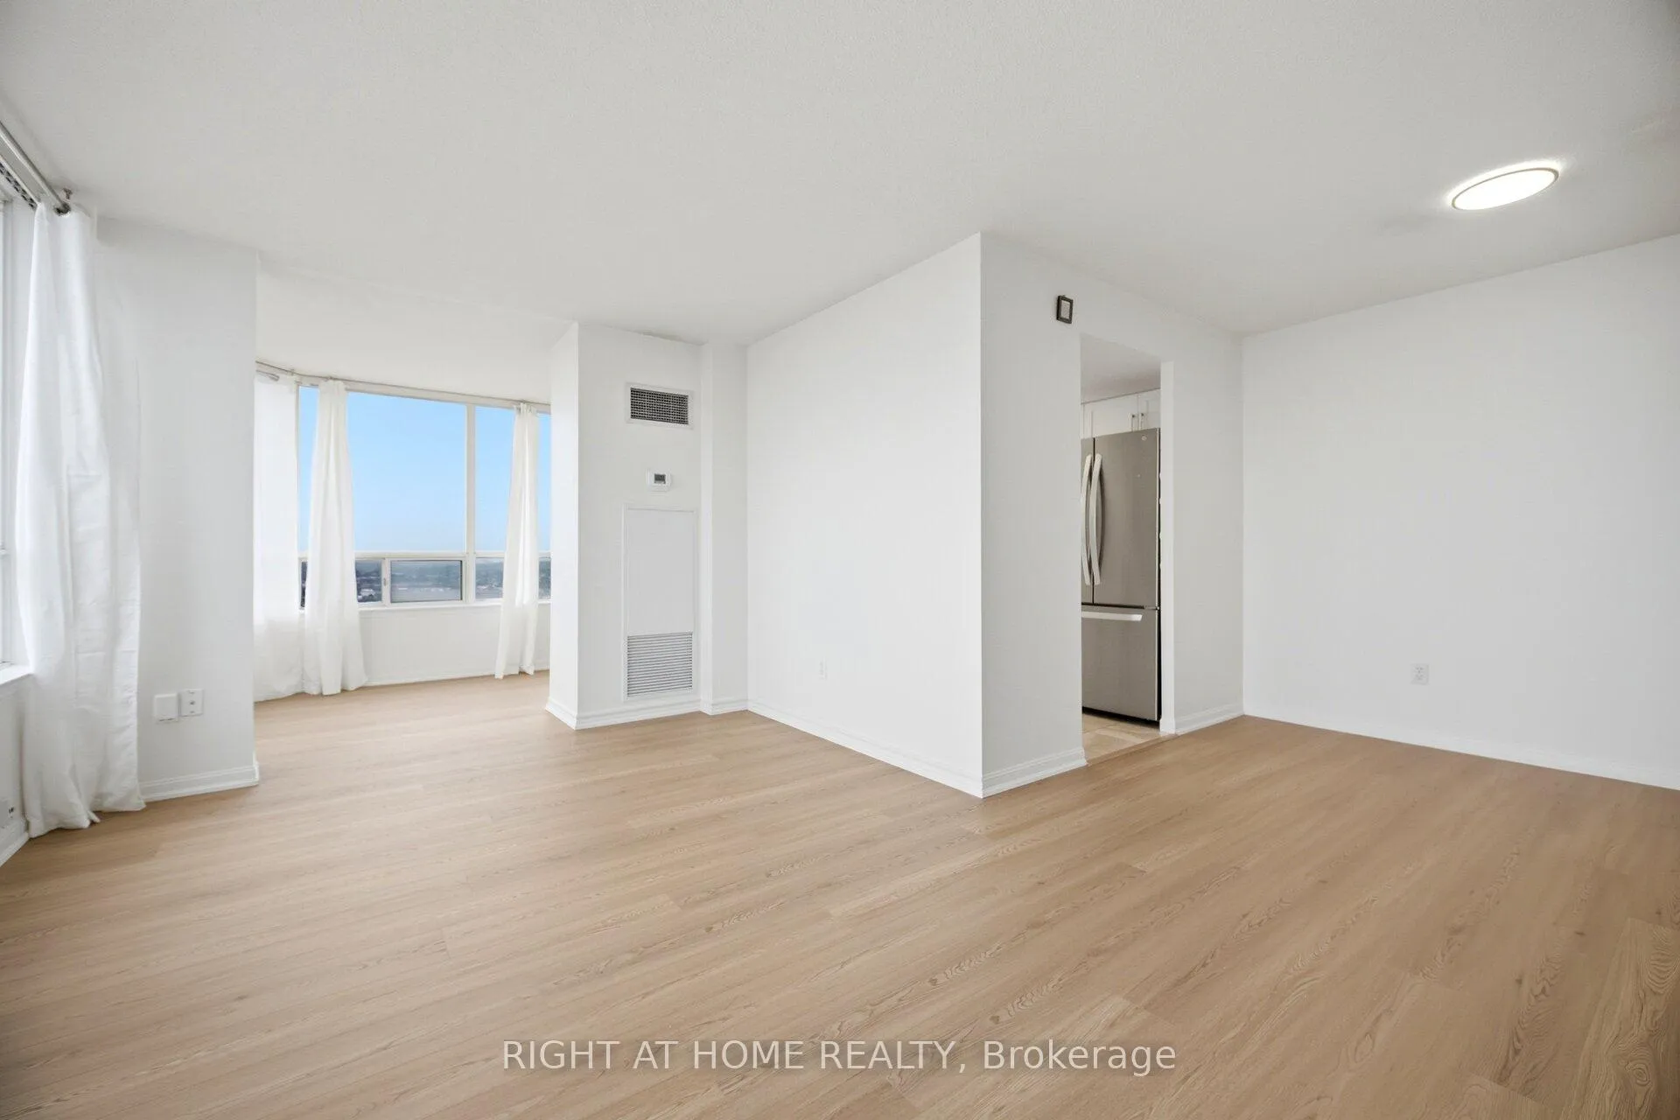
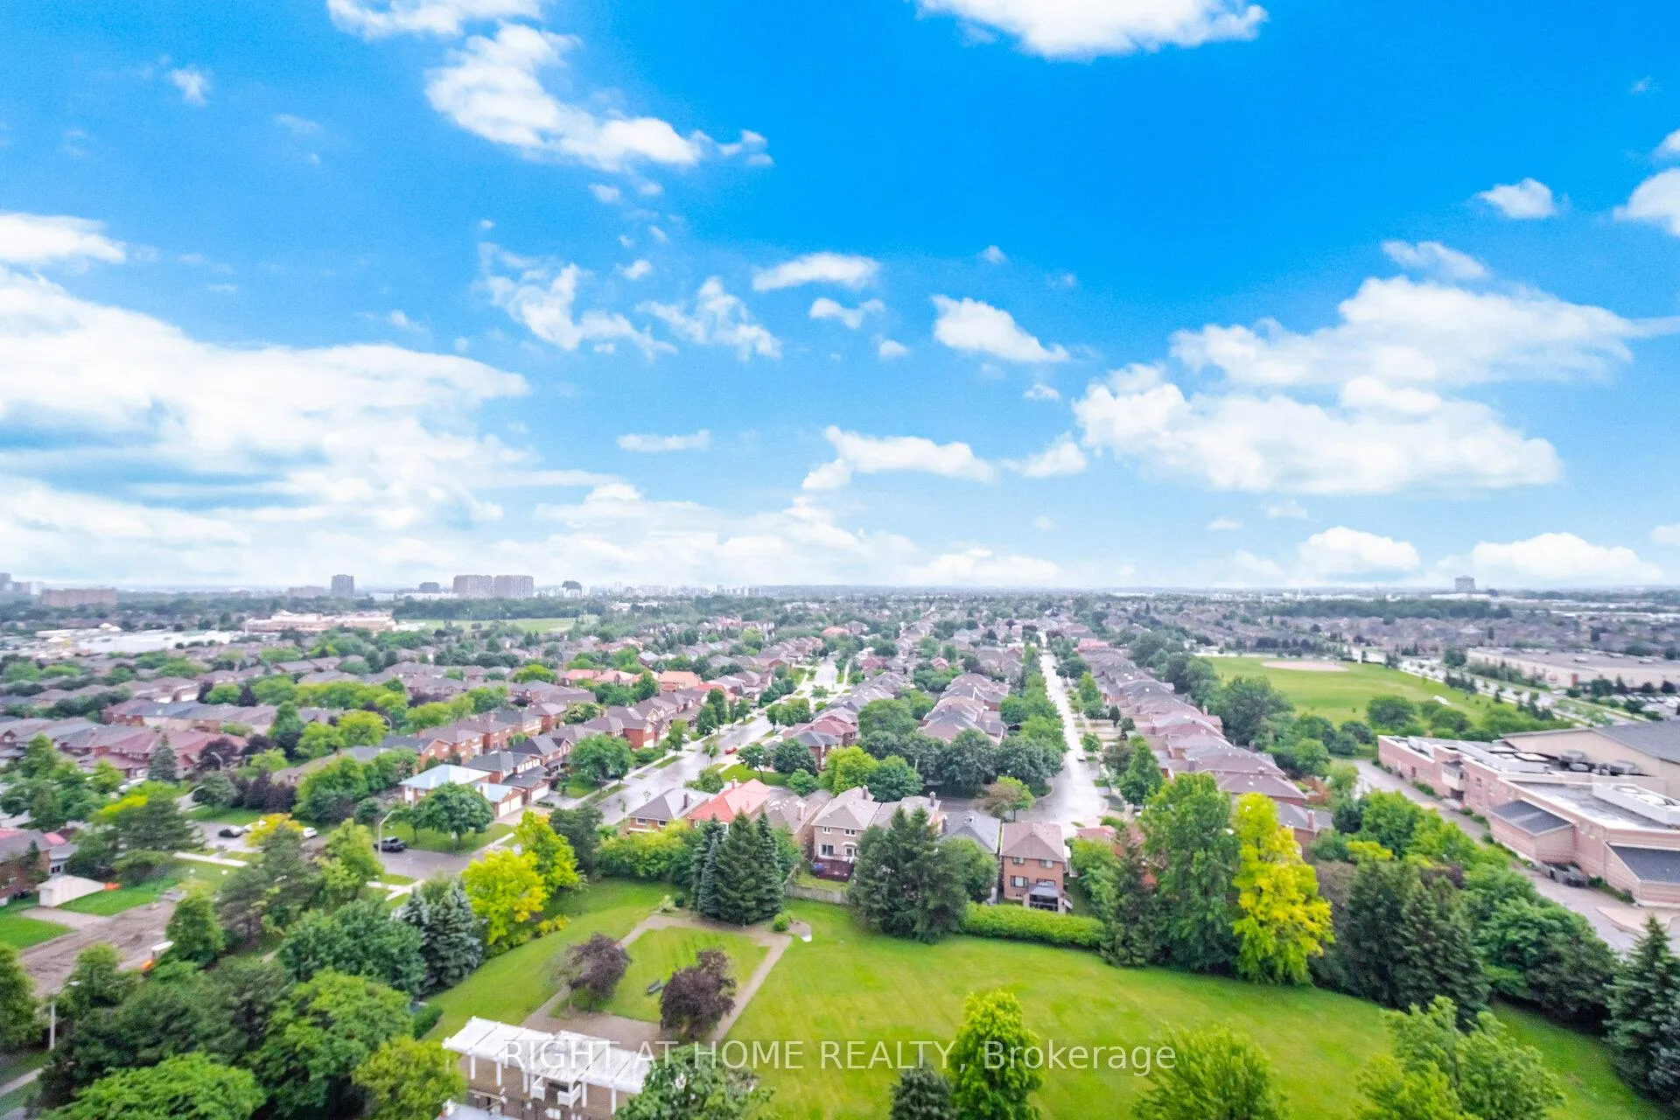
WOW! Rarely Offered 2 Bedroom + Den Corner Suite with Forever Unobstructed Views!Experience elevated living from the 18th floor in this bright and spacious corner unit featuring breathtaking panoramic views of Lake Ontario, the CN Tower, and the dazzling city skyline. With three-sided exposure and an abundance of natural sunlight throughout, this beautifully designed suite offers the perfect blend of comfort, functionality, and spectacular scenery.Enjoy a thoughtfully designed 2 Bedroom + Den layout with generous living space, an upgraded kitchen, convenient in-suite laundry, and a versatile den that is perfect for a home office, guest room, or study area. Step out onto the expansive private balcony and take in stunning sunrises, colourful sunsets, and uninterrupted views that can be enjoyed year-round.Located in the heart of Mississauga, just steps to Square One Shopping Centre, Sheridan College, public transit, restaurants, entertainment, and major highways, this residence offers unmatched convenience and lifestyle. Residents enjoy exceptional building amenities including a 24-hour concierge, indoor pool, fitness centre, sauna, party room, and tennis court.Includes 1 parking space and 1 locker. A rare opportunity for professionals, couples, and families seeking a spacious 2 Bedroom + Den condo with truly unforgettable views in one of Mississauga's most desirable locations. (All Utilities Included )
Ask about this home
A HOMEH agent will answer your questions about this home.
Know more about Phoenix Condos
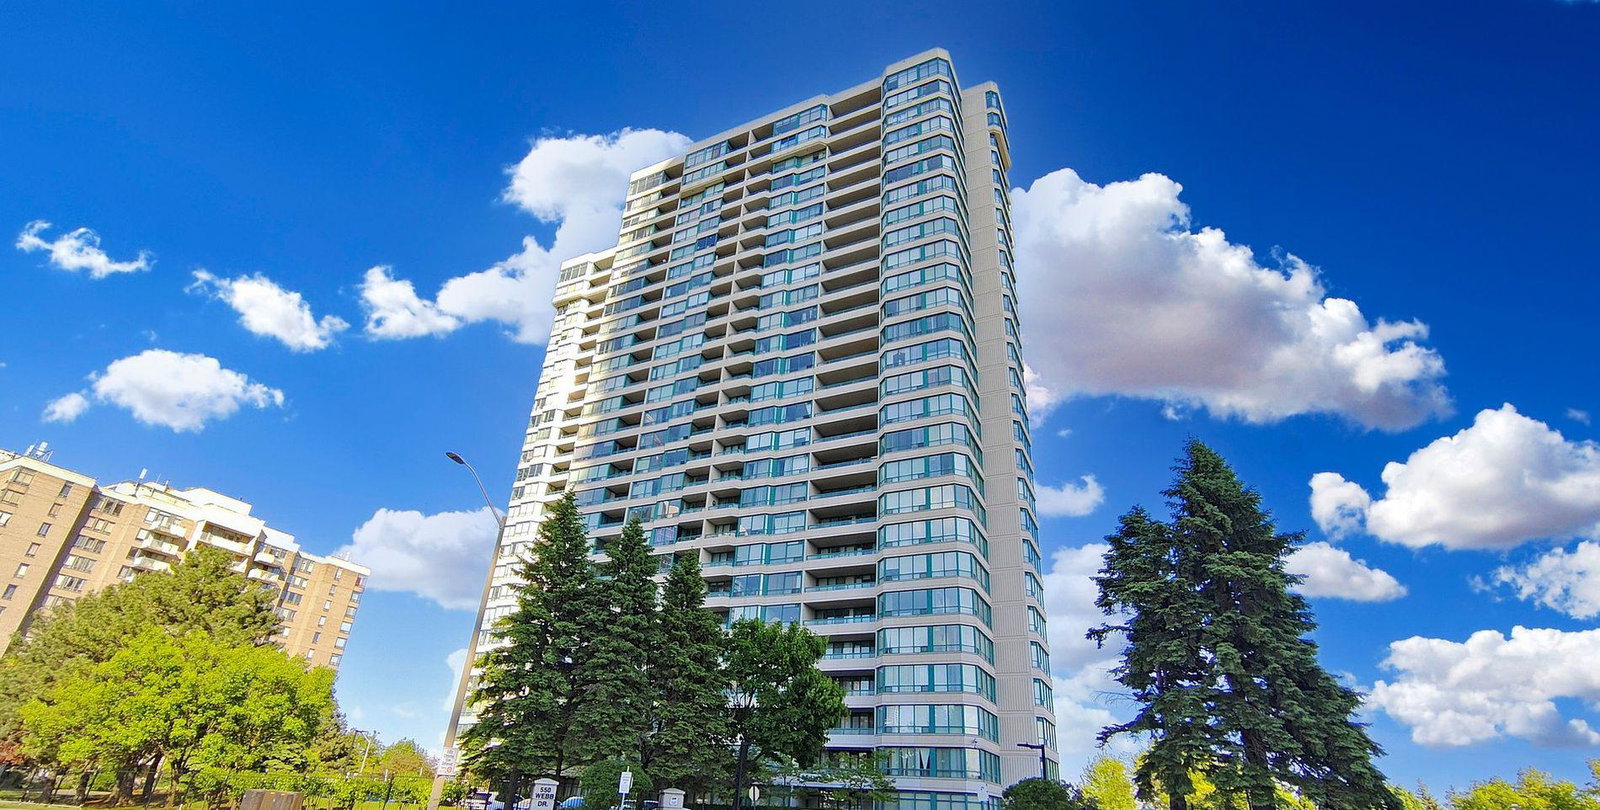
Condo building · 550 Webb Drive
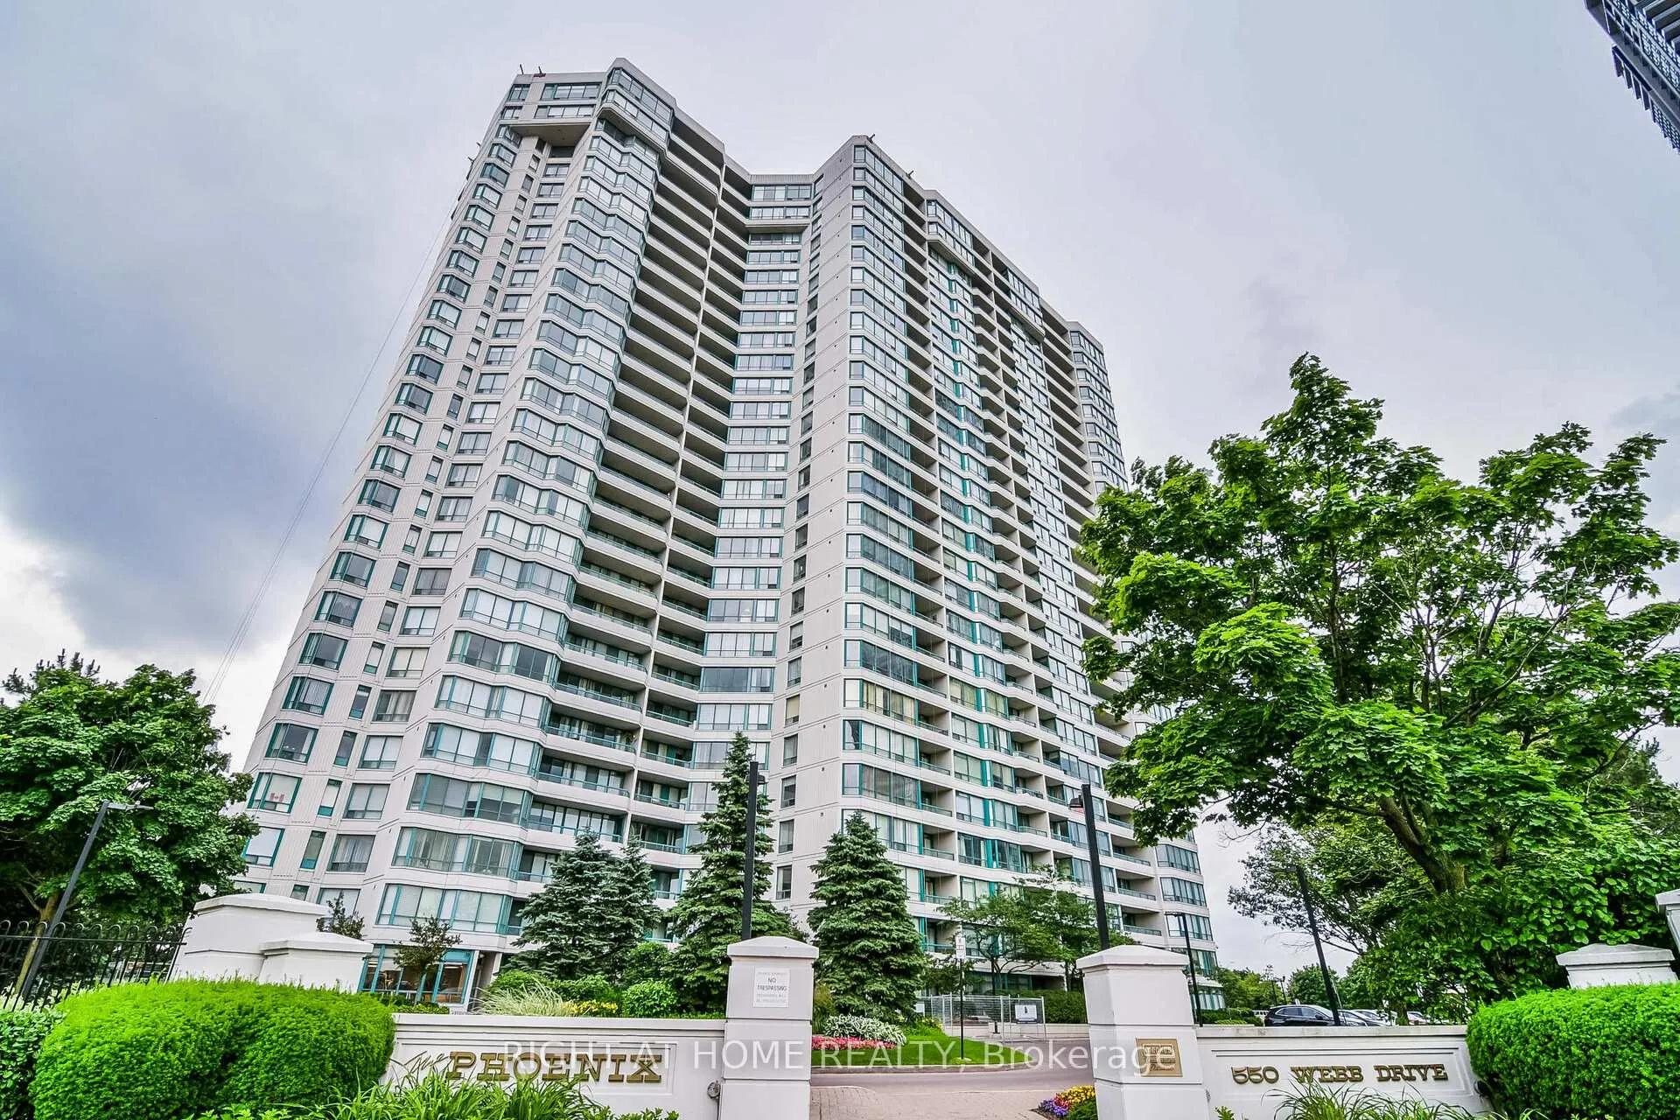
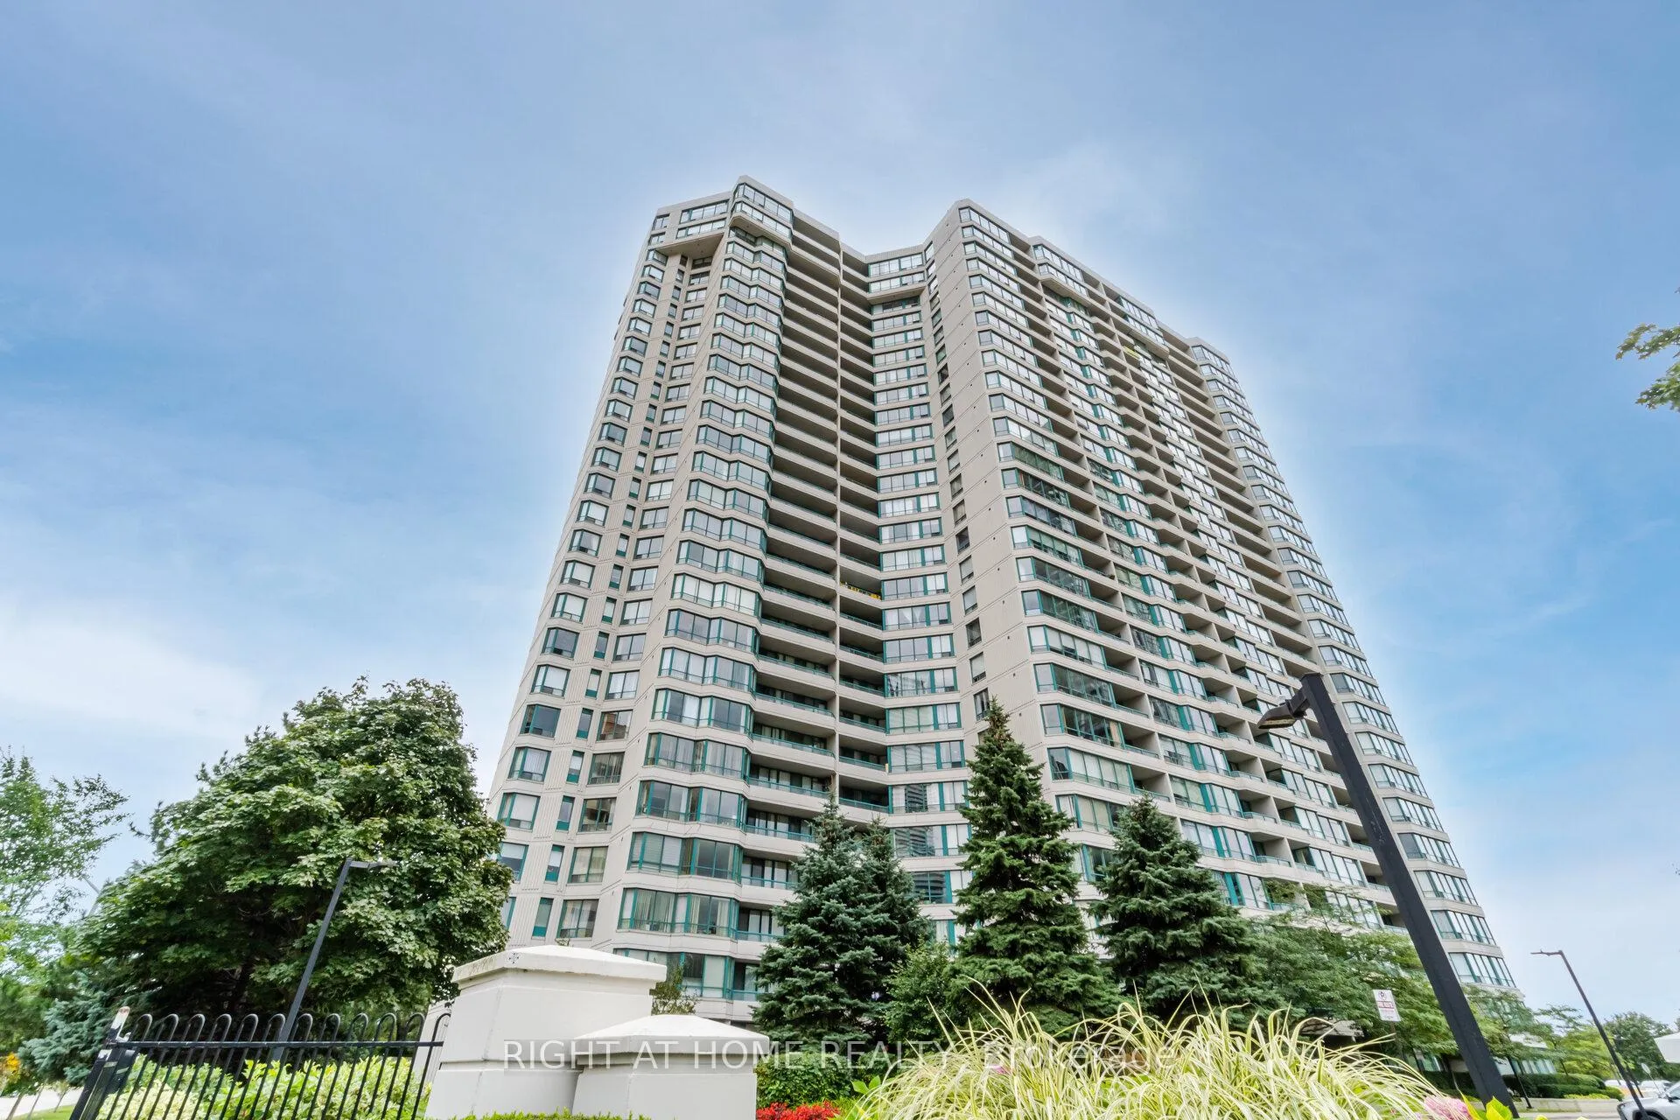
Phoenix Condos is a 27-storey condo with 344 suites, built in 1990 by Menkes. Right now 1 for sale and 2 for rent are on the market here.
- 27storeys
- 344suites
- $501/sq ft
- 1990built
No similar units for rent in Phoenix Condos right now.
Around this home
Daily convenience, out of 100, from the distances below
Schools nearby
School rating, out of 10.
Helpful calculators
Your HOMEH agent

"I would see it this week."