

753 Envoy Drive
753 Envoy Drive
 See all 50 photos
Property history
Facts and features
- BasementFinished
- Water, sewerMunicipal
- HeatingForced air
- CoolingCentral air
- Hardwood floors
- Fireplace
- Central air
The homeDetached, 2-storey, 2,500–3,000 sq ft
- TypeDetached
- Style2-storey
- Living space2,500–3,000 sq ft
- BasementFinished
InsideFireplace Yes, Hardwood, Ceramic, Main level
- FireplaceYes
- FlooringHardwood, Ceramic
- LaundryMain level
- FeaturesIn-law capability, other, carpet free
- Rooms above ground10
- Rooms in the basement2
- Bedrooms4 + 1 in the basement
- Bathrooms4
- Kitchens1
- Family roomYes
Outside and lotBrick, Shingles, Unknown
- ExteriorBrick
- RoofShingles
- FoundationUnknown
- Other structuresGarden shed
- Size87.17 × 109.17 ft
Parking2 Garage, Attached, Private double
- Spaces2 Garage
- GarageAttached
- DrivewayPrivate double
Heating, water and powerForced air, gas, Central air, Municipal water
- HeatingForced air, gas
- CoolingCentral air
- WaterMunicipal water
- SewerMunicipal sewer
- Natural gasYes
- HydroYes
- TelephoneYes
Costs and taxesTaxes $8,758 a year, HST included in the price, Hot water tank
- Taxes, 2026$8,758 a year
- HSTHST included in the price
- Rental itemsHot water tank
Included in the saleMain: s/s fridge, s/s gas stove, s/s b/i dishwasher, s/s front loading washer & dryer, cac, existing window coverings, all elf's. bsmt: fridge, stove, washer & dryer
- IncludedMain: s/s fridge, s/s gas stove, s/s b/i dishwasher, s/s front loading washer & dryer, cac, existing window coverings, all elf's. bsmt: fridge, stove, washer & dryer
Listing detailsW13497278, Sold, Jun 27, 2026
- MLS® numberW13497278
- StatusSold
- Listed onJun 27, 2026
- Days on market18
- UpdatedJul 15, 2026
- PossessionFlexible
- Occupied byOwner
- Listing brokerageCENTURY 21 PEOPLE`S CHOICE REALTY INC.
About this home
753 Envoy Drive, Mississauga (Meadowvale Village), ON L5W 1H3
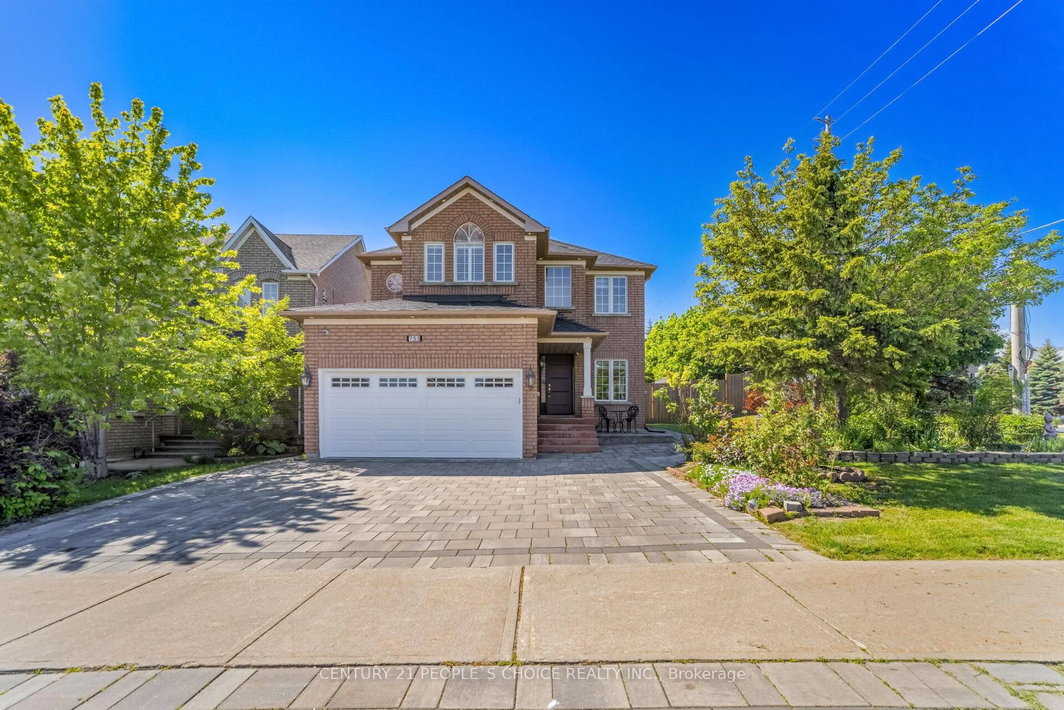
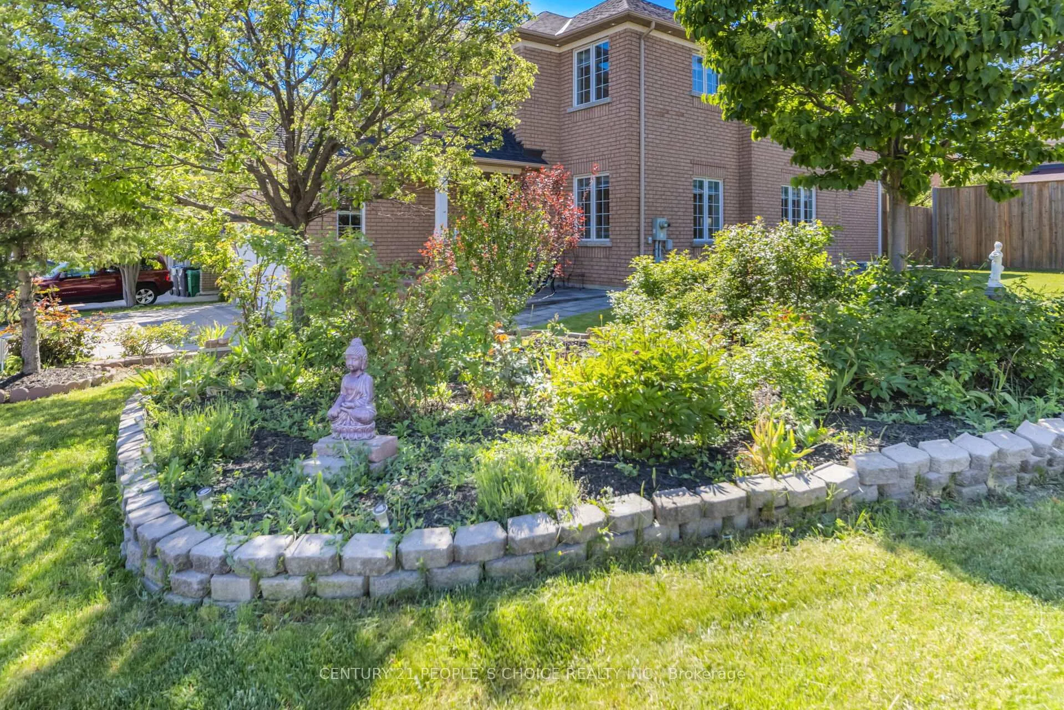
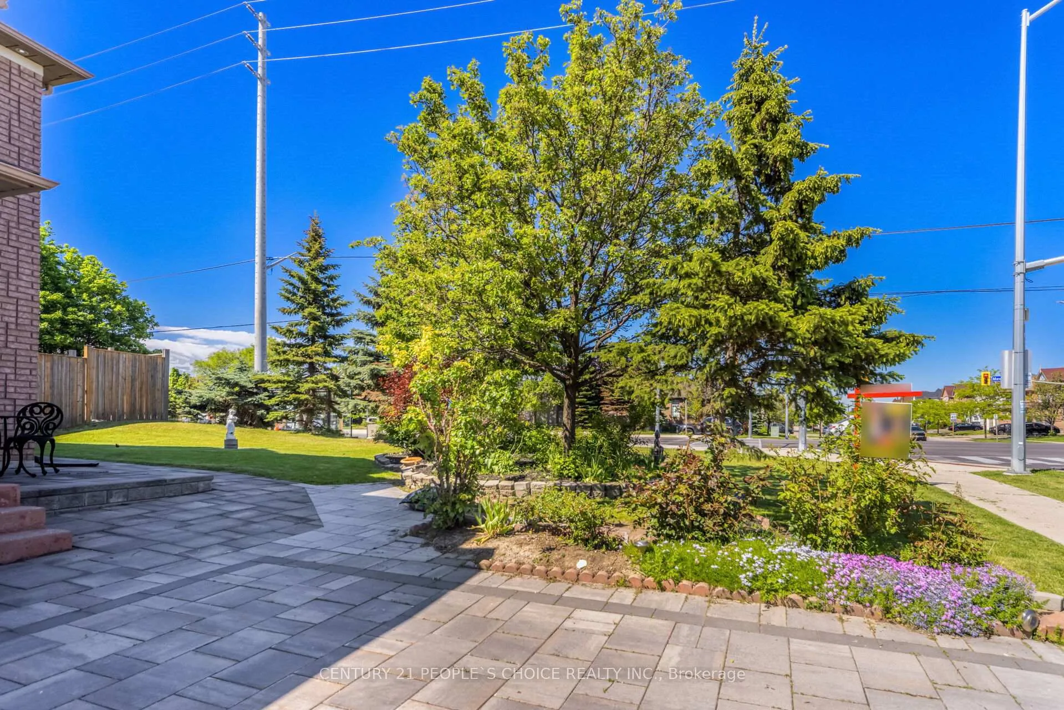
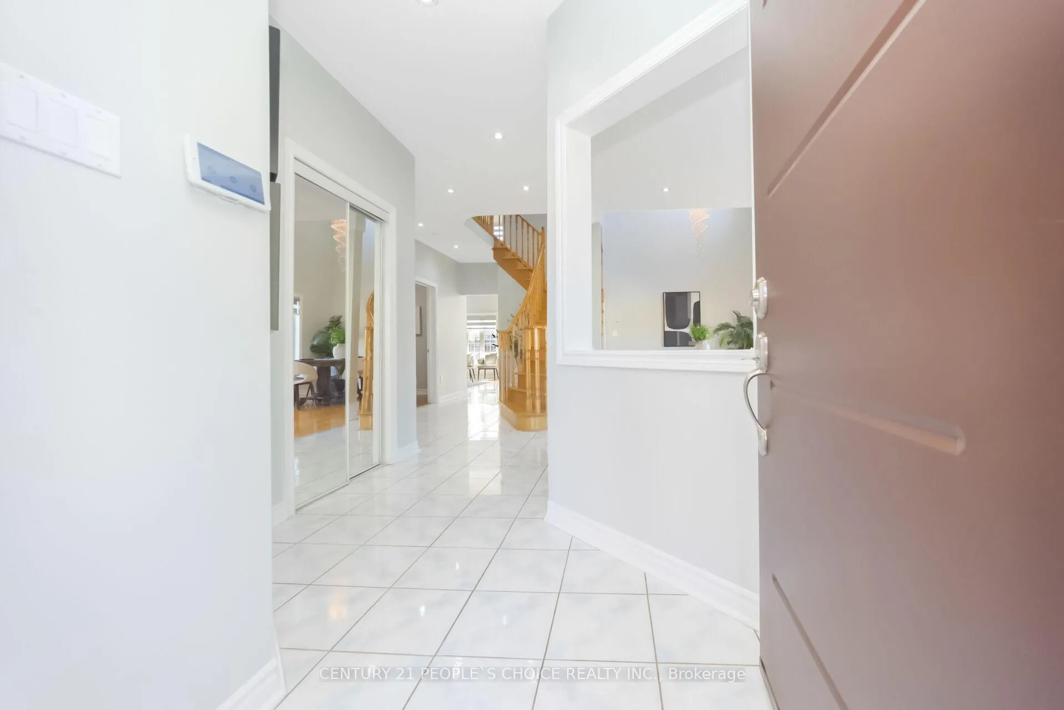
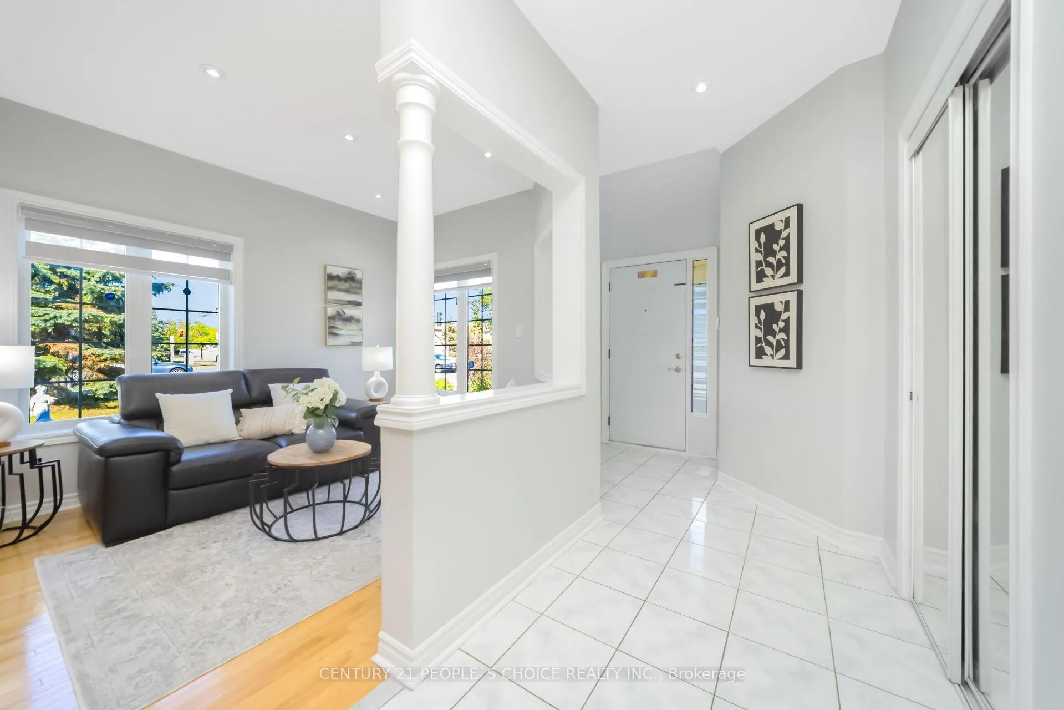
Immaculate Detached Corner Home (2,740 Sq. Ft. as per MPAC) In Highly Desirable Meadowvale Village! This Beautifully Maintained 4+1 Bedroom, 4 Washroom Home Features a Functional Layout with Main Floor Office, Spacious Living & Dining Room with Open-To-Above Ceiling, Abundant Natural Light, Pot Lights Throughout, And Hardwood Flooring on Main & Upper Levels. Inviting Family Room with Fireplace. Large Eat-In Kitchen Boasts Gas Stove, Stainless Steel Appliances and Walk-Out to Fully Fenced Backyard Featuring Stone Patio & Stone Driveway with Excellent Curb Appeal. Generous Primary Bedroom Offers 5-Piece Ensuite & Walk-In Closet. All Secondary Bedrooms Are Spacious, Including A Custom Closet in the 2nd Bedroom. Finished Basement Features a Large Bedroom, Expansive Recreation Area and Kitchen Rough-In, Offering Excellent Potential for an In-Law Suite or Future Apartment. Main Floor Laundry, Direct Garage Access, Double Car Garage and Plenty of Storage. Conveniently Located Close to Hwy 401 & 407, St. Marcellinus Secondary School, Mississauga Secondary School, Conservation Areas, Heartland Town Centre, Grocery Stores, Banks, Public Transit and All Amenities.
Ask about this home
A HOMEH agent will answer your questions about this home.
Around this home
Daily convenience, out of 100, from the distances below
Schools nearby
School rating, out of 10.
Helpful calculators
Your HOMEH agent

"Priced 3% under the Hestimate. I would see it this week."