

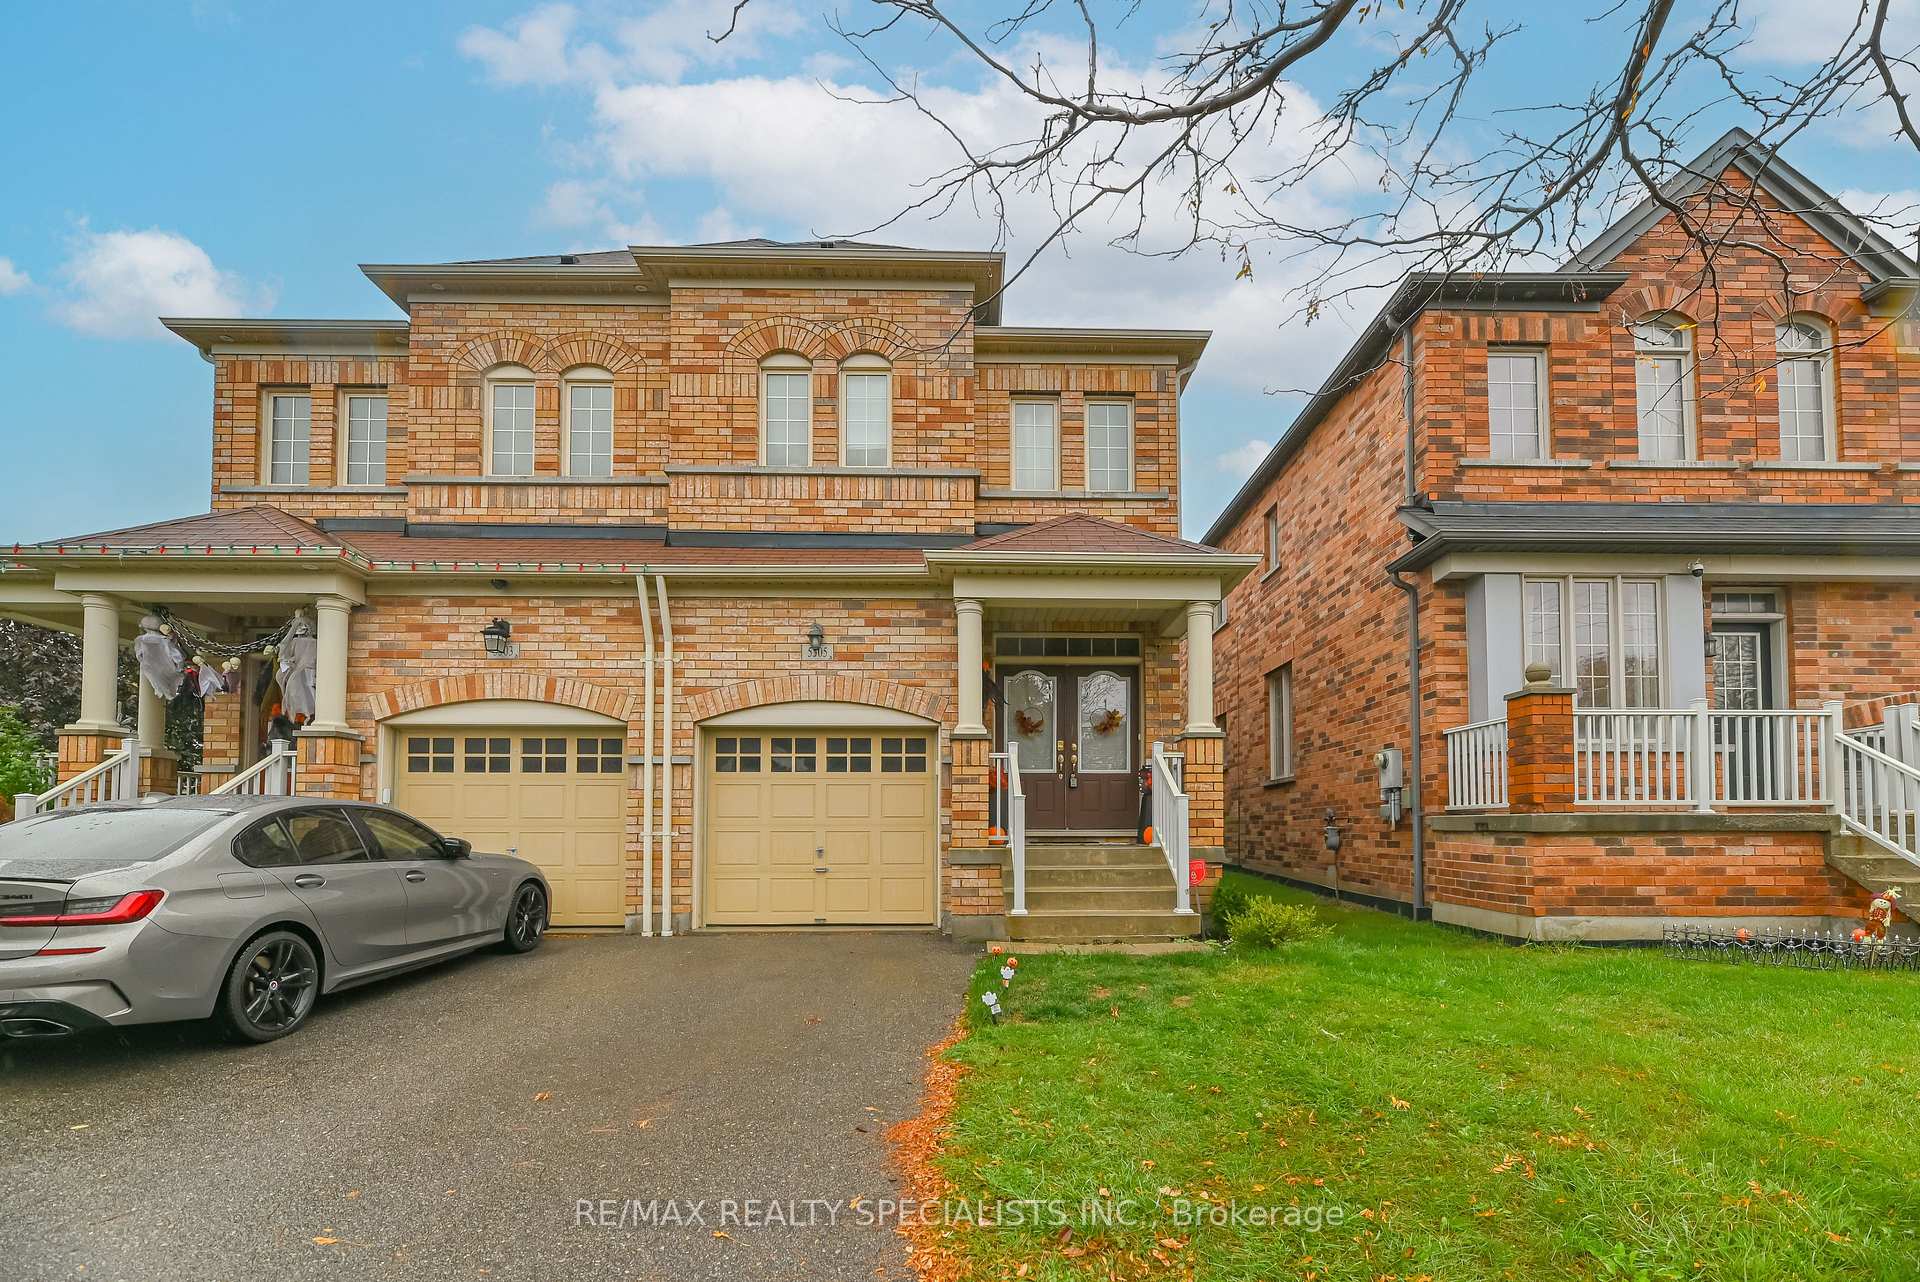
5505 Fudge Terrace
5505 Fudge Terrace
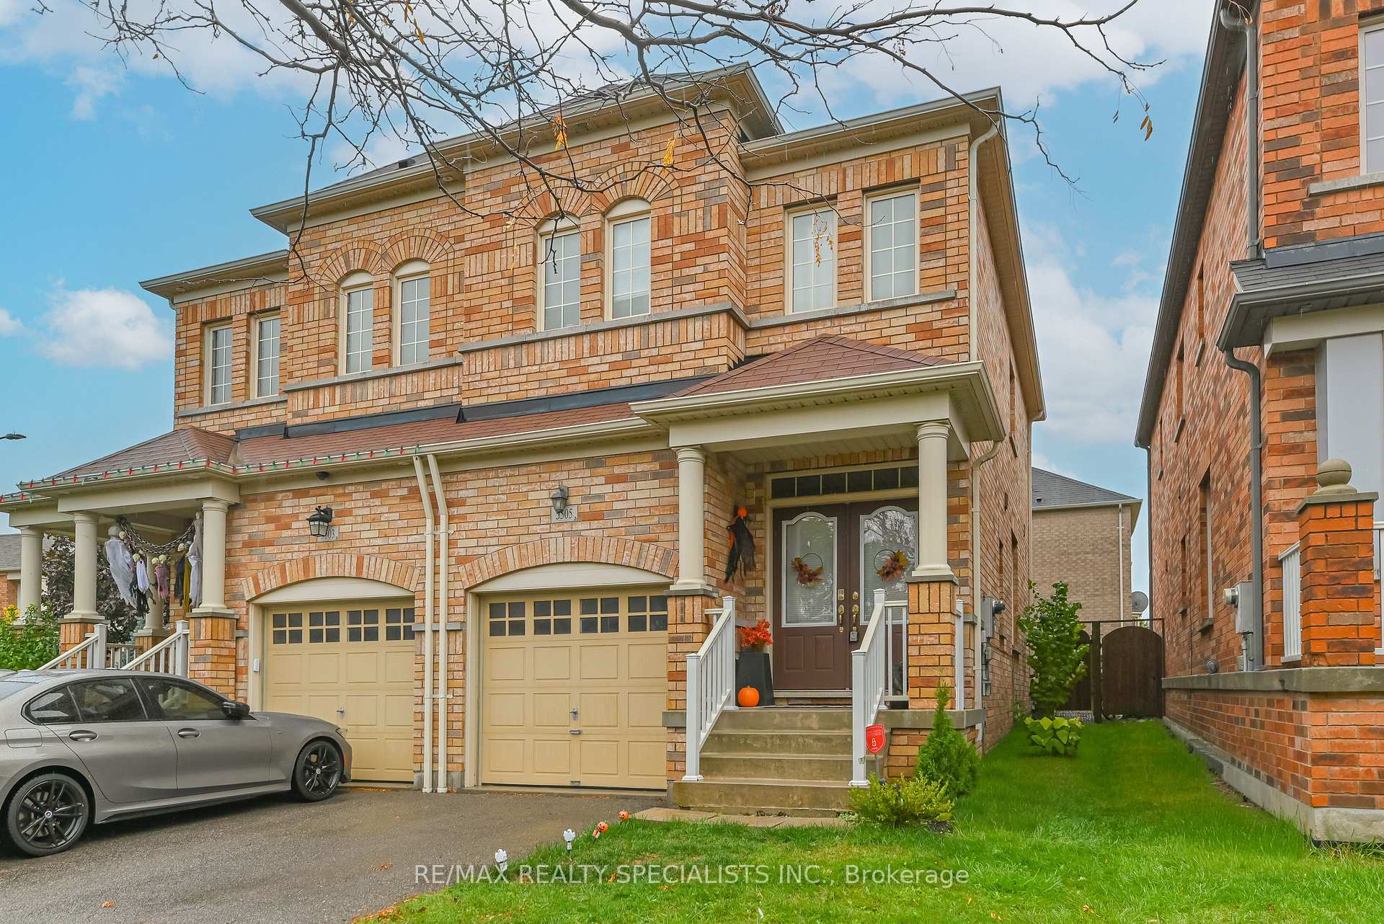
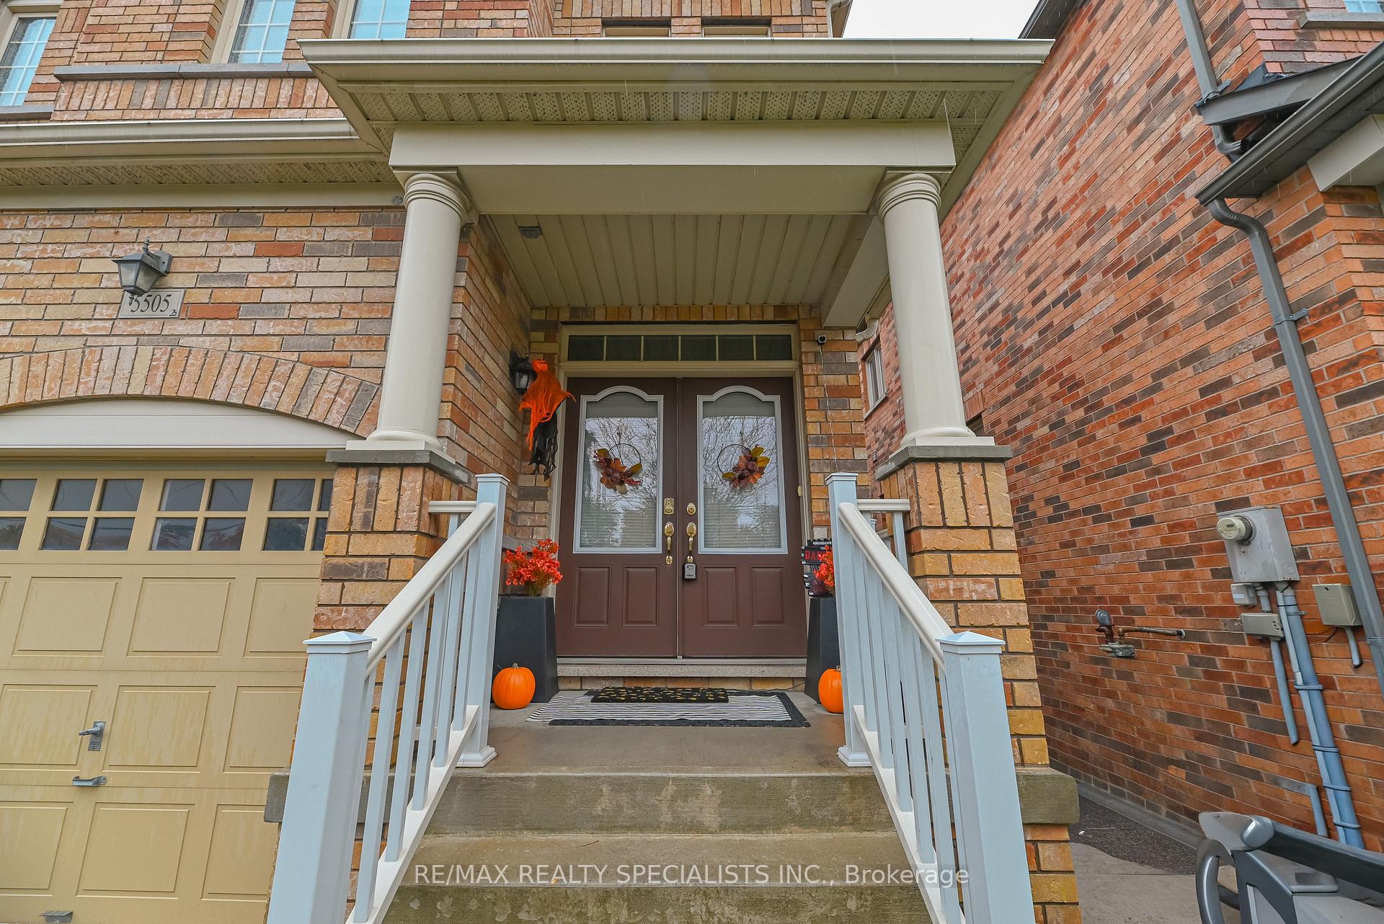
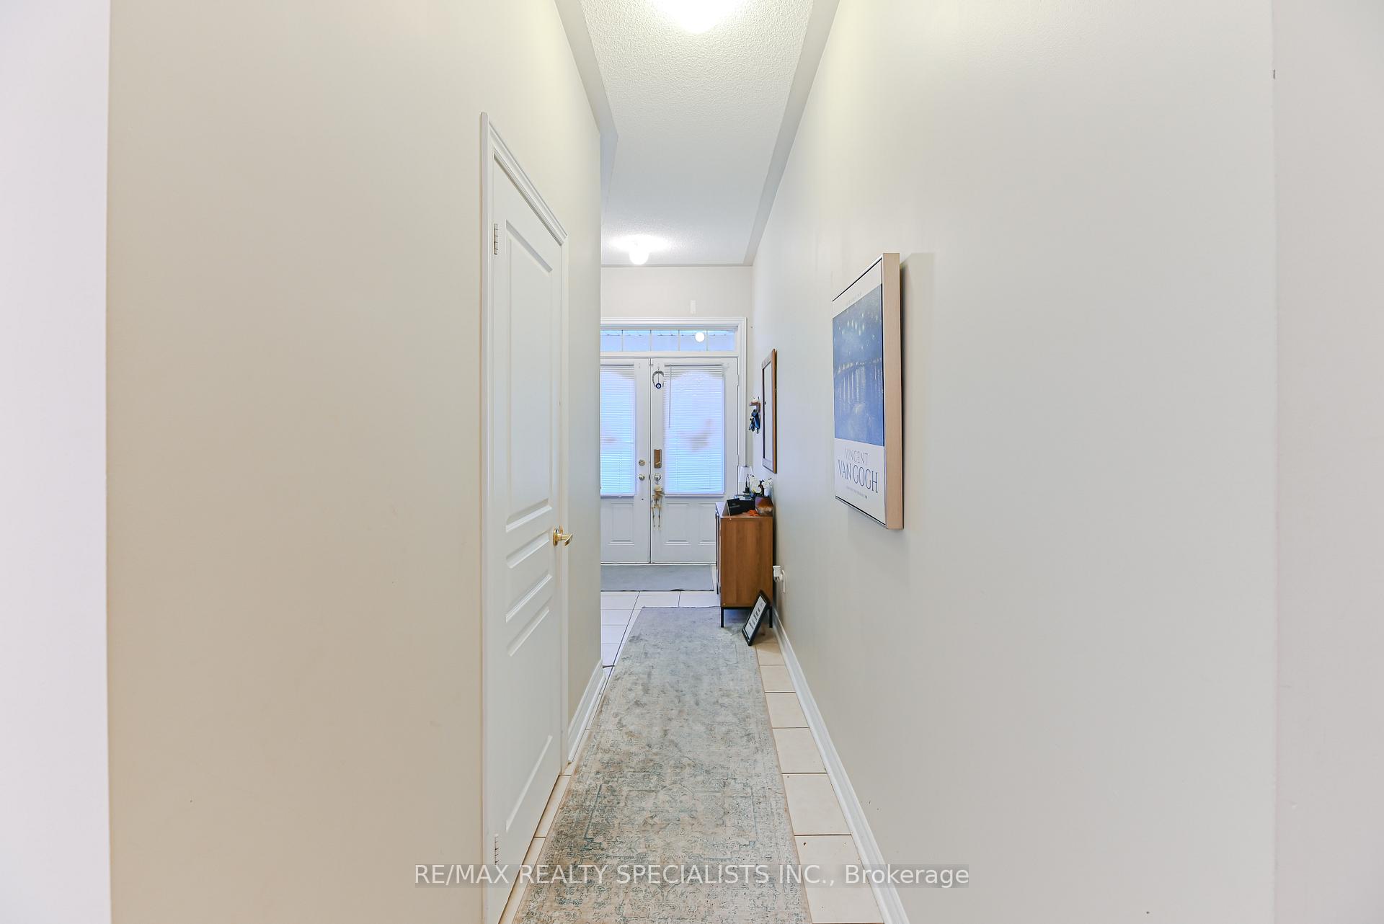
 See all 40 photos
Property history
- $1,075,000TerminatedList: 2025-10-31|End: 2025-11-20|20 daysW12495306
Facts and features
- BasementFinished
- Price per sq ft~$614
- Water, sewerMunicipal
- HeatingForced air
- Hardwood floors
- Fireplace
- Central air
The homeSemi-Detached, 2-storey, 1,500–2,000 sq ft
- Type: Semi-Detached
- Style: 2-storey
- Living space: 1,500–2,000 sq ft
- Basement: Finished
InsideFireplace Yes, Hardwood, Ceramic, Lower level
- Fireplace: Yes
- Flooring: Hardwood, Ceramic
- Laundry: Lower level
- Features: Other
- Rooms above ground: 13
- Rooms in the basement: 1
- Bedrooms: 3 + 1 in the basement
- Bathrooms: 4
- Kitchens: 1
- Family room: Yes
Outside and lotBrick, Asphalt shingle, Block, concrete
- Exterior: Brick
- Roof: Asphalt shingle
- Foundation: Block, concrete
- Size: 22.31 × 92.71 ft
- Zoning: A
Parking1 Garage, Attached, Private
- Spaces: 1 Garage
- Garage: Attached
- Driveway: Private
Heating, water and powerForced air, gas, Central air, Municipal water
- Heating: Forced air, gas
- Cooling: Central air
- Water: Municipal water
- Sewer: Municipal sewer
Costs and taxesTaxes $5,717 a year, HST included in the price, Hot water tank.
- Taxes, 2025: $5,717 a year
- HST: HST included in the price
- Rental items: Hot water tank.
Included in the saleS/s appliances (fridge, stove, dishwasher, microwave), washer & dryer, gdo, and cac., Tenant's & owner's belongings.
- Included: S/s appliances (fridge, stove, dishwasher, microwave), washer & dryer, gdo, and cac.
- Not included: Tenant's & owner's belongings.
NearbyHospital, park, place of worship, public transit, rec./commun.centre, school
- Close to: Hospital, park, place of worship, public transit, rec./commun.centre, school
Listing detailsW12495306, Terminated, Oct 31, 2025
- MLS® number: W12495306
- Status: Terminated
- Listed on: Oct 31, 2025
- Days on market: 20
- Updated: Nov 20, 2025
- Possession: Flexible
- Occupied by: Tenant
- Listing brokerage: RE/MAX REALTY SPECIALISTS INC.
About this home
5505 Fudge Terrace, Mississauga (Churchill Meadows), ON L5M 0M9
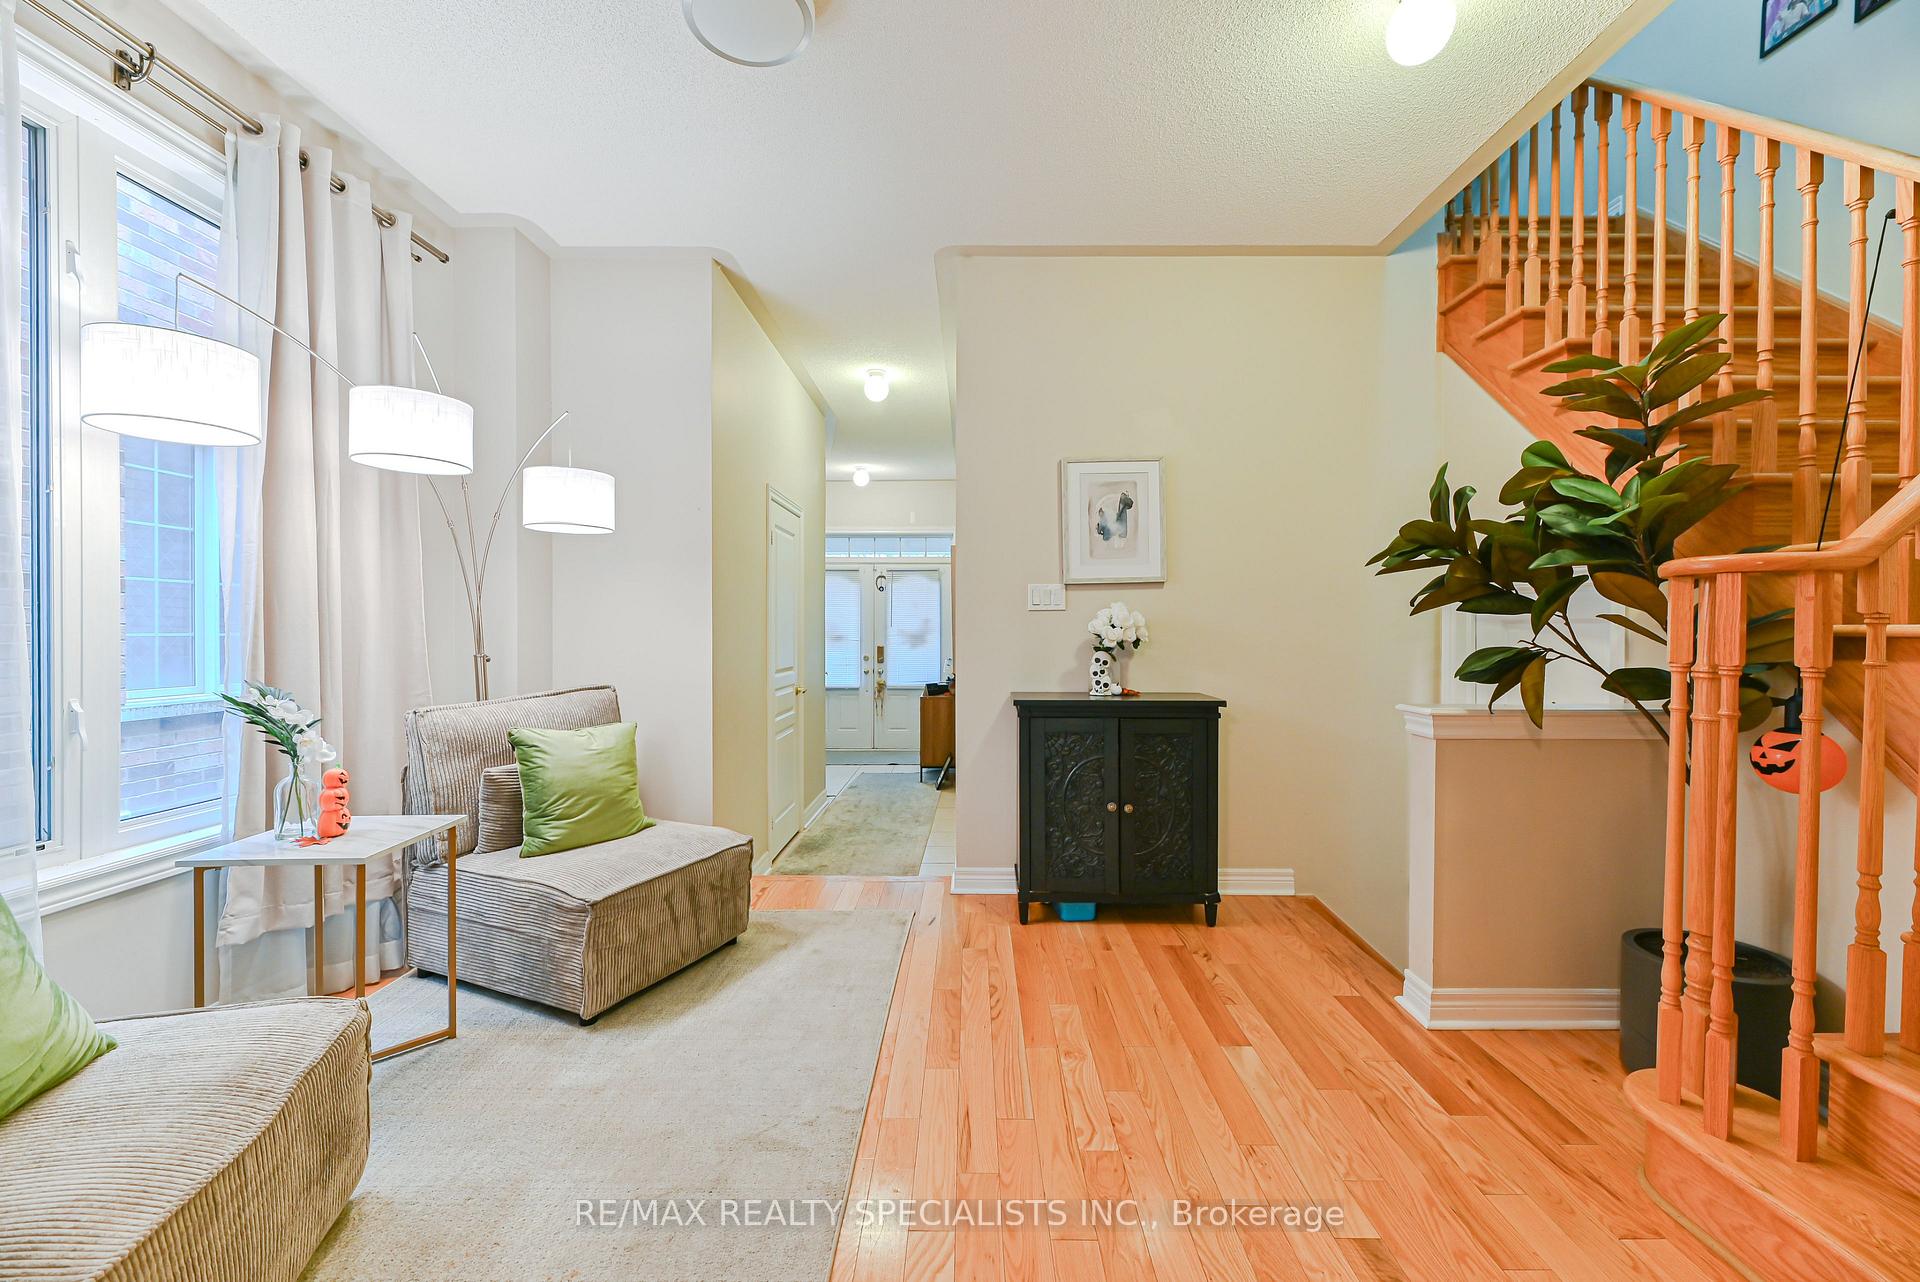
Beautiful Semi-Detached Home for Sale in Highly Desirable Churchill Meadows! Featuring a spacious and functional layout with approximately 2,700 sq. ft. of total living space, this upgraded residence offers 3+1 bedrooms and 3.5 bathrooms. The main floor boasts a large foyer, 9-ft ceilings, pot lights, a stunning stone accent wall in the living room, and hardwood flooring throughout. The modern kitchen is upgraded with quartz countertops and stainless steel appliances. The primary bedroom includes a generous walk-in closet and a 4-piece ensuite with a soaker tub and separate shower. Two additional spacious bedrooms share another 4-piece bathroom. The finished basement adds extra living space, complete with a bedroom, living area, kitchenette/wet bar, and a full bathroom - perfect for guests or extended family. Enjoy the private backyard with a large deck and professional landscaping. No sidewalk and plenty of curb appeal! This home has it all - Don't miss out!
Ask about this home
A HOMEH agent will answer your questions about this home.
Around this home
Daily convenience, out of 100, from the distances below
Schools nearby
School rating, out of 10.
Helpful calculators
Your HOMEH agent

"I would see it this week."