

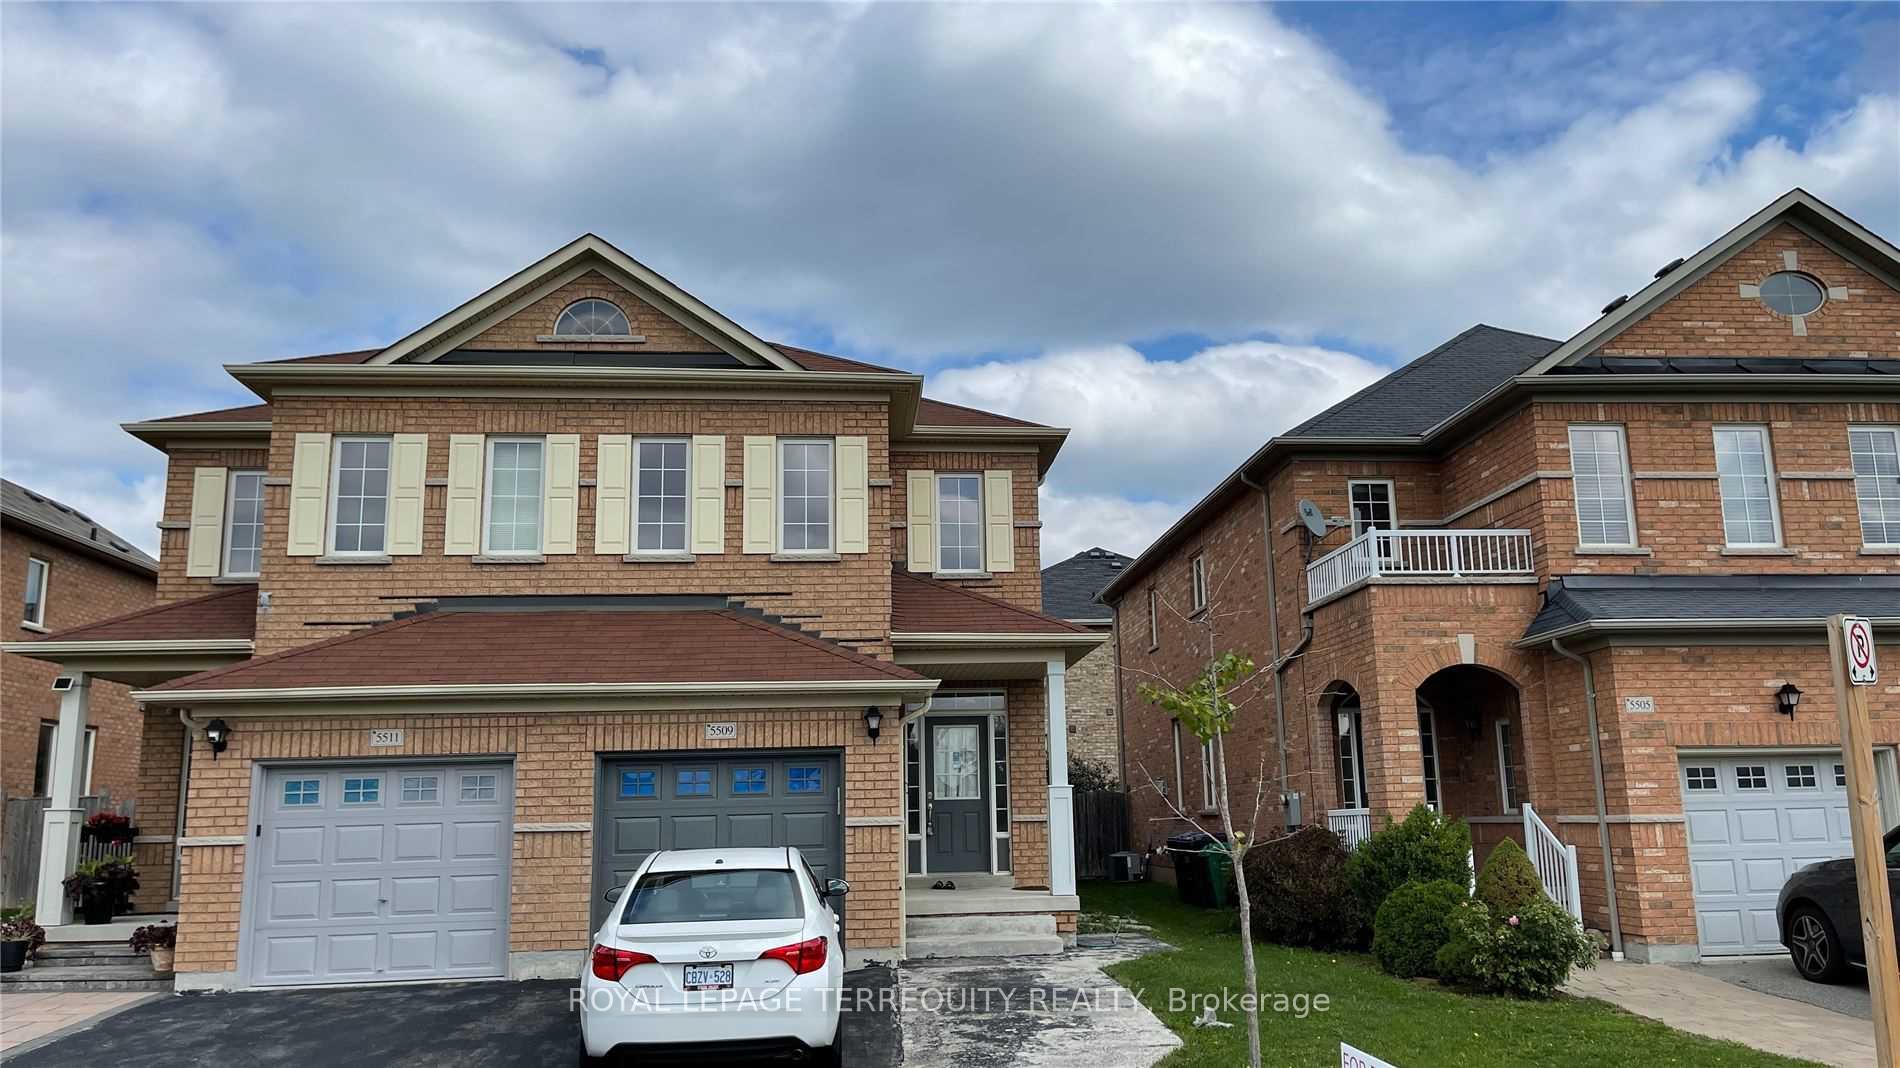
5509 Velda Road
5509 Velda Road
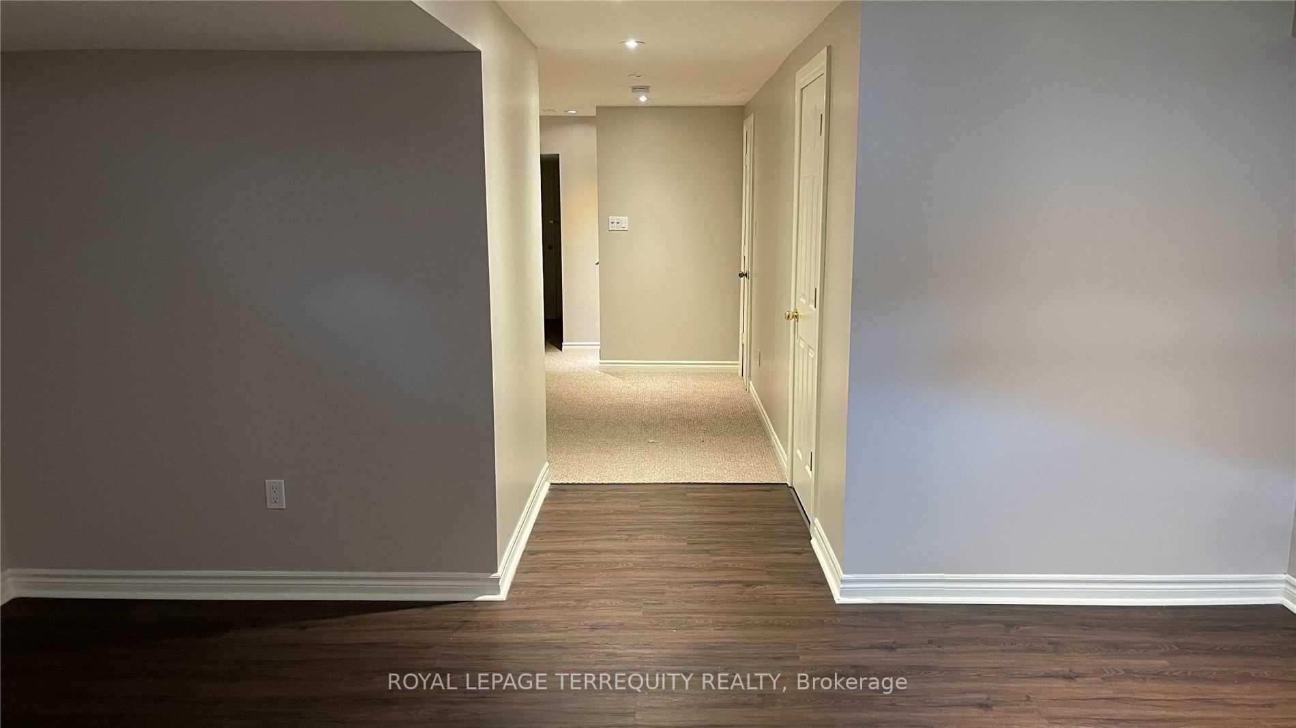
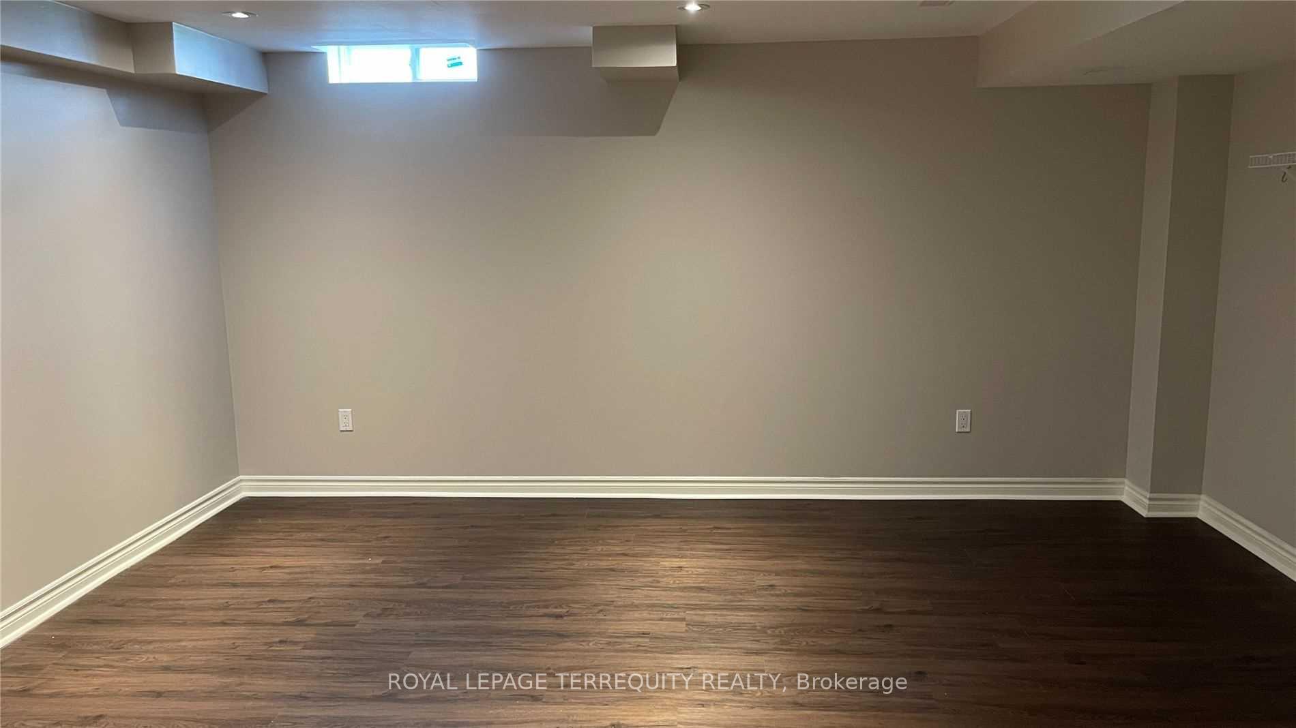
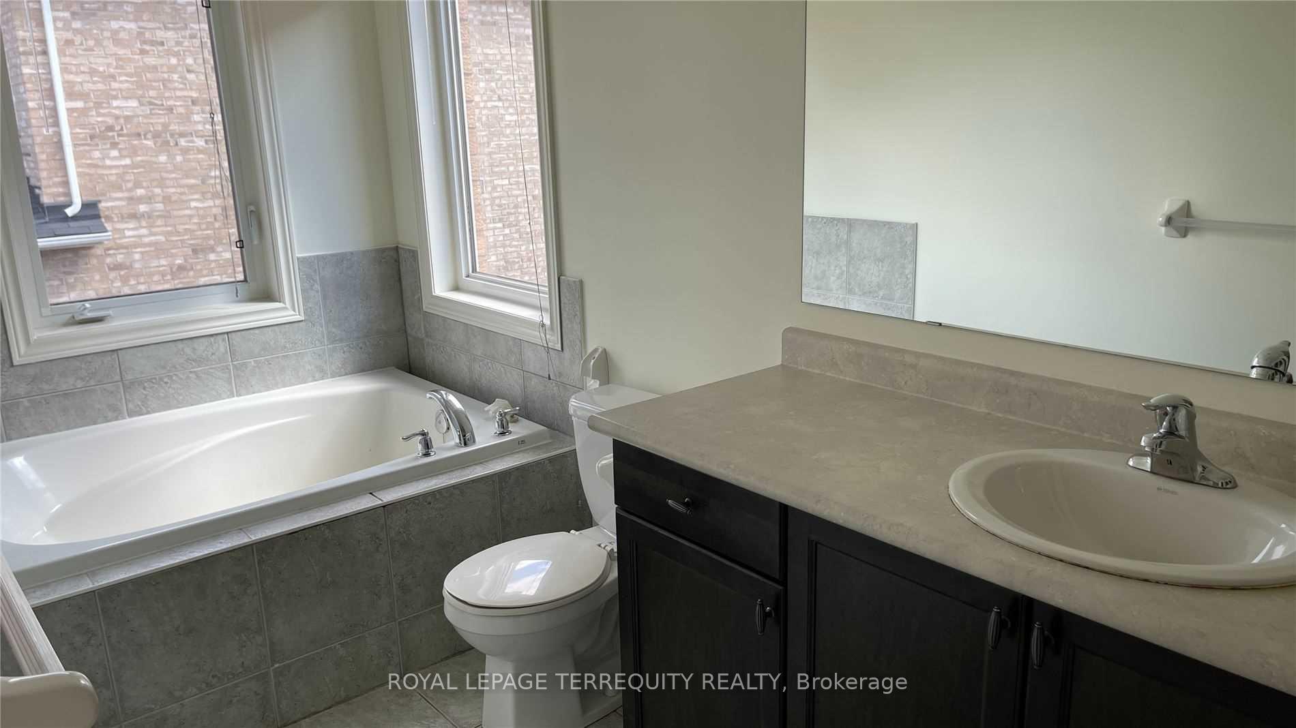
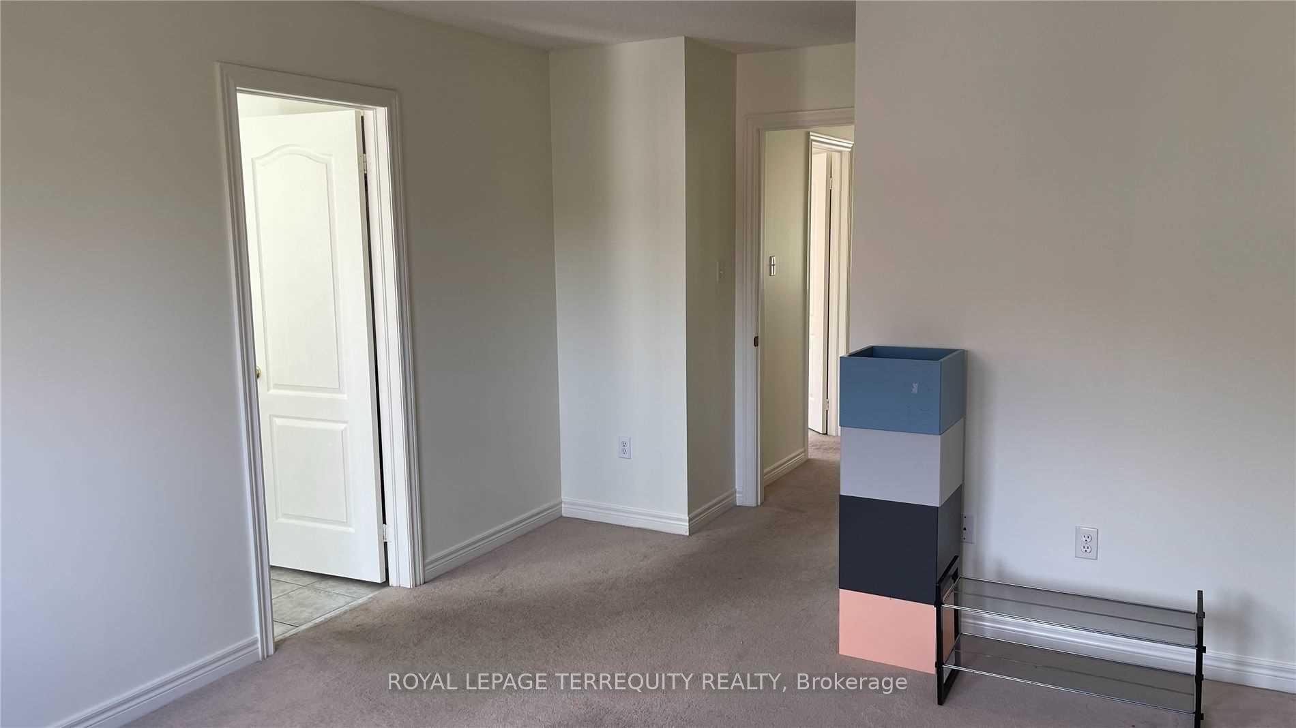 See all 19 photos
Property history
Facts and features
- BasementFinished
- Lease term12 months
- FurnishedUnfurnished
- LaundryEnsuite
- Hardwood floors
- Central air
The homeSemi-Detached, 2-storey, 1,500–2,000 sq ft
- Type: Semi-Detached
- Style: 2-storey
- Living space: 1,500–2,000 sq ft
- Basement: Finished
InsideHardwood, Ceramic, Broadloom, Ensuite, Rooms above ground 8
- Flooring: Hardwood, Ceramic, Broadloom
- Laundry: Ensuite
- Rooms above ground: 8
- Bedrooms: 3
- Bathrooms: 4
- Kitchens: 1
- Family room: Yes
Outside and lotBrick, Asphalt shingle, Concrete
- Exterior: Brick
- Roof: Asphalt shingle
- Foundation: Concrete
Parking1 Garage, Built-in, Private
- Spaces: 1 Garage
- Garage: Built-in
- Driveway: Private
Heating, water and powerForced air, gas, Central air, Municipal water
- Heating: Forced air, gas
- Cooling: Central air
- Water: Municipal water
- Sewer: Municipal sewer
Rent and termsRent $3,750 a month, Entire property, Unfurnished
- Rent: $3,750 a month
- Space for rent: Entire property
- Furnished: Unfurnished
- Lease: 12 months
- Rent includes: Parking
IncludedSs fridge, ss stove, ss dishwasher, ss hood exhaust, washer & dryer, central air, light fixtures included. all window coverings, garage door opener w/ remote, broadloom in bedrooms. reverse osmosis water filter in kitchen., Cold storage in the basement
- Included: Ss fridge, ss stove, ss dishwasher, ss hood exhaust, washer & dryer, central air, light fixtures included. all window coverings, garage door opener w/ remote, broadloom in bedrooms. reverse osmosis water filter in kitchen.
- Not included: Cold storage in the basement
Listing detailsW12389435, Rented, Sep 8, 2025
- MLS® number: W12389435
- Status: Rented
- Listed on: Sep 8, 2025
- Days on market: 17
- Updated: Sep 25, 2025
- Possession: 2025-11-01 / 30-59 days
- Occupied by: Tenant
- Listing brokerage: ROYAL LEPAGE TERREQUITY REALTY
About this home
5509 Velda Road, Mississauga (Churchill Meadows), ON L5M 0N5
Absolutely stunning semi-detached home in desirable Churchill Meadows, featuring 3 spacious bedrooms plus a family room on the second level that can easily serve as a 4th bedroom. Situated on an extra-wide premium lot directly in front of a beautiful park, this home offers ample parking space and a smart open-concept floor plan with 9' ceilings on the main floor, gleaming hardwood, and a solid oak staircase. The gorgeous kitchen boasts upgraded espresso cabinets and a stylish backsplash, while the professionally finished basement includes an additional washroom. Enjoy the convenience of direct garage access, easy access to Winston Churchill Blvd, highways 403/401/407, and nearby transit. Recent upgrades include a new furnace, air conditioner, and water heater. Close to excellent schools, parks, and shopping, this home combines comfort, functionality, and an unbeatable location.
Ask about this home
A HOMEH agent will answer your questions about this home.
Around this home
Daily convenience, out of 100, from the distances below
Schools nearby
School rating, out of 10.
Helpful calculators
Your HOMEH agent

"I would see it this week."