

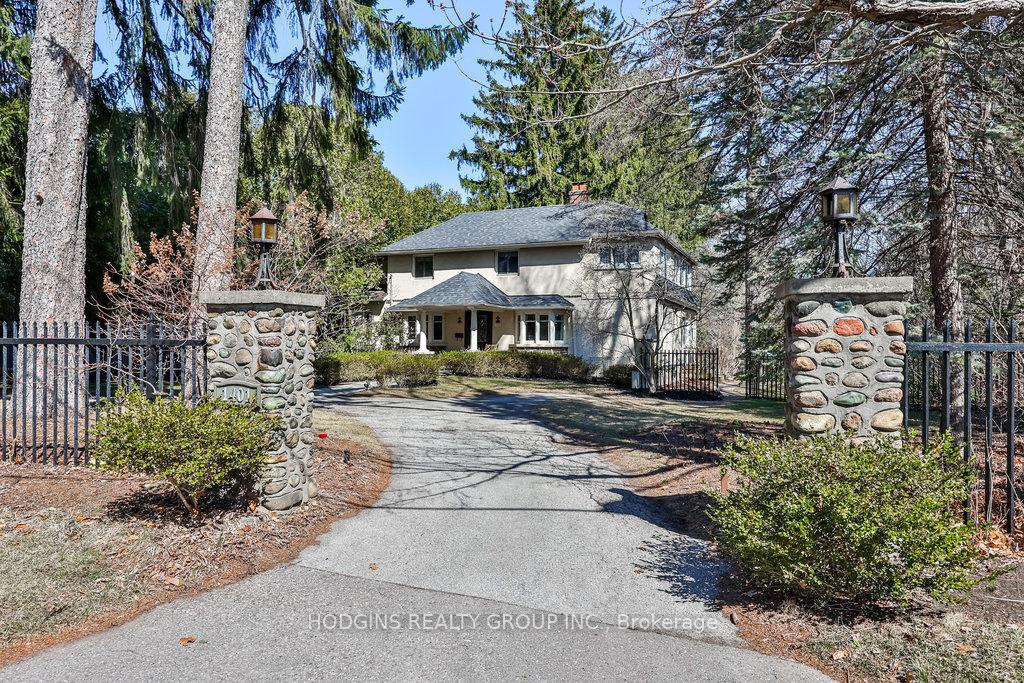
1401 Stavebank Road
1401 Stavebank Road
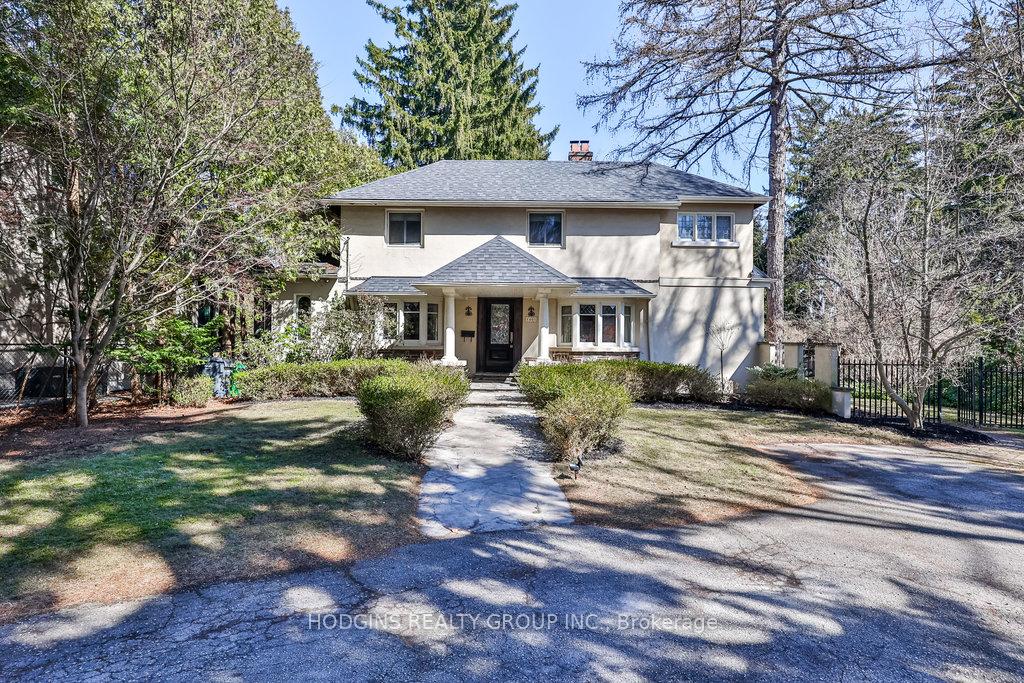
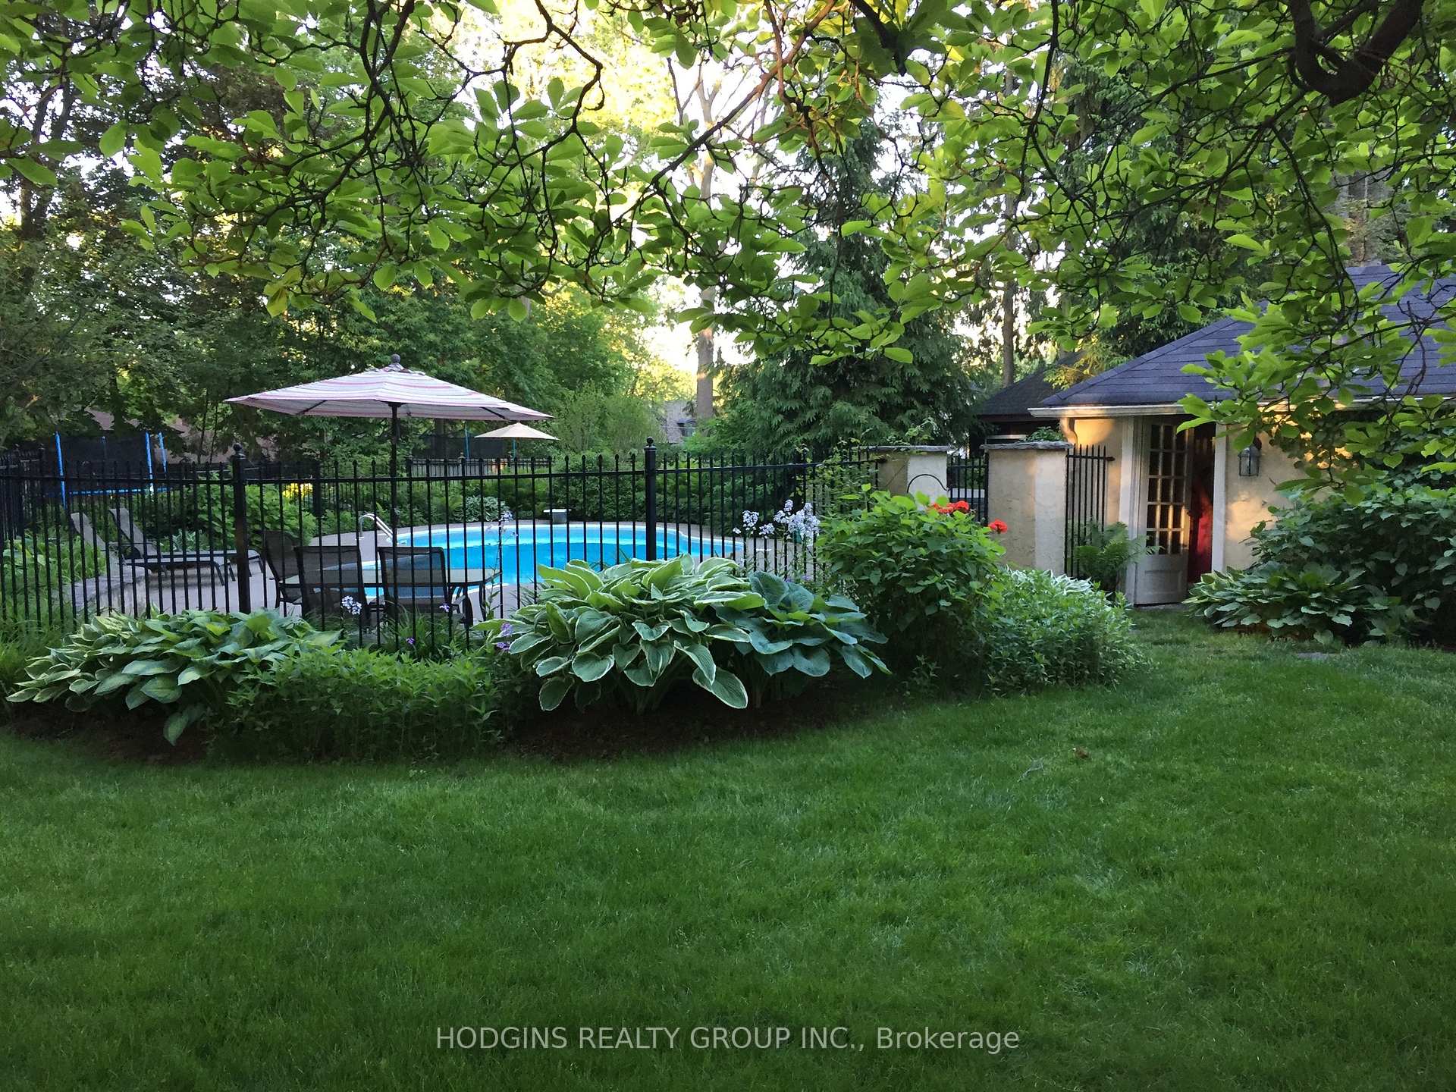
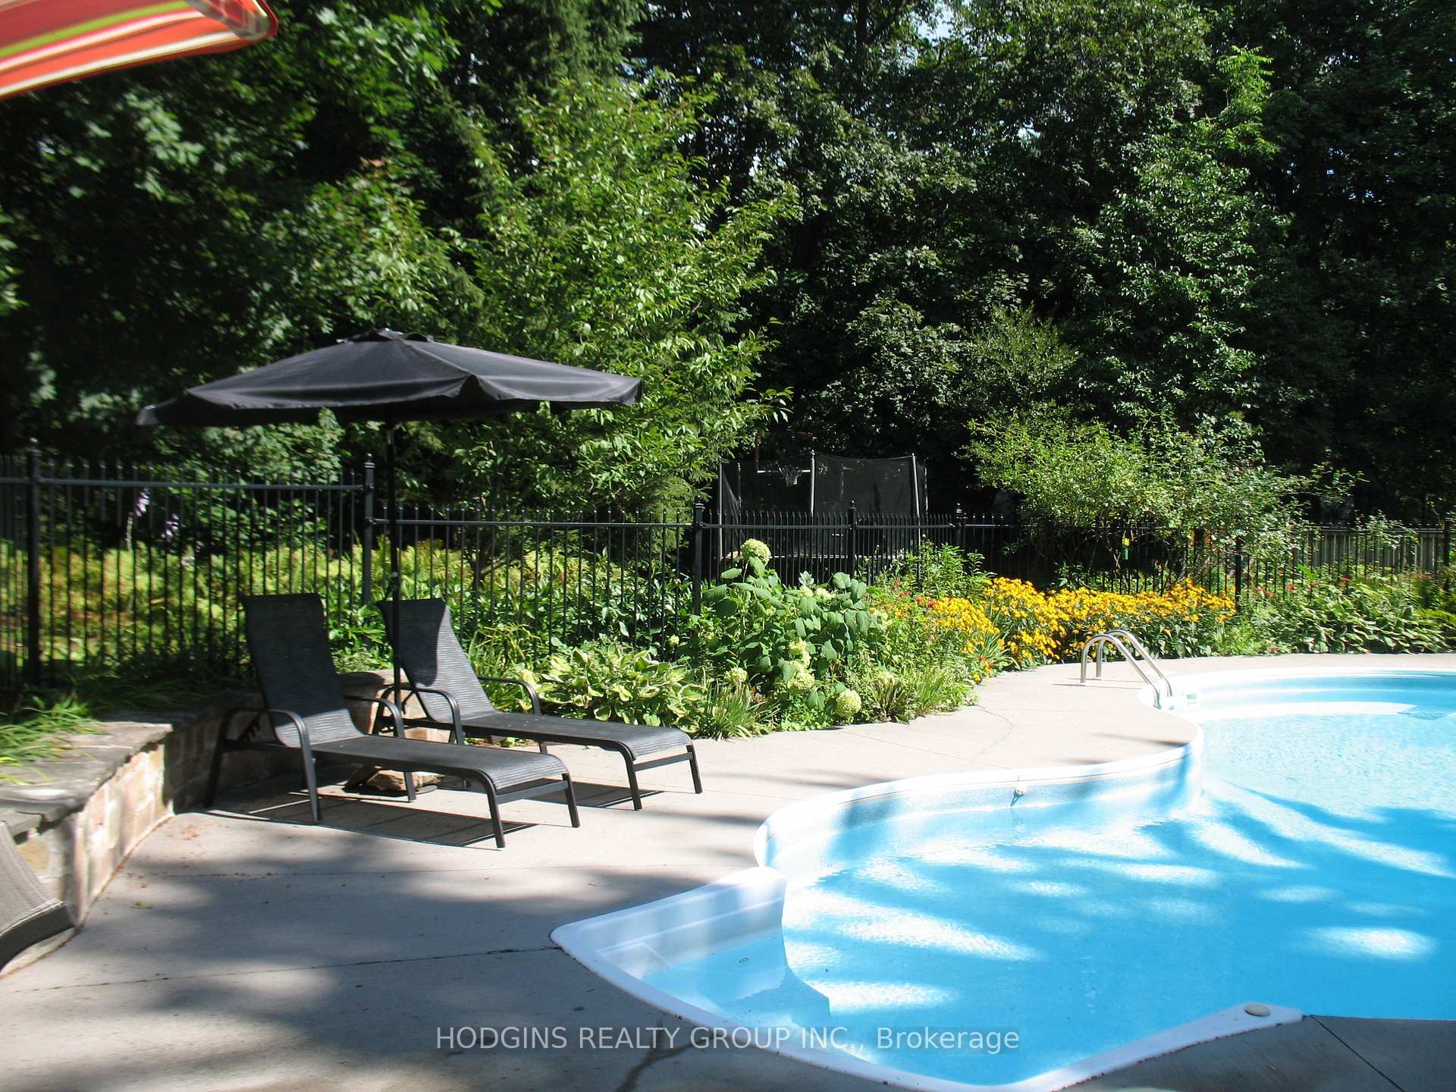
 See all 45 photos
Property history
Facts and features
- BasementWalk-out
- Lot size95 × 310 ft
- Lease term12 months
- FurnishedUnfurnished
- Hardwood floors
- Fireplace
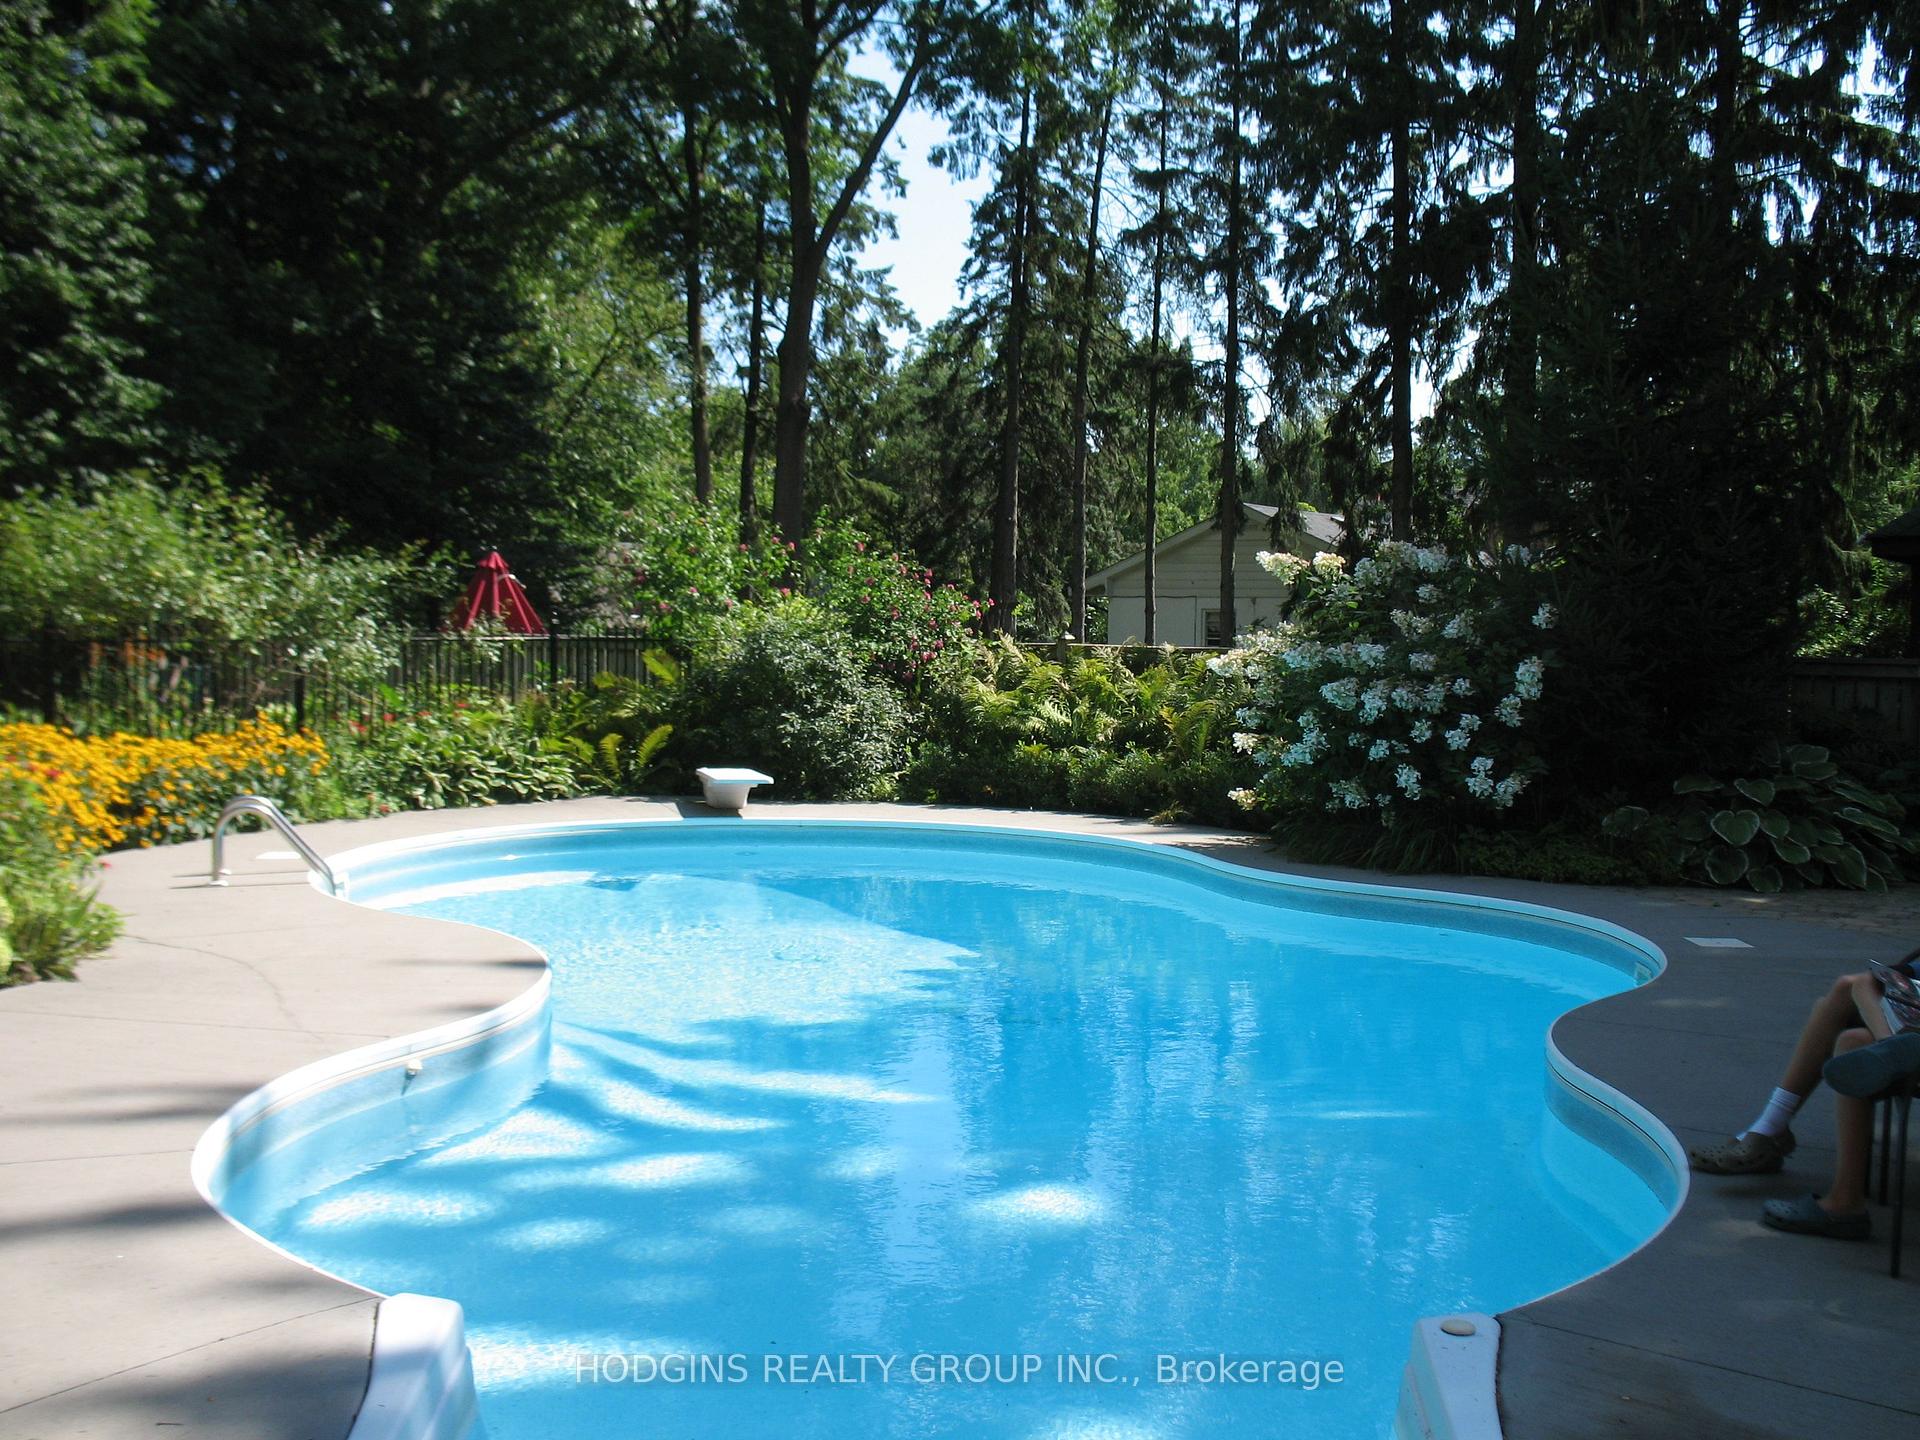
- Inground pool
The homeDetached, 2-storey, 2,500–3,000 sq ft
- Type: Detached
- Style: 2-storey
- Living space: 2,500–3,000 sq ft
- Basement: Finished, finished with walk-out
- Special designation: Other
InsideFireplace Yes, natural gas, wood, living room, family room, Hardwood, Ensuite, lower level
- Fireplace: Yes, natural gas, wood, living room, family room
- Flooring: Hardwood
- Laundry: Ensuite, lower level
- Rooms above ground: 14
- Rooms in the basement: 6
- Bedrooms: 4 + 1 in the basement
- Bathrooms: 4
- Kitchens: 1
- Family room: Yes
Outside and lotStucco (plaster), Shingles, Poured concrete
- Exterior: Stucco (plaster)
- Roof: Shingles
- Foundation: Poured concrete
- Pool: Inground
- Size: 94.5 × 309.96 ft
- Shape: Rectangular
Parking1 Garage, Detached, Circular drive
- Spaces: 1 Garage
- Garage: Detached
- Driveway: Circular drive
Heating, water and powerRadiant, gas, Other, Municipal water
- Heating: Radiant, gas
- Cooling: Other
- Water: Municipal water
- Sewer: Municipal sewer
Rent and termsRent $5,750 a month, Entire property, Unfurnished
- Rent: $5,750 a month
- Space for rent: Entire property
- Furnished: Unfurnished
- Lease: 12 months
- Paid: Monthly
- Deposit: Required
- Credit check: Required
- Employment letter: Required
- Rental application: Required
- References: Required
IncludedIn floor heating in kitchen and breakfast area, dynasty gas stove , bosch dishwasher, lg fridge and microwave , washer dryer, window coverings , stained glass windows, wood burning fireplaces , chlorine pool + pool equipment , hot tub , all light fixtures
- Included: In floor heating in kitchen and breakfast area, dynasty gas stove , bosch dishwasher, lg fridge and microwave , washer dryer, window coverings , stained glass windows, wood burning fireplaces , chlorine pool + pool equipment , hot tub , all light fixtures
NearbyFenced yard, river/stream, wooded/treed, school, park, lake/pond
- Close to: Fenced yard, river/stream, wooded/treed, school, park, lake/pond
Listing detailsW12399868, Rented, Sep 11, 2025
- MLS® number: W12399868
- Status: Rented
- Listed on: Sep 11, 2025
- Days on market: 14
- Updated: Sep 25, 2025
- Possession: Flexible
- Occupied by: Vacant
- Listing brokerage: HODGINS REALTY GROUP INC.
About this home
1401 Stavebank Road, Mississauga (Mineola), ON L5G 2V4
Mineola West crown jewel property on most exclusive part of iconic Stavebank Road. Breathtaking 310ft. deep estate lot offering private sanctuary complete with 4 stone gate-posts round driveway gorgeous flowering landscaping oversized private pool oasis rear grounds side flanked by mesmerizing row of sweeping mature pines. Charming 4 bedroom Victorian residence offering over 4000sq.ft. of thoughtful living space in this most idyllic setting. Enjoy the old world character of rich oak floors regal walnut wainscoting elegant entertaining rooms multiple signature fireplaces artisan glass windows mixed with numerous canvas worthy views via updated window banks. Modern updated kitchen makes family life & all seasons entertaining a delight. Cherish this home for decades to come or build your ultimate spectacular dream home on this truly magnificent picture perfect setting. Across from ultra exclusive extra wide lot and mature Credit River Ravine. Steps to Kenollie PS vibrant Port Credit Village Lake trails & GO.
Ask about this home
A HOMEH agent will answer your questions about this home.
Around this home
Daily convenience, out of 100, from the distances below
Schools nearby
School rating, out of 10.
Helpful calculators
Your HOMEH agent

"I would see it this week."