

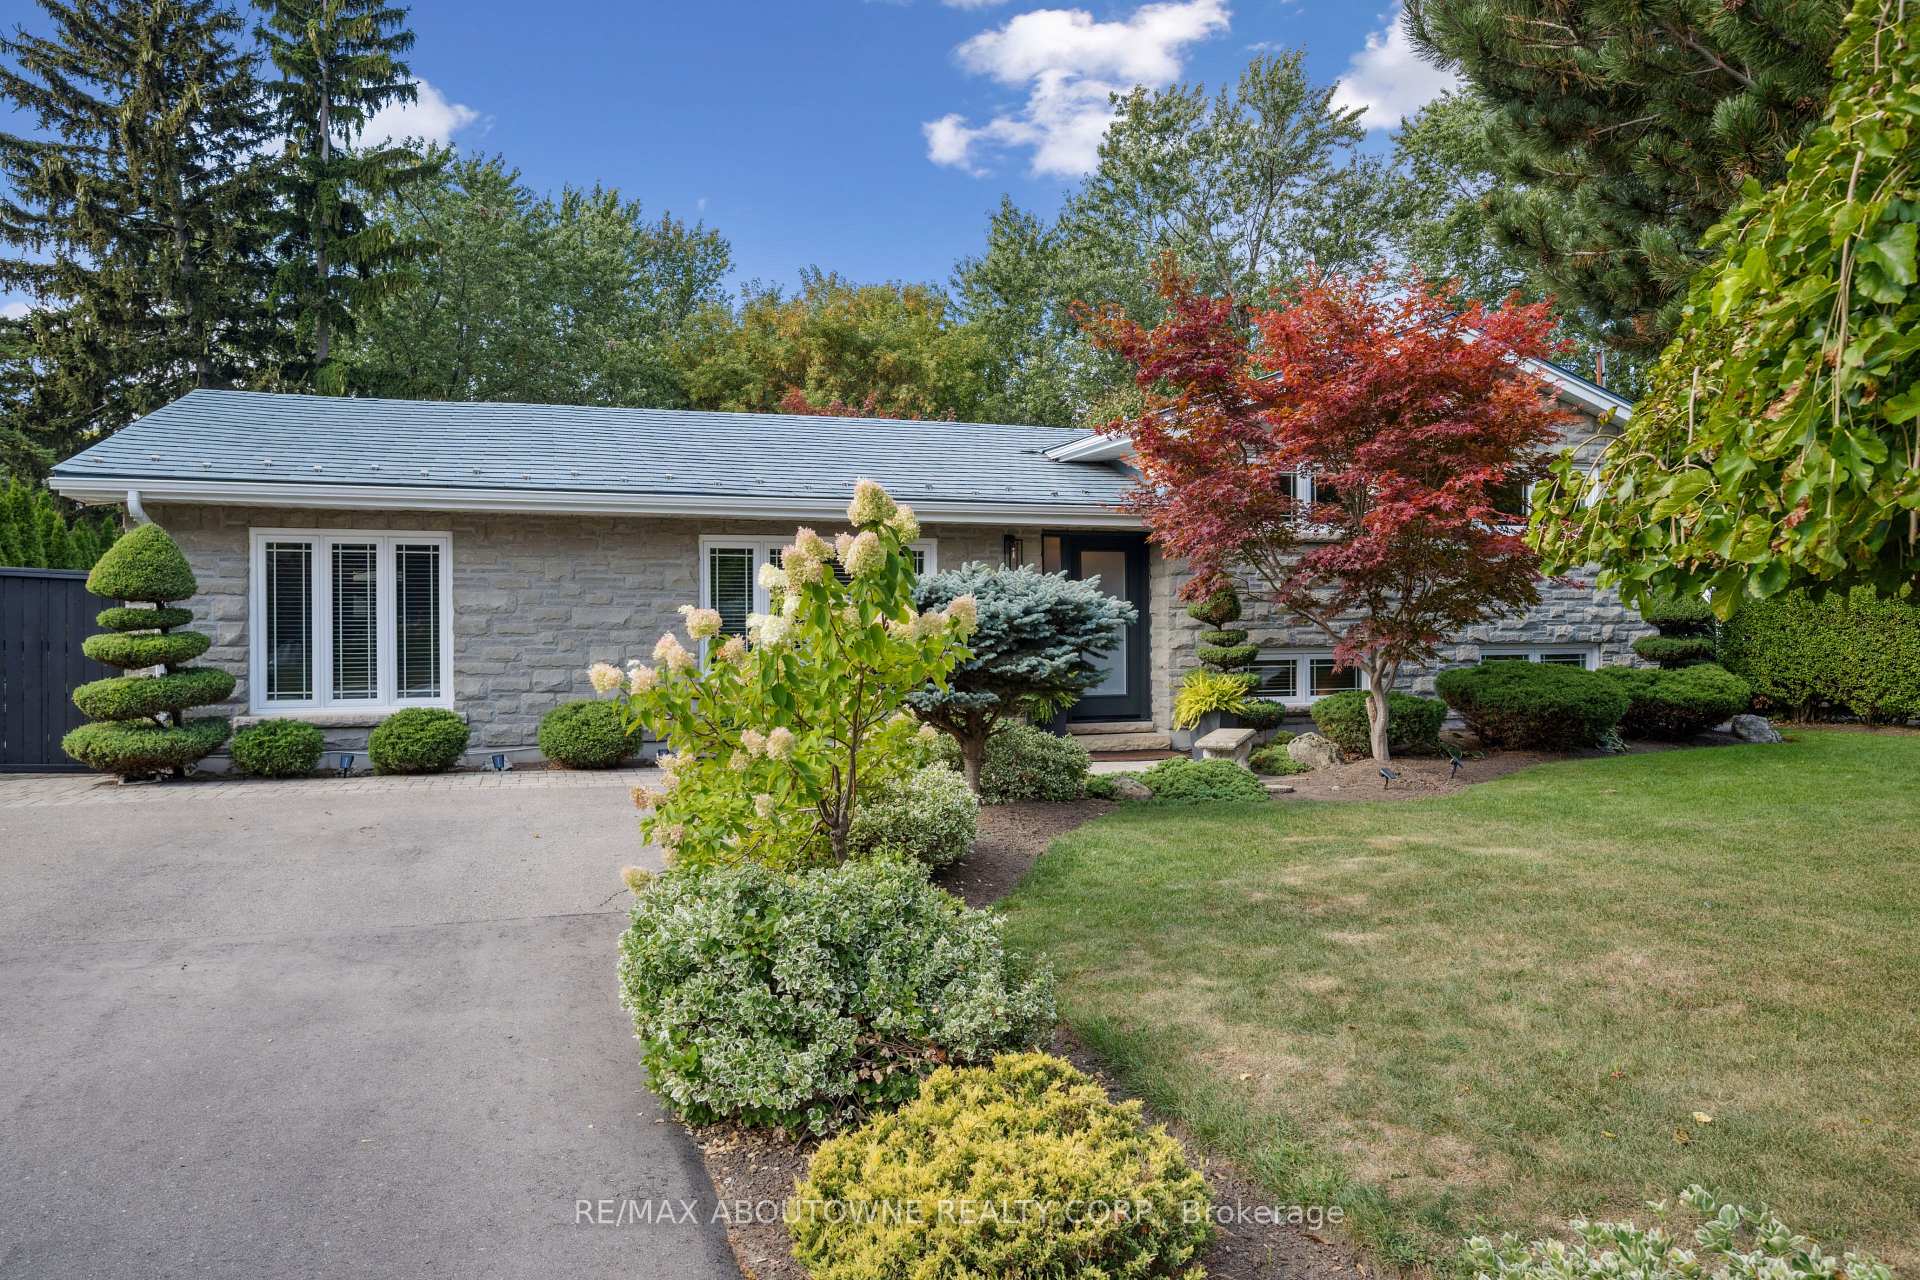
68 Theodore Drive
68 Theodore Drive
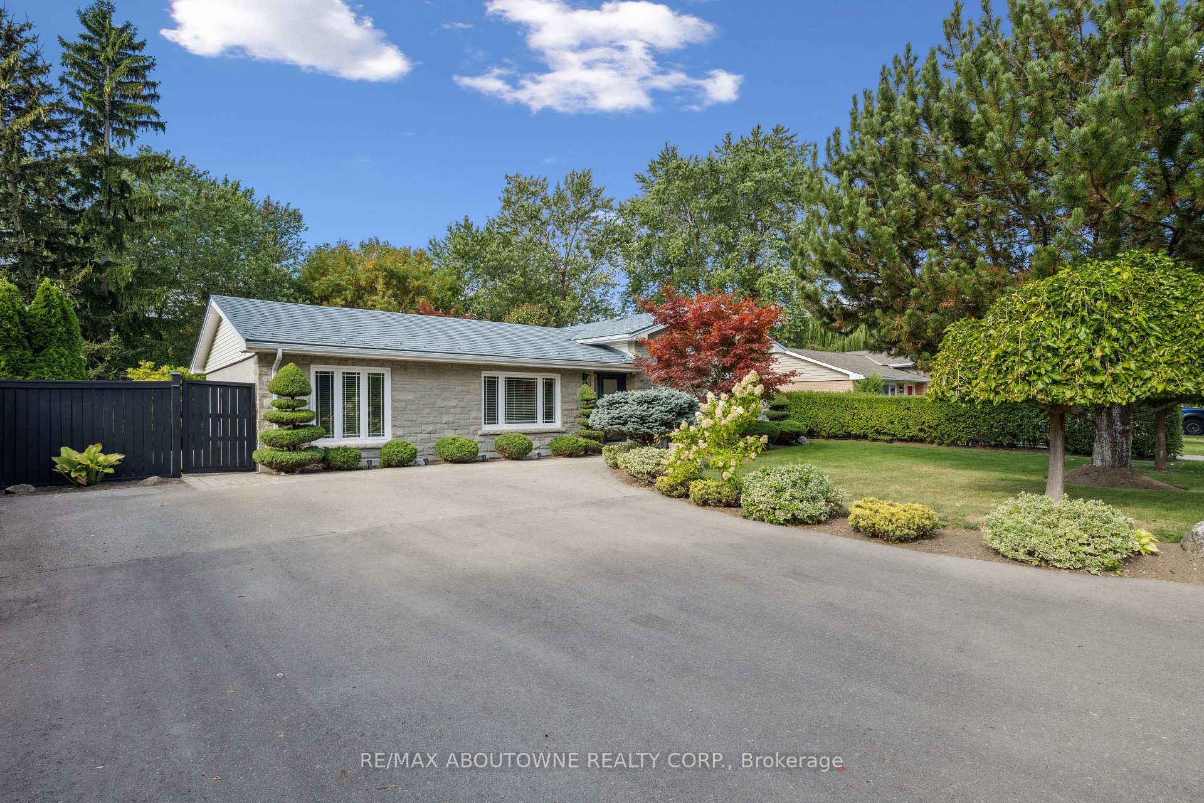
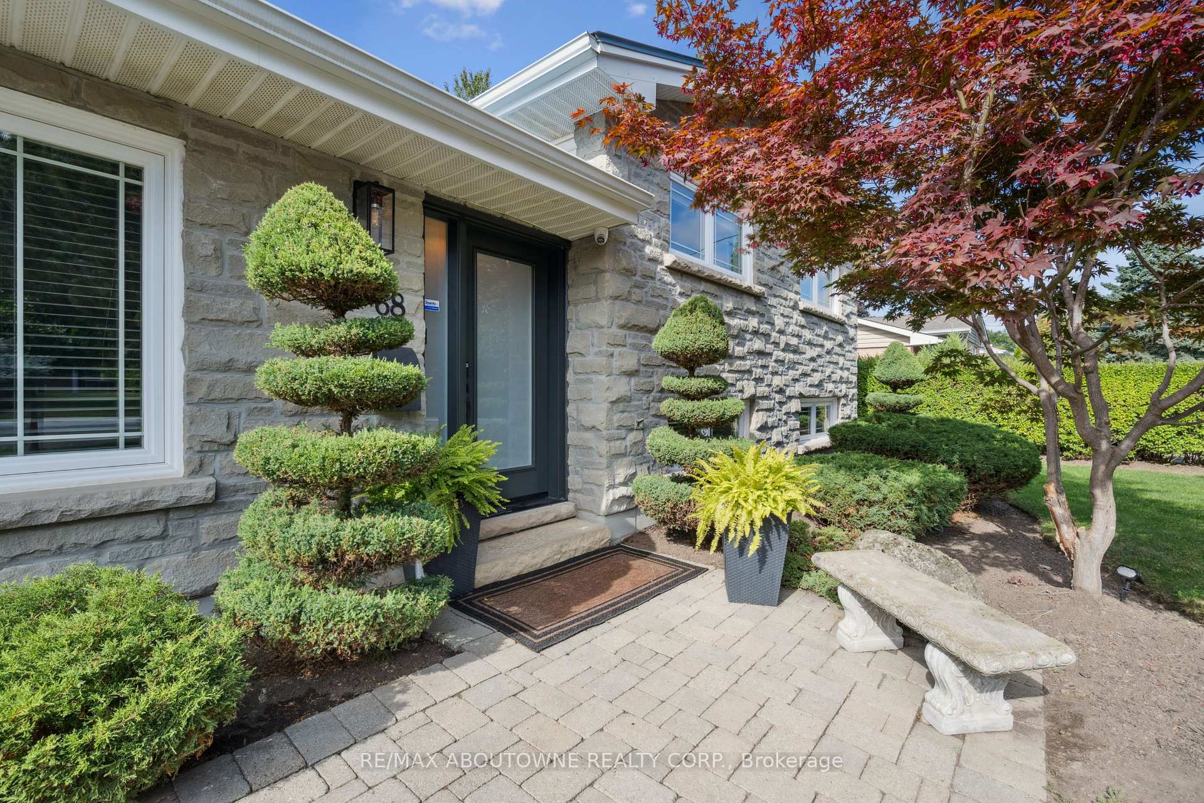
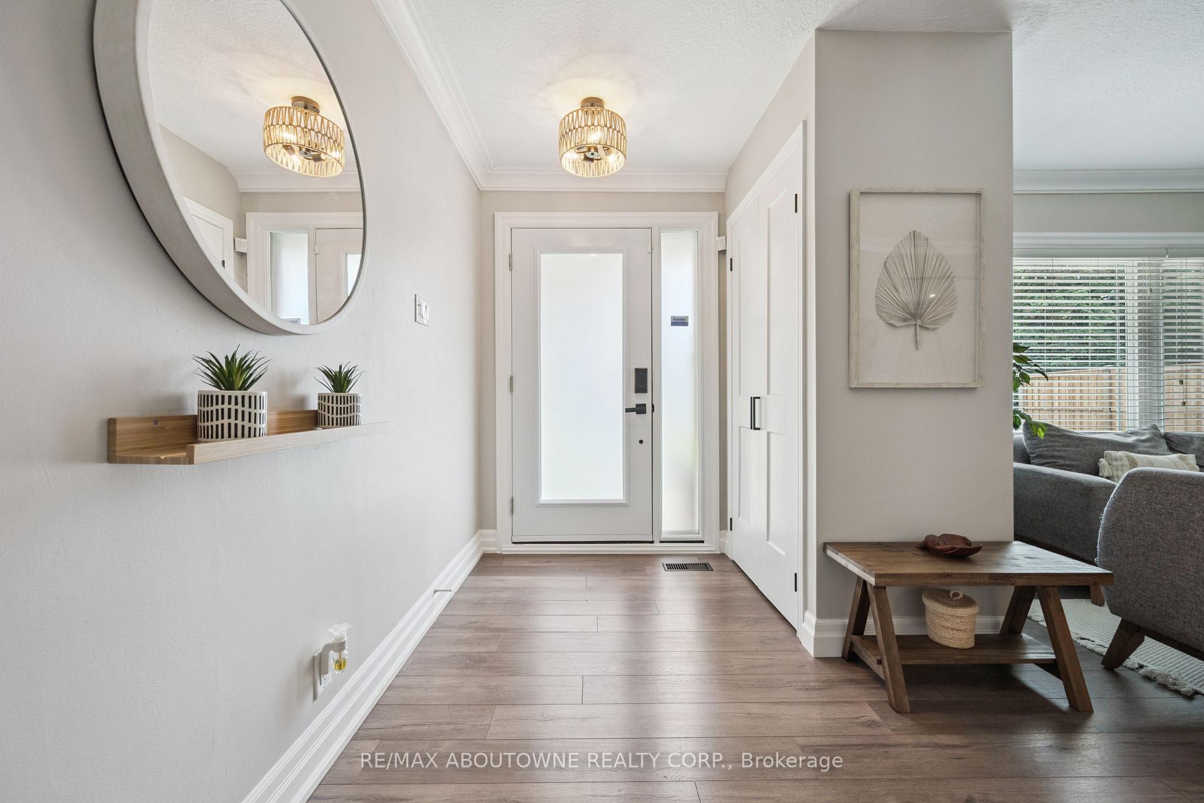
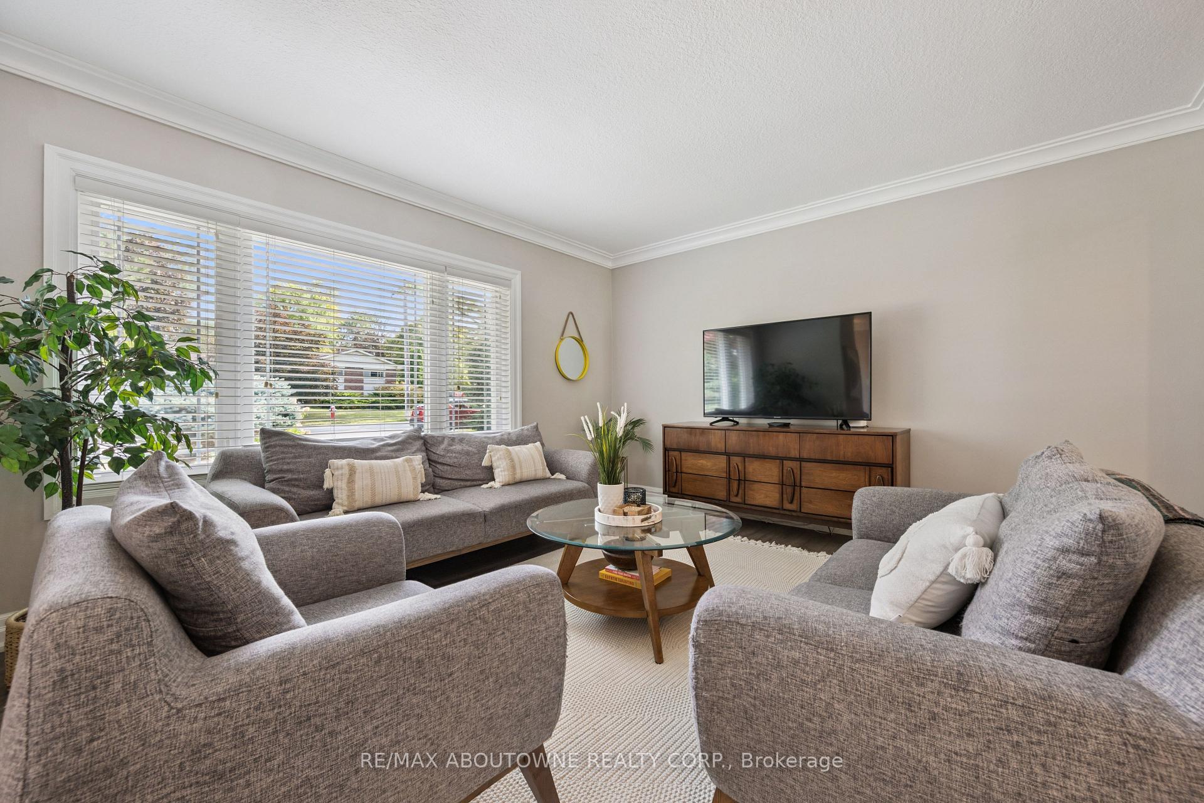 See all 42 photos
Property history
- $1,299,900TerminatedList: 2025-09-19|End: 2025-10-25|36 daysW12416658
Facts and features
- BasementFinished
- Age of home51–99 years
- Price per sq ft~$1,000
- Water, sewerMunicipal
- Hardwood floors
- Fireplace
- Central air
The homeDetached, Sidesplit, Age 51–99 years
- Type: Detached
- Style: Sidesplit
- Age: 51–99 years
- Living space: 1,100–1,500 sq ft
- Basement: Finished
InsideFireplace Yes, Hardwood, Alarm system
- Fireplace: Yes
- Flooring: Hardwood
- Security: Alarm system
- Rooms above ground: 7
- Bedrooms: 3
- Bathrooms: 2
- Kitchens: 1
- Family room: Yes
Outside and lotAluminum siding, brick, Metal, Concrete block
- Exterior: Aluminum siding, brick
- Roof: Metal
- Foundation: Concrete block
- Other structures: Garden shed, gazebo, fence - full
- Size: 75 × 123.48 ft
Parking6 Parking, Private
- Spaces: 6 Parking
- Driveway: Private
Heating, water and powerForced air, gas, Central air, Municipal water
- Heating: Forced air, gas
- Cooling: Central air
- Water: Municipal water
- Sewer: Municipal sewer
Costs and taxesTaxes $6,825 a year, HST included in the price, Water heater ($36.10/mth), security system
- Taxes, 2025: $6,825 a year
- HST: HST included in the price
- Rental items: Water heater ($36.10/mth), security system
Included in the saleRefrigerator, stove, dw, washer, dryer, elfs, window covers, Security system (unless contract assumed)
- Included: Refrigerator, stove, dw, washer, dryer, elfs, window covers
- Not included: Security system (unless contract assumed)
Listing detailsW12416658, Terminated, Sep 19, 2025
- MLS® number: W12416658
- Status: Terminated
- Listed on: Sep 19, 2025
- Days on market: 36
- Updated: Oct 25, 2025
- Possession: Flexible
- Occupied by: Owner
- Listing brokerage: RE/MAX ABOUTOWNE REALTY CORP.
About this home
68 Theodore Drive, Mississauga (Streetsville), ON L5M 1E4
This updated and renovated split-level home is located on a premium street in one of the most desirable neighborhoods in Streetsville, surrounded by many executive and custom-built homes that add to the prestige and long-term value of the area. The property sits on an oversized 75 x 125 foot fully landscaped lot, offering both space and privacy. Recent improvements include a durable steel roof, upgraded HVAC system, new windows, a modern kitchen, renovated bathrooms, updated flooring, trim, and fresh paint throughout. Additional features include ample parking, nine-foot ceilings in the basement, updated electrical, a garden shed, and a pergola. Ideally situated within walking distance to schools, churches, shopping, and local amenities, with quick access to highways and GO Transit, this home combines comfort, convenience, and location.
Ask about this home
A HOMEH agent will answer your questions about this home.
Around this home
Daily convenience, out of 100, from the distances below
Schools nearby
School rating, out of 10.
Helpful calculators
Your HOMEH agent

"Priced 31% over the Hestimate. I would see it this week."