

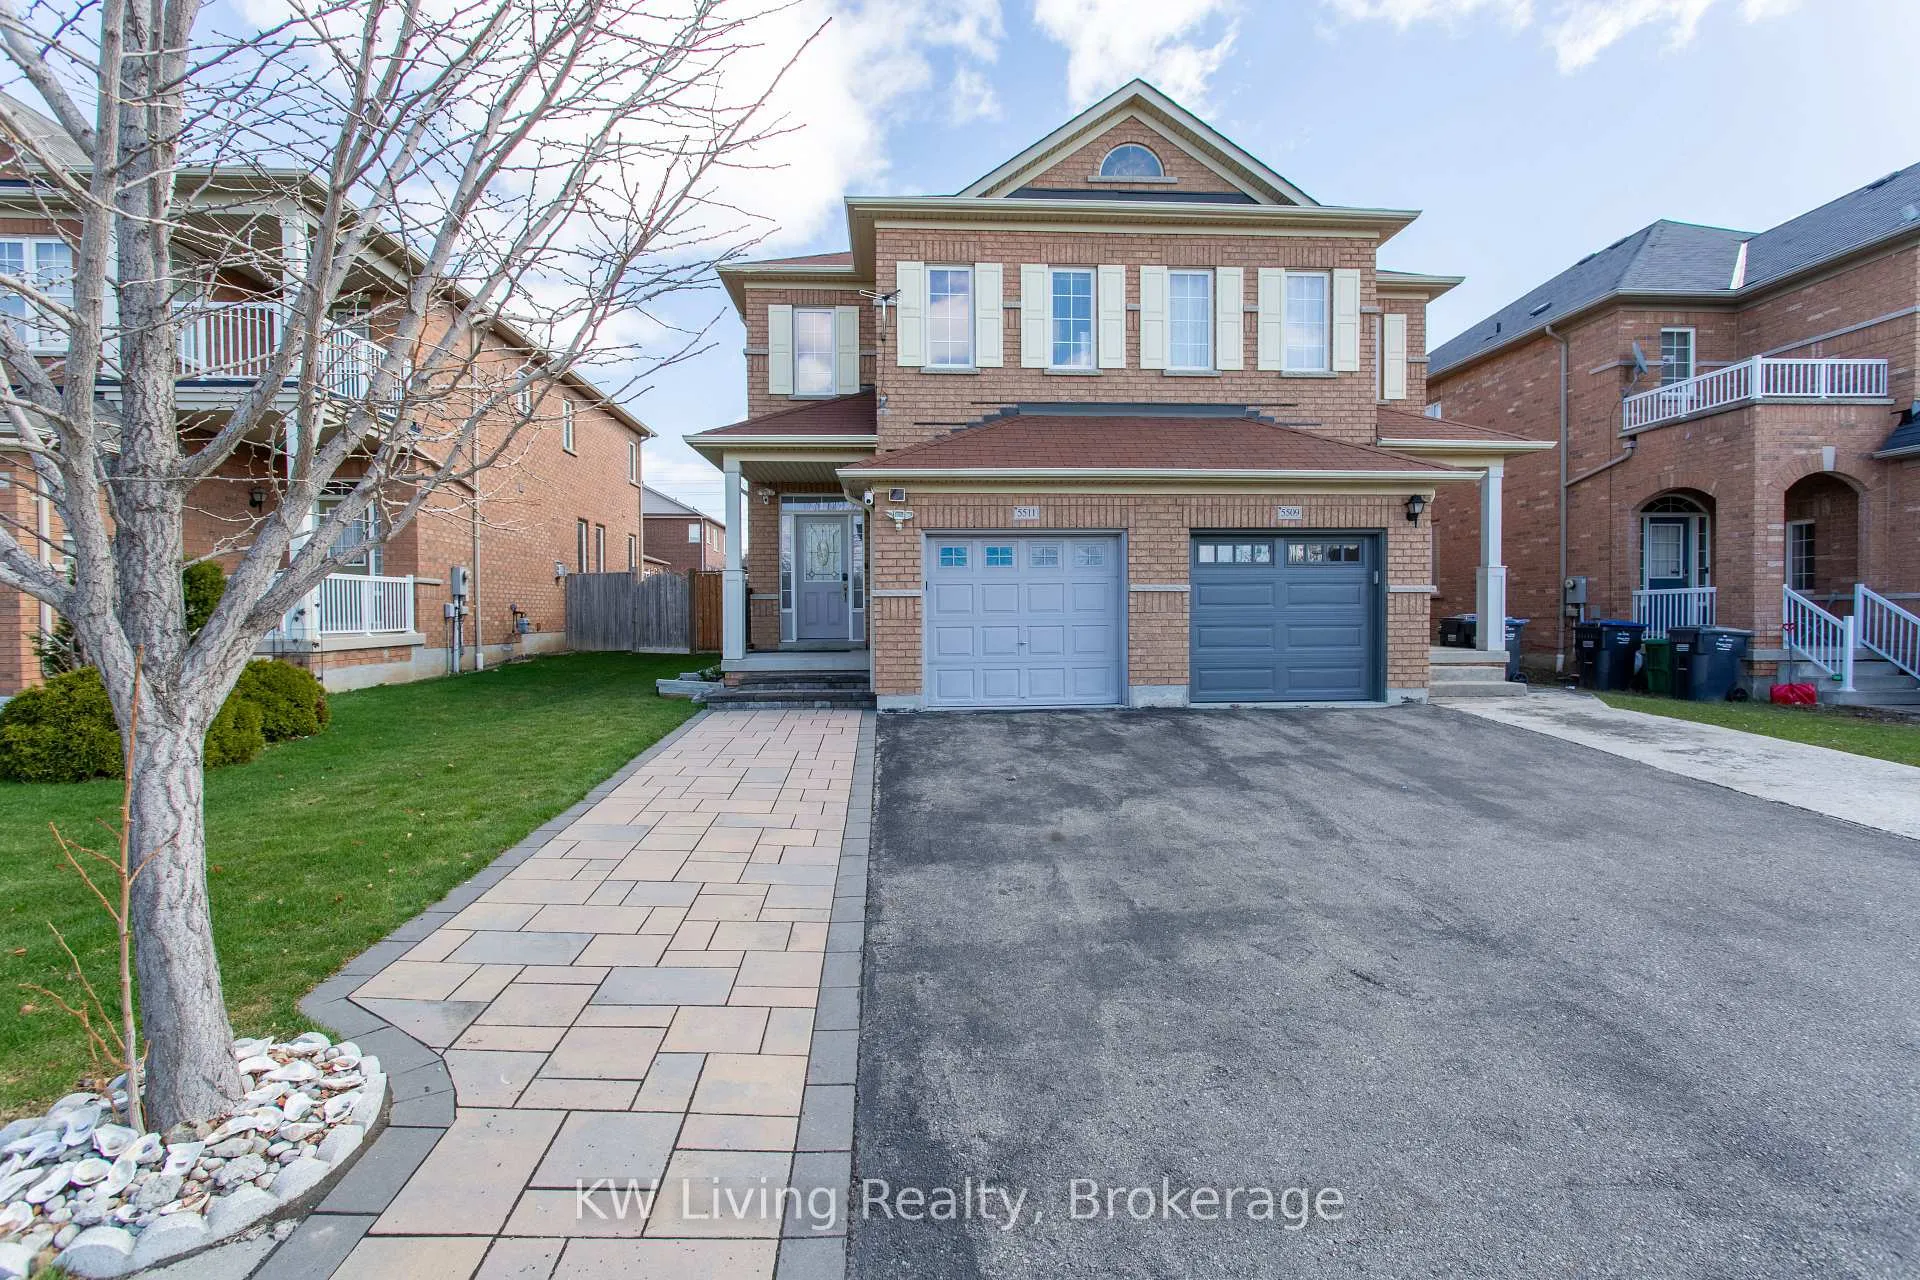
5511 Velda Road
Semi-Detached Sold
1/505511 Velda Road
Semi-Detached Sold
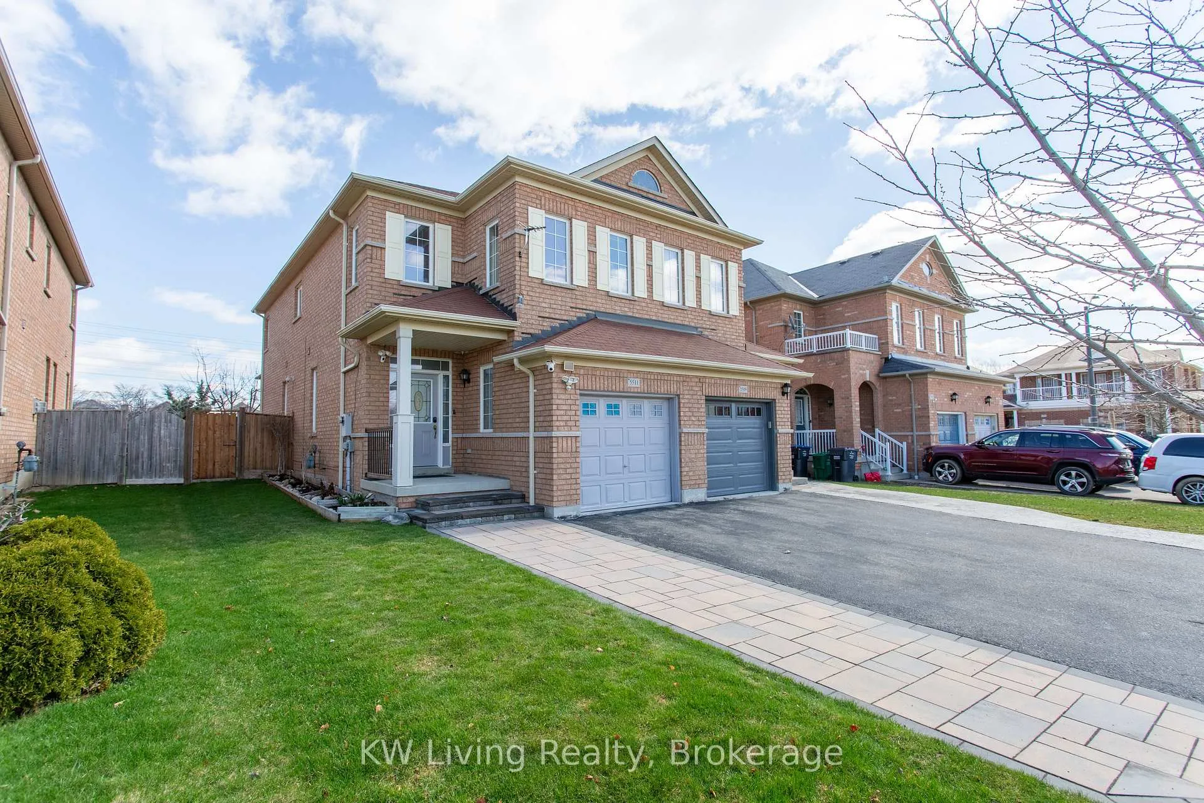
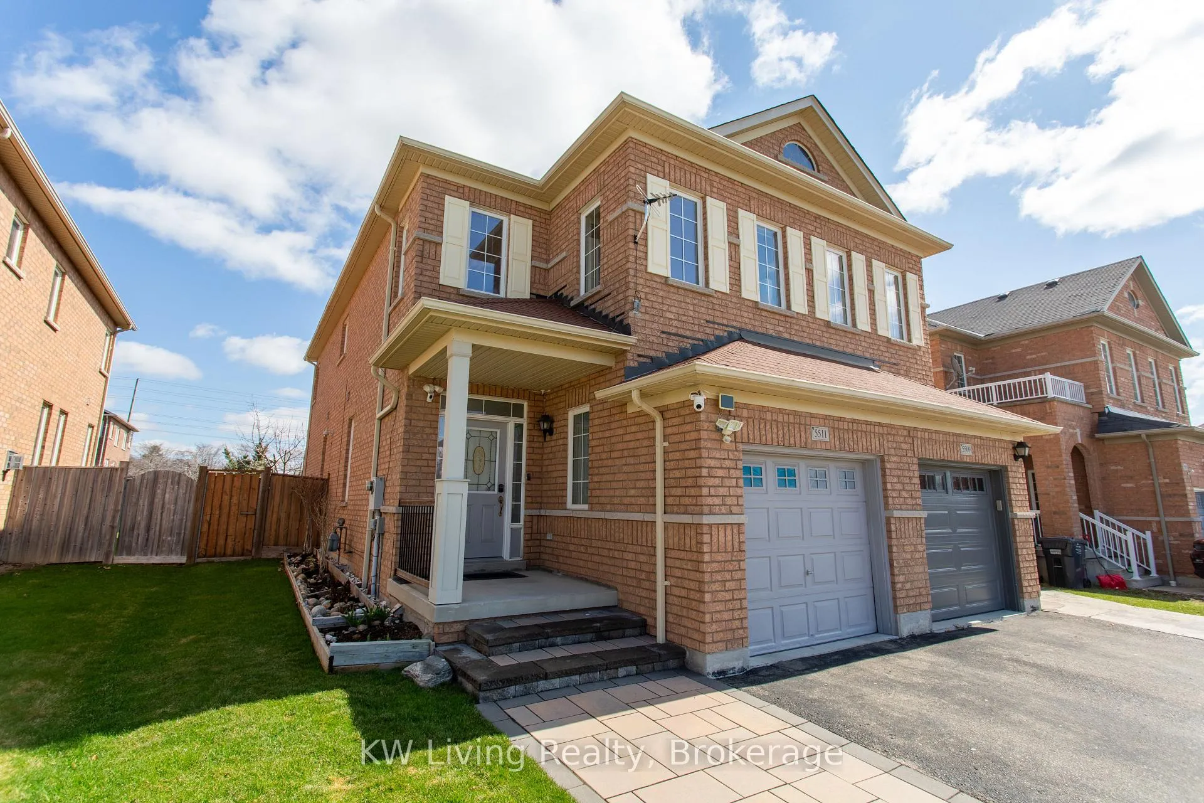
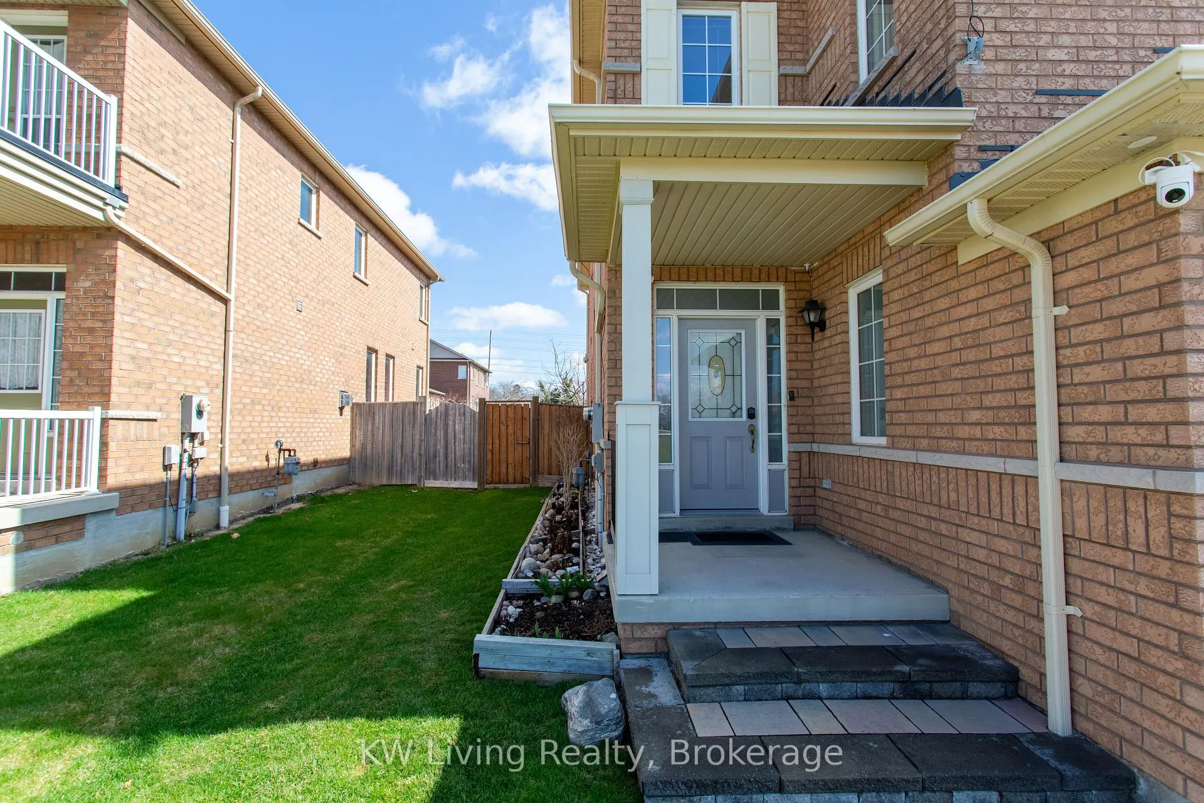
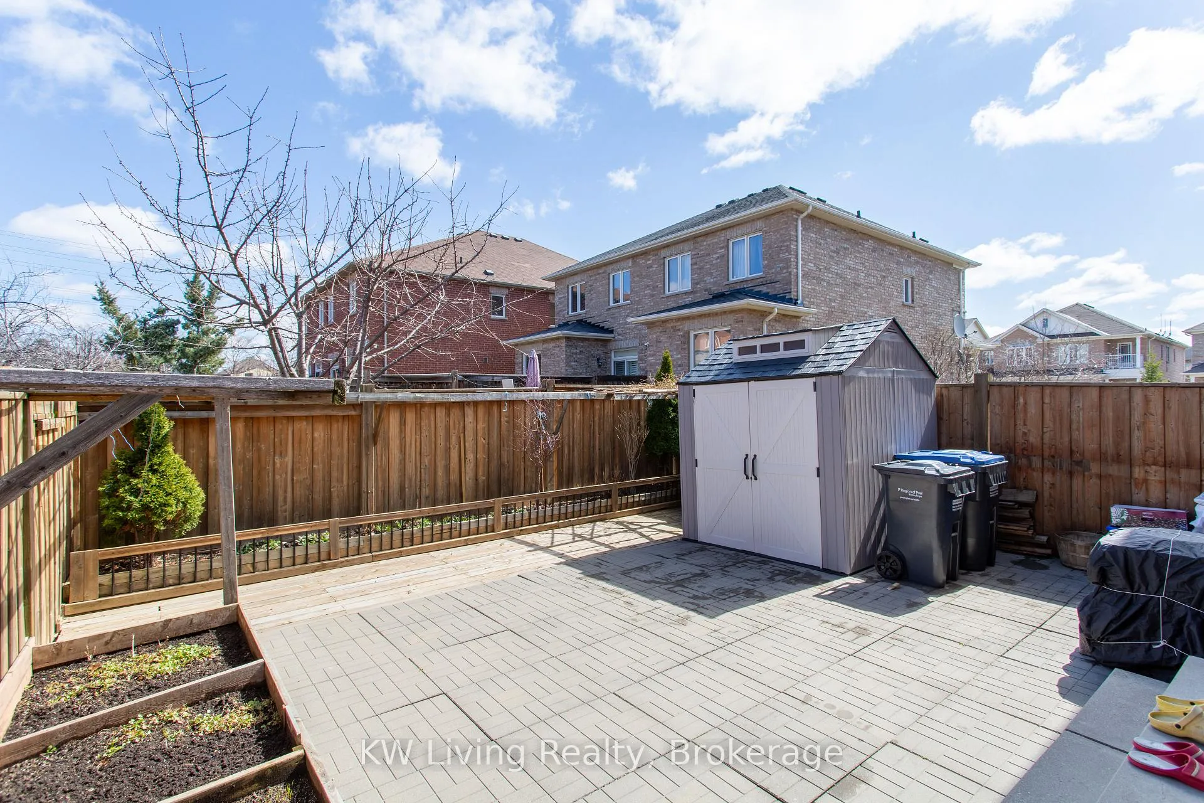 See all 50 photos
4+1 Bedrooms
4 Bathrooms
1 Garage
1.5K–2K sq.ft
26.41×101.05 ft
$6,203/yr
Property history
Facts and features
- BasementFinished
- Water, sewerMunicipal
- HeatingForced air
- CoolingCentral air
What stands out
- Second kitchen
- Separate entrance
- Hardwood floors
- Central air
The homeSemi-Detached, 2-storey, 1,500–2,000 sq ft
- TypeSemi-Detached
- Style2-storey
- Living space1,500–2,000 sq ft
- BasementSeparate entrance, finished
InsideHardwood, Carpet free, storage area lockers, water heater owned, Rooms above ground 8
- FlooringHardwood
- FeaturesCarpet free, storage area lockers, water heater owned
- Rooms above ground8
- Rooms in the basement1
- Bedrooms4 + 1 in the basement
- Bathrooms4
- Kitchens2
- Family roomYes
Outside and lotBrick, Asphalt shingle, Concrete
- ExteriorBrick
- RoofAsphalt shingle
- FoundationConcrete
- Other structuresFence - full
- Size26.41 × 101.05 ft
Parking1 Garage, Built-in, Available
- Spaces1 Garage
- GarageBuilt-in
- DrivewayAvailable
Heating, water and powerForced air, gas, Central air, Municipal water
- HeatingForced air, gas
- CoolingCentral air
- WaterMunicipal water
- SewerMunicipal sewer
Costs and taxesTaxes $6,203 a year, HST included in the price, N/a
- Taxes, 2025$6,203 a year
- HSTHST included in the price
- Rental itemsN/a
Included in the saleStainless steel fridge, stove, dishwasher. washer(2023), dryer. stove in basement as-is. all electrical lights fixture. hot water tank(2021) owned. garden shed., N/a
- IncludedStainless steel fridge, stove, dishwasher. washer(2023), dryer. stove in basement as-is. all electrical lights fixture. hot water tank(2021) owned. garden shed.
- Not includedN/a
NearbyClear view, fenced yard, park, public transit
- Close toClear view, fenced yard, park, public transit
Listing detailsW12990482, Sold, Apr 13, 2026
- MLS® numberW12990482
- StatusSold
- Listed onApr 13, 2026
- Days on market22
- UpdatedMay 5, 2026
- PossessionFlexible
- Occupied byOwner
- Listing brokerageKW Living Realty
About this home
5511 Velda Road, Mississauga (Churchill Meadows), ON L5M 0N5
Carpet FreeStorage Area LockersWater Heater OwnedClear ViewFenced YardPark
Park-Facing Semi in Churchill Meadows! No sidewalk! Clear views in the front and back. Bright open-concept layout with 9' ceilings. 4 bedrooms, large primary with ensuite. Upgraded kitchen with SS appliances & backsplash. Professionally finished basement with separate entrance. Direct garage access. Extra Storage In Basement. Well-maintained yard with garden shed. Close to schools, parks, transit & Hwys 403/401.
Read more
Ask about this home
A HOMEH agent will answer your questions about this home.
Ask a question
Thinking of selling your home?See what your home is worth today.
Around this home
Winston Churchill And Thomas
Errands
Parks
Schools
Daily convenience, out of 100, from the distances below
ParkMcCracken Community Park · 7 within 1 km2 min walk105 m
GroceryCircle K5 min walk309 m
SchoolDivine Mercy School11 min walk660 m
PharmacyRexall4 min walk272 m
Cafés & foodWings Up · 15 within 1 km3 min walk190 m
Gym & rec centreAnytime Fitness15 min walk929 m
LibraryMississauga Library - Erin Meadows19 min walk1.2 km
WalkDriveStraight-line distance, open map data
Grocery0.3 km
Park0.1 km
Coffee0.2 km
Dining0.2 km
Gym0.9 km
Schools nearby
School rating, out of 10.
Divine Mercy Schoolelementary · Private · 0.7 km
8.0/10Excellent
McKinnon Public Schoolelementary · Public · 0.8 km
—
Applewood Acres Secondary Schoolsecondary · Public · 0.9 km
—
Contact agent
Helpful calculators
Mortgage
Affordability
Closing costs
Land transfer tax
Property tax
Down payment
CMHC insurance
Stress test
Cashback Rebate
Your HOMEH agent

NimaHOMEH agent · Mississauga
"I would see it this week."
Ask Nima
Keep exploring
You are here