

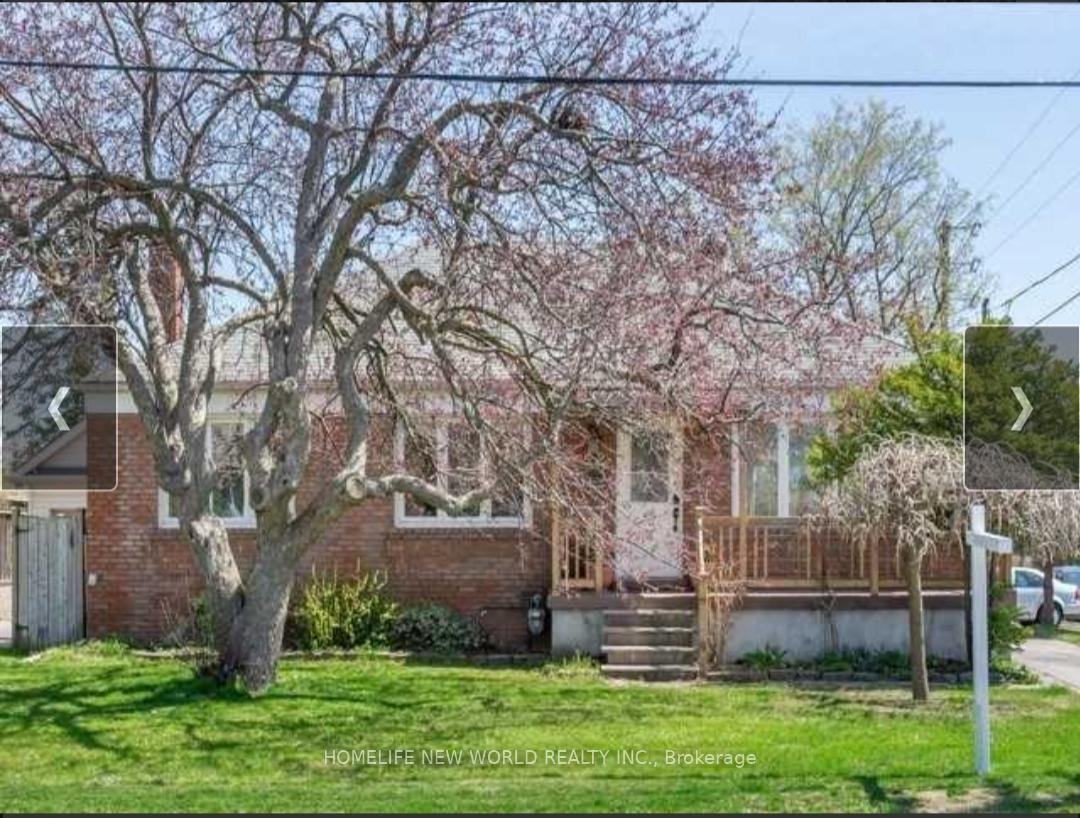
Basemt, 552 Atwater Avenue
Detached Suspended
1/13Basemt, 552 Atwater Avenue
Detached Suspended
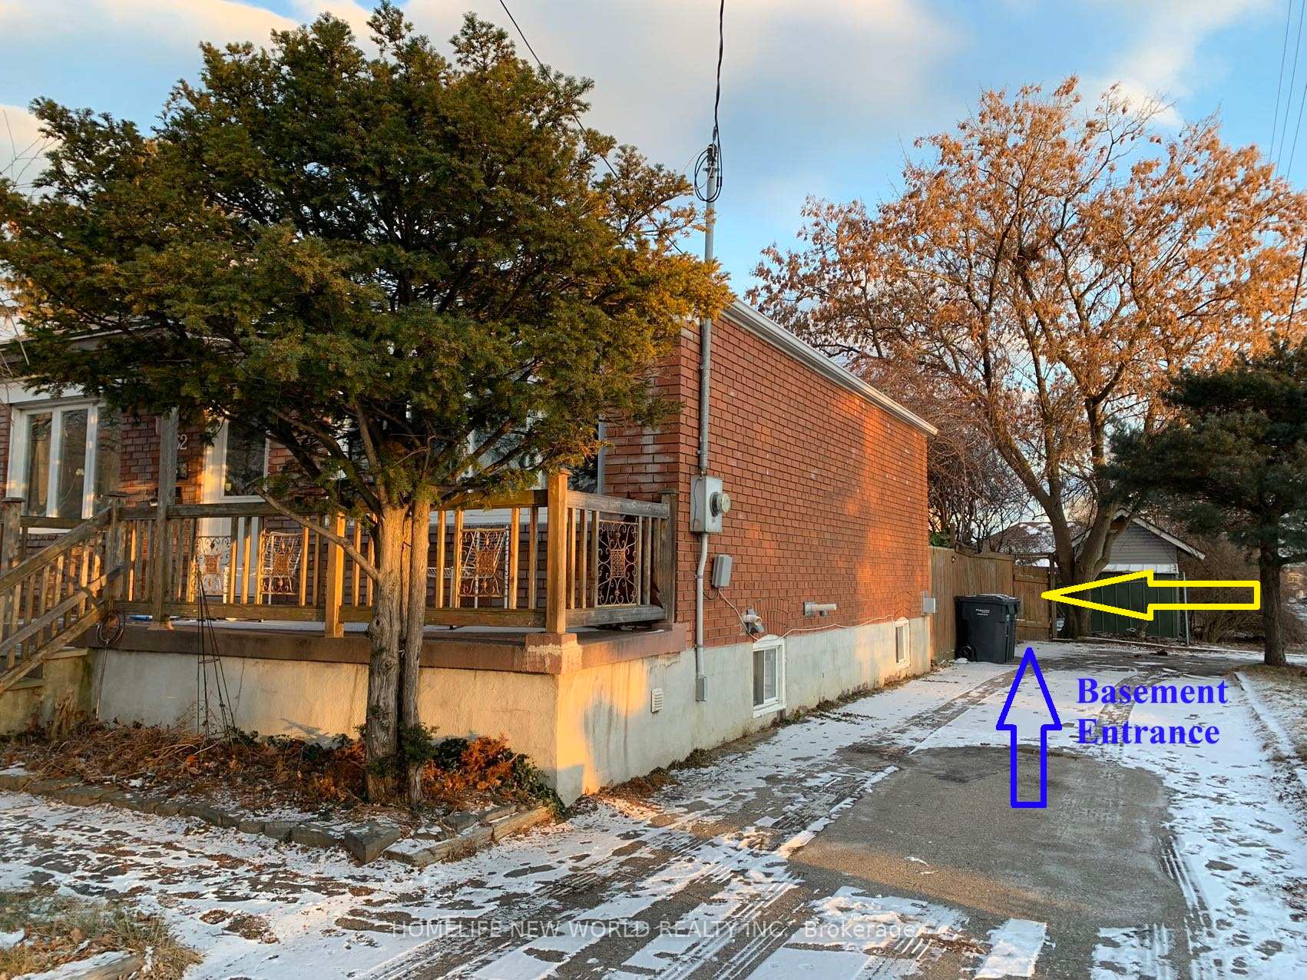
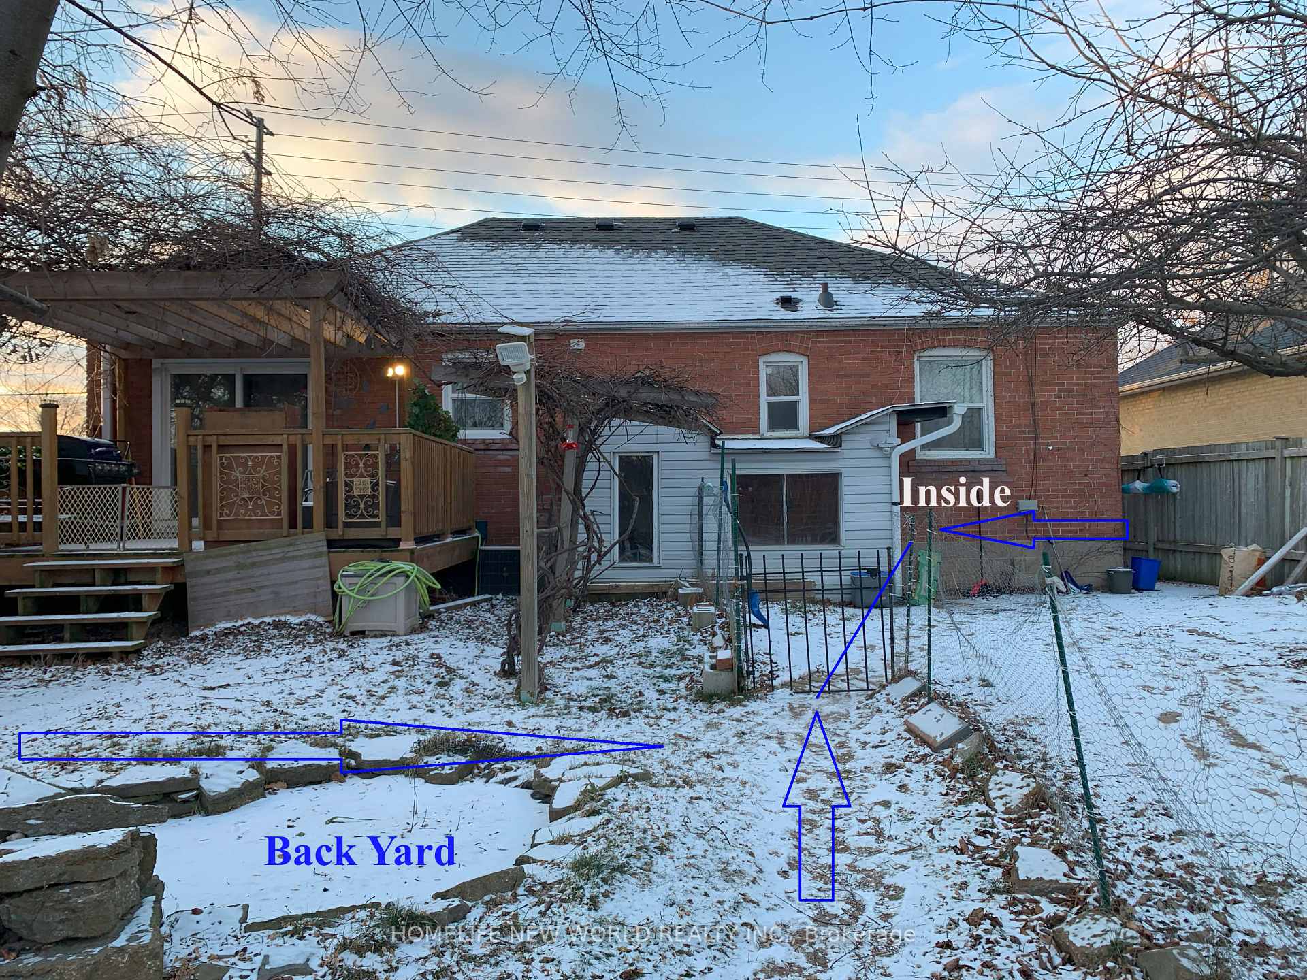
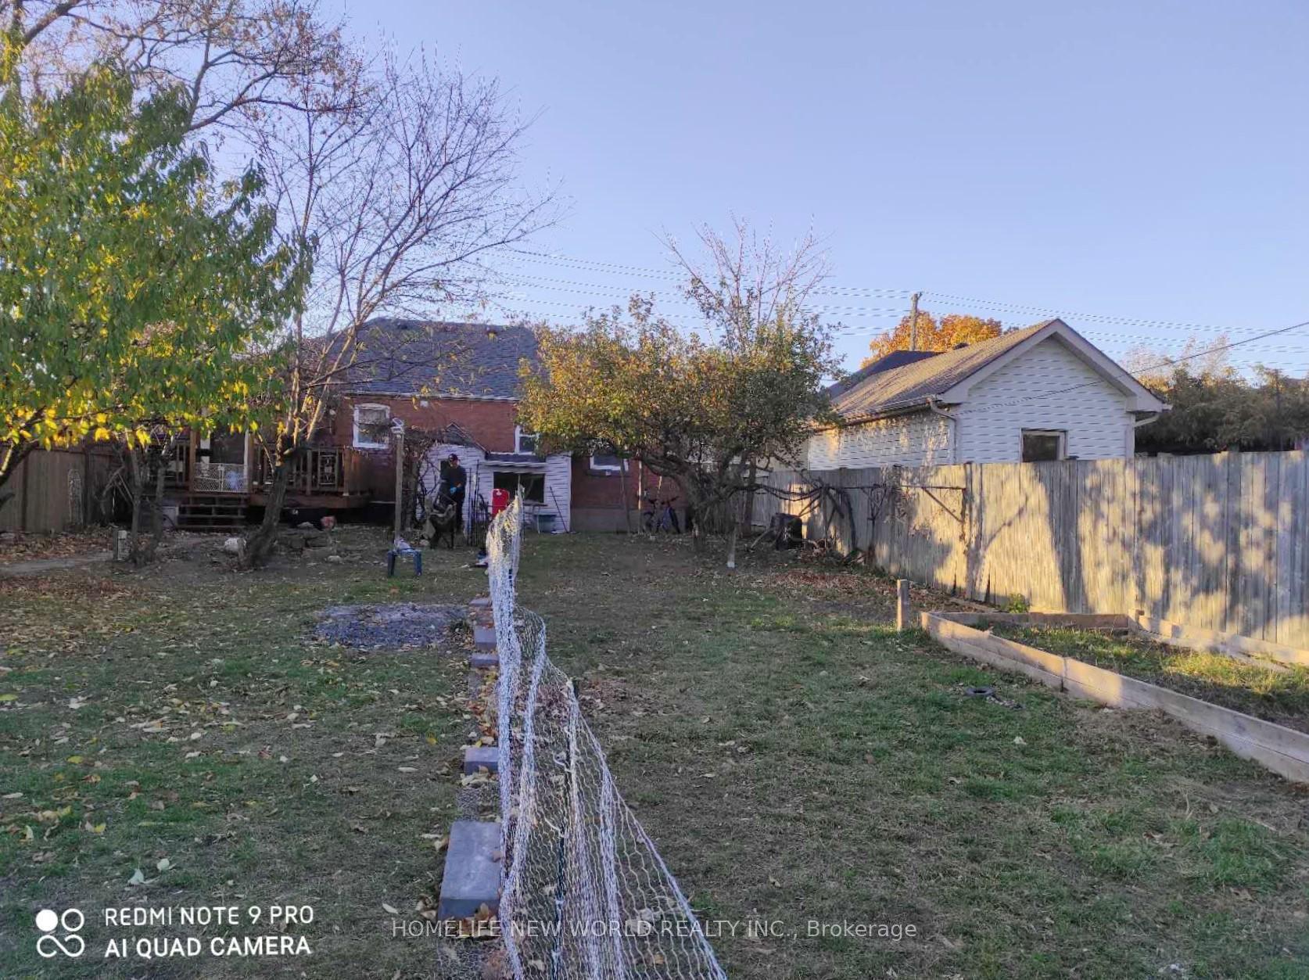
 See all 13 photos
2 Bedrooms
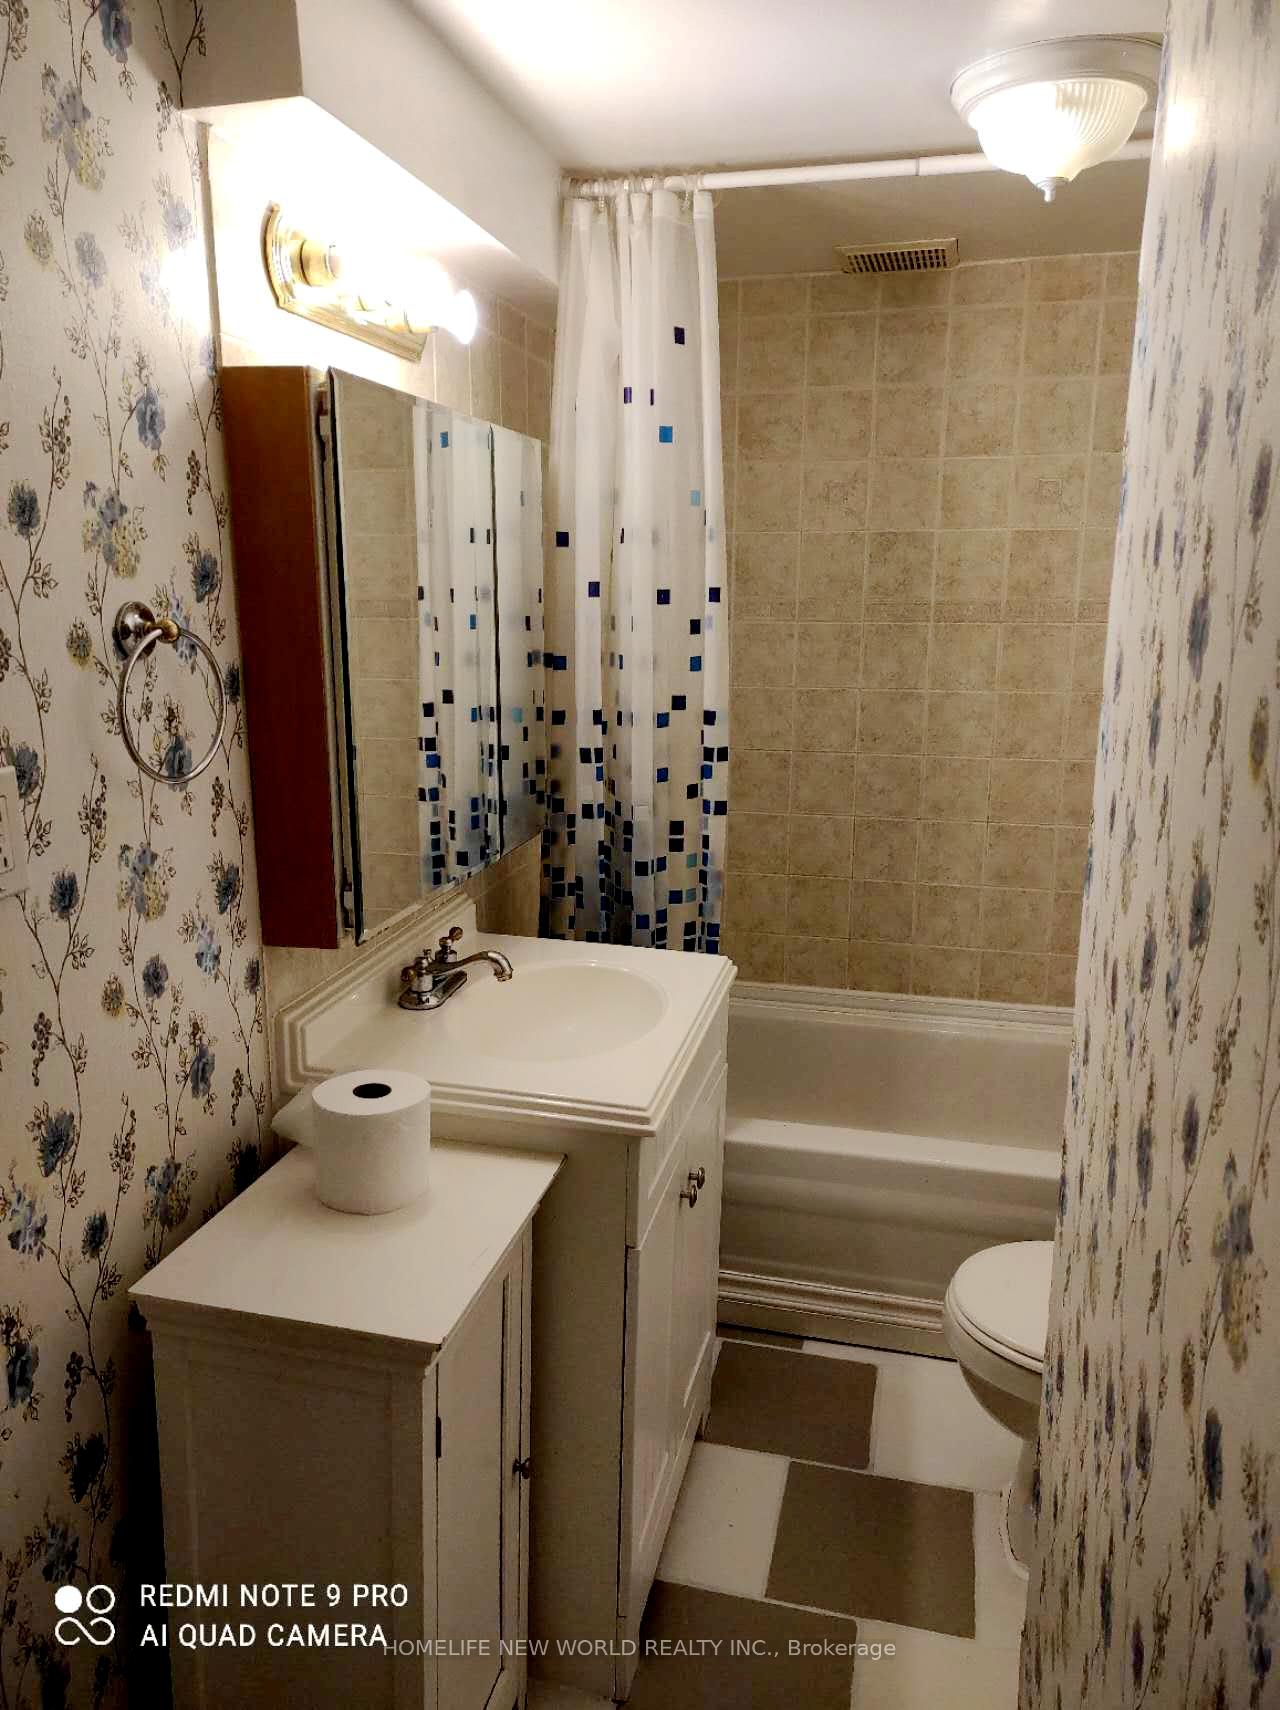
1 Bathroom
0 Garage
700–1.1K sq.ft
Basement
— Unit
Property history
- $1,500SuspendedList: 2025-03-23|End: 2025-04-05|13 daysW12036874
- $1,600TerminatedList: 2025-01-13|End: 2025-03-23|69 daysW11920093
Facts and features
- BasementApartment
- Lot size57 × 150 ft
- Lease term12 months
- FurnishedUnfurnished
What stands out
- Central air
The homeDetached, Bungalow, 700–1,100 sq ft
- Type: Detached
- Style: Bungalow
- Living space: 700–1,100 sq ft
- Basement: Apartment
InsideSet usage, inside, lower level, Other, Rooms above ground 2
- Laundry: Set usage, inside, lower level
- Features: Other
- Rooms above ground: 2
- Bedrooms: 2
- Bathrooms: 1
- Kitchens: 1
Outside and lotBrick, Asphalt rolled, Other
Outside
- Exterior: Brick
- Roof: Asphalt rolled
- Foundation: Other
- Size: 56.67 × 150 ft
Parking2 Parking, Private
- Spaces: 2 Parking
- Driveway: Private
Heating, water and powerForced air, gas, Central air, Municipal water
- Heating: Forced air, gas
- Cooling: Central air
- Water: Municipal water
- Sewer: Municipal sewer
Rent and termsRent $1,500 a month, Basement, Unfurnished
- Rent: $1,500 a month
- Space for rent: Basement
- Furnished: Unfurnished
- Lease: 12 months
- Paid: Monthly
- Rent includes: Parking
- Deposit: Required
- Credit check: Required
- Employment letter: Required
- Rental application: Required
- References: Required
- Rental items: Hot water tank is rented. shared utilities. basement tenant pays 30% of total cost of water, hydro and gas. there is other family of two persons and two small dogs living upstairs.
IncludedParking, Internet. dishwasher, microwave
- Included: Parking
- Not included: Internet. dishwasher, microwave
NearbyLake access, library, park, public transit, rec./commun.centre, school
- Close to: Lake access, library, park, public transit, rec./commun.centre, school
Listing detailsW12036874, Suspended, Mar 23, 2025
- MLS® number: W12036874
- Status: Suspended
- Listed on: Mar 23, 2025
- Days on market: 13
- Updated: Apr 5, 2025
- Possession: 2025-04-01 / Immediate
- Occupied by: Tenant
- Listing brokerage: HOMELIFE NEW WORLD REALTY INC.
About this home
Basemt, 552 Atwater Avenue, Mississauga (Lakeview), ON L5G 2A6
OtherLake AccessLibraryParkPublic TransitRec./Commun.Centre
Finished 2-bedroom basement apartment in the heart of Lakeview. Conveniently located close to all amenities, including easy access to QEW, schools, and recreation centers. Heat, hydro, and water costs are shared proportionately. Ideal for: A single individual or a couple. **EXTRAS** Fridge, Stove, 1+ Parking Spot. Combined Washer and Dryer.
Read more
Ask about this home
A HOMEH agent will answer your questions about this home.
Ask a question
Around this home
Cawthra /Atwater
Errands
Parks
Schools
Daily convenience, out of 100, from the distances below
ParkLyndwood Park · 5 within 1 km3 min walk208 m
GroceryU & I Convenience8 min walk487 m
SchoolJanet I. McDougald Public School4 min walk240 m
PharmacyShoppers Drug Mart10 min walk642 m
Cafés & foodCaven's Alley Bar · 15 within 1 km10 min walk634 m
Gym & rec centreCawthra Pool9 min walk571 m
WalkDriveStraight-line distance, open map data
Grocery0.5 km
Park0.2 km
Coffee0.8 km
Dining0.8 km
Gym0.6 km
Schools nearby
School rating, out of 10.
Janet I. McDougald Public Schoolelementary · Public · 0.2 km
—
St Dominic Separate Schoolelementary · Private · 0.3 km
5.9/10Fair
Cawthra Park Secondary Schoolsecondary · Public · 0.5 km
7.1/10Good
Contact agent
Helpful calculators
Rent vs buy
Affordability
Mortgage
Down payment
Stress test
CMHC insurance
Your HOMEH agent

KimHOMEH agent · Mississauga
"I would see it this week."
Ask Kim