

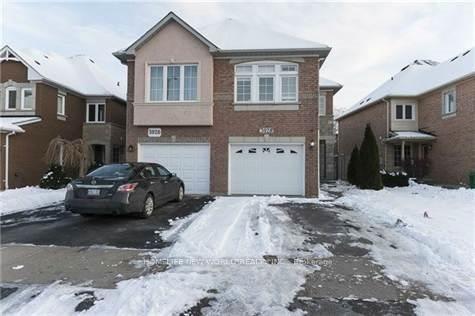
Bsmt, 3928 Rippleton Lane
Bsmt, 3928 Rippleton Lane
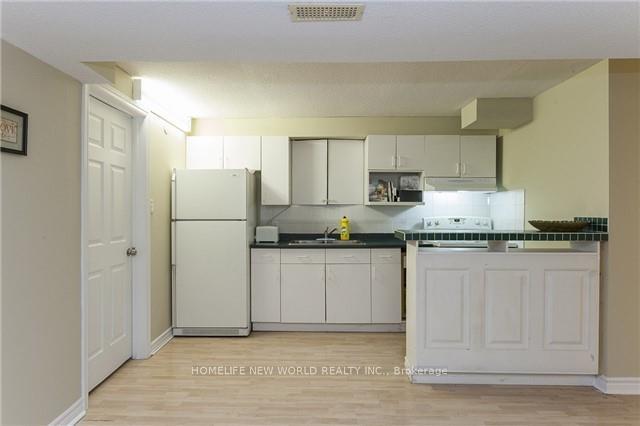 See all 16 photos
Property history
Facts and features
- BasementFinished
- Lot size26 × 99 ft
- Lease term12 months
- FurnishedFurnished
- Central air
The homeSemi-Detached, 2-storey, Finished
- Type: Semi-Detached
- Style: 2-storey
- Basement: Finished
InsideCeramic, Ensuite, lower level, Water heater
- Flooring: Ceramic
- Laundry: Ensuite, lower level
- Features: Water heater
- Rooms above ground: 3
- Bedrooms: 1
- Bathrooms: 1
- Kitchens: 1
Outside and lotBrick, Asphalt shingle, Concrete
- Exterior: Brick
- Roof: Asphalt shingle
- Foundation: Concrete
- Size: 26.02 × 99.48 ft
- Shape: Rectangular
Parking1 Parking, Built-in, Private
- Spaces: 1 Parking
- Garage: Built-in
- Driveway: Private
Heating, water and powerForced air, gas, Central air, Municipal water
- Heating: Forced air, gas
- Cooling: Central air
- Water: Municipal water
- Sewer: Municipal sewer
Rent and termsRent $1,400 a month, Basement, Furnished
- Rent: $1,400 a month
- Space for rent: Basement
- Furnished: Furnished
- Lease: 12 months
- Paid: Monthly
- Rent includes: Common elements, heat, hydro, central air conditioning, high speed internet, water
- Deposit: Required
- Credit check: Required
- Employment letter: Required
- Rental application: Required
- References: Required
- Rental items: None
IncludedHeat, hydro, water, common area, wifi, & one surface parking space, Shared entrance to basement unit & shared laundry
- Included: Heat, hydro, water, common area, wifi, & one surface parking space
- Not included: Shared entrance to basement unit & shared laundry
NearbyFenced yard, park, public transit, school
- Close to: Fenced yard, park, public transit, school
Listing detailsW11929990, Rented, Jan 17, 2025
- MLS® number: W11929990
- Status: Rented
- Listed on: Jan 17, 2025
- Days on market: 80
- Updated: Apr 7, 2025
- Possession: 2025-01-18 / January 18, 2025
- Occupied by: Vacant
- Listing brokerage: HOMELIFE NEW WORLD REALTY INC.
About this home
Bsmt, 3928 Rippleton Lane, Mississauga (Lisgar), ON L5N 6Z8
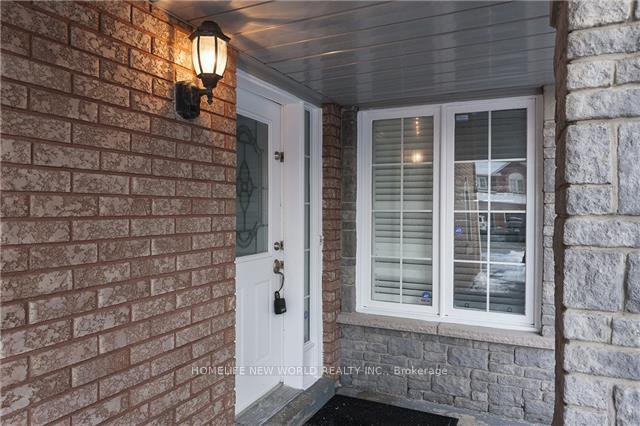
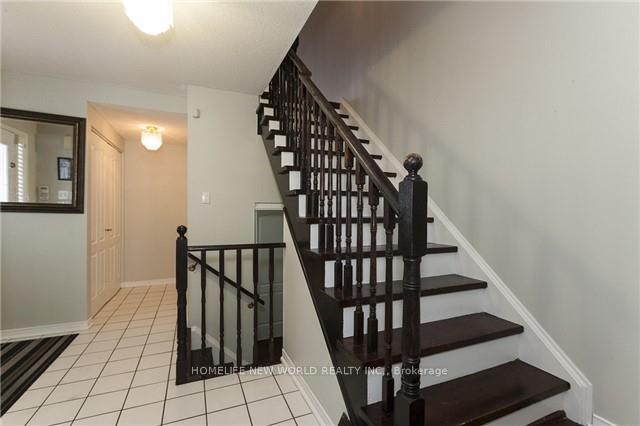
Prime Location In Mississauga Lisgar Area! Brick Semi-Detached Basement Unit W/1 Bedroom & 1 Bathroom & Kitchen. Shared Entrance to the Basement & Shared Laundry! Laminate Flooring! Open concept Kitchen W/Lot of Counter Space & Dinning Area! Fully Fenced Yard! Steps To Public Transit, Lisgar Go, School (Trelawny P.S. / Lisgar Middle School / Meadowvale S.S.), Restaurants & Parks! Move In Condition with Existing Furniture! All utilities & WIFI are included! **EXTRAS** All Existing: Electrical Light Fixtures, Electric Stove, Fridge, Kitchen Range Hood, Washer & Dryer, Gas Furnace & Equip., & CAC.
Ask about this home
A HOMEH agent will answer your questions about this home.
Around this home
Daily convenience, out of 100, from the distances below
Schools nearby
School rating, out of 10.
Helpful calculators
Your HOMEH agent

"I would see it this week."