

911 Ledbury Crescent
Detached Rented
1/13911 Ledbury Crescent
Detached Rented
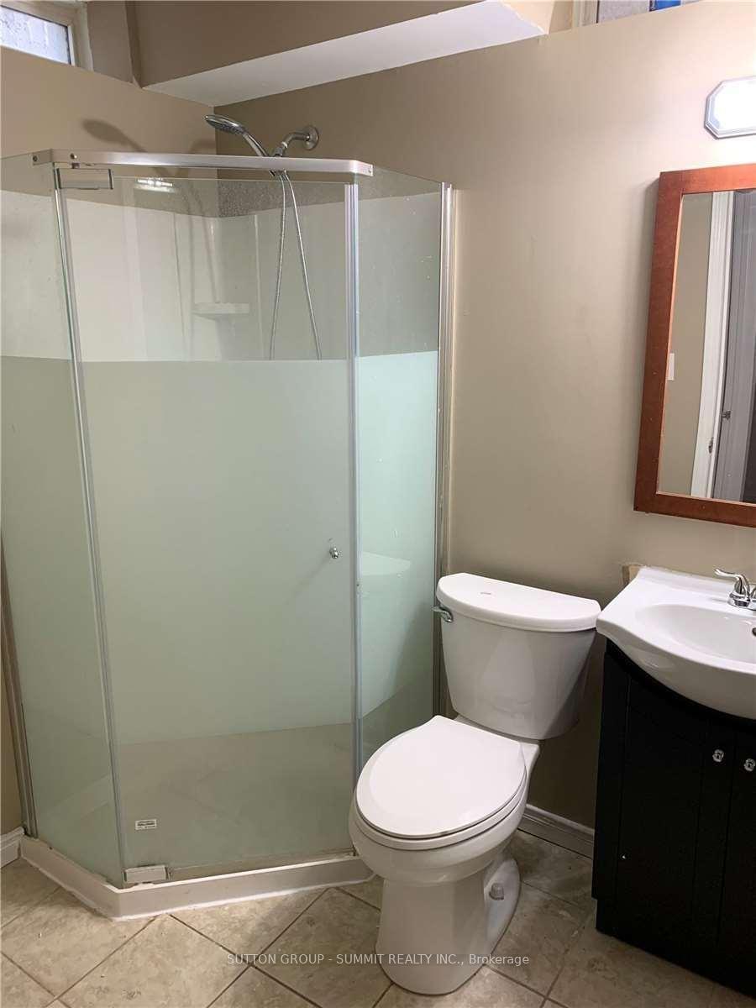
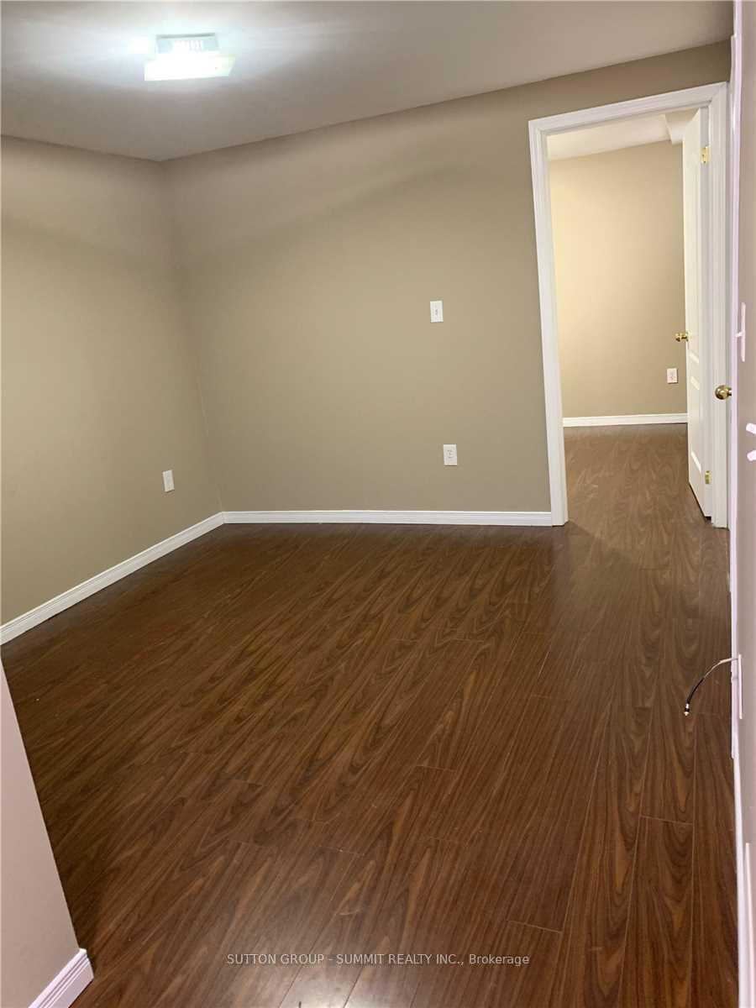
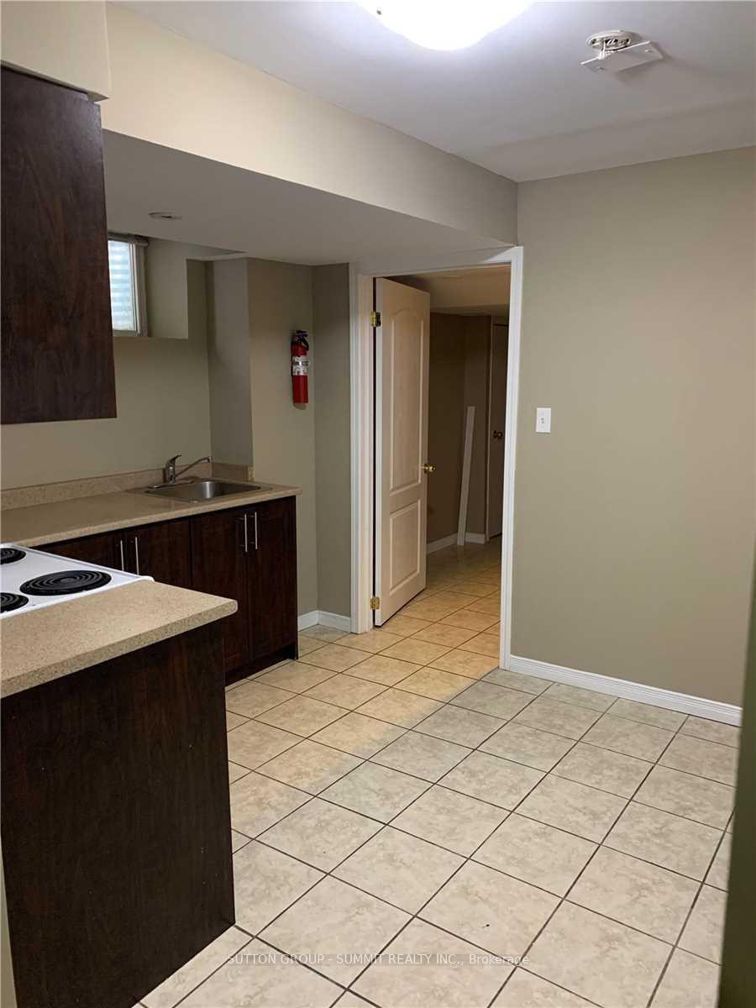
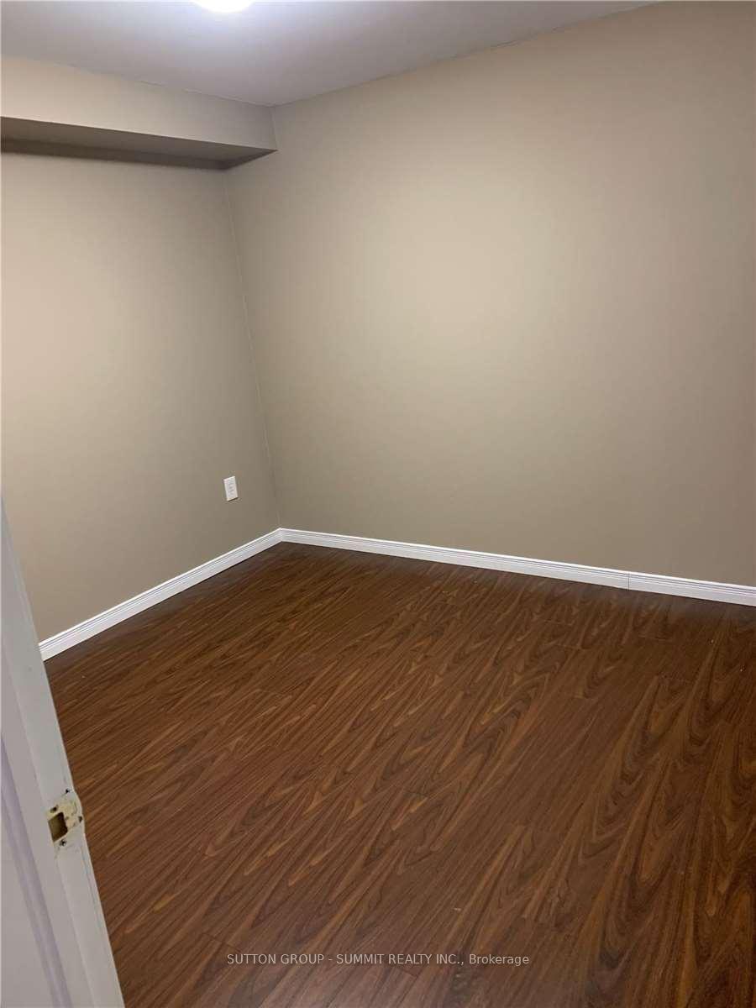
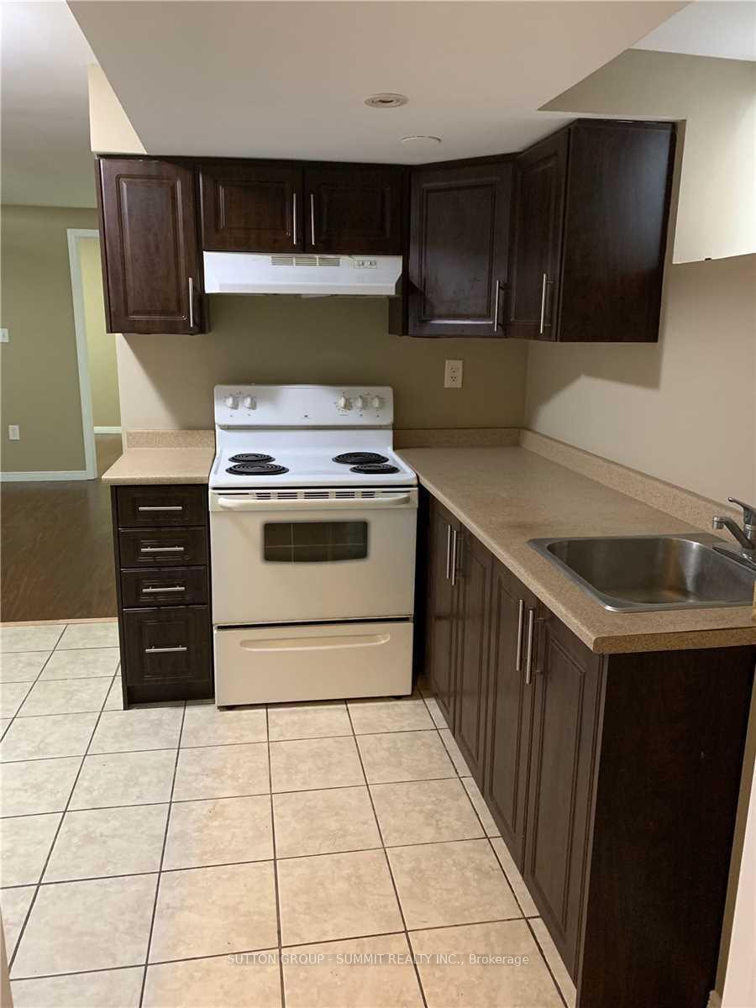 See all 13 photos
1 Bedroom
1 Bathroom
1 Garage
— sq.ft
Basement
— Unit
Property history
Facts and features
- BasementApartment
- Lease term12 months
- FurnishedUnfurnished
- LaundryIn basement
What stands out
- Separate entrance
- Central air
The homeDetached, 2-storey, Separate entrance, apartment
- Type: Detached
- Style: 2-storey
- Basement: Separate entrance, apartment
InsideIn basement, Water heater, Rooms above ground 2
- Laundry: In basement
- Features: Water heater
- Rooms above ground: 2
- Bedrooms: 1
- Bathrooms: 1
- Kitchens: 1
Outside and lotBrick front, Asphalt shingle, Concrete
- Exterior: Brick front
- Roof: Asphalt shingle
- Foundation: Concrete
Parking1 Garage, Attached, Available
- Spaces: 1 Garage
- Garage: Attached
- Driveway: Available
Heating, water and powerForced air, gas, Central air, Municipal water
- Heating: Forced air, gas
- Cooling: Central air
- Water: Municipal water
- Sewer: Municipal sewer
- Natural gas: Yes
- Hydro: Yes
- Cable: No
- Telephone: No
Rent and termsRent $1,600 a month, Basement, Unfurnished
- Rent: $1,600 a month
- Space for rent: Basement
- Furnished: Unfurnished
- Lease: 12 months
- Rent includes: Central air conditioning, heat, high speed internet, hydro, parking, snow removal, water, water heater
- Deposit: Required
- Credit check: Required
- Employment letter: Required
- Rental application: Required
- References: Required
Listing detailsW12012955, Rented, Mar 10, 2025
- MLS® number: W12012955
- Status: Rented
- Listed on: Mar 10, 2025
- Days on market: 29
- Updated: Apr 8, 2025
- Possession: 2025-03-10 / Immediate
- Occupied by: Vacant
- Listing brokerage: SUTTON GROUP - SUMMIT REALTY INC.
About this home
911 Ledbury Crescent, Mississauga (East Credit), ON L5V 2P8
Water Heater
One bedroom and one bathroom with with rec room and kitchen separate entrance basementapartment for rent in the desirable heartland mall area. Close to highway 401 and 403. Publictransport, Walmart, restaurants, golf course, walking trails parks.
Read more
Ask about this home
A HOMEH agent will answer your questions about this home.
Ask a question
Around this home
Mavis And Matheson
Errands
Parks
Schools
Daily convenience, out of 100, from the distances below
ParkHighlandview Park · 2 within 1 km2 min walk118 m
GroceryIndo Pak Grocery & Halal Meat7 min walk403 m
SchoolSt Valentine Elementary School7 min walk450 m
PharmacyPharmaChoice7 min walk423 m
Cafés & foodAvani Asian Indian Bistro · 15 within 1 km6 min walk386 m
Gym & rec centreGoodLife Fitness16 min walk959 m
WalkDriveStraight-line distance, open map data
Grocery0.4 km
Park0.1 km
Dining0.4 km
Gym1.0 km
Schools nearby
School rating, out of 10.
St Valentine Elementary Schoolelementary · Private · 0.5 km
8.2/10Excellent
Whitehorn Public Schoolelementary · Public · 1.0 km
—
St Raymond Elementary Schoolelementary · Private · 1.1 km
6.6/10Good
Contact agent
Helpful calculators
Rent vs buy
Affordability
Mortgage
Down payment
Stress test
CMHC insurance
Your HOMEH agent

NimaHOMEH agent · Mississauga
"I would see it this week."
Ask Nima