

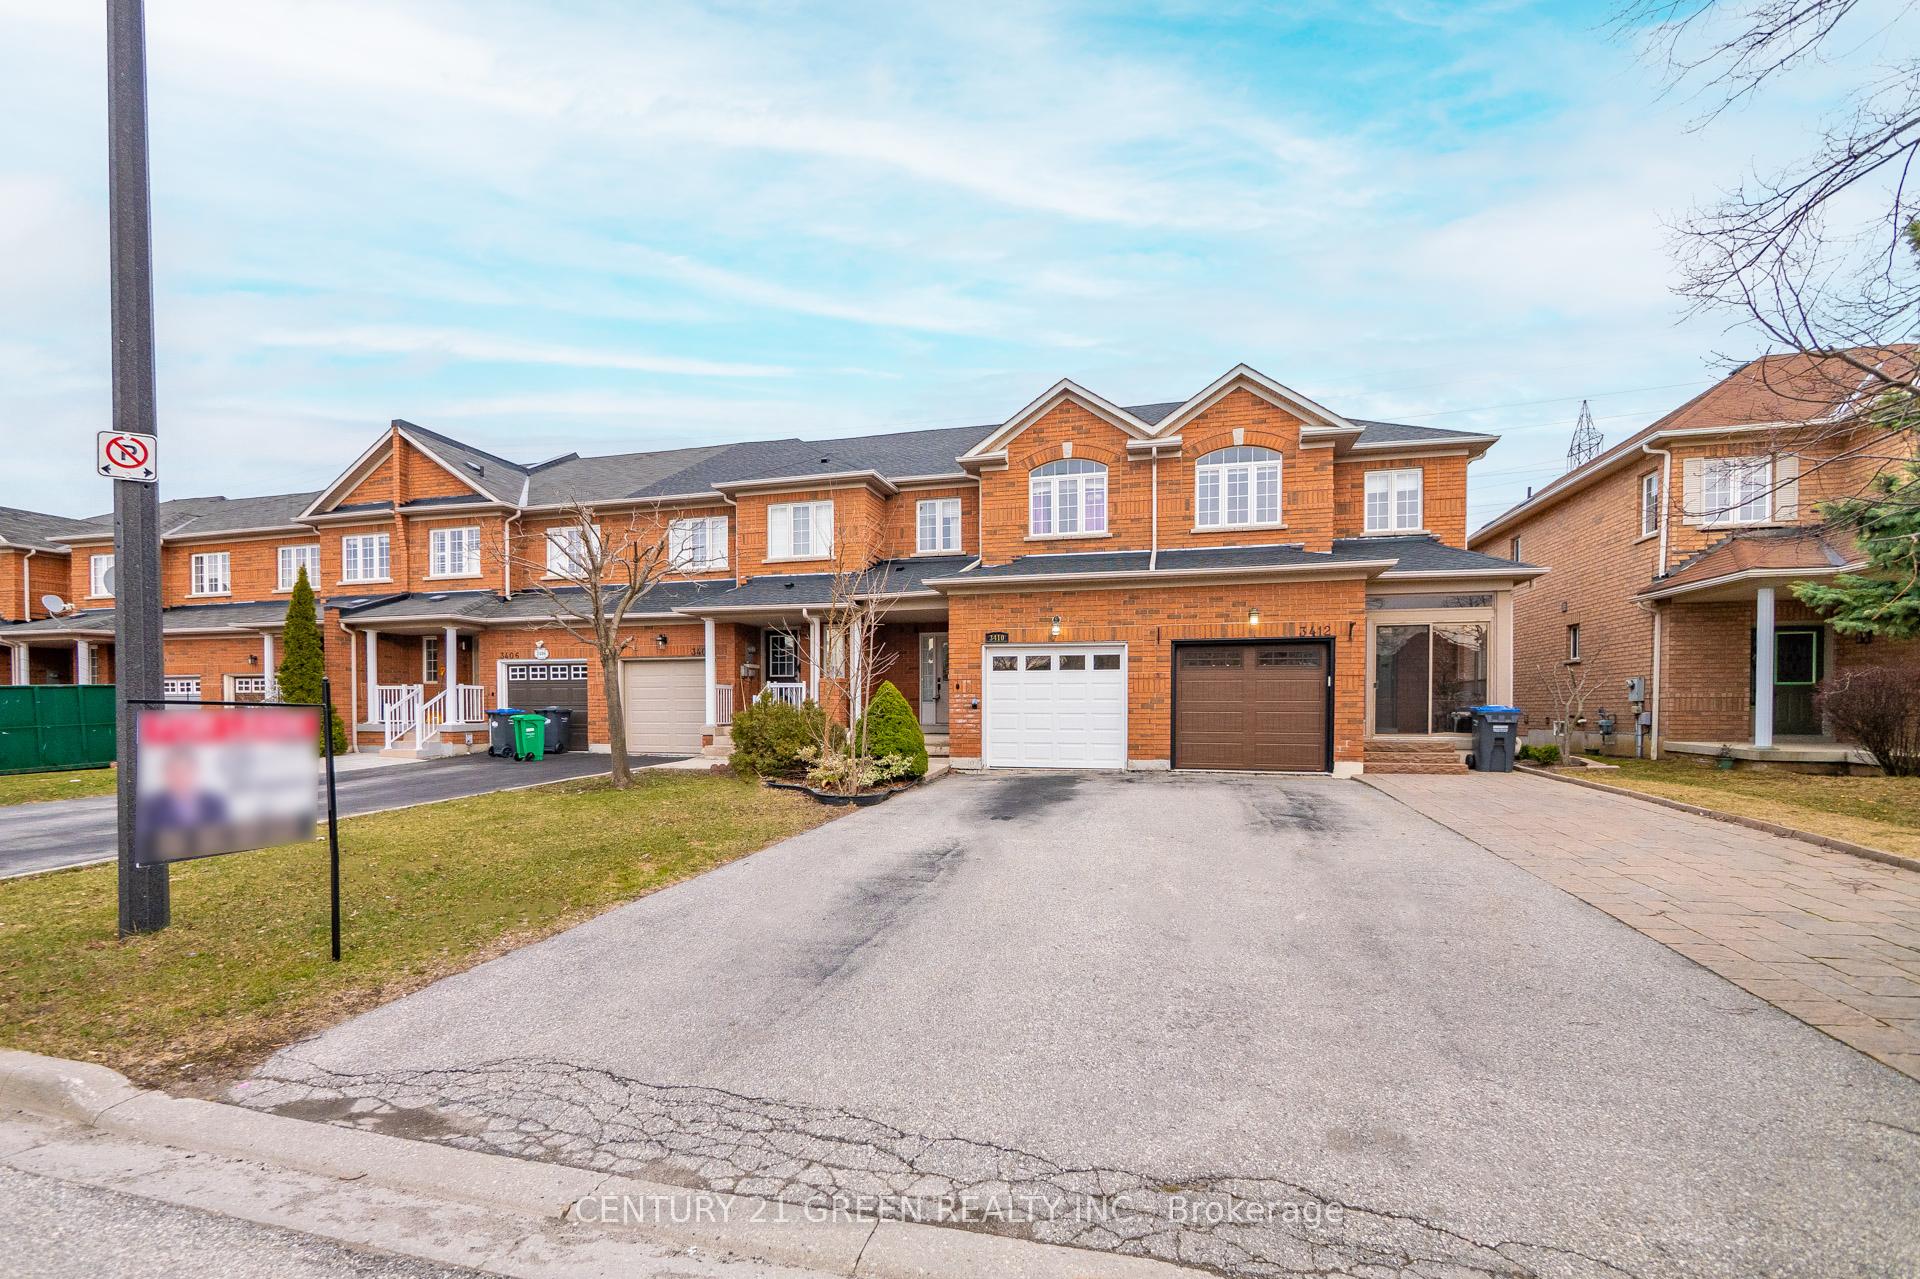
3410 Angel Pass Drive
3410 Angel Pass Drive
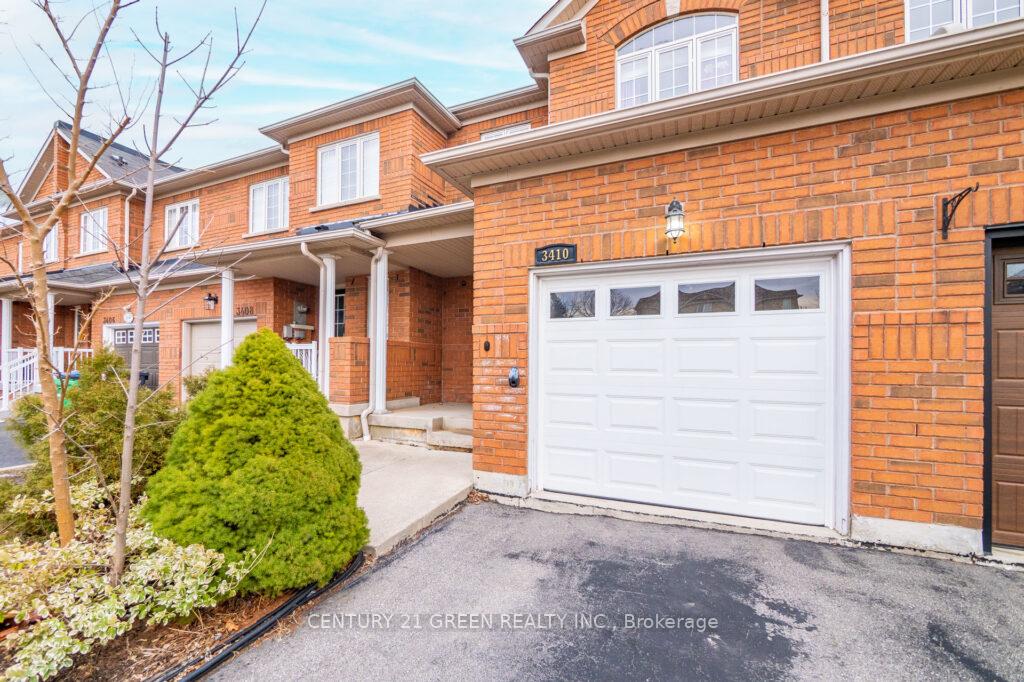 See all 50 photos
Property history
Facts and features
- BasementWalk-out
- Lot size20 × 132 ft
- Lease term12 months
- FurnishedUnfurnished
- Hardwood floors
- Fireplace
- Central air
The homeFreehold Townhouse, 2-storey, 1,500–2,000 sq ft
- Type: Freehold Townhouse
- Style: 2-storey
- Living space: 1,500–2,000 sq ft
- Basement: Finished with walk-out
InsideFireplace Yes, Hardwood, Ceramic, Broadloom, In basement
- Fireplace: Yes
- Flooring: Hardwood, Ceramic, Broadloom
- Laundry: In basement
- Rooms above ground: 7
- Rooms in the basement: 1
- Bedrooms: 3
- Bathrooms: 3
- Kitchens: 1
- Family room: Yes
Outside and lotBrick, Asphalt shingle, Brick
- Exterior: Brick
- Roof: Asphalt shingle
- Foundation: Brick
- Size: 20.01 × 132 ft
Parking1 Garage, Attached
- Spaces: 1 Garage
- Garage: Attached
Heating, water and powerForced air, gas, Central air, Municipal sewer
- Heating: Forced air, gas
- Cooling: Central air
- Sewer: Municipal sewer
Rent and termsRent $3,699 a month, Entire property, Unfurnished
- Rent: $3,699 a month
- Space for rent: Entire property
- Furnished: Unfurnished
- Lease: 12 months
- Paid: Monthly
- Rent includes: Parking, water heater
- Deposit: Required
- Credit check: Required
- Employment letter: Required
- Rental application: Required
- References: Required
- Rental items: Hot water tank
IncludedFridge, stove, microwave, dishwasher, cloth washer, cloth dryer & all electric light fixtures.
- Included: Fridge, stove, microwave, dishwasher, cloth washer, cloth dryer & all electric light fixtures.
Listing detailsW12049696, Rented, Mar 29, 2025
- MLS® number: W12049696
- Status: Rented
- Listed on: Mar 29, 2025
- Days on market: 9
- Updated: Apr 7, 2025
- Possession: 2025-05-01 / 1-29 days
- Occupied by: Vacant
- Listing brokerage: CENTURY 21 GREEN REALTY INC.
About this home
3410 Angel Pass Drive, Mississauga (Churchill Meadows), ON L5M 7N4
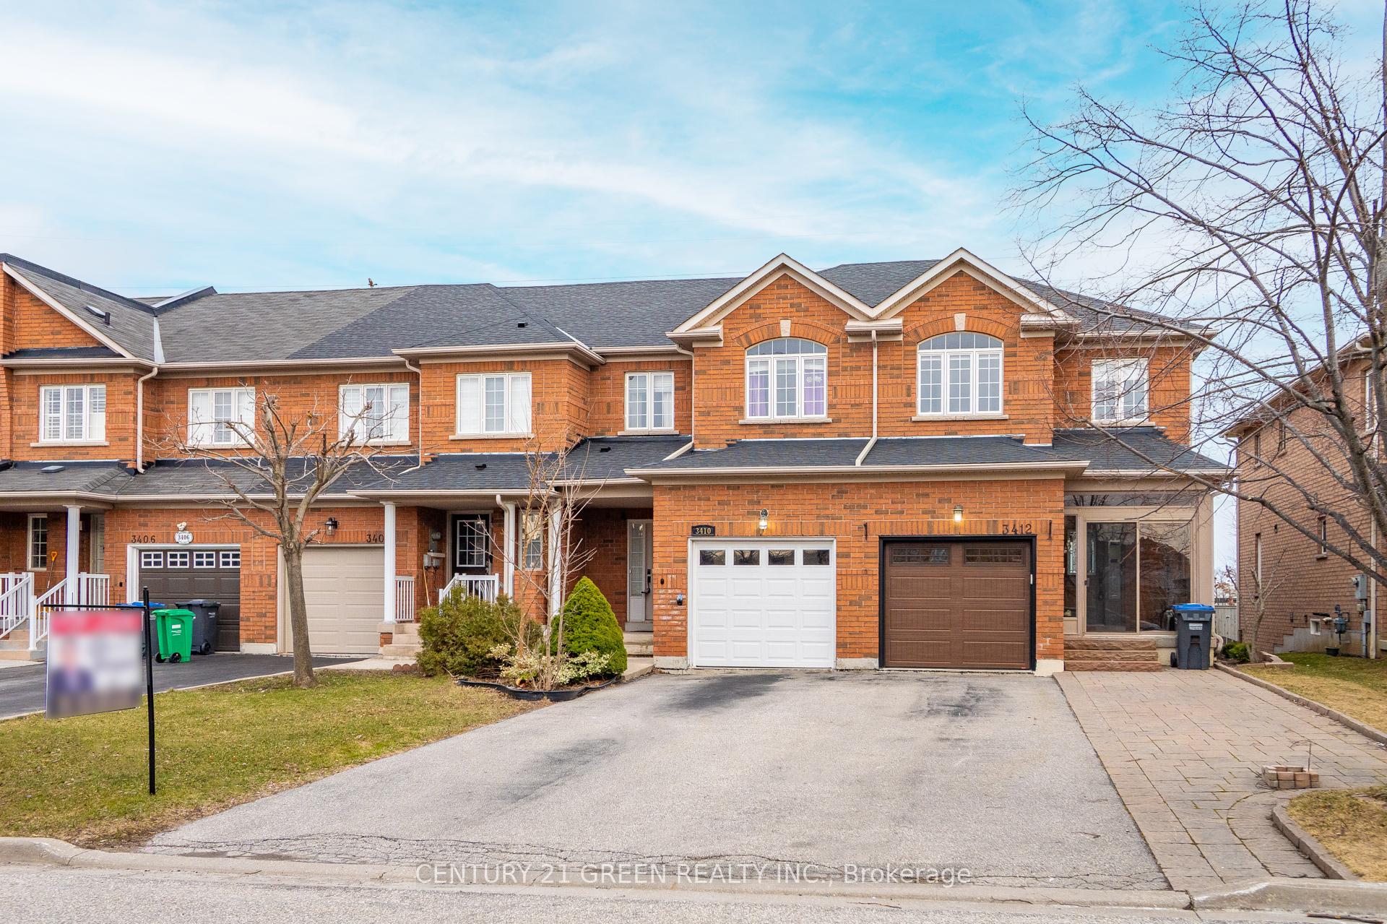
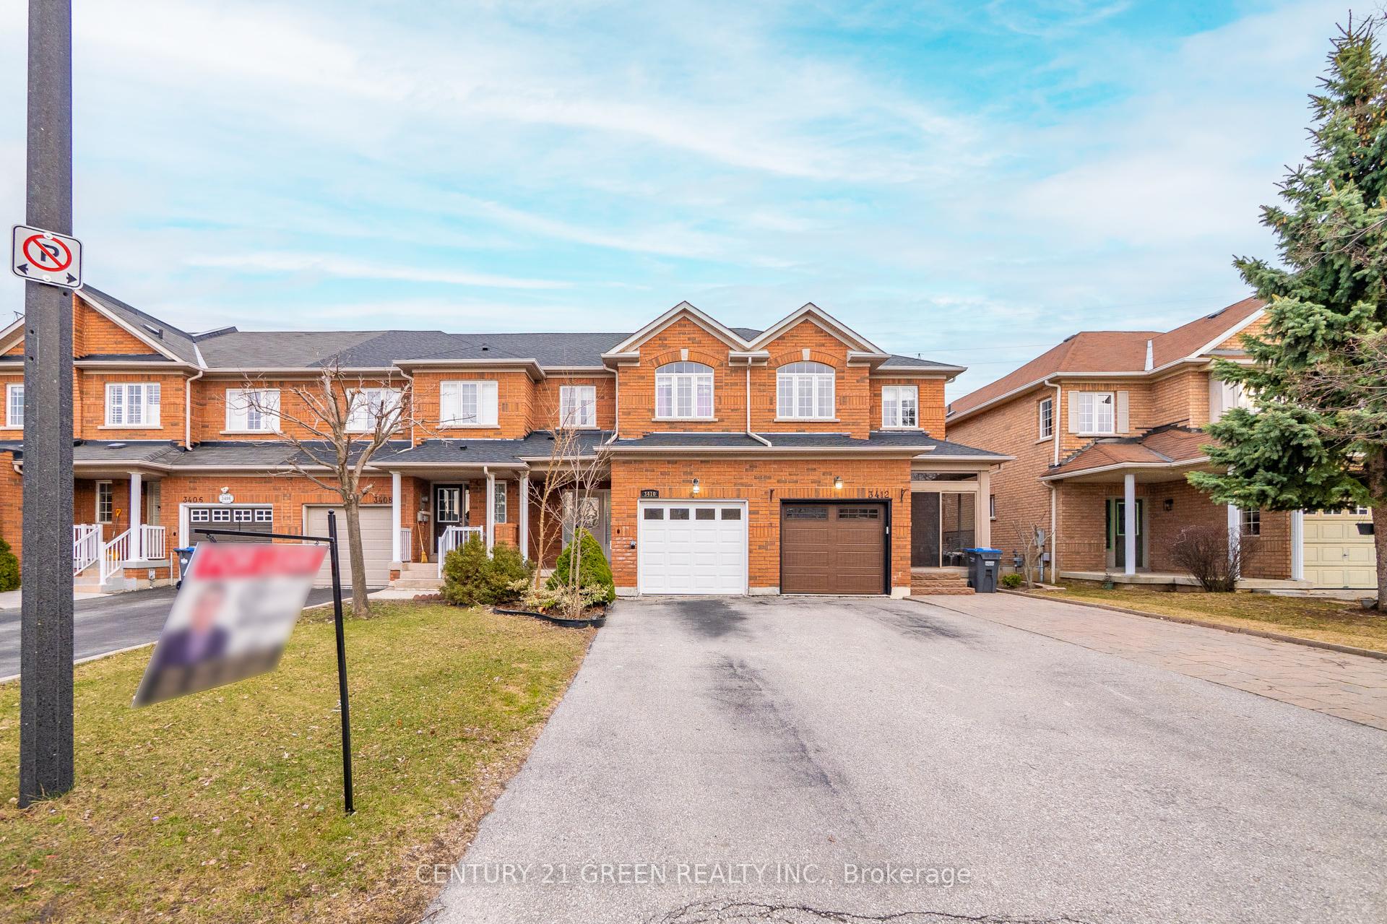
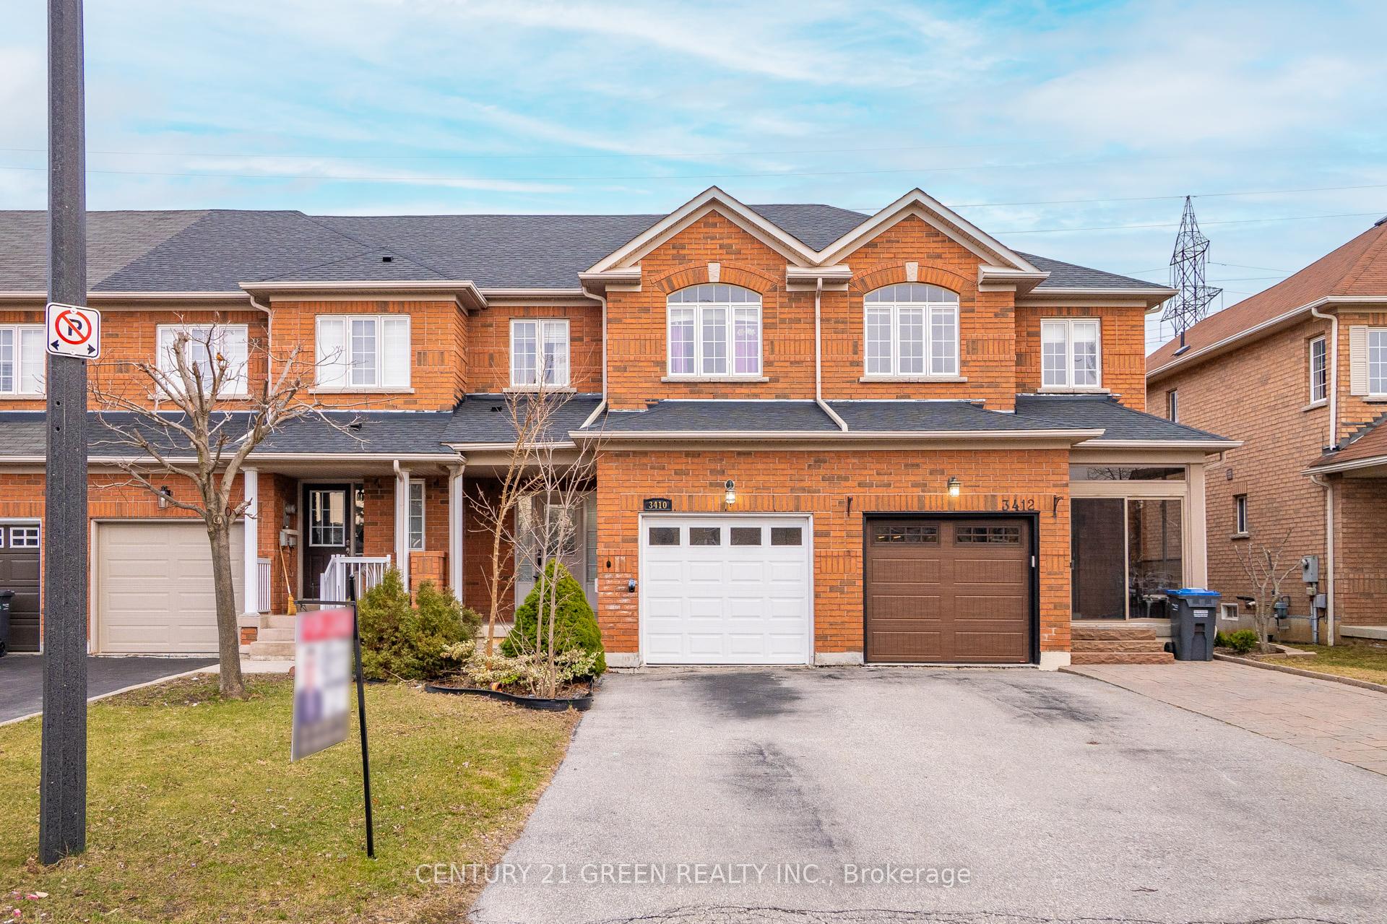
Welcome to 3410 Angel Pass Dr, A Townhouse 2-Storey, 3 bedroom 3 bathroom home settled in the Churchill Meadows Community., 3 park spaces and specious back yard, Sunny walk out basement Step into a bright and inviting foyer, setting the tone for the elegance that awaits. This fantastic two-story home offers a seamless blend of style and comfort. Stunning & Immaculate "Open Concept" Freehold Townhome, Approx.. 2000 Sqft Of Total Living Space, With A Nicely Finished Walk/Out Basement With Open Staircase To Basement. Features A Large Kitchen With Breakfast Area, With A W/O To Balcony. Hardwood Floors On Main, Many Upgrades Throughout. Large Foyer, Dd Coat Closet, Garage Access. Bright & Spacious Throughout. Excellent Location & Close To All Amenities.. Unbeatable location close to top-rated schools, parks, shopping, transit, and all essential amenities. Don't miss your chance to call this exceptional property home!
Ask about this home
A HOMEH agent will answer your questions about this home.
Around this home
Daily convenience, out of 100, from the distances below
Schools nearby
School rating, out of 10.
Helpful calculators
Your HOMEH agent

"I would see it this week."