

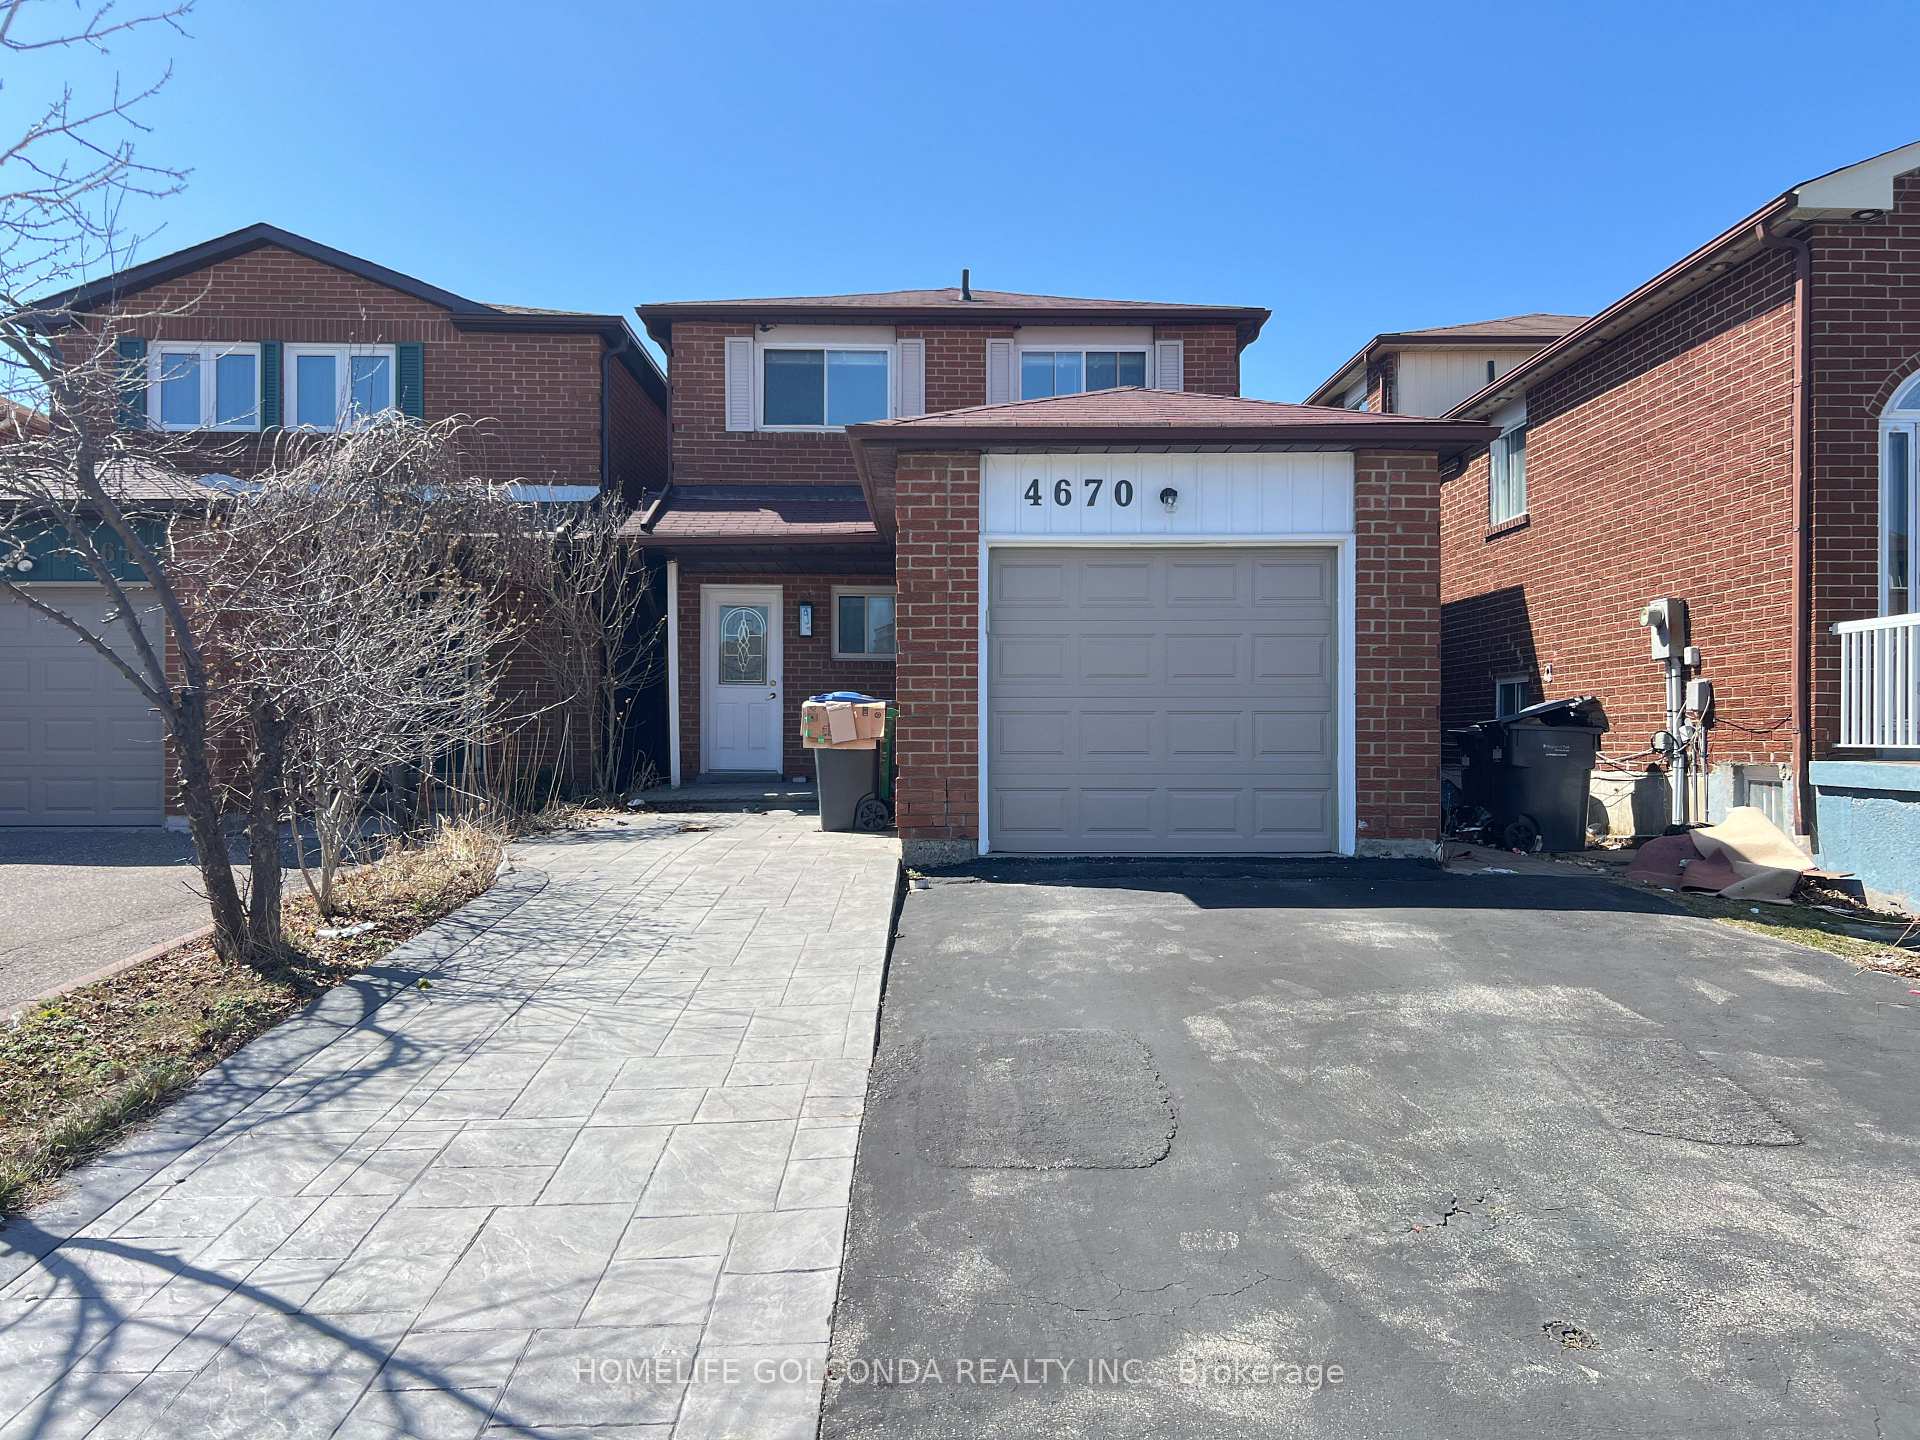
4670 Empire Crescent
Link Rented
1/164670 Empire Crescent
Link Rented
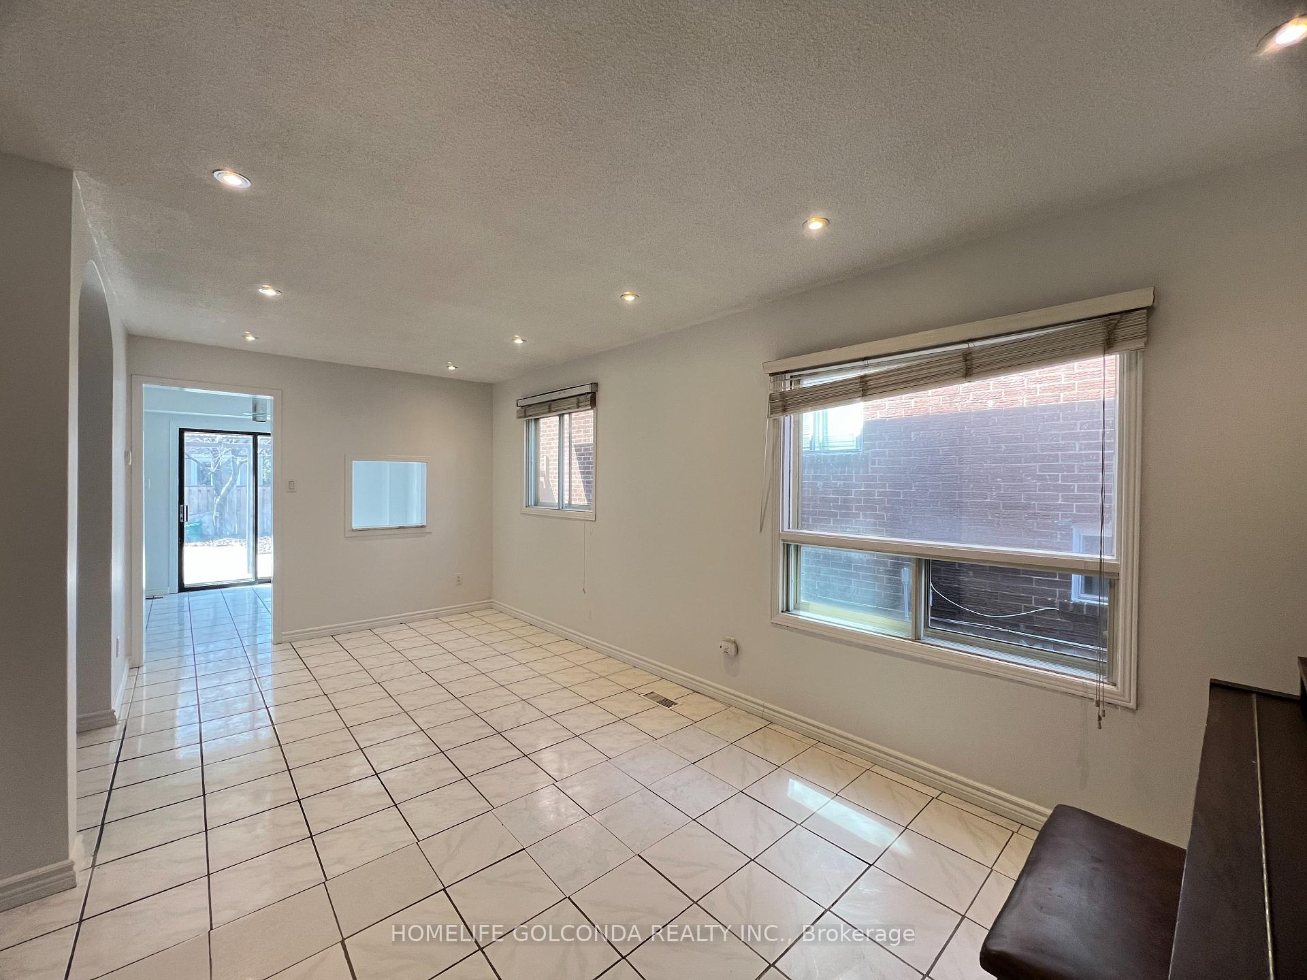
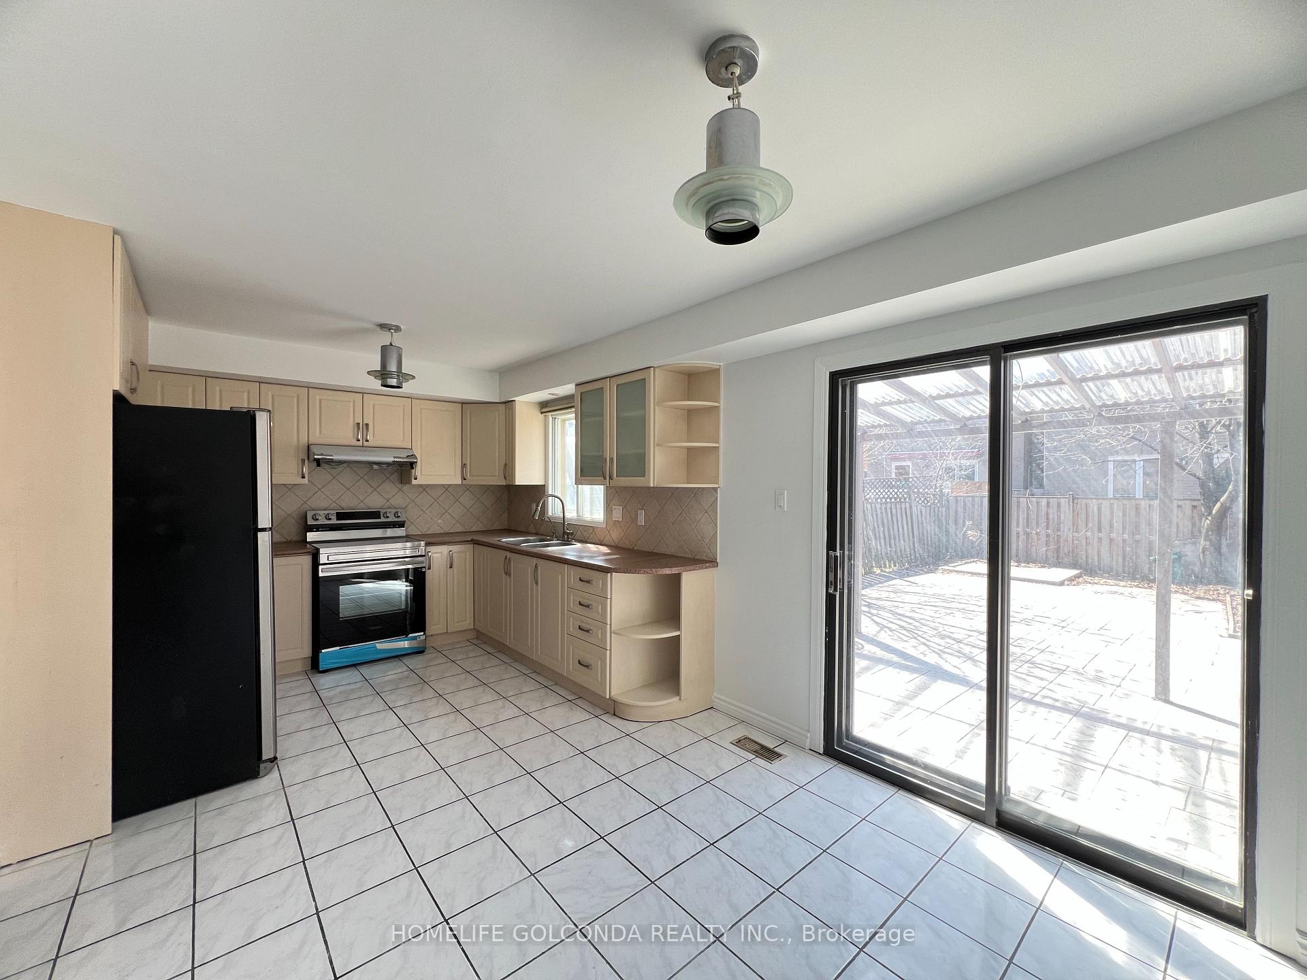
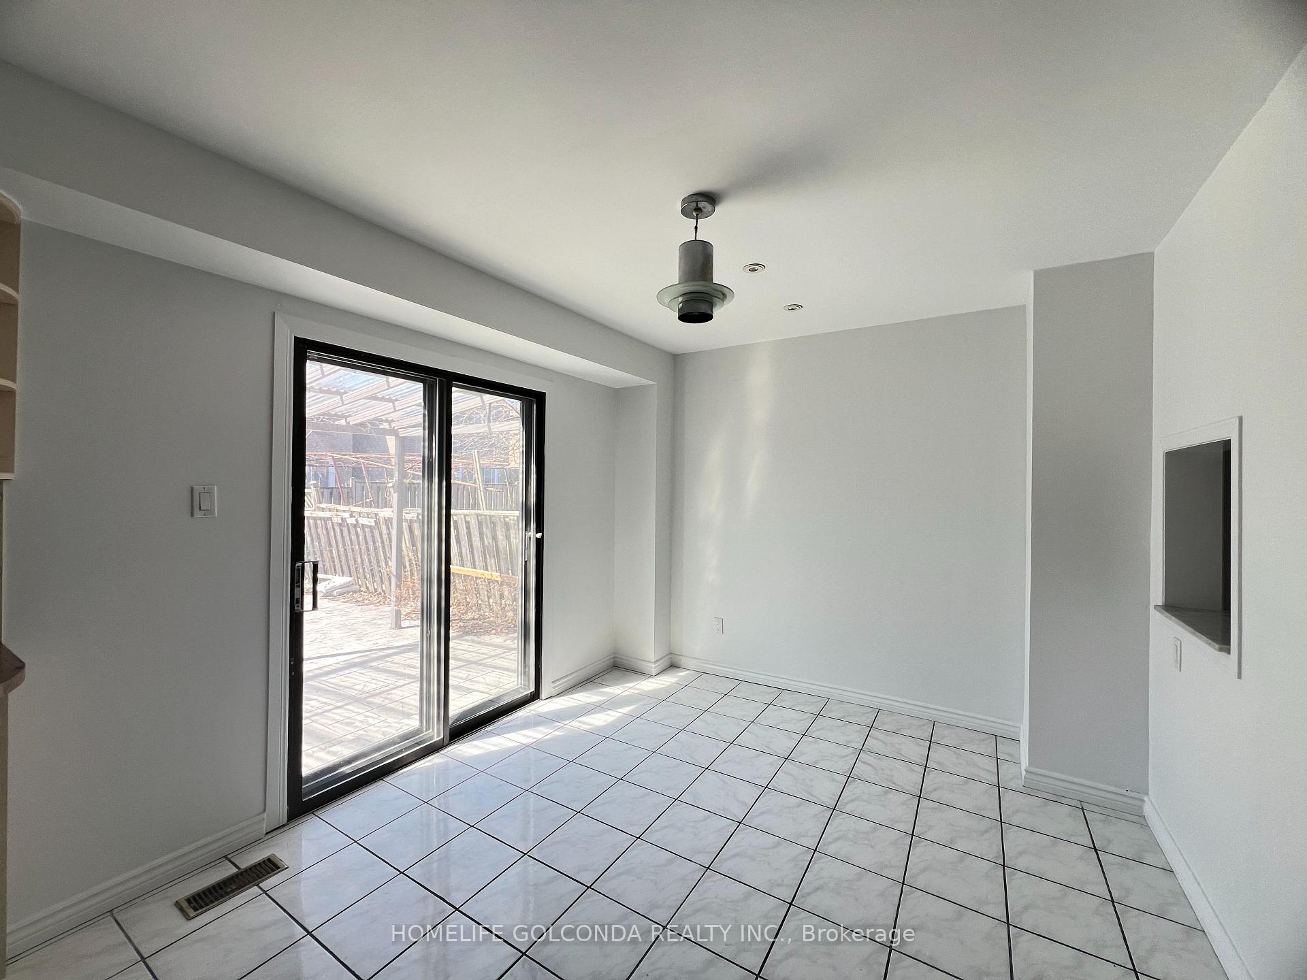
 See all 16 photos
3+3 Bedrooms
3 Bathrooms
1 Garage
— sq.ft
Entire Home
— Unit
Property history
Facts and features
- BasementApartment
- Lot size26 × 112 ft
- Lease term12 months
- FurnishedPartially
What stands out
- Second kitchen
- Central air
The homeLink, 2-storey, Apartment, finished
- Type: Link
- Style: 2-storey
- Basement: Apartment, finished
- Special designation: Other
InsideIn basement, Carpet free, Rooms above ground 6
- Laundry: In basement
- Features: Carpet free
- Rooms above ground: 6
- Bedrooms: 3 + 3 in the basement
- Bathrooms: 3
- Kitchens: 2
- Family room: Yes
Outside and lotBrick, Asphalt shingle, Concrete
Outside
- Exterior: Brick
- Roof: Asphalt shingle
- Foundation: Concrete
- Size: 26.11 × 111.55 ft
Parking1 Garage, Attached
- Spaces: 1 Garage
- Garage: Attached
Heating, water and powerForced air, gas, Central air, Municipal water
- Heating: Forced air, gas
- Cooling: Central air
- Water: Municipal water
- Sewer: Municipal sewer
Rent and termsRent $3,600 a month, Entire property, Partially
- Rent: $3,600 a month
- Space for rent: Entire property
- Furnished: Partially
- Lease: 12 months
- Paid: Monthly
- Rent includes: Parking
- Deposit: Required
- Credit check: Required
- Employment letter: Required
- Rental application: Required
- References: Required
IncludedFidge, stove, range hood, microwave, washer, dryer. all existing window covering.
- Included: Fidge, stove, range hood, microwave, washer, dryer. all existing window covering.
Listing detailsW12063915, Rented, Apr 5, 2025
- MLS® number: W12063915
- Status: Rented
- Listed on: Apr 5, 2025
- Days on market: 3
- Updated: Apr 8, 2025
- Possession: 2025-04-05 / Immediate
- Occupied by: Vacant
- Listing brokerage: HOMELIFE GOLCONDA REALTY INC.
About this home
4670 Empire Crescent, Mississauga (Hurontario), ON L5R 1M7
Carpet Free
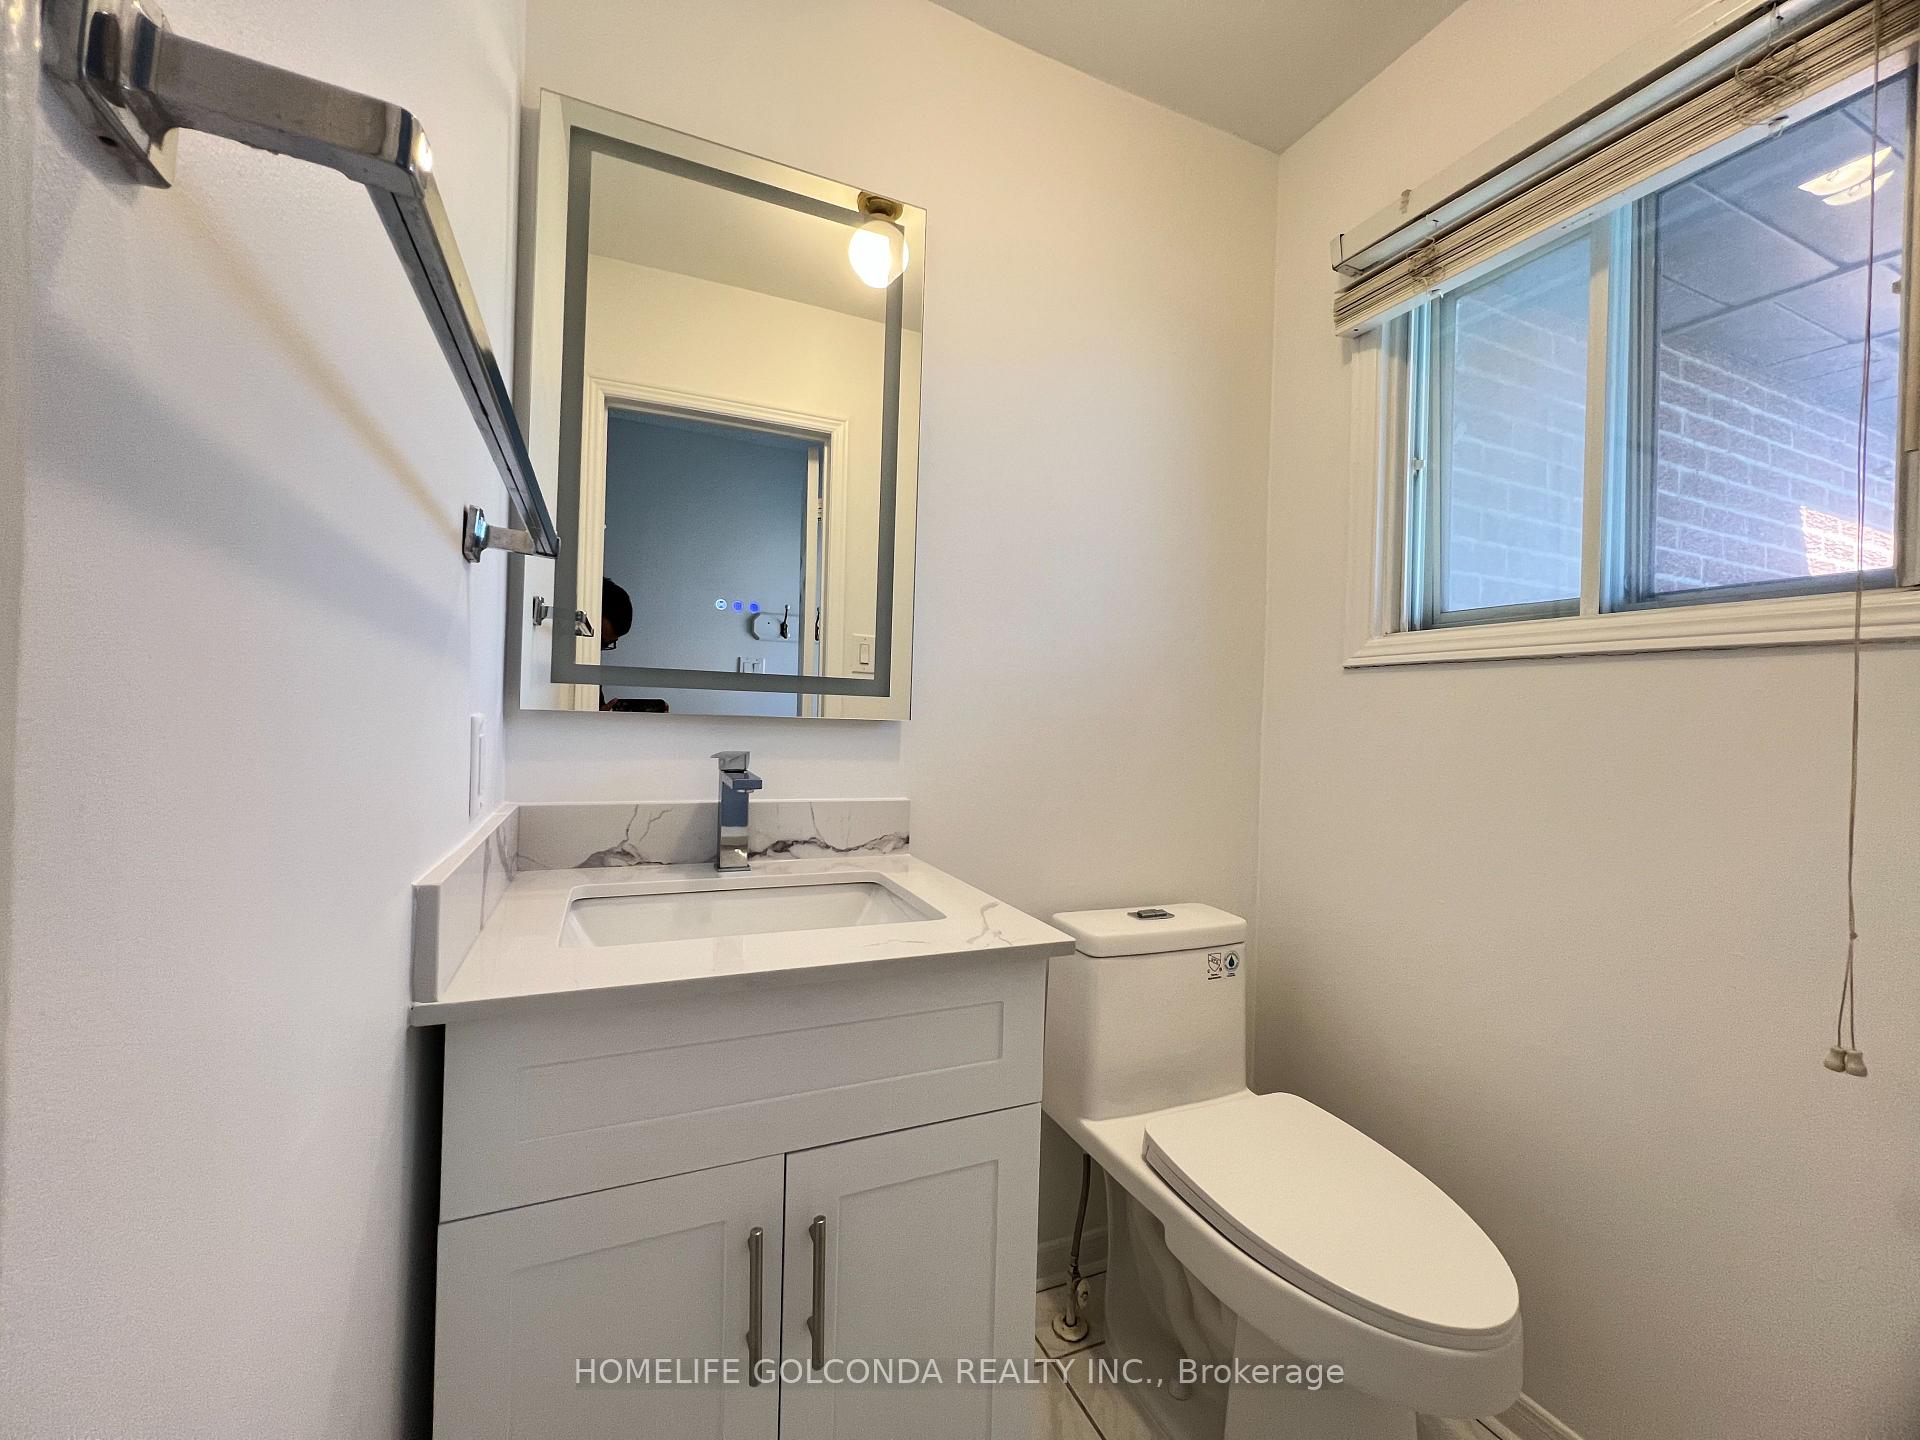
Location! At the Heart of Mississauga. New Paint Thru the House. New Washrooms on First and Second Floor Double Vanity. Brand New Stove and Washer. Great Space Offer 3 Large Bedrooms on the Second Floor. Finished Apartment Basement with Kitchen, Washroom and 3 Additional Bedrooms. Ideal for Big Family. Large West Facing Backyard with Great Interlock Upgrade. Mins Drive to Square One, Hwy 403, 401, Hwy 10. Total 4 Parkings. Move in Anytime.
Read more
Ask about this home
A HOMEH agent will answer your questions about this home.
Ask a question
Around this home
Hurontatio / Eglinton
Errands
Parks
Schools
Daily convenience, out of 100, from the distances below
ParkHeritage Hills Park · 6 within 1 km5 min walk300 m
GroceryLazio Italian Bakery5 min walk317 m
SchoolSt Matthew Separate School4 min walk230 m
PharmacyGuardian5 min walk330 m
Cafés & foodAM Coffee Shack · 15 within 1 km4 min walk275 m
Gym & rec centreWellness Oasis Physio & Rehab8 min walk518 m
WalkDriveStraight-line distance, open map data
Grocery0.3 km
Park0.3 km
Coffee0.3 km
Dining0.3 km
Gym0.5 km
Schools nearby
School rating, out of 10.
St Matthew Separate Schoolelementary · Private · 0.2 km
7.5/10Good
St Hilary Elementary Schoolelementary · Private · 0.4 km
6.4/10Fair
Huntington Ridge Public Schoolelementary · Public · 0.5 km
—
Contact agent
Helpful calculators
Rent vs buy
Affordability
Mortgage
Down payment
Stress test
CMHC insurance
Your HOMEH agent

NimaHOMEH agent · Mississauga
"I would see it this week."
Ask Nima