

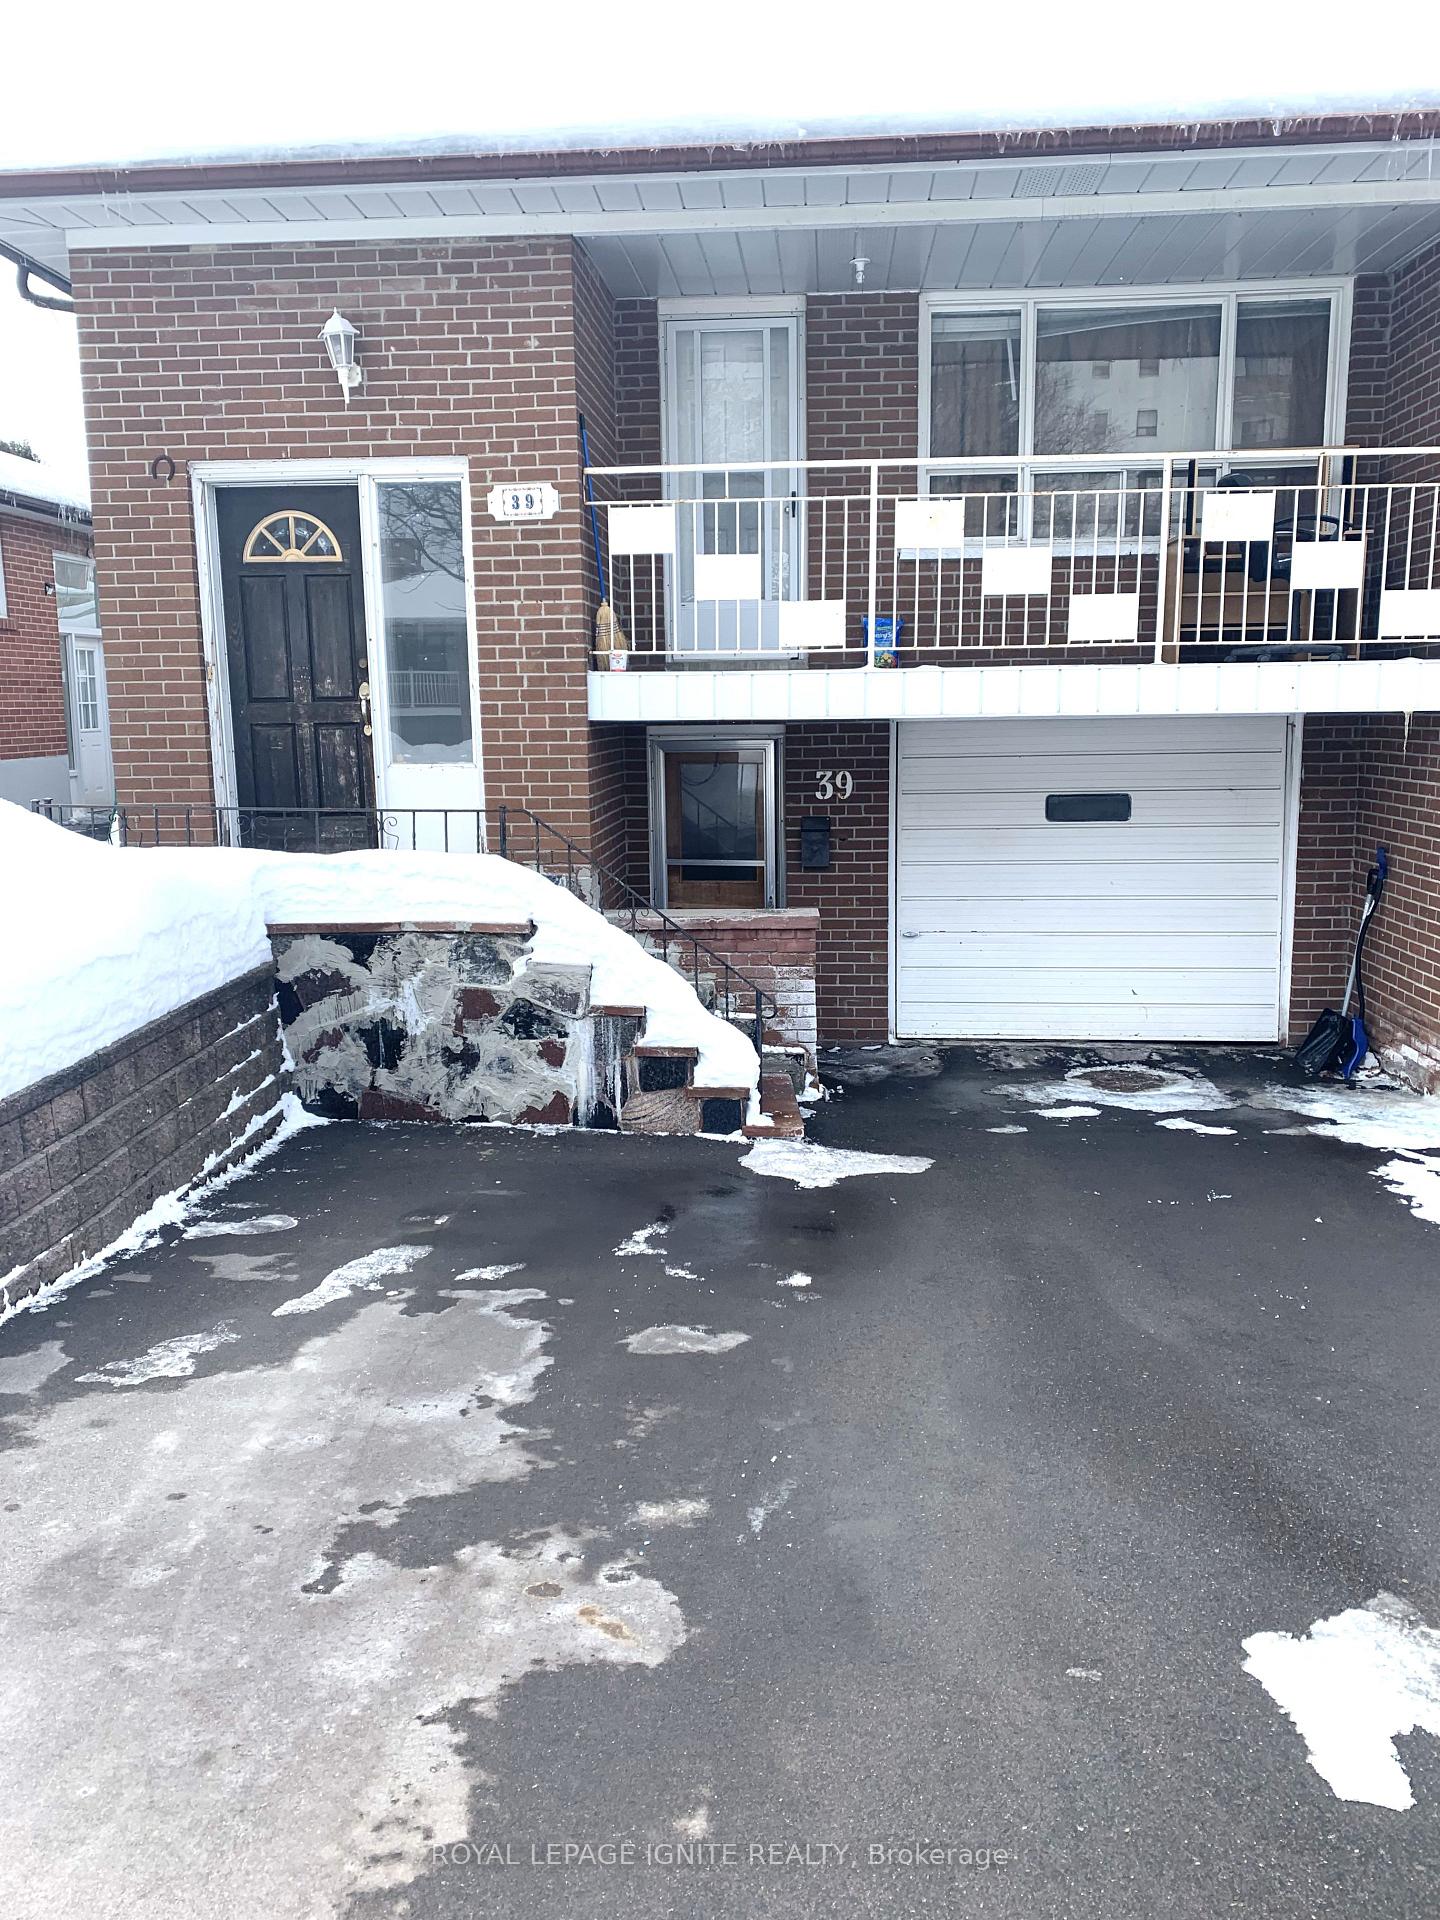
39 Achill Crescent
Semi-Detached Suspended
1/1639 Achill Crescent
Semi-Detached Suspended
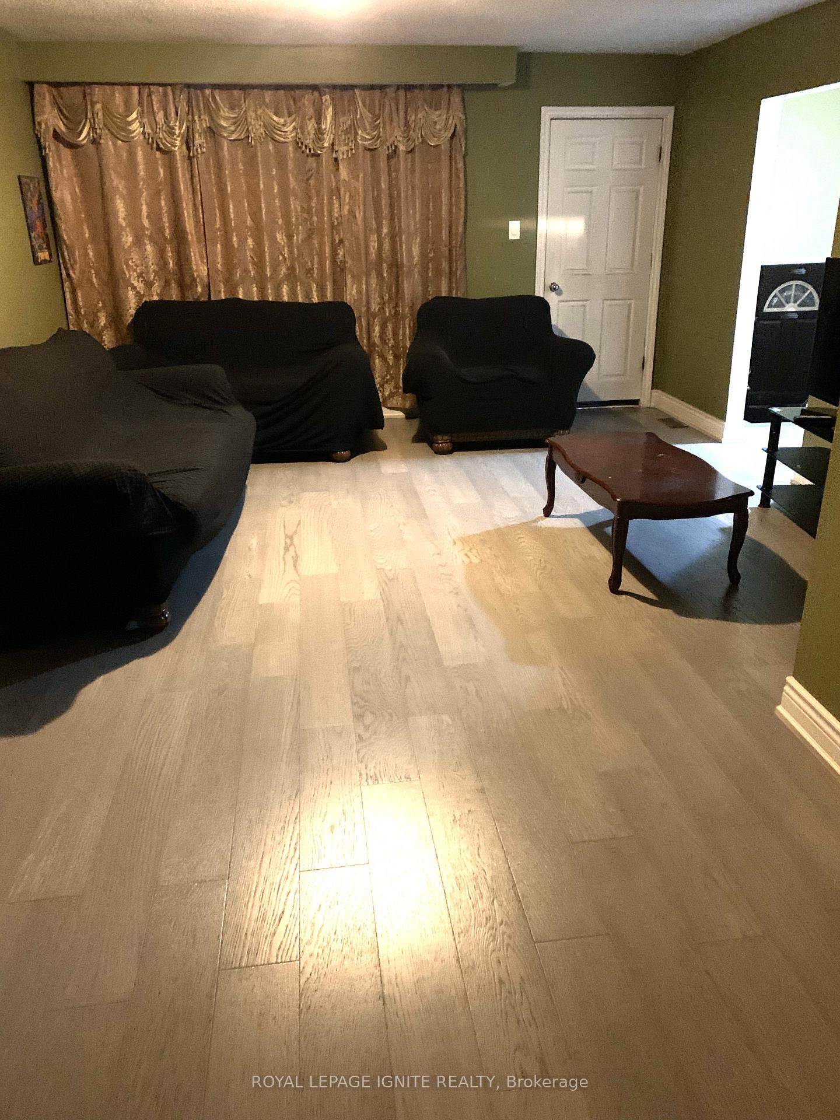
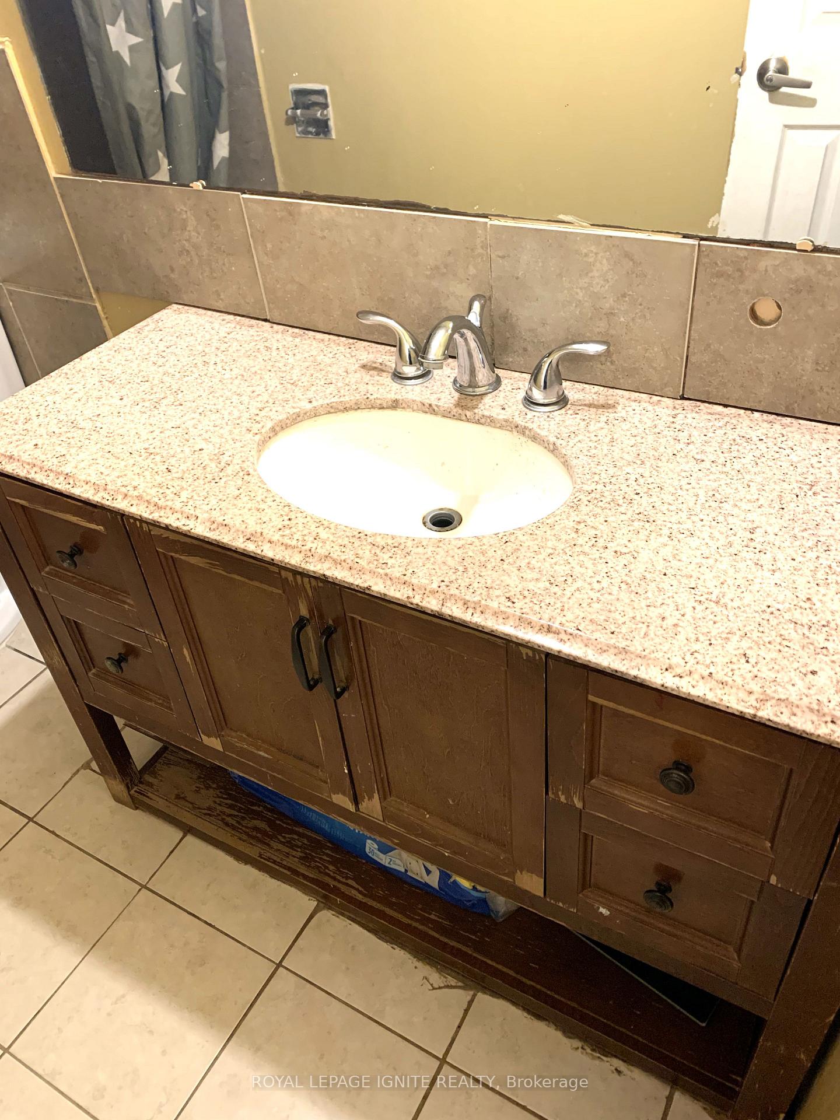
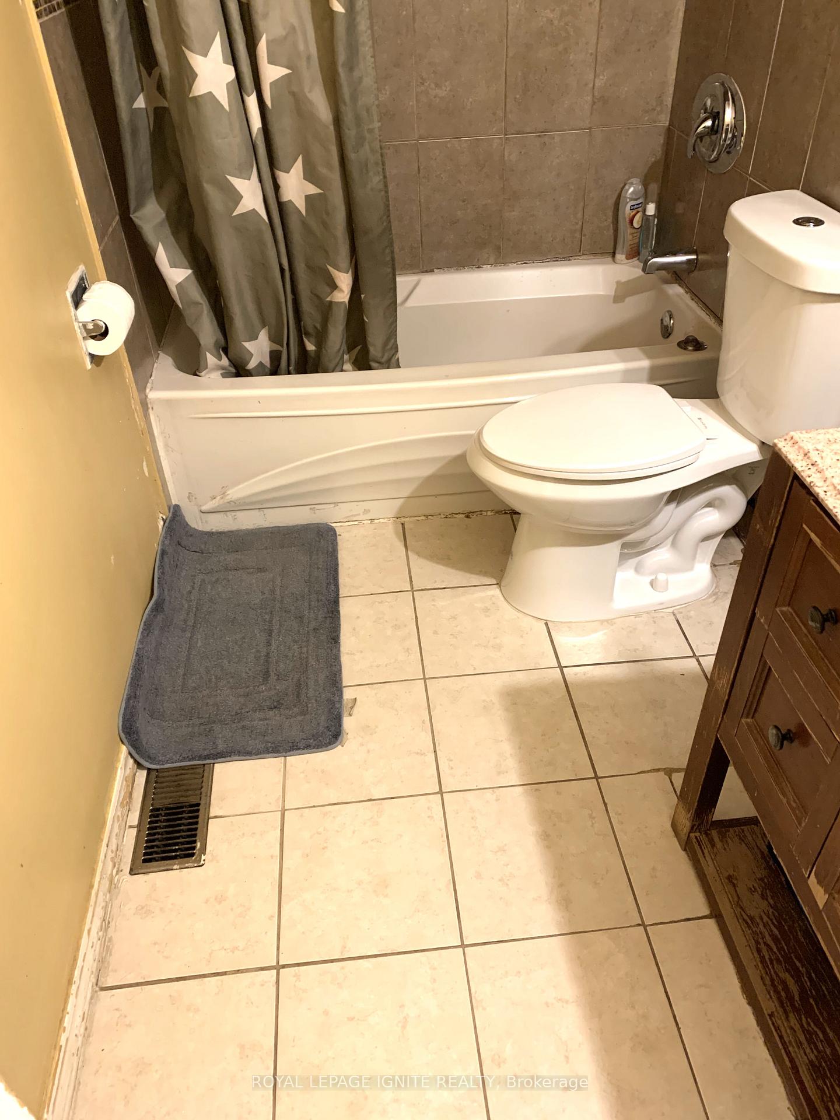
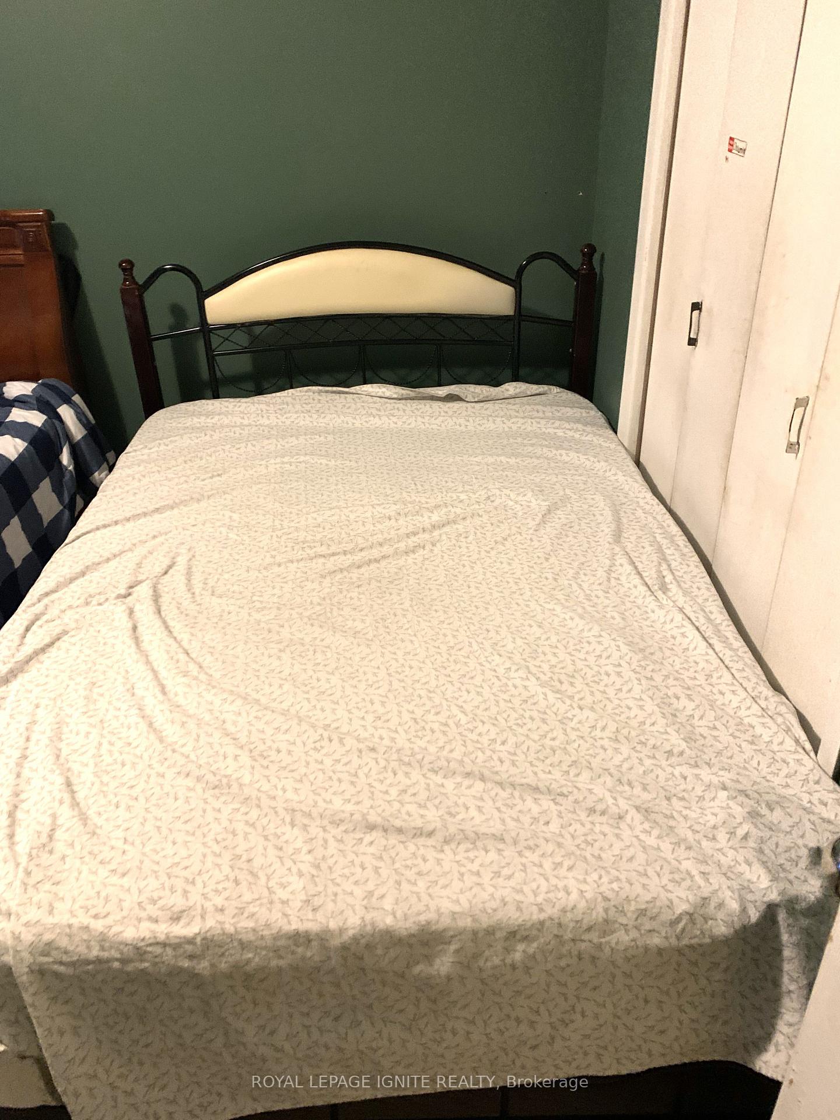 See all 16 photos
3 Bedrooms
1 Bathroom
0 Garage
1.1K–1.5K sq.ft
Main Floor
— Unit
Property history
- $2,700SuspendedList: 2025-02-20|End: 2025-04-07|46 daysW11981121
Facts and features
- BasementApartment
- Lot size30 × 130 ft
- Lease term12 months
- FurnishedUnfurnished
What stands out
- Separate entrance
- Central air
The homeSemi-Detached, Bungalow-raised, 1,100–1,500 sq ft
- Type: Semi-Detached
- Style: Bungalow-raised
- Living space: 1,100–1,500 sq ft
- Basement: Apartment, separate entrance
InsideCeramic, Shared, Other
- Flooring: Ceramic
- Laundry: Shared
- Features: Other
- Rooms above ground: 6
- Bedrooms: 3
- Bathrooms: 1
- Kitchens: 1
Outside and lotBrick, Shingles, Concrete
Outside
- Exterior: Brick
- Roof: Shingles
- Foundation: Concrete
- Size: 30 × 129.79 ft
Parking1 Parking, Built-in, Available
- Spaces: 1 Parking
- Garage: Built-in
- Driveway: Available
Heating, water and powerForced air, gas, Central air, Municipal water
- Heating: Forced air, gas
- Cooling: Central air
- Water: Municipal water
- Sewer: Municipal sewer
Rent and termsRent $2,700 a month, Main, Unfurnished
- Rent: $2,700 a month
- Space for rent: Main
- Furnished: Unfurnished
- Lease: 12 months
- Paid: Monthly
- Rent includes: Common elements, parking
- Deposit: Required
- Credit check: Required
- Employment letter: Required
- Rental application: Required
- References: Required
Listing detailsW11981121, Suspended, Feb 20, 2025
- MLS® number: W11981121
- Status: Suspended
- Listed on: Feb 20, 2025
- Days on market: 46
- Updated: Apr 7, 2025
- Possession: 2025-03-01 / Immediate
- Occupied by: Vacant
- Listing brokerage: ROYAL LEPAGE IGNITE REALTY
About this home
39 Achill Crescent, Mississauga (Fairview), ON L5B 1L2
Other
Semi-detached 3 Bedroom Raised Bungalow With Separate Entrance To Basement Unit(Currently Tenanted). Close To 410, 403, Square One Shopping And Schools. Tenants have to keep their walkways and driveways clear of snow. Tenants to pay 70% of the utility bills.
Read more
Ask about this home
A HOMEH agent will answer your questions about this home.
Ask a question
Around this home
Central Prkwy/Hurontario
Errands
Parks
Schools
Daily convenience, out of 100, from the distances below
ParkBella Vista Park · 7 within 1 km5 min walk308 m
GroceryCircle K4 min walk276 m
SchoolElm Drive (Elementary)2 min walk150 m
PharmacyShoppers Drug Mart11 min walk666 m
Cafés & foodWally's Restaurant · 15 within 1 km4 min walk227 m
Gym & rec centreGoodLife Fitness18 min walk1.1 km
LibraryHazel McCallion Central Library18 min walk1.1 km
WalkDriveStraight-line distance, open map data
Grocery0.3 km
Park0.3 km
Coffee0.3 km
Dining0.2 km
Gym1.1 km
Schools nearby
School rating, out of 10.
Elm Drive (Elementary)elementary · Public · 0.1 km
6.4/10Fair
Peel Continuing Ed ILEelementary · Public · 0.3 km
—
Peel Continuing Education - Night Night Schoolsecondary · Public · 0.4 km
—
Contact agent
Helpful calculators
Rent vs buy
Affordability
Mortgage
Down payment
Stress test
CMHC insurance
Your HOMEH agent

KimHOMEH agent · Mississauga
"I would see it this week."
Ask Kim