

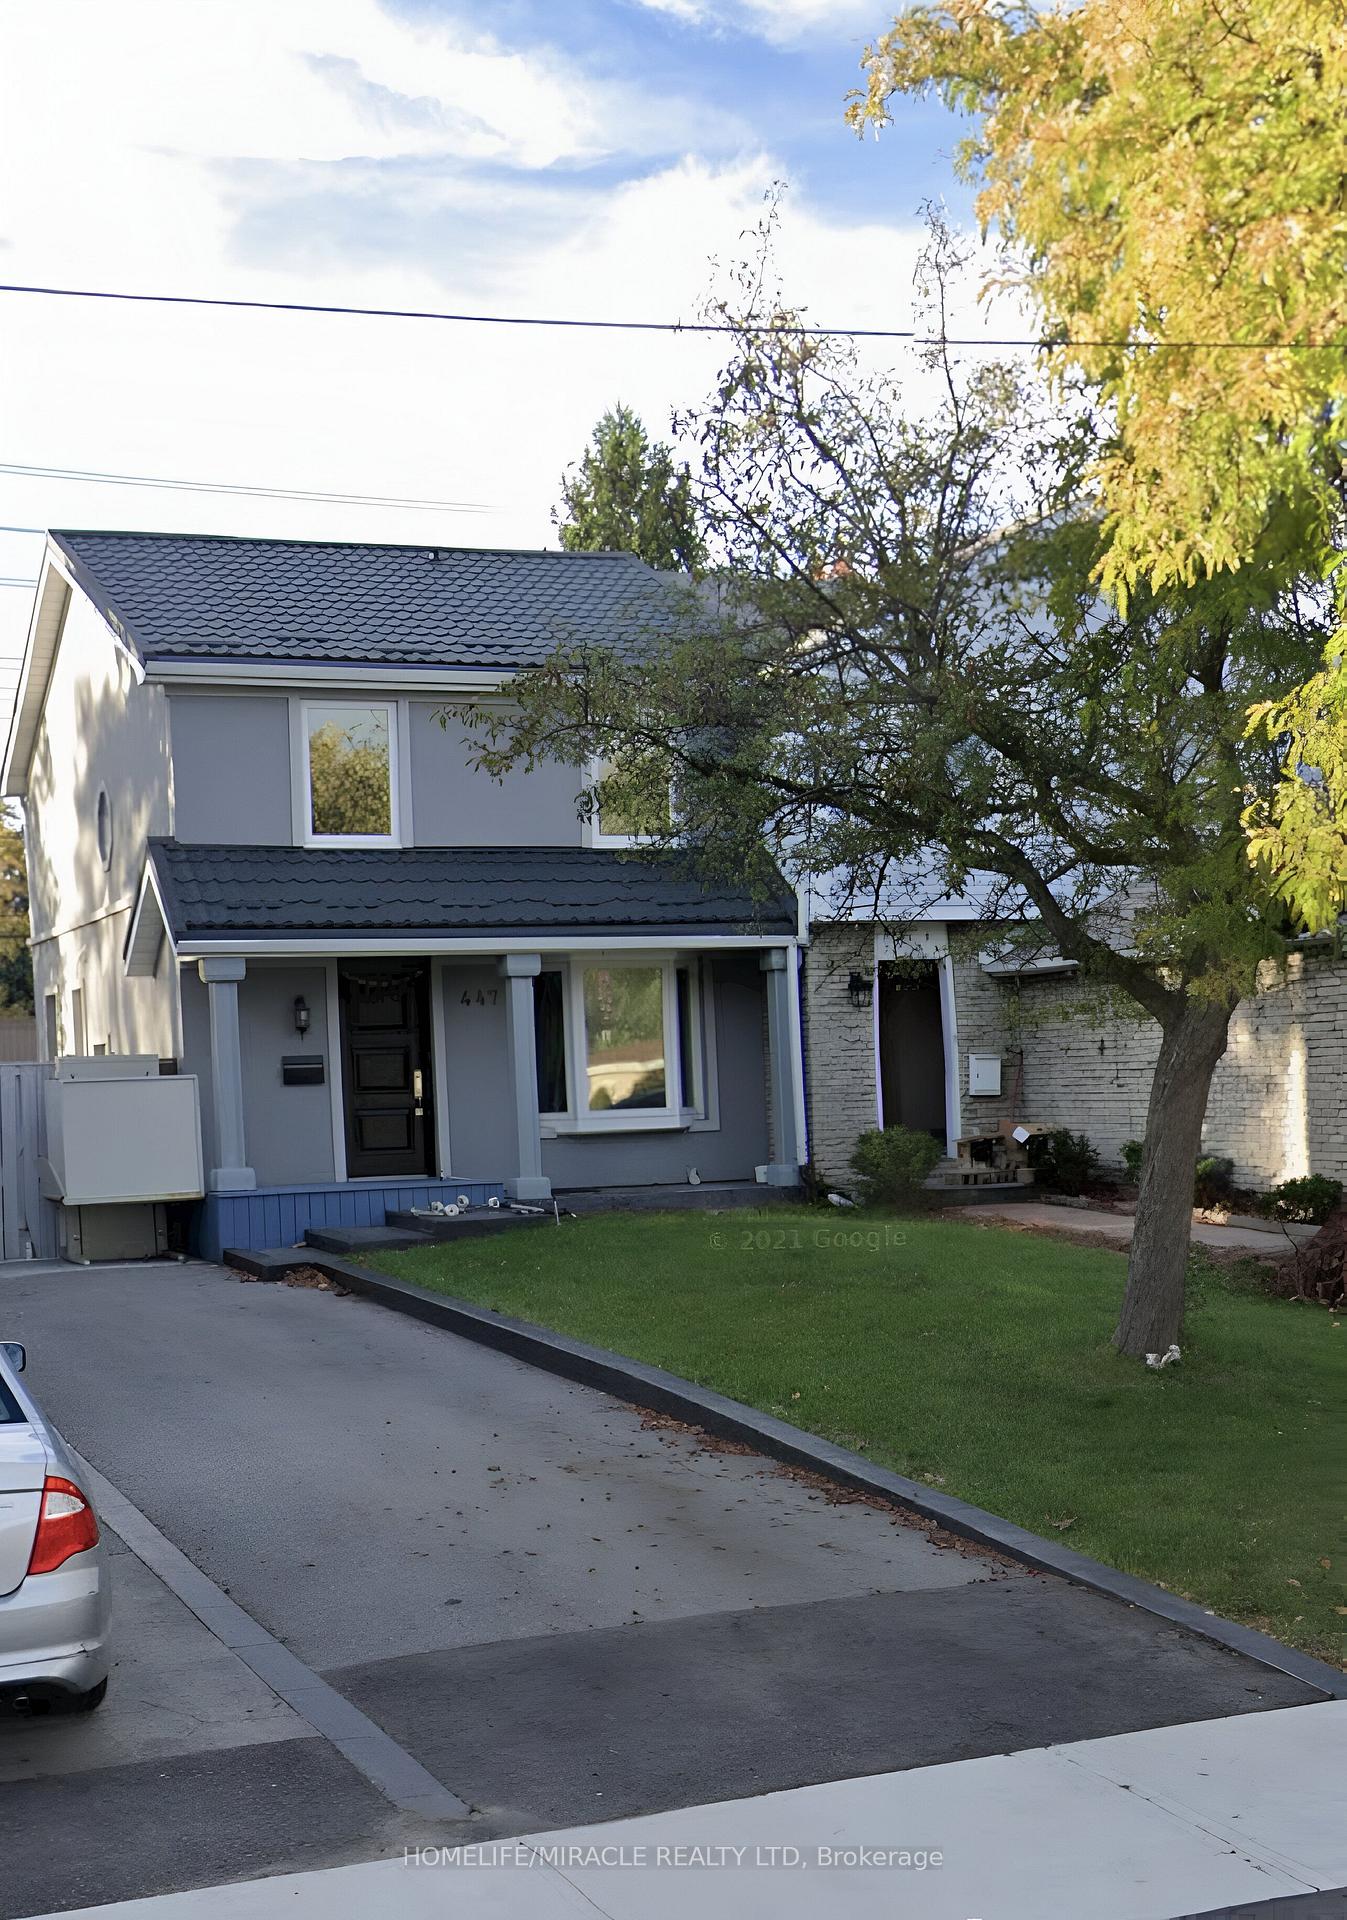
447 Daralea Heights
Semi-Detached Terminated
1/9447 Daralea Heights
Semi-Detached Terminated
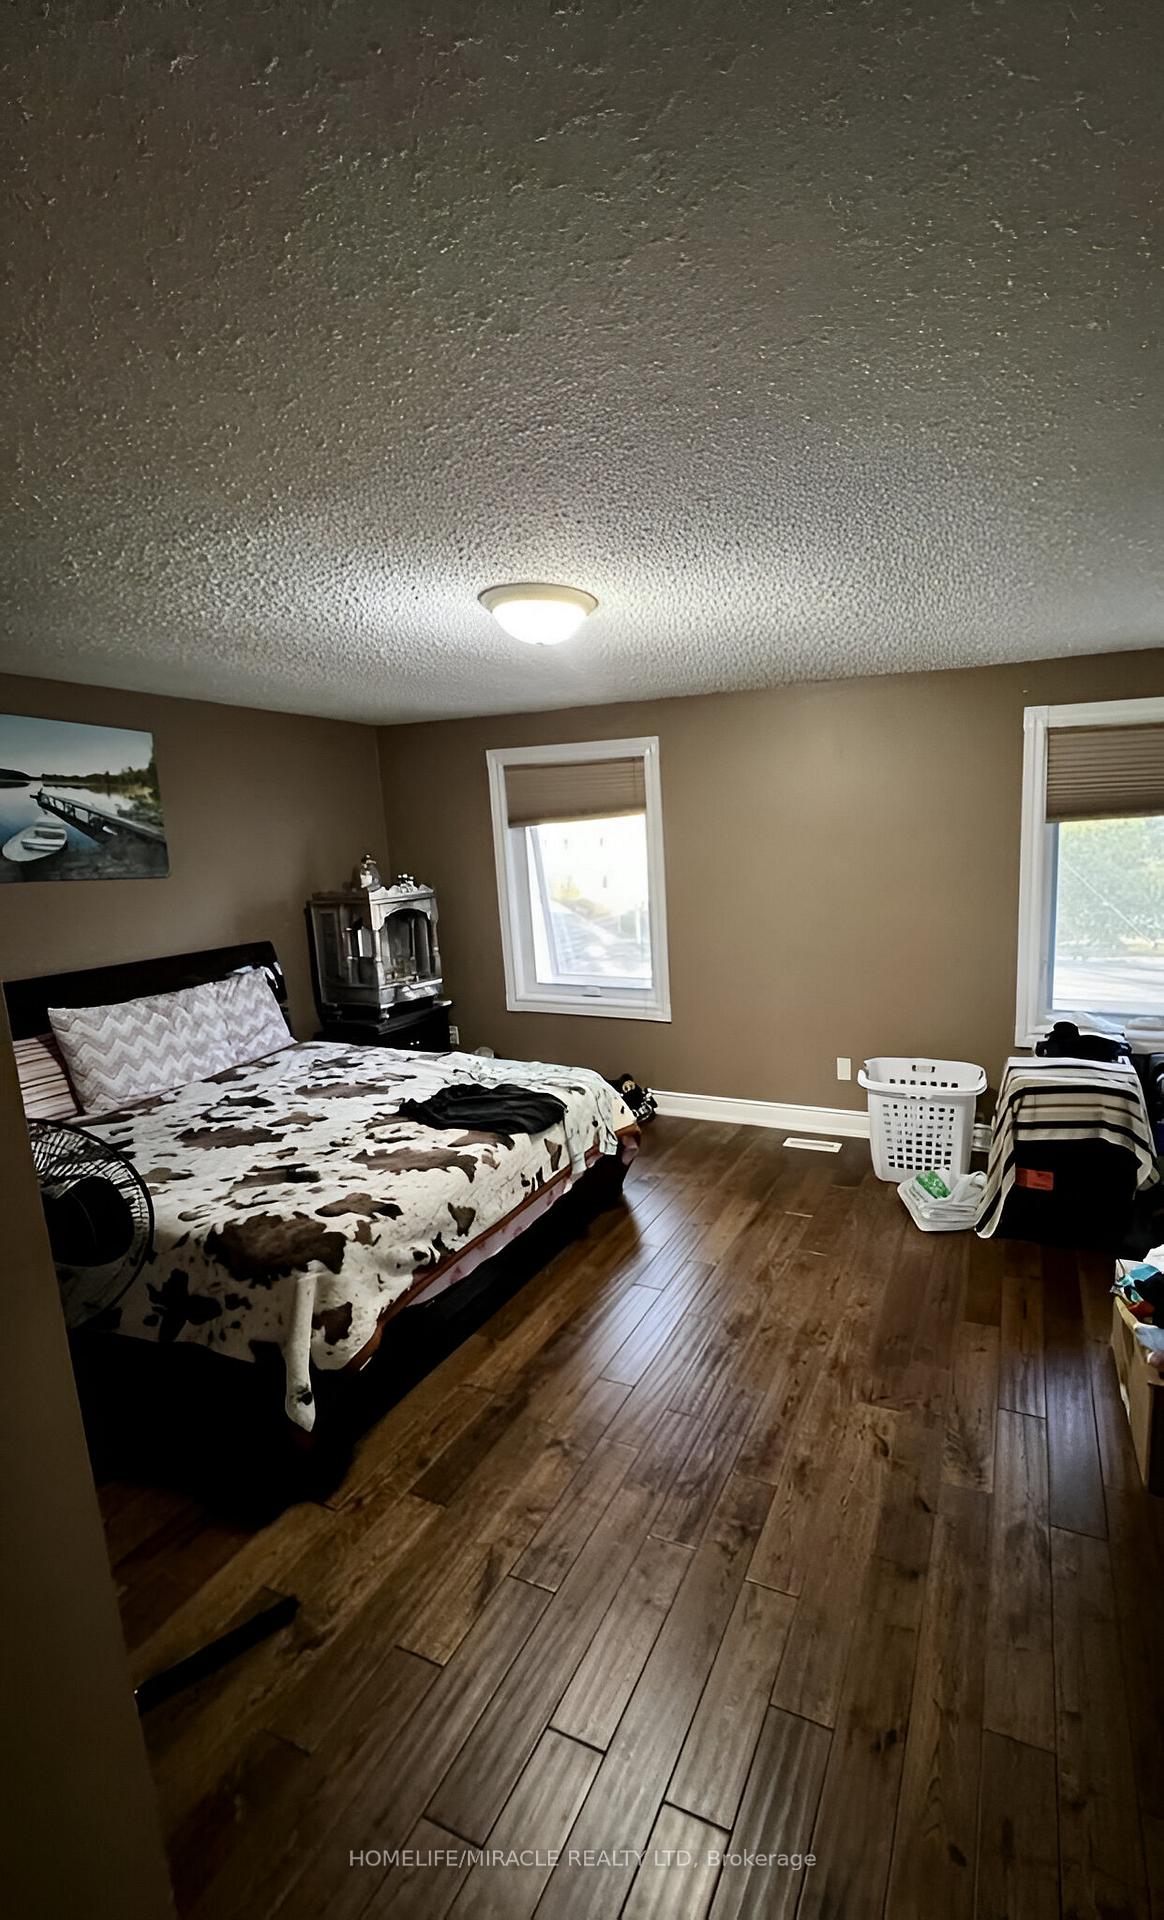 See all 9 photos
3 Bedrooms
2 Bathrooms
0 Garage
— sq.ft
Main, 2nd Fl…
— Unit
Property history
- $3,300TerminatedList: 2025-03-17|End: 2025-04-08|22 daysW12026750
Facts and features
- BasementFinished
- Lot size30 × 151 ft
- Lease term12 months
- FurnishedUnfurnished
What stands out
- Separate entrance
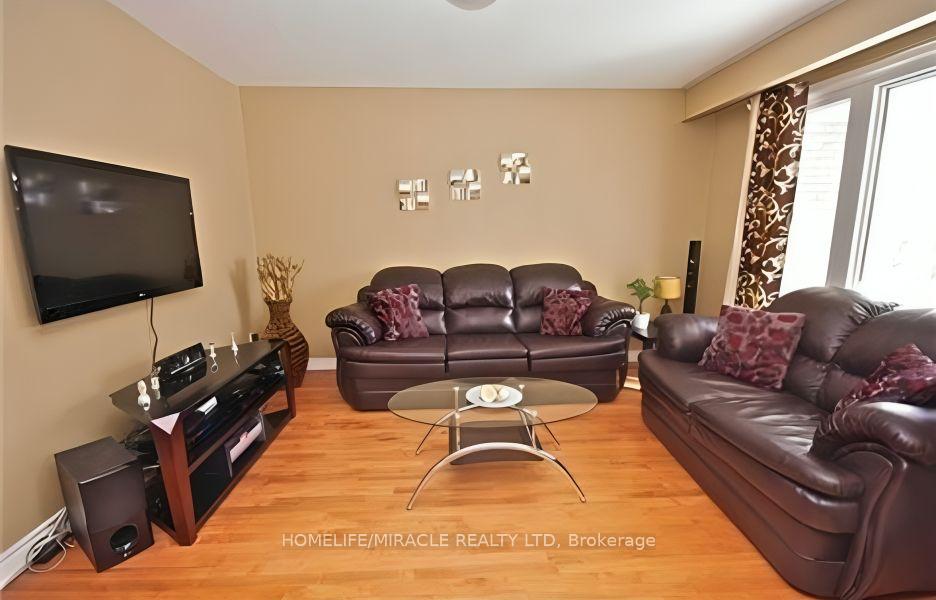
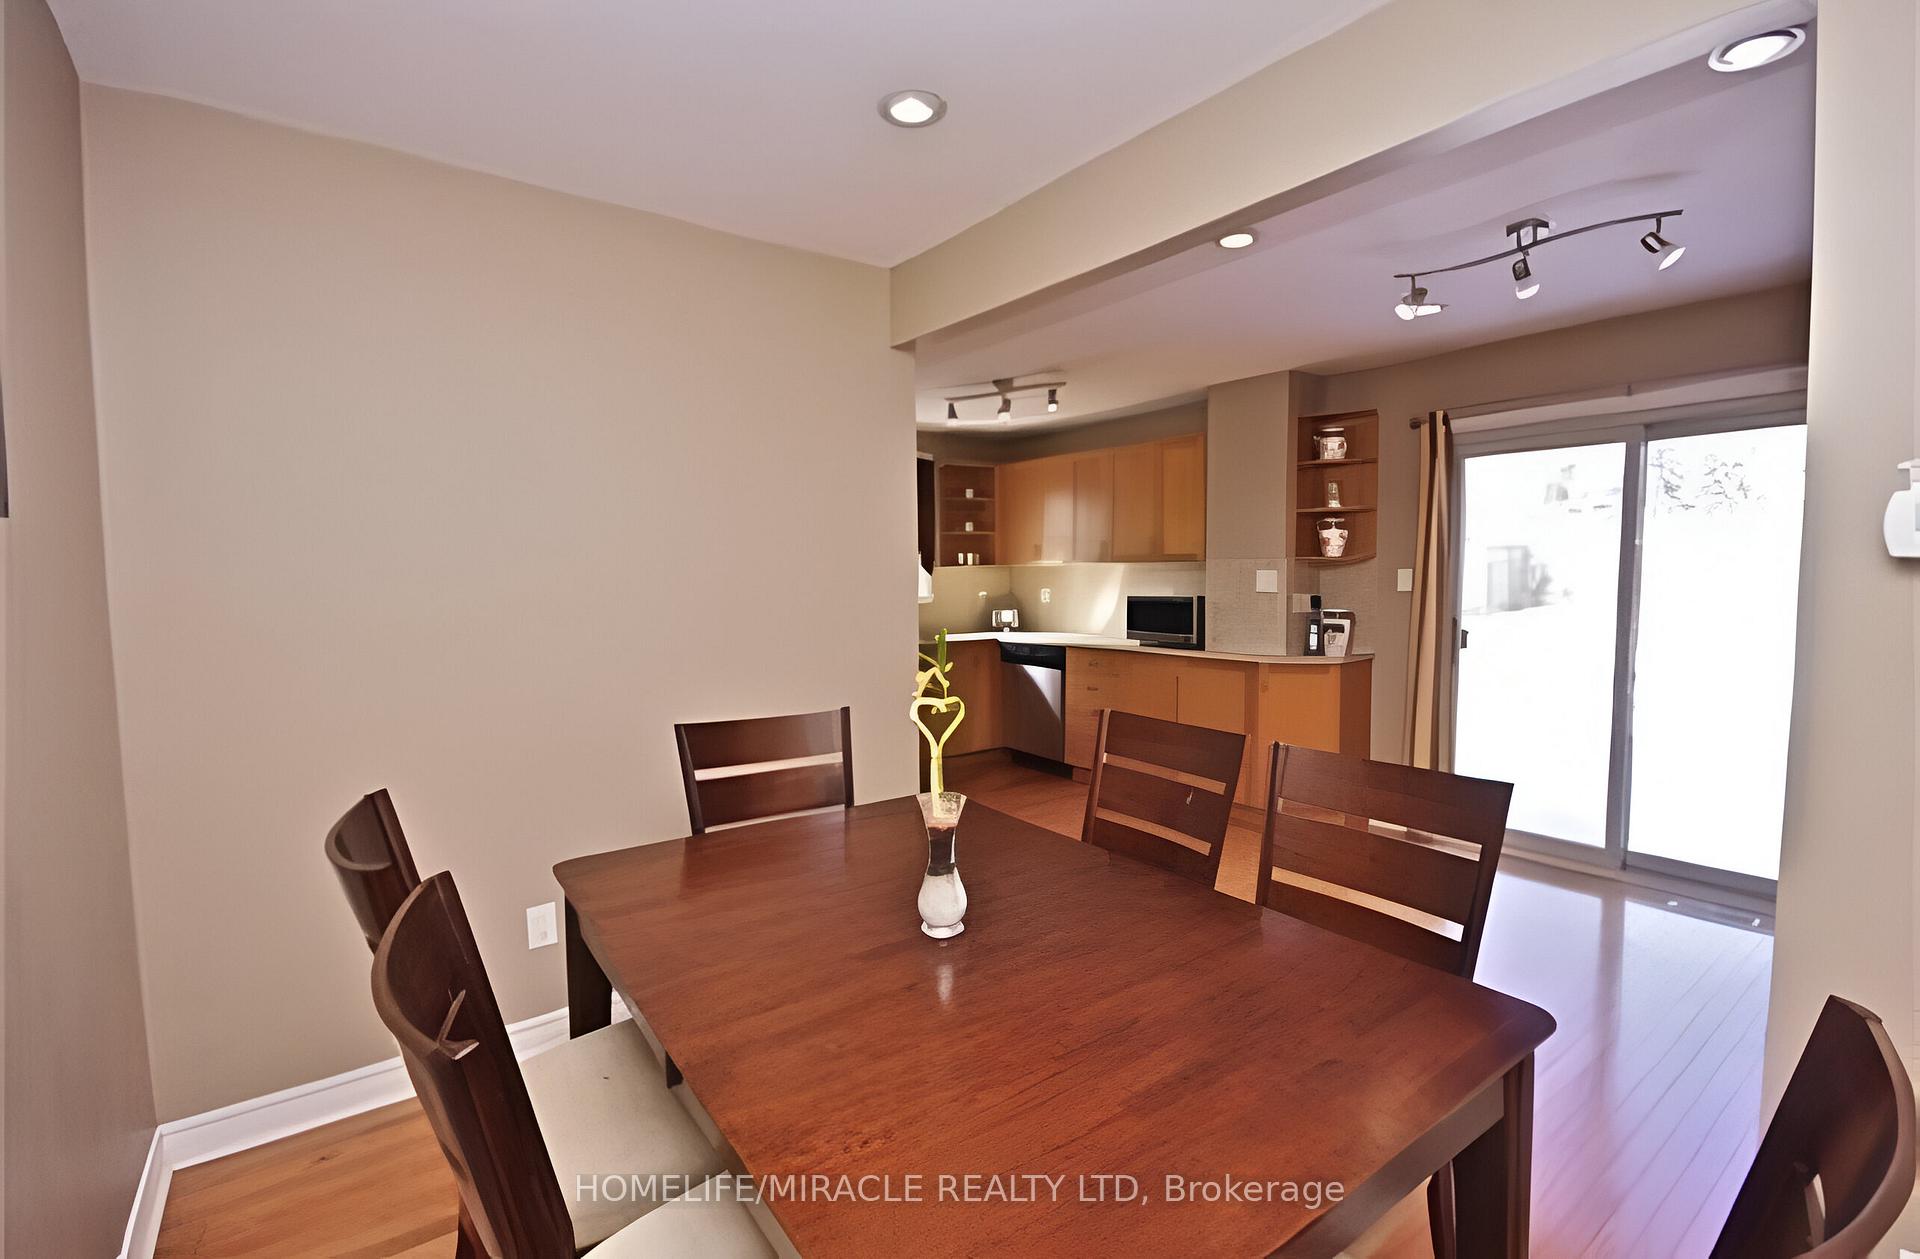
- Hardwood floors
- Central air
The homeSemi-Detached, 2-storey, Finished, separate entrance
- Type: Semi-Detached
- Style: 2-storey
- Basement: Finished, separate entrance
InsideHardwood, Parquet, In basement, lower level, Other
- Flooring: Hardwood, Parquet
- Laundry: In basement, lower level
- Features: Other
- Rooms above ground: 6
- Bedrooms: 3
- Bathrooms: 2
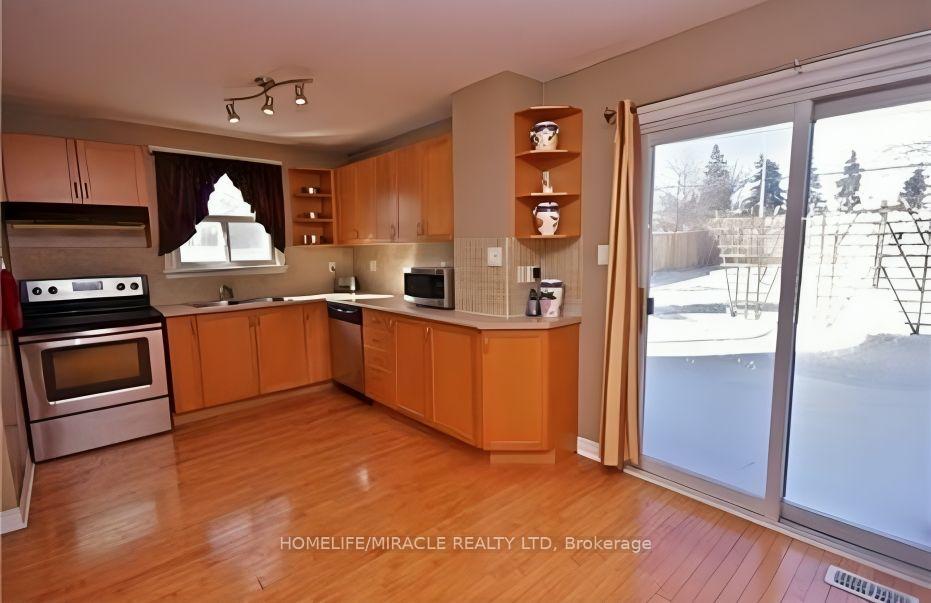
- Kitchens: 1
Outside and lotAluminum siding, brick, Asphalt shingle, Concrete
Outside
- Exterior: Aluminum siding, brick
- Roof: Asphalt shingle
- Foundation: Concrete
- Size: 30.4 × 150.6 ft
Parking3 Parking, Available
- Spaces: 3 Parking
- Driveway: Available
Heating, water and powerForced air, gas, Central air, Municipal water
- Heating: Forced air, gas
- Cooling: Central air
- Water: Municipal water
- Sewer: Municipal sewer
Rent and termsRent $3,300 a month, Main, 2nd floor, Unfurnished
- Rent: $3,300 a month
- Space for rent: Main, 2nd floor
- Furnished: Unfurnished
- Lease: 12 months
- Rent includes: Parking
- Deposit: Required
- Credit check: Required
- Employment letter: Required
- Rental application: Required
- References: Required
NearbyPublic transit, school
- Close to: Public transit, school
Listing detailsW12026750, Terminated, Mar 17, 2025
- MLS® number: W12026750
- Status: Terminated
- Listed on: Mar 17, 2025
- Days on market: 22
- Updated: Apr 8, 2025
- Possession: 2025-04-01 / 1-29 days
- Occupied by: Owner+tenant
- Listing brokerage: HOMELIFE/MIRACLE REALTY LTD
About this home
447 Daralea Heights, Mississauga (Mississauga Valleys), ON L5A 3H7
OtherPublic TransitSchool
Don't miss this well maintained semi detached home in the heart of Mississauga with three large, sun filled bedrooms, a large driveway, schools, and a spacious living room with an upgraded kitchen that overlooks a large, fenced backyard. Walking distance to square one shopping mall and other amenities.1 Year lease. This includes S/S Fridge, S/S Stove, Washer, and Dryer. Tenant Pays 80% Utilities. No Smoking.
Read more
Ask about this home
A HOMEH agent will answer your questions about this home.
Ask a question
Around this home
Cawthra/Burnhamthorpe
Errands
Parks
Schools
Daily convenience, out of 100, from the distances below
ParkGreenfield Park · 8 within 1 km5 min walk334 m
GroceryFood Basics3 min walk184 m
SchoolBriarwood Public School5 min walk330 m
PharmacyRexall4 min walk260 m
Cafés & foodGreat Wok of China · 8 within 1 km4 min walk242 m
Gym & rec centreMississauga Valley Arena10 min walk616 m
LibraryMississauga Library - Mississauga Valley10 min walk643 m
WalkDriveStraight-line distance, open map data
Grocery0.2 km
Park0.3 km
Dining0.2 km
Gym0.7 km
Schools nearby
School rating, out of 10.
Briarwood Public Schoolelementary · Public · 0.3 km
—
Canadian Martyrs Schoolelementary · Private · 0.4 km
6.3/10Fair
The Valleys Senior Public Schoolelementary · Public · 0.5 km
—
Contact agent
Helpful calculators
Rent vs buy
Affordability
Mortgage
Down payment
Stress test
CMHC insurance
Your HOMEH agent

KimHOMEH agent · Mississauga
"I would see it this week."
Ask Kim