

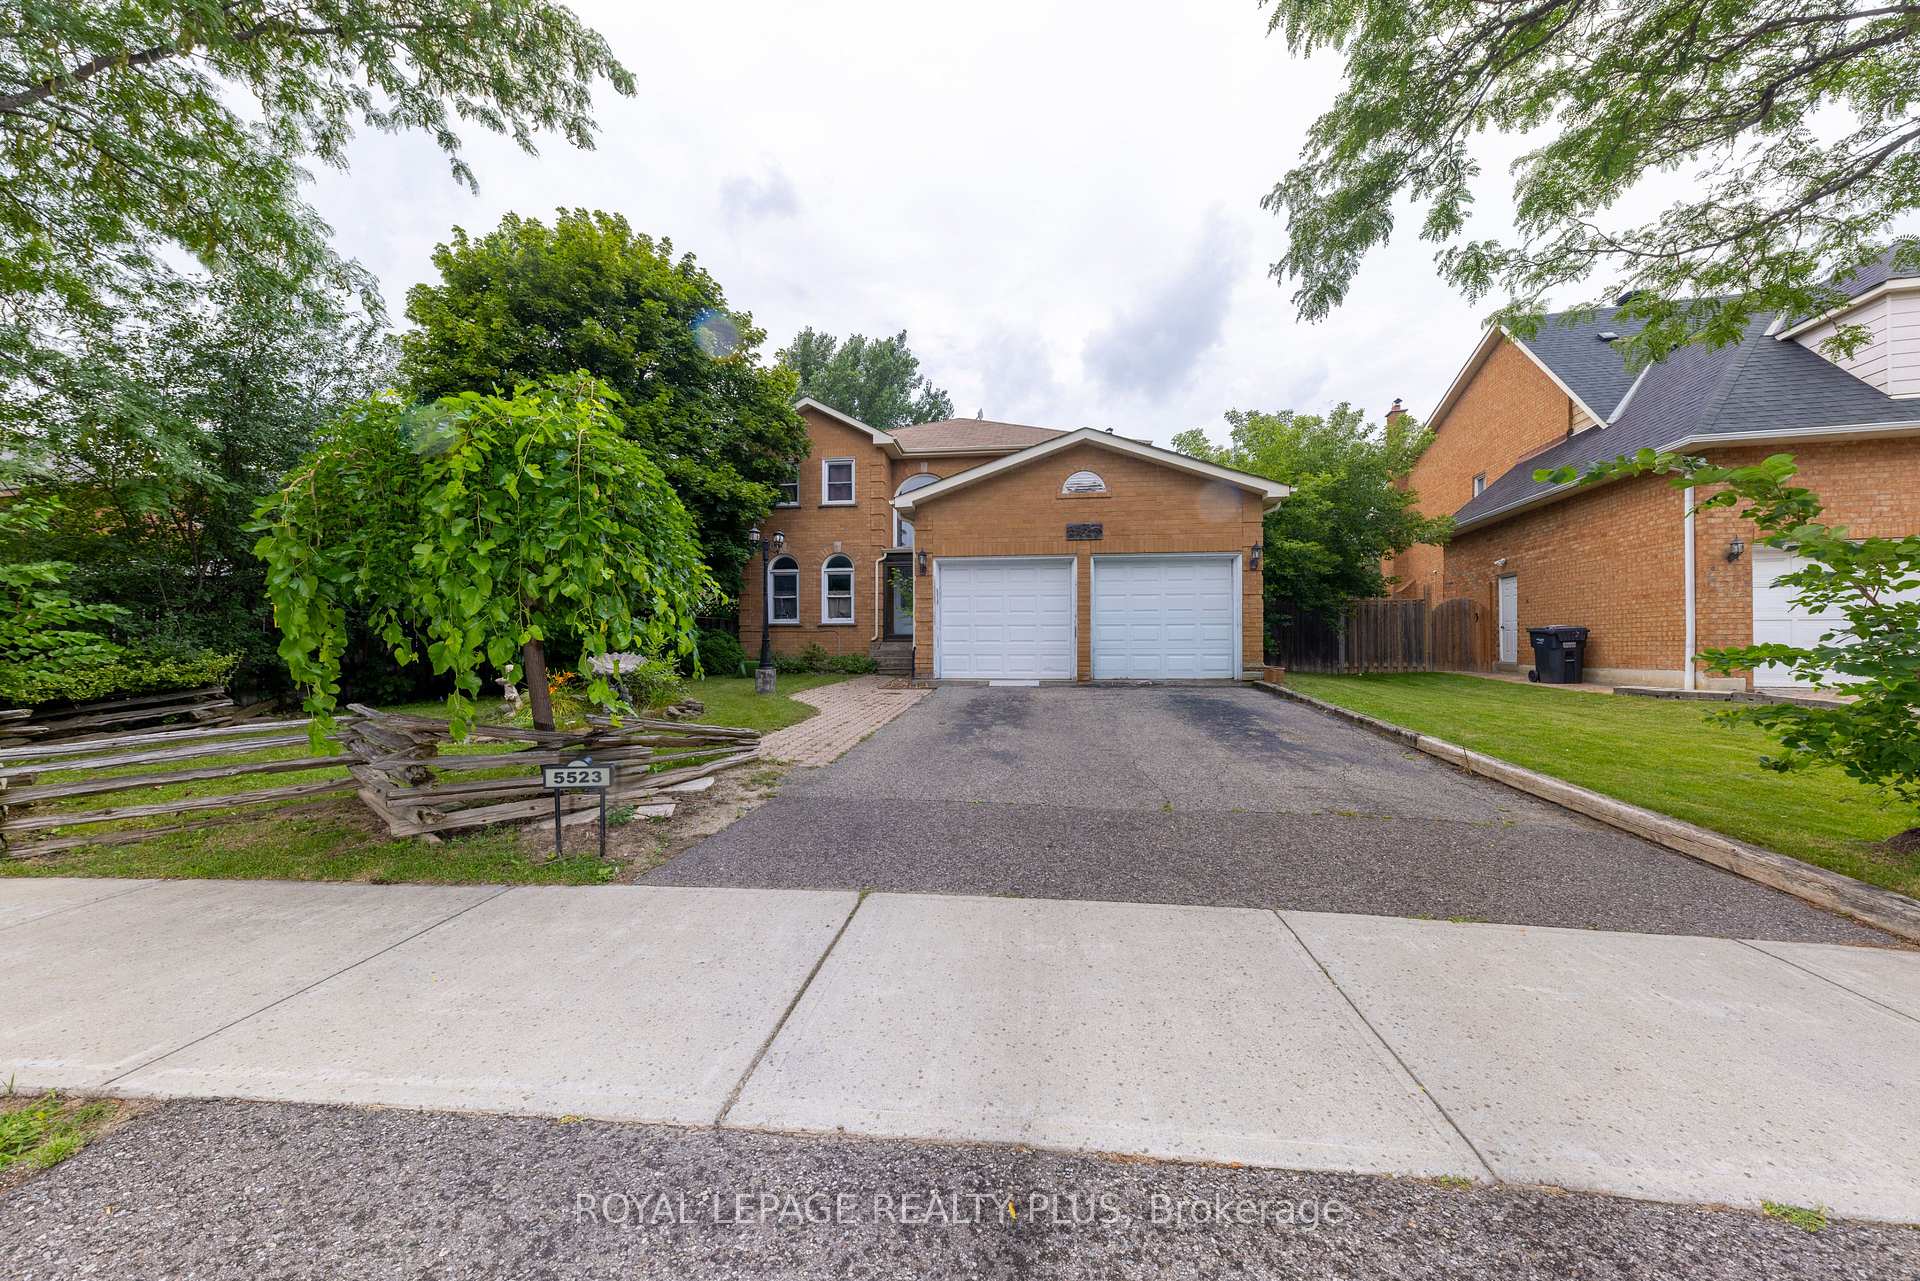
5523 Edencroft Crescent
Detached Sold
1/205523 Edencroft Crescent
Detached Sold
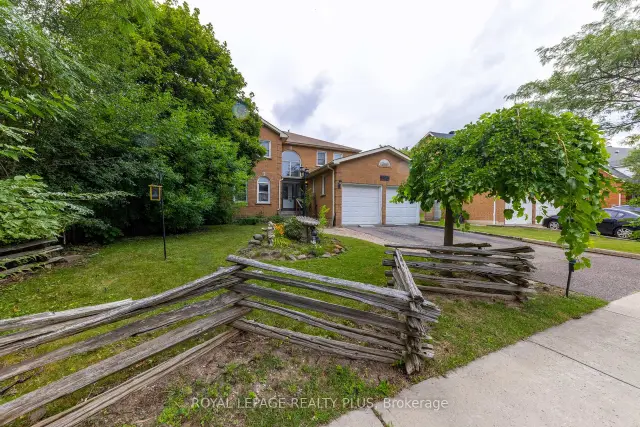
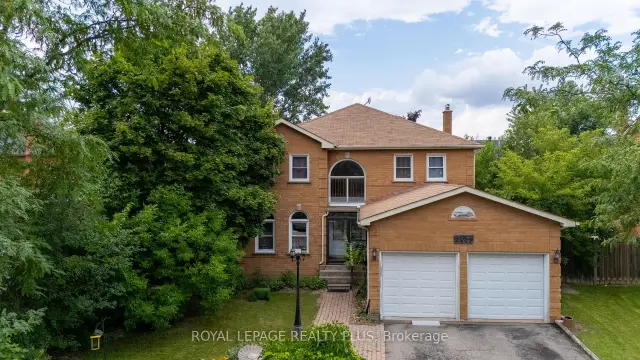
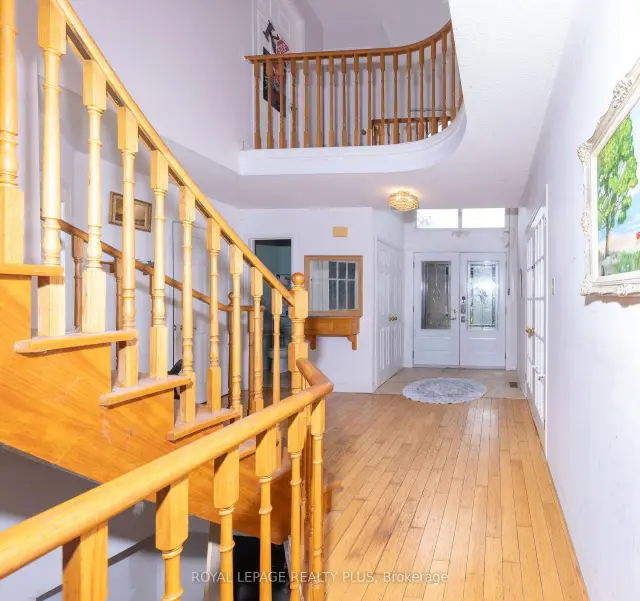
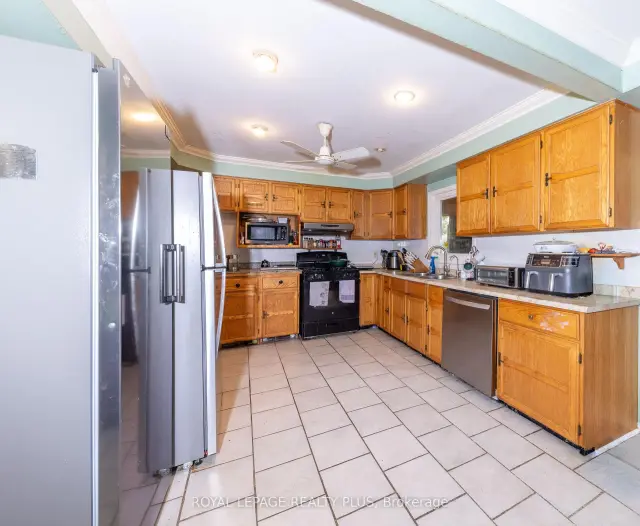 See all 20 photos
Asked for: $1,149,900Sold Aug 24, 2026
4 Bedrooms
3 Bathrooms
2 Garage
2.5K–3K sq.ft
58.92×123.98 ft
$9,654/yr
Property history
Facts and features
- BasementFull
- Water, sewerMunicipal
- HeatingForced air
- CoolingCentral air
What stands out
- Hardwood floors
- Fireplace
- Central air
The homeDetached, 2-storey, 2,500–3,000 sq ft
- Type: Detached
- Style: 2-storey
- Living space: 2,500–3,000 sq ft
- Basement: Full
InsideFireplace Yes, Hardwood, Ceramic, Rooms above ground 10
- Fireplace: Yes
- Flooring: Hardwood, Ceramic
- Rooms above ground: 10
- Bedrooms: 4
- Bathrooms: 3
- Kitchens: 1
- Family room: Yes
Outside and lotBrick, Asphalt shingle, Poured concrete
Outside
- Exterior: Brick
- Roof: Asphalt shingle
- Foundation: Poured concrete
- Features: Porch
- Size: 58.92 × 123.98 ft
Parking2 Garage, Built-in, Private
- Spaces: 2 Garage
- Garage: Built-in
- Driveway: Private
Heating, water and powerForced air, gas, Central air, Municipal water
- Heating: Forced air, gas
- Cooling: Central air
- Water: Municipal water
- Sewer: Municipal sewer
Costs and taxesTaxes $9,654 a year, HST included in the price, Hwt ( r)
- Taxes, 2026: $9,654 a year
- HST: HST included in the price
- Rental items: Hwt ( r)
Included in the saleAll appliances, all elf's, all blinds, all curtains, hot tub- everything is in "as is" condition, Not included None
- Included: All appliances, all elf's, all blinds, all curtains, hot tub- everything is in "as is" condition
- Not included: None
NearbyGreenbelt/conservation, library, park, place of worship, public transit, school
- Close to: Greenbelt/conservation, library, park, place of worship, public transit, school
Listing detailsW13671242, Sold, Aug 13, 2026
- MLS® number: W13671242
- Status: Sold
- Listed on: Aug 13, 2026
- Days on market: 11
- Updated: Aug 24, 2026
- Possession: 2026-09-15 / Flexible
- Occupied by: Owner
- Listing brokerage: ROYAL LEPAGE REALTY PLUS
About this home
5523 Edencroft Crescent, Mississauga (East Credit), ON L5M 4M3
Greenbelt/ConservationLibraryParkPlace Of WorshipPublic TransitSchool
WELCOME TO 5523 EDENCROFT LOCATED IN A HIGHLY COVETED NEIGHBOURHOOD IN THE HEART OF MISSISSAUGA. AN AMAZING OPPORTUNITY FOR ANYONE THAT HAS VISION TO COMPLETELY REMASTER THIS HOME. FEATURES 2900 SQ FT ABOVE GROUND WITH 4 BEDROOMS, 2.5 BATHS, A MAIN FLOOR DEN, AND THE MOST POTENTIAL TO MAKE THIS YOUR DREAM HOME! PLEASE NOTE THAT THE HOME IS BEING SOLD IN ITS CURRENT CONDITION WITH NO WARRANTIES.
Read more
Ask about this home
A HOMEH agent will answer your questions about this home.
Ask a question
Thinking of selling your home?See what your home is worth today.
Around this home
DURIE/BRISTOL
Errands
Parks
Schools
Daily convenience, out of 100, from the distances below
ParkBrown's Heights Park · 5 within 1 km5 min walk297 m
GroceryDaisy Mart7 min walk436 m
SchoolSt Joseph Separate School10 min walk590 m
PharmacyPharmasave8 min walk482 m
Cafés & foodPizza Hut Delivery · 15 within 1 km7 min walk405 m
Gym & rec centreStreetsville Pool9 min walk553 m
LibraryMississauga Library - Streetsville19 min walk1.1 km
WalkDriveStraight-line distance, open map data
Grocery0.4 km
Park0.3 km
Coffee0.7 km
Dining0.4 km
Gym1.0 km
Schools nearby
School rating, out of 10.
St Joseph Separate Schoolelementary · Private · 0.6 km
7.0/10Good
DPCDSB - JOESS Summer Schoolsecondary · Public · 0.7 km
—
Willow Way Public Schoolelementary · Public · 0.8 km
—
Contact agent
Helpful calculators
Mortgage
Affordability
Closing costs
Land transfer tax
Property tax
Down payment
CMHC insurance
Stress test
Cashback Rebate
Your HOMEH agent

NimaHOMEH agent · Mississauga
"Priced 5% under the Hestimate. I would see it this week."
Ask Nima