

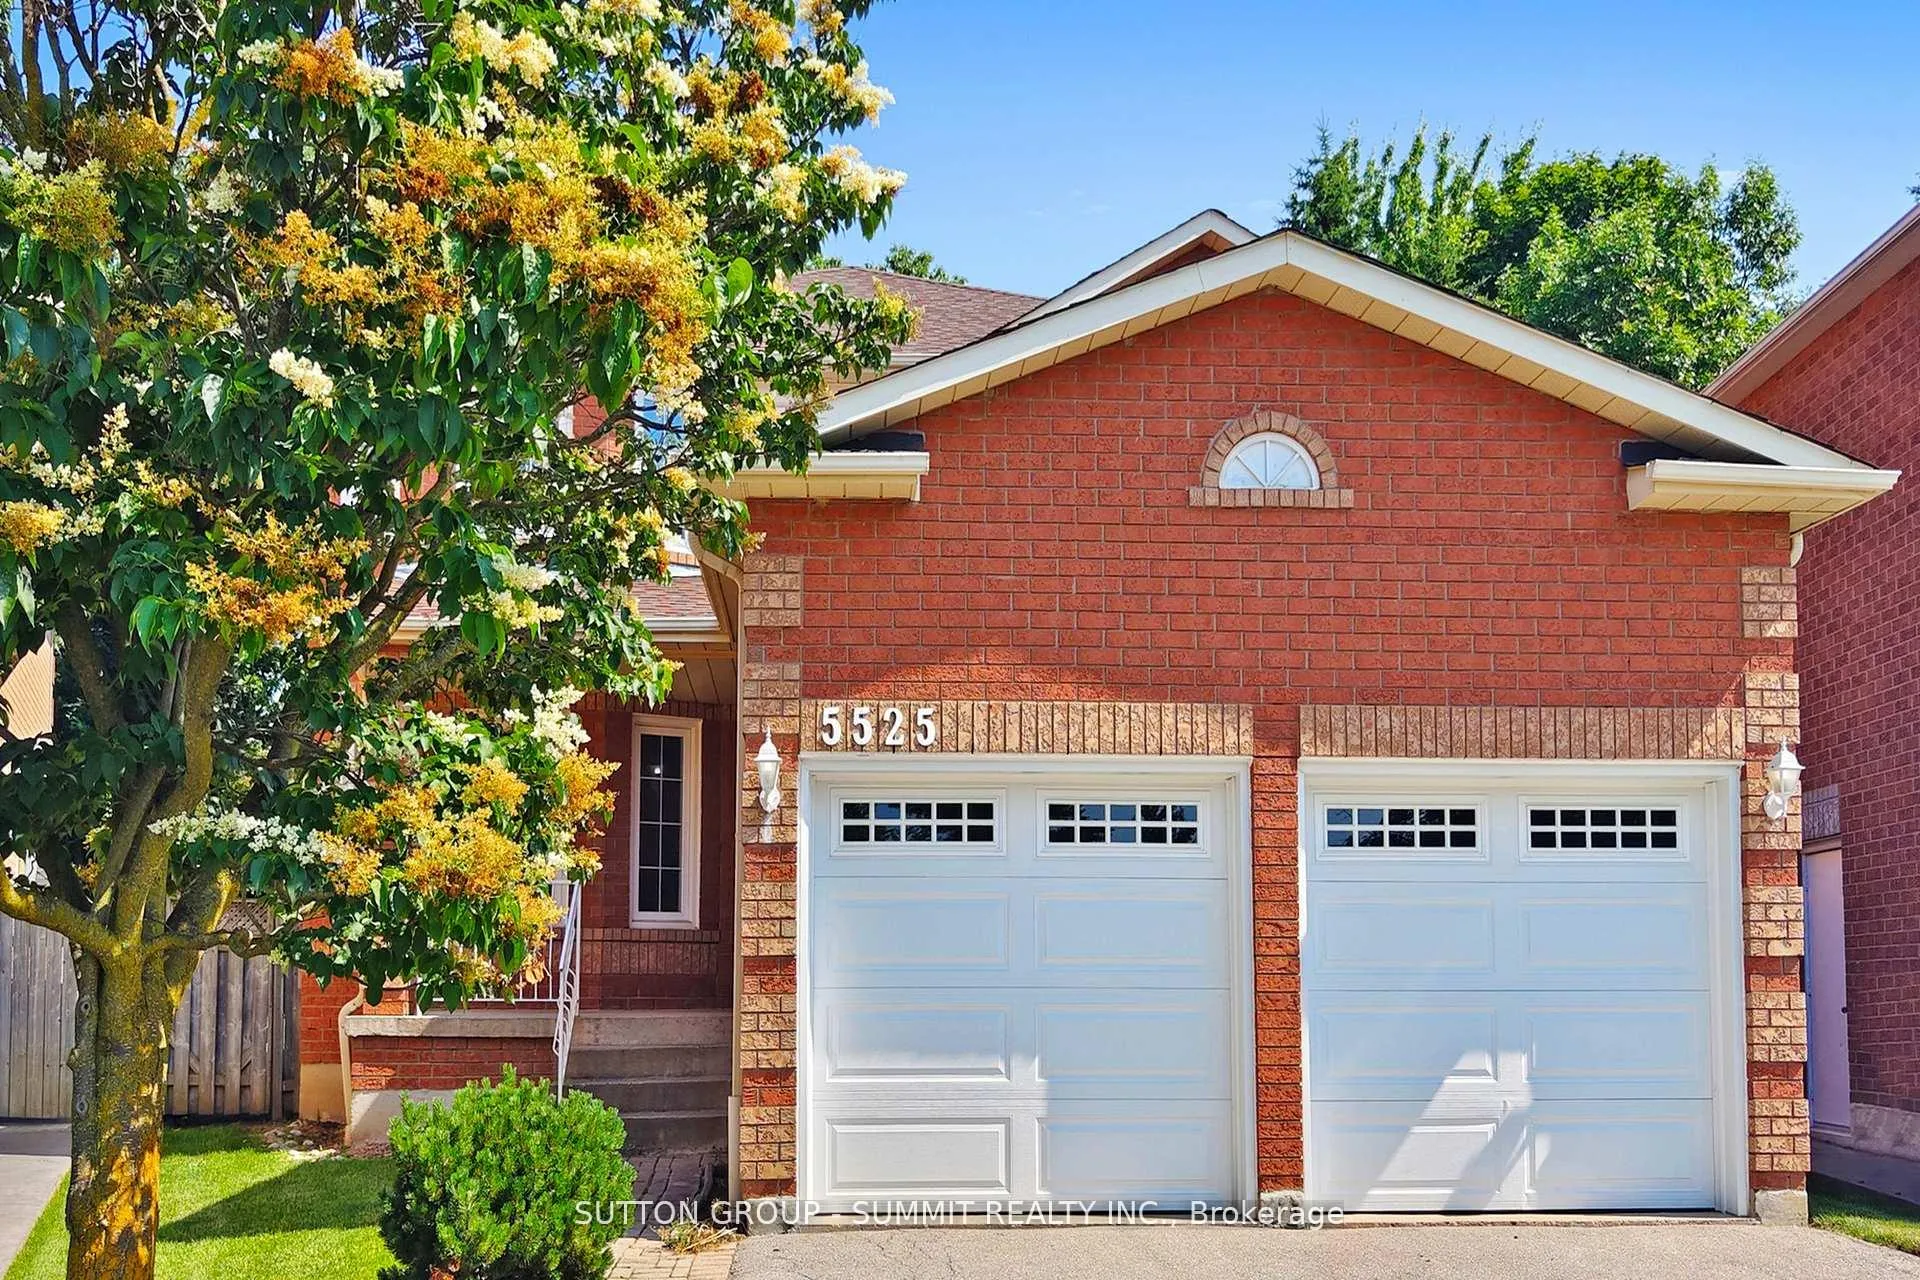
5525 Fleur-De-Lis
5525 Fleur-De-Lis
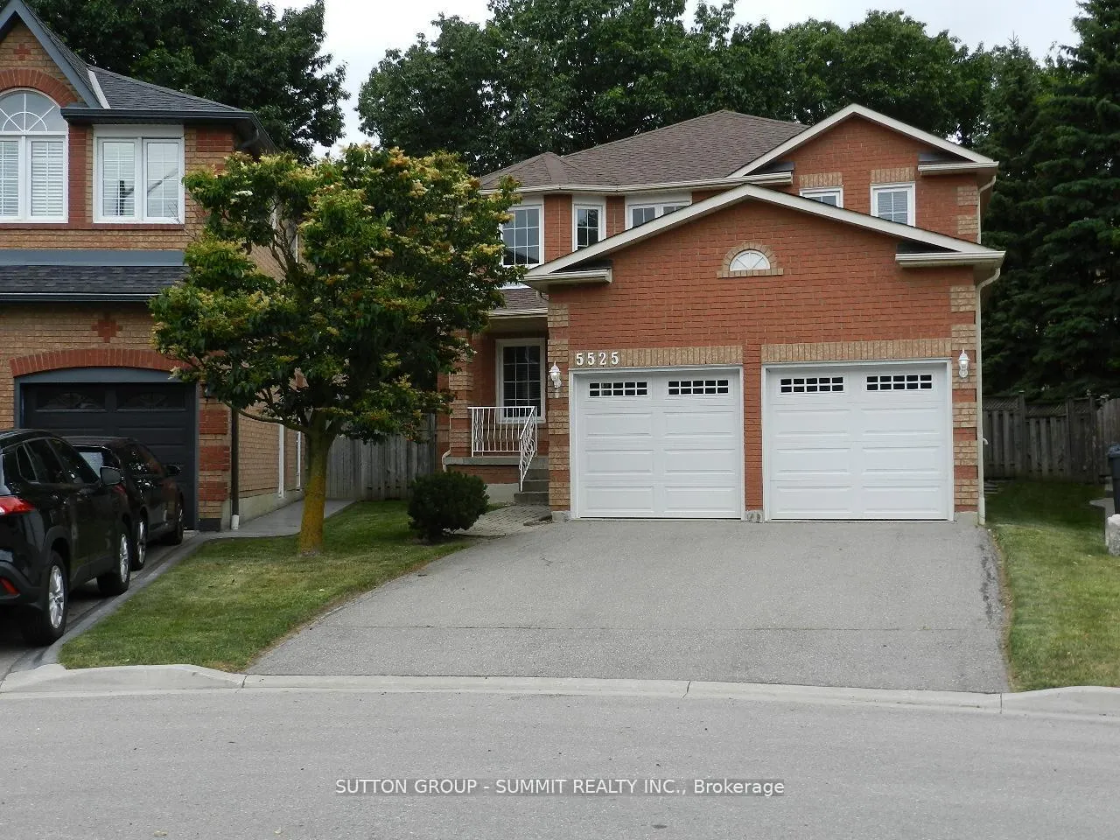
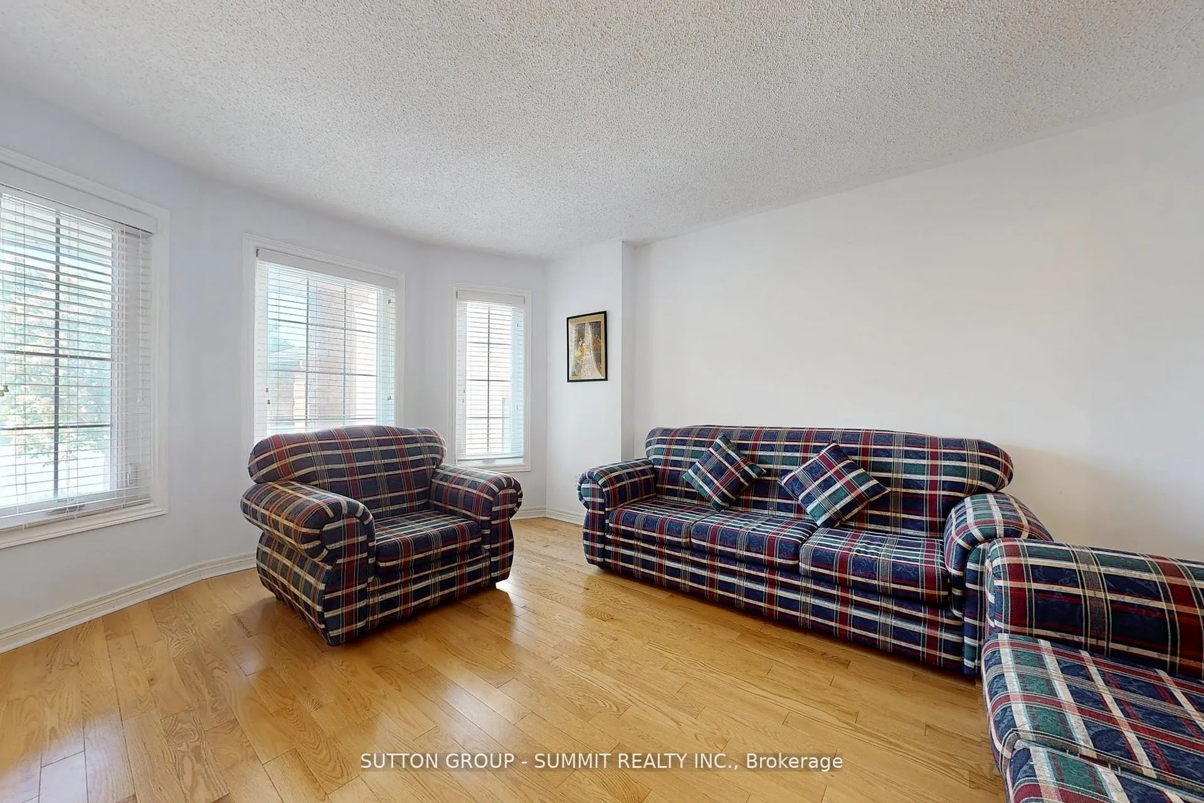
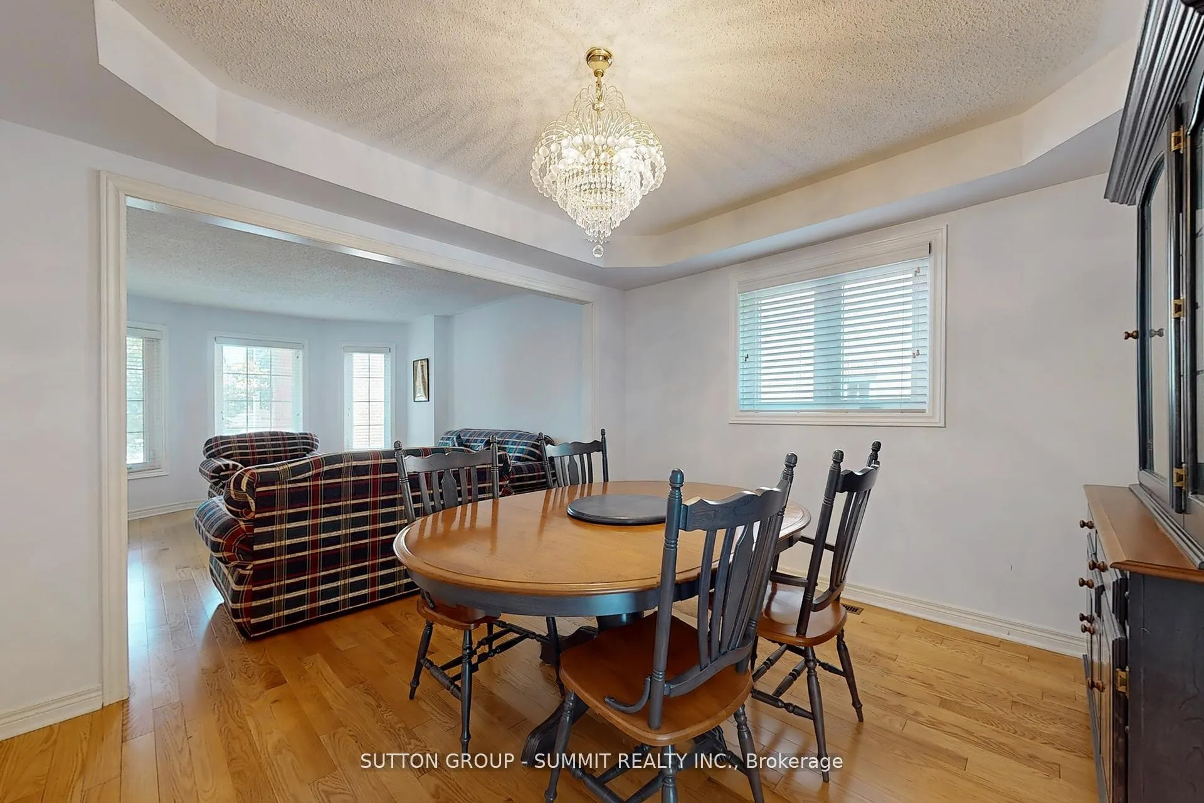
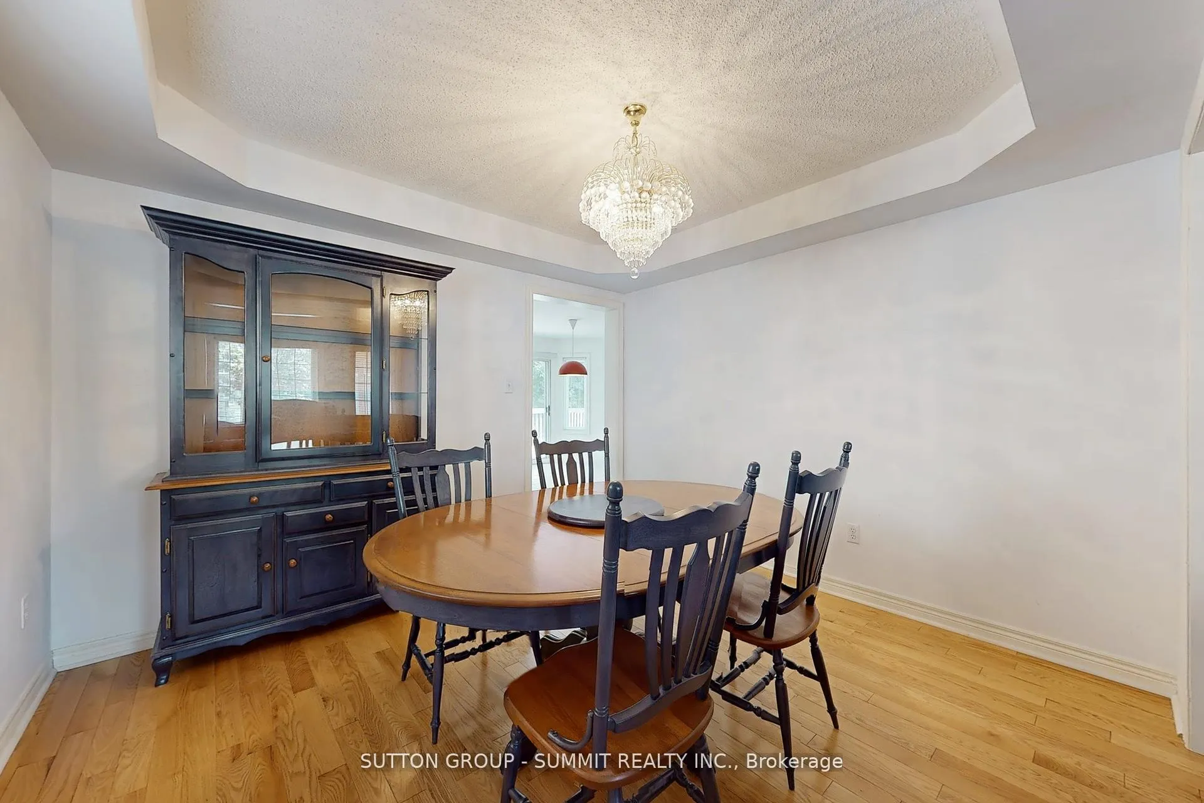 See all 45 photos
Property history
Facts and features
- BasementUnfinished
- Age of home16–30 years
- Water, sewerMunicipal
- Lot shapePie
- Hardwood floors
- Fireplace
- Central air
The homeDetached, 2-storey, Age 16–30 years
- TypeDetached
- Style2-storey
- Age16–30 years
- Living space2,500–3,000 sq ft
- BasementUnfinished
- ViewCity
InsideFireplace Yes, natural gas, Hardwood, Ceramic, Auto garage door remote, carpet free, water heater, water softener
- FireplaceYes, natural gas
- FlooringHardwood, Ceramic
- FeaturesAuto garage door remote, carpet free, water heater, water softener
- SecurityAlarm system, carbon monoxide detectors, smoke detector
- Rooms above ground10
- Bedrooms4
- Bathrooms3
- Kitchens1
- Family roomYes
Outside and lotBrick, other, Asphalt shingle, Concrete
- ExteriorBrick, other
- RoofAsphalt shingle
- FoundationConcrete
- FeaturesPorch
- Other structuresFence - full
- AccessibilityLevel entrance, parking, shower stall
- Size26.15 × 140.04 ft
- ShapePie
Parking2 Garage, Attached, Available, private double
- Spaces2 Garage
- GarageAttached
- DrivewayAvailable, private double
Heating, water and powerForced air, gas, Central air, Municipal water
- HeatingForced air, gas
- CoolingCentral air
- WaterMunicipal water
- SewerMunicipal sewer
Costs and taxesTaxes $8,426 a year, HST No HST
- Taxes, 2025$8,426 a year
- HSTNo HST
Included in the sale5 appliances, garage door openers, all window covering, all electrical light fixtures, owned tankless hot water heater, Main floor 2 chanderiers in hallway and dining room
- Included5 appliances, garage door openers, all window covering, all electrical light fixtures, owned tankless hot water heater
- Not includedMain floor 2 chanderiers in hallway and dining room
NearbyCul de sac/dead end, fenced yard, public transit, school
- Close toCul de sac/dead end, fenced yard, public transit, school
Listing detailsW12893820, Sold, Mar 17, 2026
- MLS® numberW12893820
- StatusSold
- Listed onMar 17, 2026
- Days on market73
- UpdatedMay 29, 2026
- Possession2026-10-31 / Immediate
- Occupied byVacant
- Listing brokerageSUTTON GROUP - SUMMIT REALTY INC.
About this home
5525 Fleur-De-Lis, Mississauga (East Credit), ON L5R 2Z6
ONE OF THE BEST AREA IN EAST CREDIT; PIE SHAPE PREMIUM POOL SIZE LOT; QUIET COURT LOCATION,MAIN FLOOR LAUNDRY WITH ACCESS TO 2 CAR GARAGE, NO SIDE WALK + 4 MORE DRIVEWAY PARKINGS;HARDWOOD STAIRS,GAS FIREPLACE IN FAMILY ROOM, COMBINED LIVING AND DINING ROOM, AND FORMAL LIBRARY. 2/F FEATURES 4 GOOD SIZE BEDROOMS, MASTER BEDROOM WITH HIS AND HERS CLOSET AND SEPARATE SHOWER, ALL BEDROOMS COME WITH LARGE WINDOWS FLOOD THE SPACE WITH NATURAL LIGHT,ESPECIALLY HUGE PIE SHAPE LOT BRINGS ALL SUNSHINE INTO THE HOUSE, JUST MOVE-IN AND ENJOY; WATER HEATER(OWNED), 2024 FURNACE, NEWER CENTRAL AIR,WINDOWS,AND SHINGLE; 2023 HARDWOOD ON 2/F; ALARM, WATER SOFTENER ARE INCLUDED, 2 GARAGE DOOR OPENERS AND REMOTES, CARPET FREE, SHOWS EXCELLENT
Ask about this home
A HOMEH agent will answer your questions about this home.
Around this home
Daily convenience, out of 100, from the distances below
Schools nearby
School rating, out of 10.
Helpful calculators
Your HOMEH agent

"Priced 12% over the Hestimate. I would see it this week."