

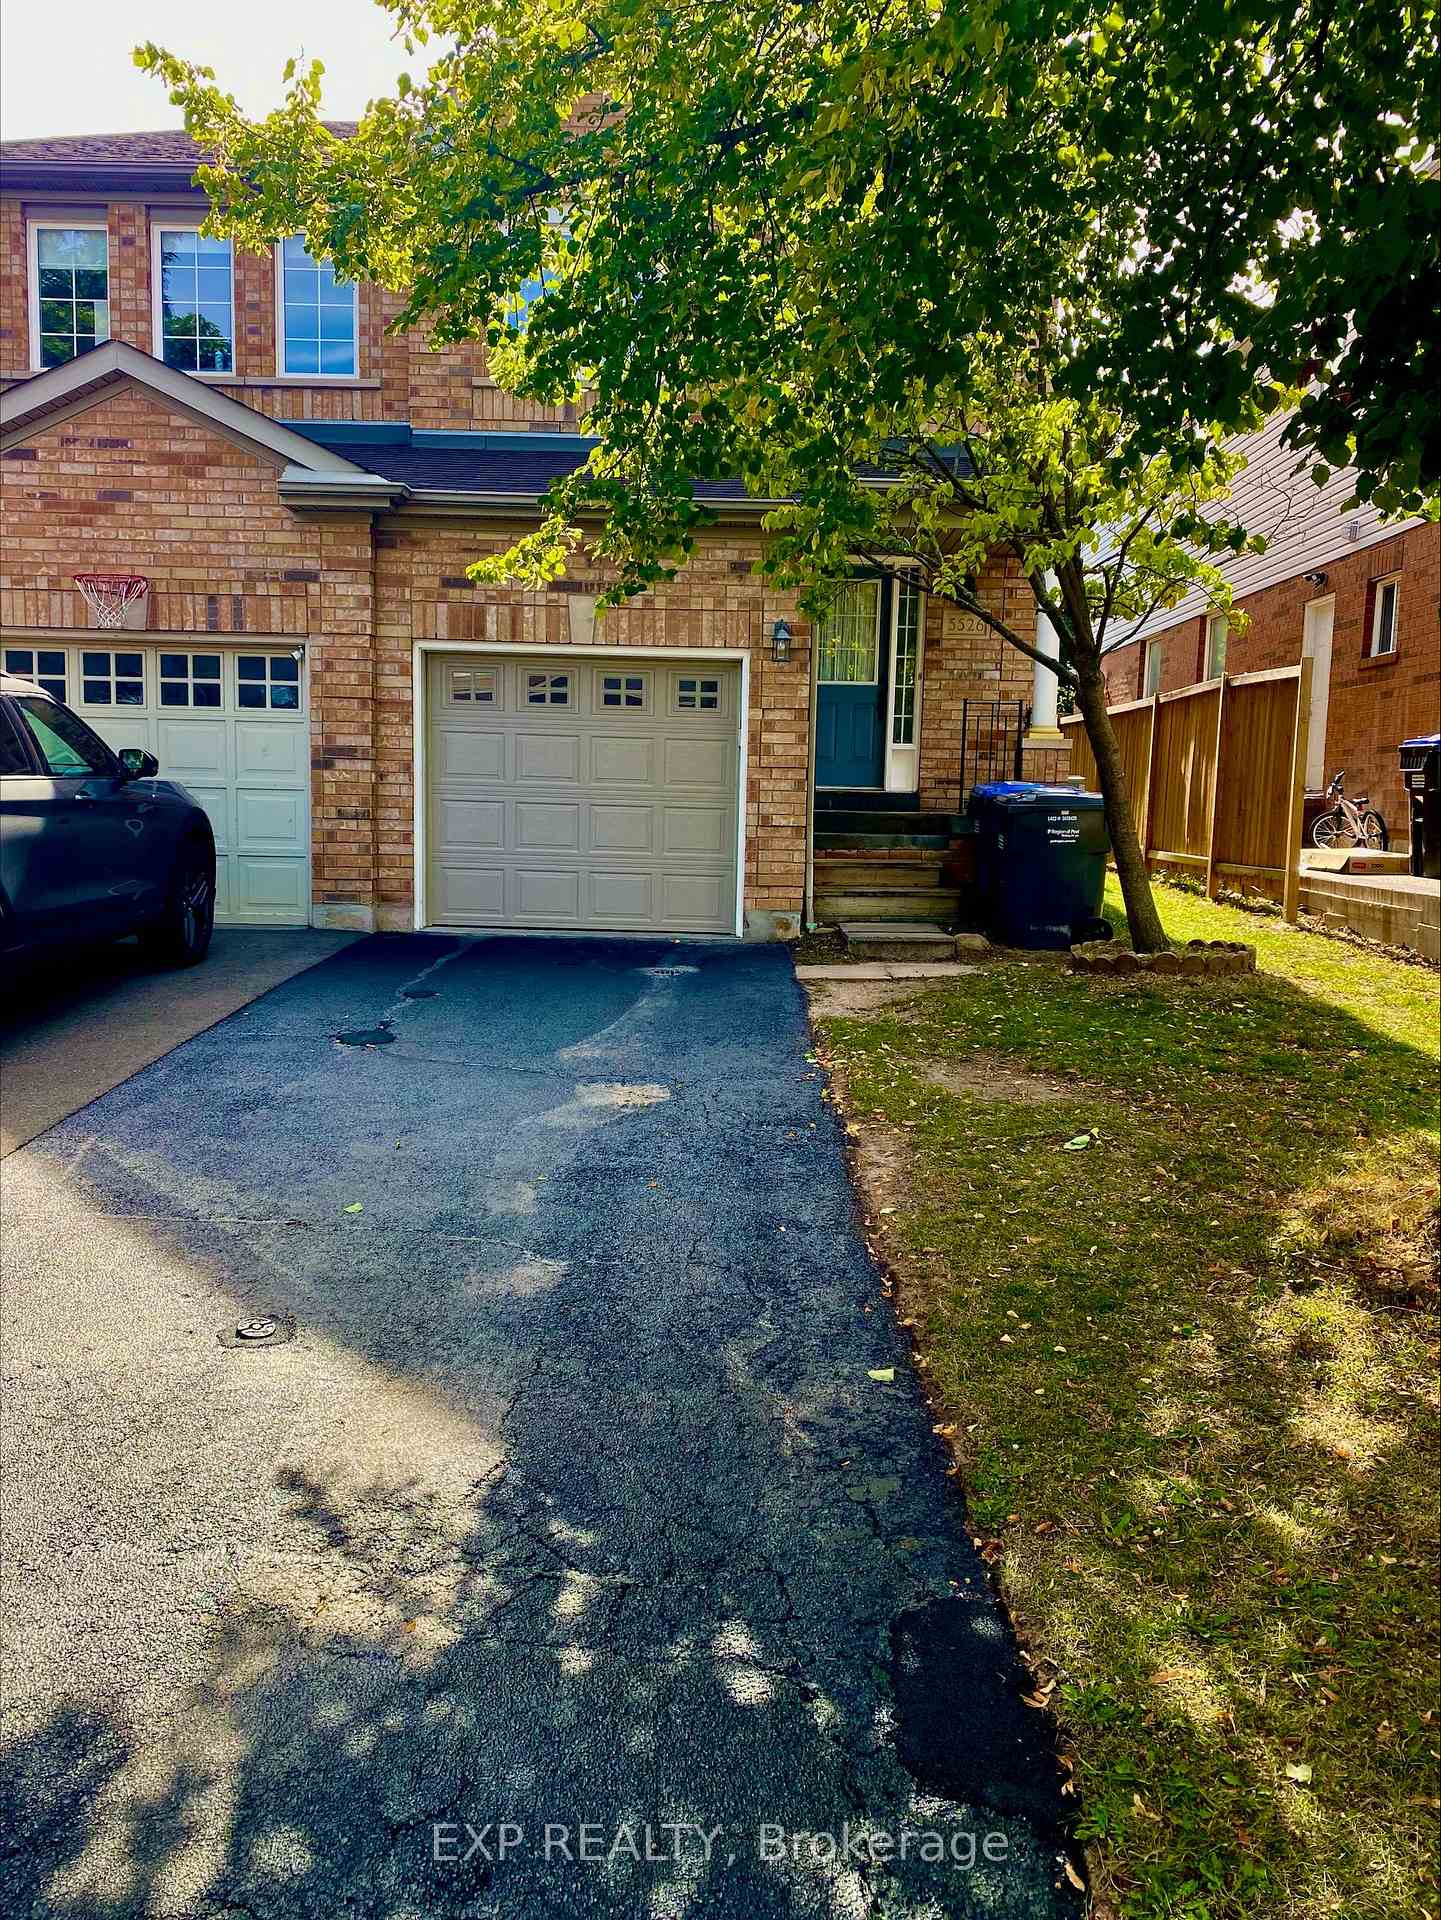
5526 Creditrise Place W
5526 Creditrise Place W
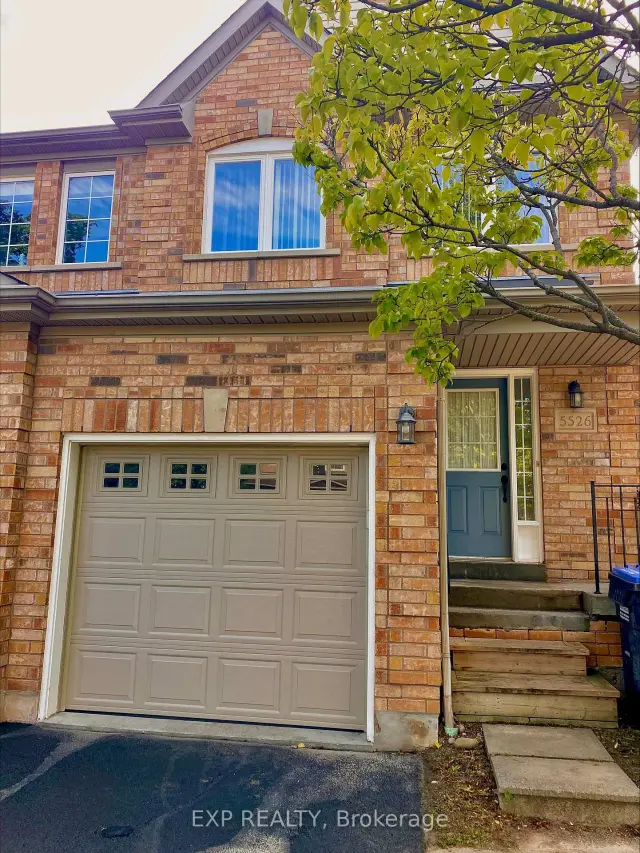
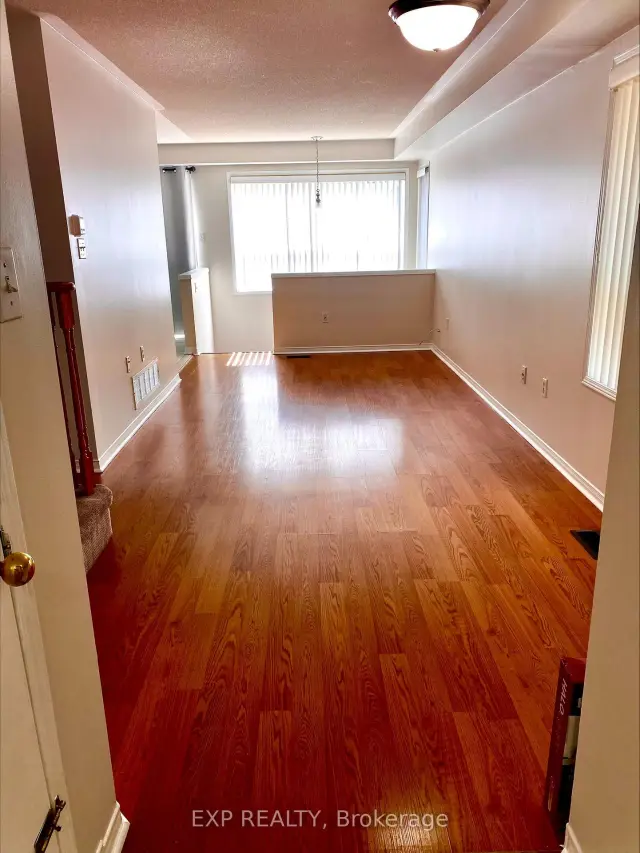
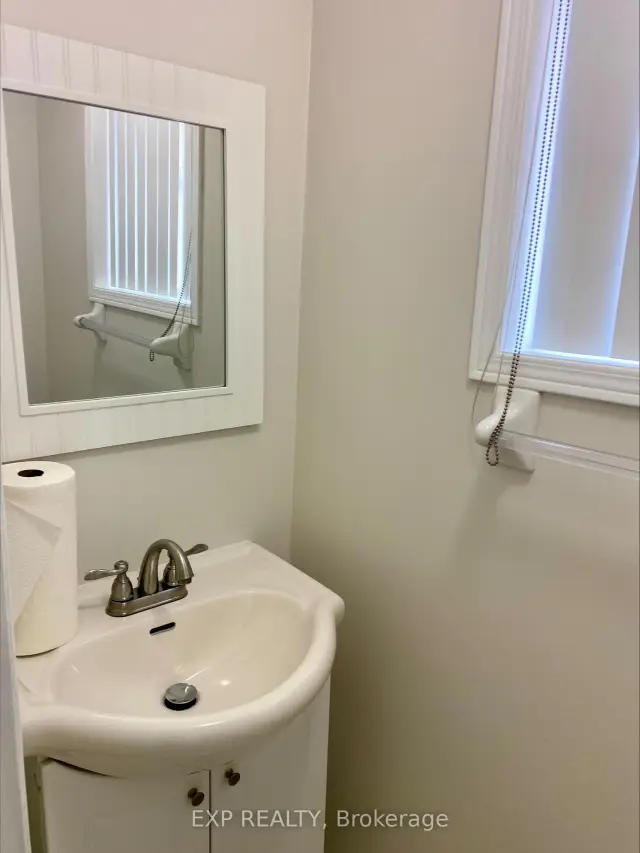
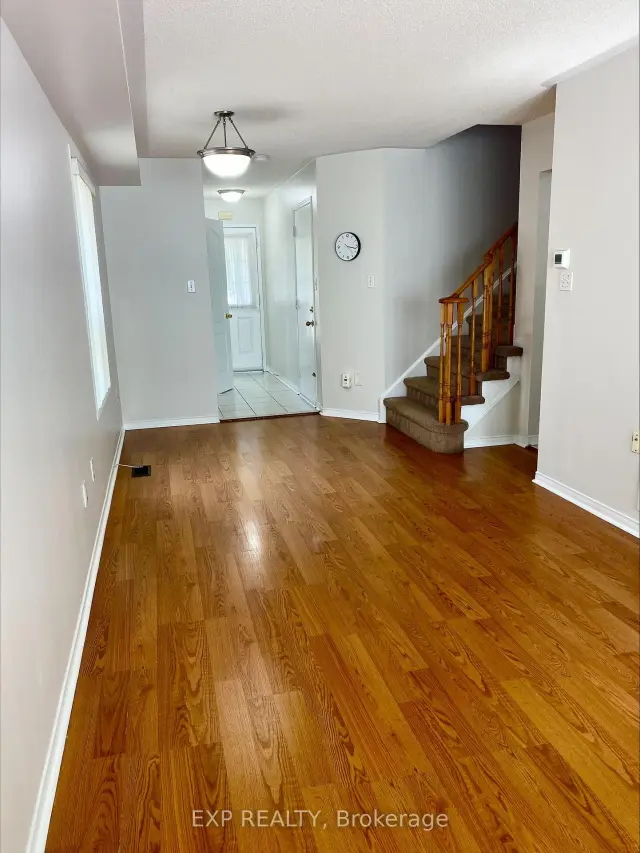 See all 21 photos
Facts and features
- BasementFinished
- Lot size24 × 105 ft
- Lease term12 months
- FurnishedUnfurnished
- Central air
The homeSemi-Detached, 2-storey, Age 16–30 years
- Type: Semi-Detached
- Style: 2-storey
- Age: 16–30 years
- Living space: 1,100–1,500 sq ft
- Basement: Finished
- Special designation: Other, unknown
- Waterfront: None
InsideCeramic, In basement, in-suite laundry, lower level, Auto garage door remote
- Flooring: Ceramic
- Laundry: In basement, in-suite laundry, lower level
- Features: Auto garage door remote
- Rooms above ground: 6
- Bedrooms: 3
- Bathrooms: 3
- Kitchens: 1
Outside and lotAluminum siding, brick, Asphalt shingle, Poured concrete
- Exterior: Aluminum siding, brick
- Roof: Asphalt shingle
- Foundation: Poured concrete
- Size: 23.9 × 105.31 ft
Parking1 Garage, Attached, Available
- Spaces: 1 Garage
- Garage: Attached
- Driveway: Available
Heating, water and powerForced air, gas, Central air, Municipal water
- Heating: Forced air, gas
- Cooling: Central air
- Water: Municipal water
- Sewer: Municipal sewer
- Natural gas: Yes
- Hydro: Yes
- Cable: Available
- Telephone: Available
Rent and termsRent $3,500 a month, Entire property, Unfurnished
- Rent: $3,500 a month
- Space for rent: Entire property
- Furnished: Unfurnished
- Lease: 12 months
- Paid: Monthly
- Rent includes: Parking, central air conditioning
- Deposit: Required
- Credit check: Required
- Employment letter: Required
- Rental application: Required
- References: Required
- Rental items: Hot water heater
IncludedFridge, stove, b/i dishwasher, washer & dryer, central air, garage dr remote. walk to parks, quiet neighbourhood. no smokers,no pets, Tenant is responsible for all utilities, hot water tank rental, lawn maintenance & snow removal
- Included: Fridge, stove, b/i dishwasher, washer & dryer, central air, garage dr remote. walk to parks, quiet neighbourhood. no smokers,no pets
- Not included: Tenant is responsible for all utilities, hot water tank rental, lawn maintenance & snow removal
Listing detailsW14159750, For Rent, Nov 7, 2026
- MLS® number: W14159750
- Status: For Rent
- Listed on: Nov 7, 2026
- Days on market: 15
- Updated: Nov 7, 2026
- Possession: 2026-11-01 / Immediate
- Occupied by: Vacant
- Listing brokerage: eXp Realty
About this home
5526 Creditrise Place W, Mississauga (Central Erin Mills), ON L5M 6E3
LOCATION < LOCATION CENTRAL ERIN MILLS Large Semi In High Demand Central Erin Mills. This 3 Bdrm, 2.5 Washroom Home. This home is located within the boundaries of top-ranked schools, including Vista Heights Public School, St. Aloysius Gonzaga, and John Fraser Secondary School. Walking distance to Streetsville GO Station, and just minutes from Erin Mills Town Centre, Credit Valley Hospital, and numerous parks, trails, and recreational facilities. Easy access to major highways (401, 403, 407) and public transit makes commuting a breeze. You'll also find a wide range of amenities nearby, including places of worship, banks, restaurants, daycares, and more. Freshly Painted. Landlord May Interview Tenant. Tenant Pays Rent + Util. No Pets & Non-Smokers. Professional Small Family With Good Credit And Income. Tenant Responsible For Lawn Mtnce/Watering And Snow Rmvl
Book a viewing
Around this home
Daily convenience, out of 100, from the distances below
Schools nearby
School rating, out of 10.
Helpful calculators

Your HOMEH agent
"I would see it this week."