

Unit 1313, 220 Missinnihe Way
Unit 1313, 220 Missinnihe Way
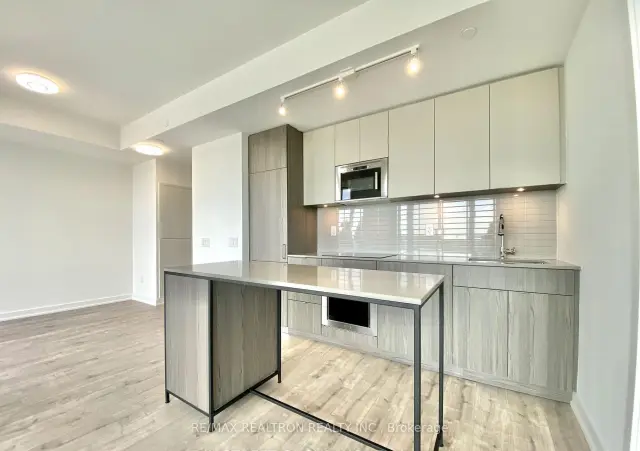 See all 40 photos
Property history
Facts and features
- ExposureNorth
- LaundryEnsuite
- LockerOwned
- BalconyOpen
- Central air
- Concierge
- Exercise room
- Gym
The homeCondo Apartment, Apartment, Age 0–5 years
- Type: Condo Apartment
- Style: Apartment
- Age: 0–5 years
- Living space: 600–699 sq ft
- Basement: None
- Exposure: North
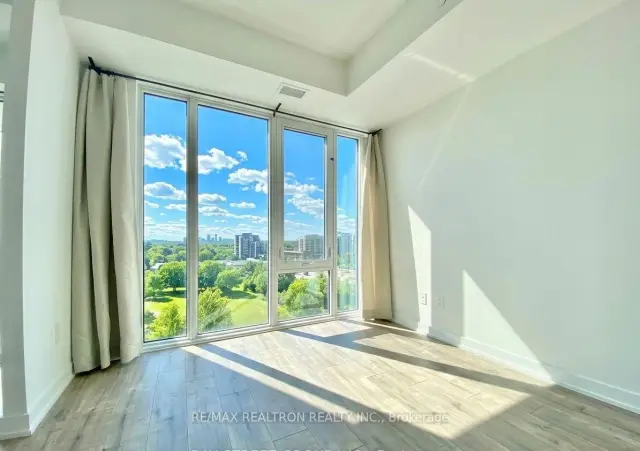
- View: Clear
InsideWindow floor to ceiling, Ensuite, Built-in oven, carpet free, countertop range
- Flooring: Window floor to ceiling
- Laundry: Ensuite
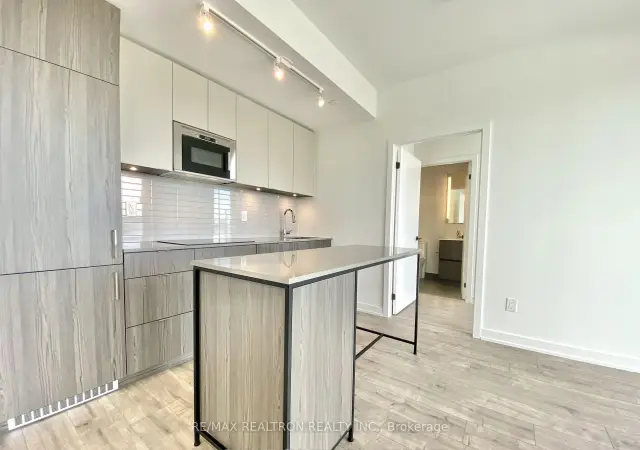
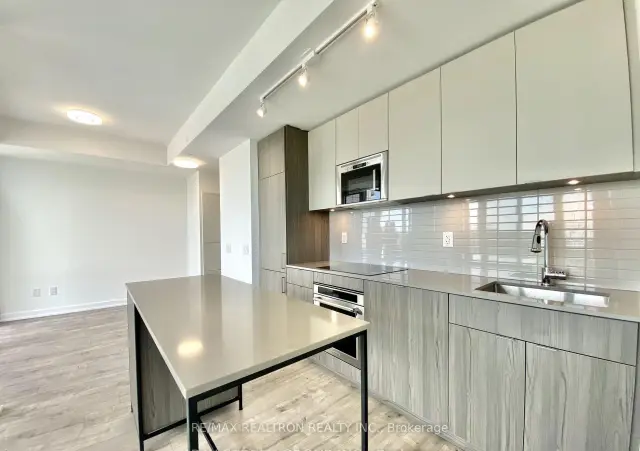
- Features: Built-in oven, carpet free, countertop range
- Security: Concierge/security, security guard, smoke detector
- Rooms above ground: 5
- Bedrooms: 1 + 1 in the basement
- Bathrooms: 2
- Kitchens: 1
OutsideConcrete, Open
- Exterior: Concrete
- Balcony: Open
Parking and locker1 Parking, Underground, Parking type Owned
- Spaces: 1 Parking
- Garage: Underground
- Parking type: Owned
- Driveway: Underground
- Locker: Owned
BuildingBrightwater Condos II, Storeys 14, Units 250
- Name: Brightwater Condos II
- Storeys: 14
- Units: 250
- Registered: 2023
- Condo corporation: 1170
- Amenities: Bbqs allowed, concierge, elevator, exercise room, game room, gym
- Pets: Allowed
Heating, water and powerForced air, gas, Central air
- Heating: Forced air, gas
- Cooling: Central air
Rent and termsRent $2,500 a month, Entire property, Unfurnished
- Rent: $2,500 a month
- Space for rent: Entire property
- Furnished: Unfurnished
- Lease: 12 months
- Rent includes: Building maintenance, building insurance, central air conditioning, common elements, exterior maintenance, grounds maintenance, parking, high speed internet
- Deposit: Required
- Credit check: Required
- Employment letter: Required
- Rental application: Required
- References: Required
NearbyLake access, marina, park, lake/pond, waterfront, public transit
- Close to: Lake access, marina, park, lake/pond, waterfront, public transit
Listing detailsW14159744, Rented, Nov 7, 2026
- MLS® number: W14159744
- Status: Rented
- Listed on: Nov 7, 2026
- Days on market: 7
- Updated: Nov 14, 2026
- Possession: 2026-12-31 / 30-59 days
- Occupied by: Tenant
- Listing brokerage: RE/MAX REALTRON REALTY INC.
About this home
Unit 1313, 220 Missinnihe Way, Mississauga (Port Credit), ON L5H 1G5
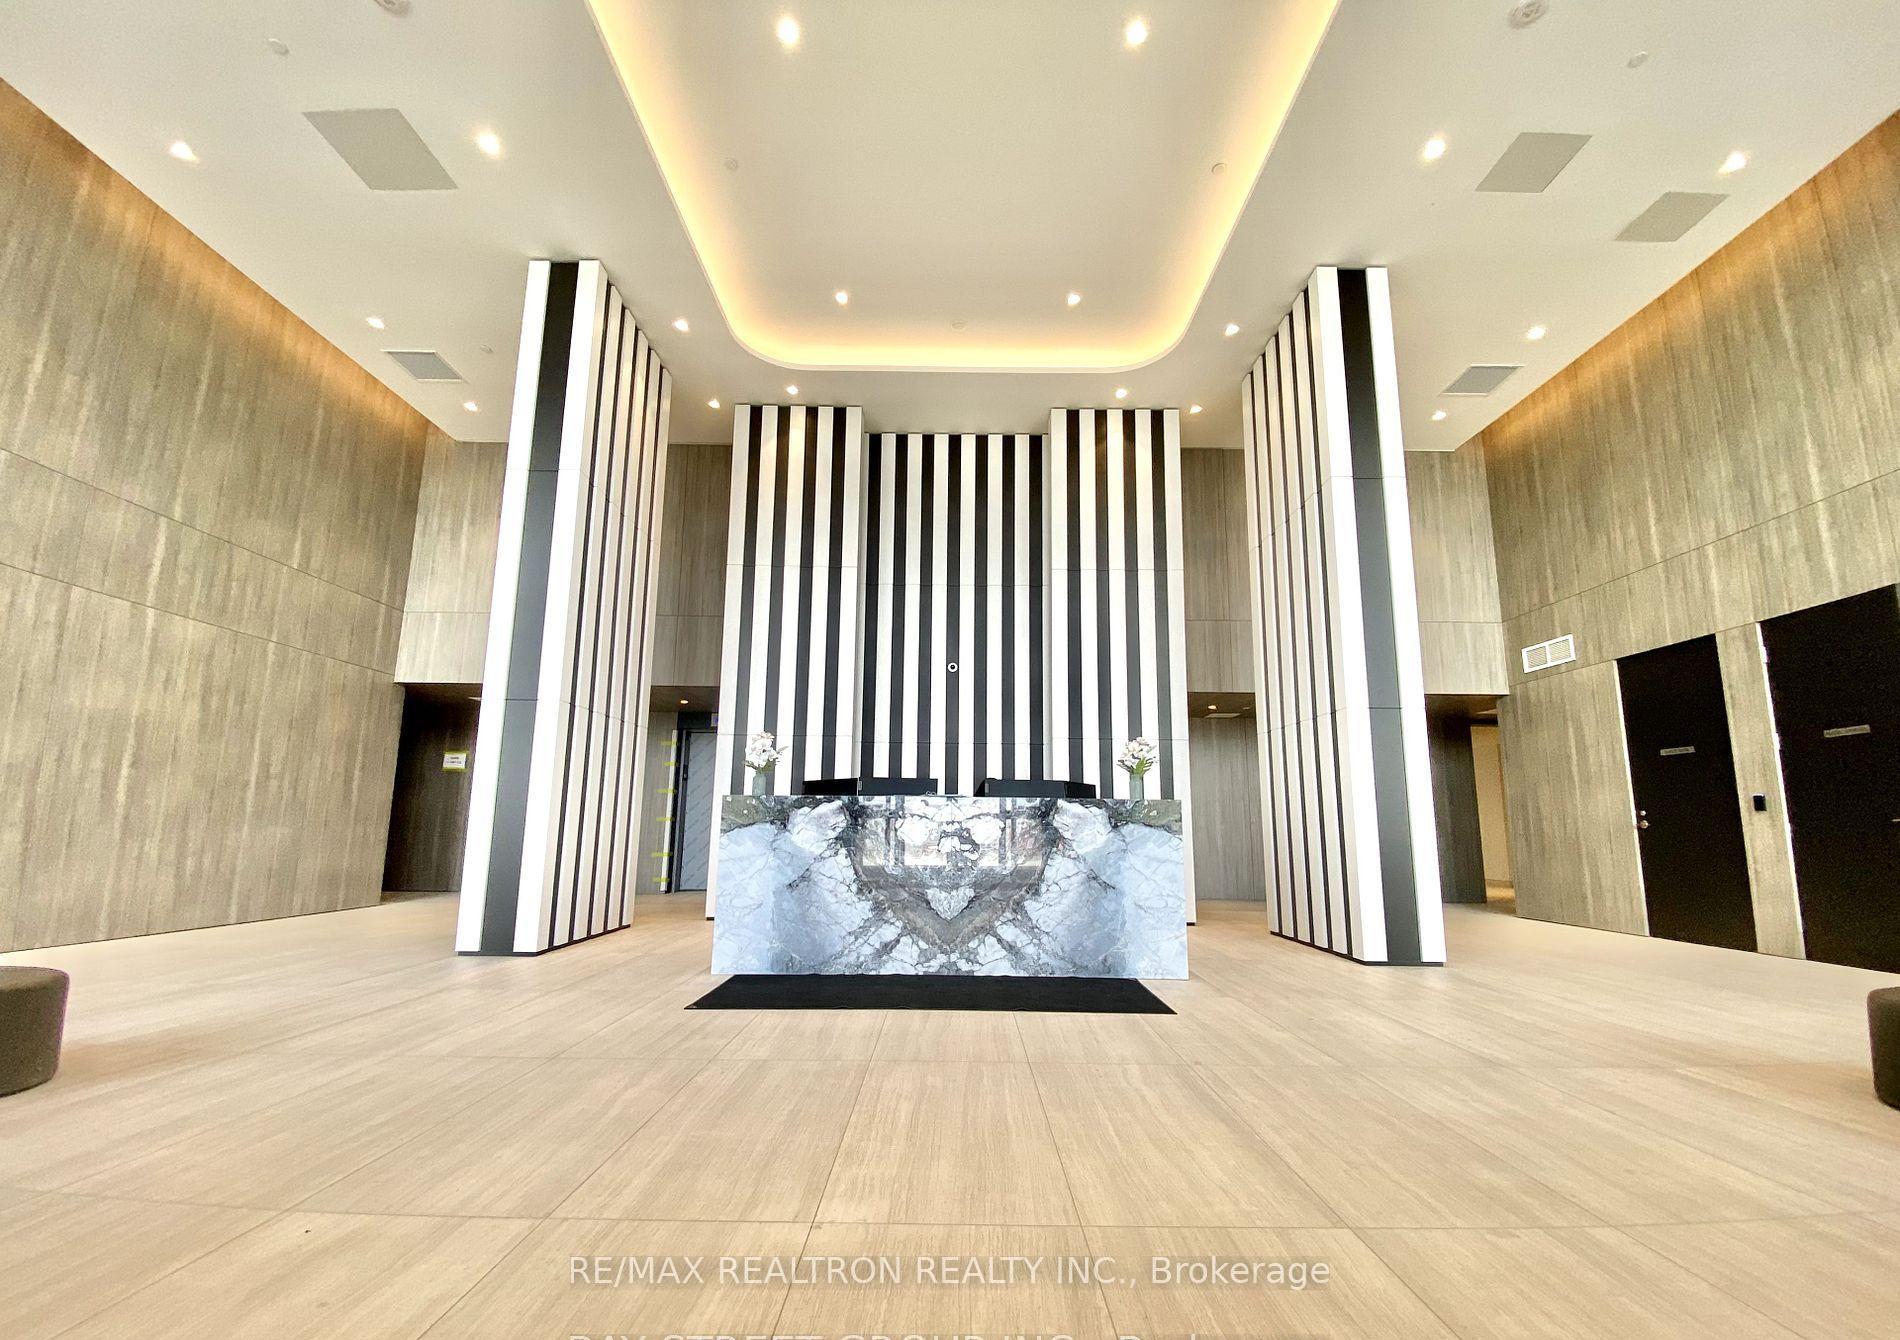
Experience Luxury Waterfront Living in Port Credit! Welcome to Brightwater II, one of Port Credit's most exciting new waterfront communities! This stunning 1-bedroom + den, 2-bathroom suite offers 631 sq. ft. of interior living space plus a spacious 104 sq. ft. open balcony with breathtaking views.Featuring a modern open-concept layout, 9-ft ceilings, floor-to-ceiling windows, and laminate flooring throughout, this beautifully designed suite boasts a contemporary kitchen with a centre island, built-in high-end appliances, and elegant stone countertops. The generously sized den offers exceptional versatility, perfect for a home office or additional living space. Enjoy the convenience of installed curtains and lighting, along with **1 underground parking space and 1 locker**.Residents will enjoy an impressive selection of amenities, including 24-hour concierge, fully equipped fitness centre, yoga and meditation spaces, co-working areas, entertainment lounges and party rooms, rooftop terrace and sun deck, outdoor dining with BBQs, pet spa, bicycle storage, and convenient parcel storage.Perfectly situated just steps from grocery stores, banks, cafés, restaurants, LCBO, retail shops, and the scenic Waterfront Trail. A complimentary community shuttle to Port Credit GO Station adds even more convenience. Enjoy the perfect blend of modern luxury, waterfront lifestyle, and everyday convenience! Internet included! Tenant is responsible for all utilities. Photos were taken prior to the current tenant's occupancy.
Ask about this home
A HOMEH agent will answer your questions about this home.
Know more about Brightwater Condos II
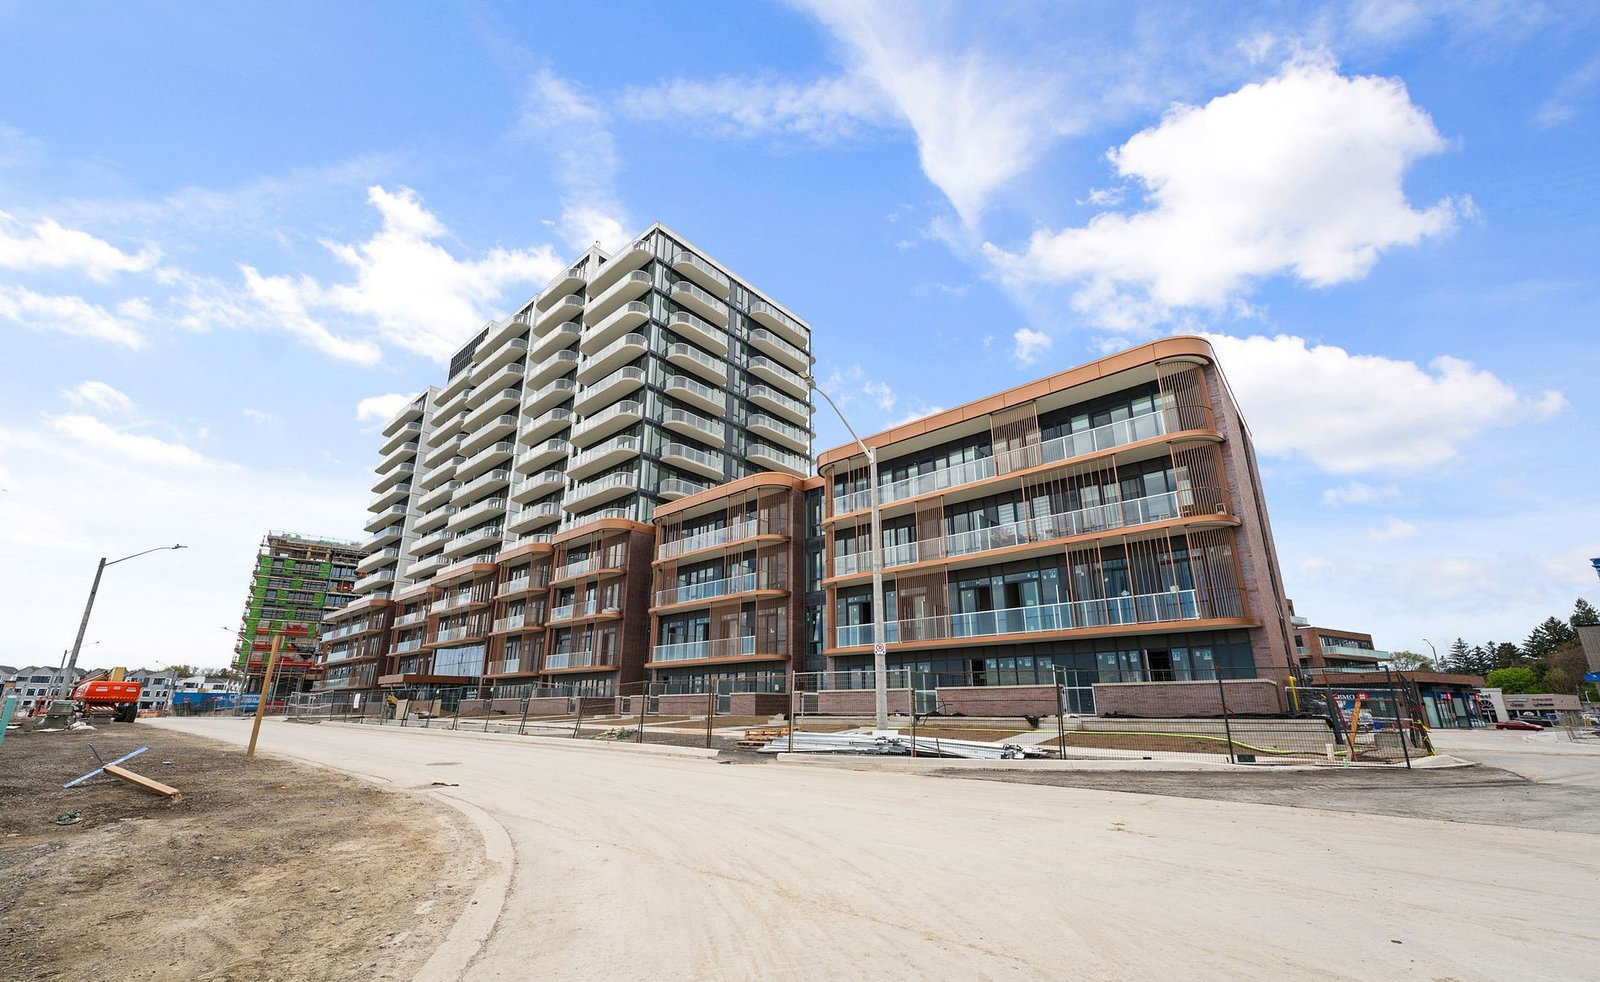
Condo building · 220 Missinnihe Way
Brightwater Condos II is a 14-storey condo with 250 suites, built in 2023 by Diamondcorp. Right now 9 for sale and 4 for rent are on the market here.
- 14storeys
- 250suites
- $937/sq ft
- 2023built
No similar units for rent in Brightwater Condos II right now.
Around this home
Daily convenience, out of 100, from the distances below
Schools nearby
School rating, out of 10.
Helpful calculators
Your HOMEH agent

"I would see it this week."