

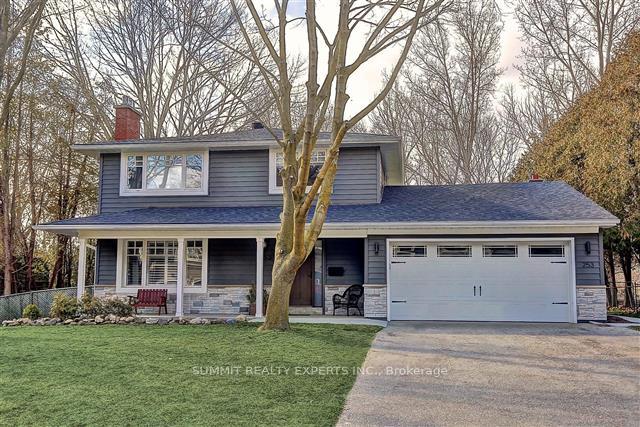
253 Pinetree Way
253 Pinetree Way
 See all 30 photos
Facts and features
- BasementFinished
- Lot size81 × 246 ft
- Lease term12 months
- FurnishedUnfurnished
- Hardwood floors
- Fireplace
- Central air
The homeDetached, 2-storey, 1,500–2,000 sq ft
- Type: Detached
- Style: 2-storey
- Living space: 1,500–2,000 sq ft
- Basement: Finished
- Waterfront: None
InsideFireplace Yes, natural gas, Broadloom, Hardwood, Laundry closet, main level
- Fireplace: Yes, natural gas
- Flooring: Broadloom, Hardwood
- Laundry: Laundry closet, main level
- Features: Auto garage door remote
- Rooms above ground: 8
- Rooms in the basement: 1
- Bedrooms: 3
- Bathrooms: 3
- Kitchens: 1
- Family room: Yes
Outside and lotVinyl siding, stone, Shingles, Concrete block
- Exterior: Vinyl siding, stone
- Roof: Shingles
- Foundation: Concrete block
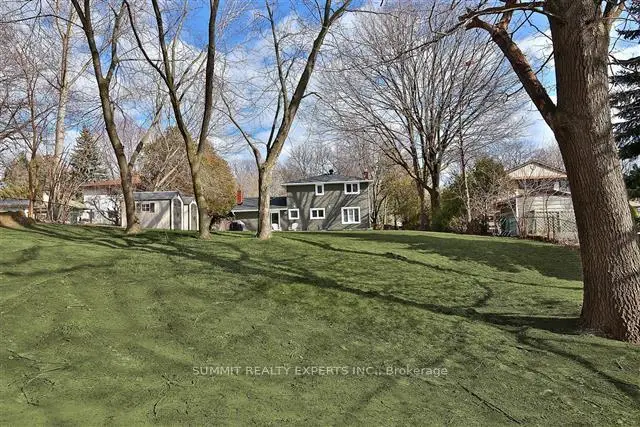
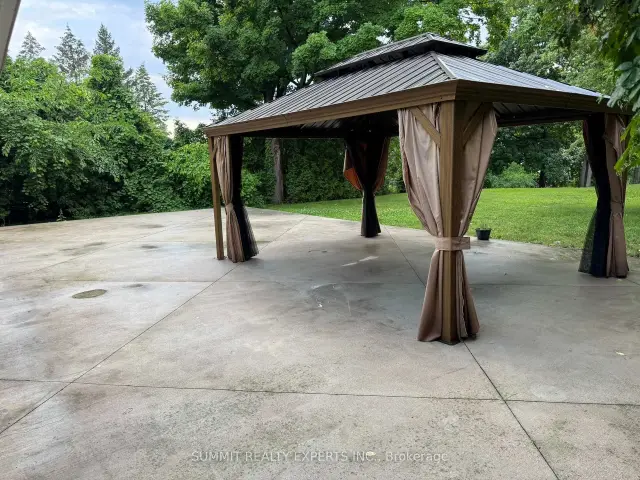
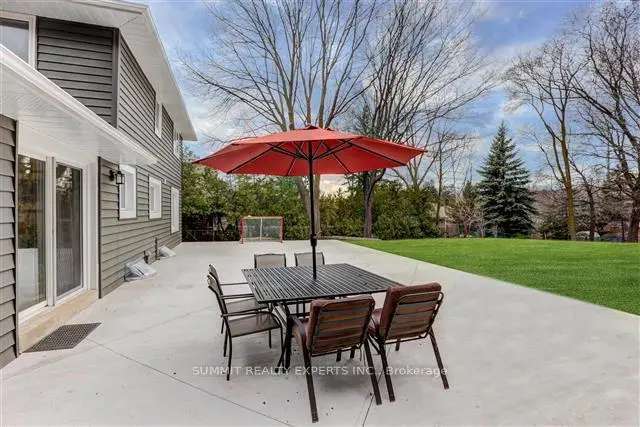
- Features: Landscaped, patio, recreational area, privacy
- Size: 81.05 × 246.33 ft
Parking2 Garage, Attached
- Spaces: 2 Garage
- Garage: Attached
Heating, water and powerForced air, gas, Central air, Municipal water
- Heating: Forced air, gas
- Cooling: Central air
- Water: Municipal water
- Sewer: Municipal sewer
Rent and termsRent $6,200 a month, Entire property, Unfurnished
- Rent: $6,200 a month
- Space for rent: Entire property
- Furnished: Unfurnished
- Lease: 12 months
- Paid: Monthly
- Deposit: Required
- Credit check: Required
- Employment letter: Required
- Rental application: Required
- References: Required
- Rental items: Water heater
Listing detailsW14159442, For Rent, Nov 6, 2026
- MLS® number: W14159442
- Status: For Rent
- Listed on: Nov 6, 2026
- Days on market: 15
- Updated: Nov 12, 2026
- Possession: 2027-01-01 / 30-59 days
- Occupied by: Tenant
- Listing brokerage: SUMMIT REALTY EXPERTS INC.
About this home
253 Pinetree Way, Mississauga (Mineola), ON L5G 2R4
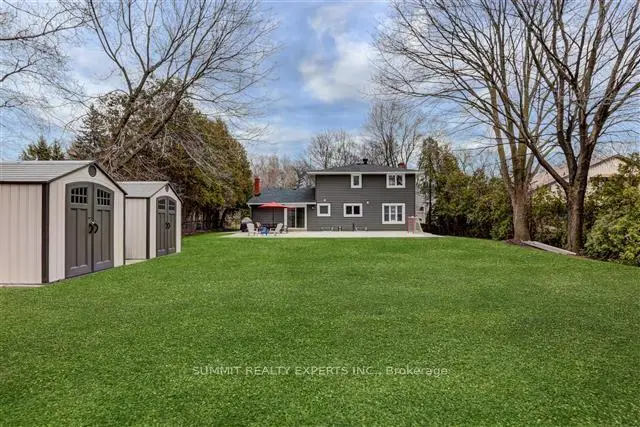
WELCOME TO PRESTIGIOUS MINEOLA WEST! FULLY RENOVATED TOP-TO-BOTTOM, this exceptional family residence sits on an impressive 81 FT X 246 FT PRIVATE LOT surrounded by mature trees, offering outstanding privacy and space for the entire family. The thoughtfully designed OPEN-CONCEPT INTERIOR features hardwood flooring and a beautiful designer kitchen with QUARTZ COUNTERS, PREMIUM STAINLESS-STEEL APPLIANCES & abundant cabinetry. The spacious primary bedroom offers a generous walk-in closet and luxurious 5-PIECE ENSUITE. *Extensive upgrades include newer windows, enhanced exterior siding and insulation, updated electrical wiring and panel, plus high-efficiency heating and cooling systems. These ENERGY-EFFICIENT UPGRADES provide exceptional year-round comfort while helping reduce utility costs. Previous occupants reported that the home remained so comfortable during summer that they had MINIMAL NEED FOR A/C. *One of the home's greatest advantages is its EXCEPTIONAL LOCATION FOR FAMILIES AND SCHOOLS. Conveniently located near highly regarded Kenollie Public School and Queen Elizabeth Senior Public School, with the well-known private Mentor College also nearby. Port Credit Secondary School is another local secondary-school option. *Step outside to a spectacular PRIVATE BACKYARD OASIS, offering an incredible amount of space for children to play and families to enjoy. Mature trees provide privacy and tranquility, while the expansive concrete patio is perfect for outdoor dining, entertaining and summer barbecues. Professional landscaping and TWO GARDEN SHEDS provide additional beauty and convenient storage. *Just minutes from PORT CREDIT, parks, scenic trails, public transit, the QEW AND PORT CREDIT GO, with convenient access to downtown Toronto and beyond. AN EXCEPTIONAL FAMILY HOME IN ONE OF MISSISSAUGA'S MOST DESIRABLE NEIGHBOURHOODS, WITH OUTSTANDING SCHOOLS, A HUGE PRIVATE BACKYARD AND AN UNBEATABLE MINEOLA WEST LOCATION!
Book a viewing
Around this home
Daily convenience, out of 100, from the distances below
Schools nearby
School rating, out of 10.
Helpful calculators

Your HOMEH agent
"I would see it this week."