

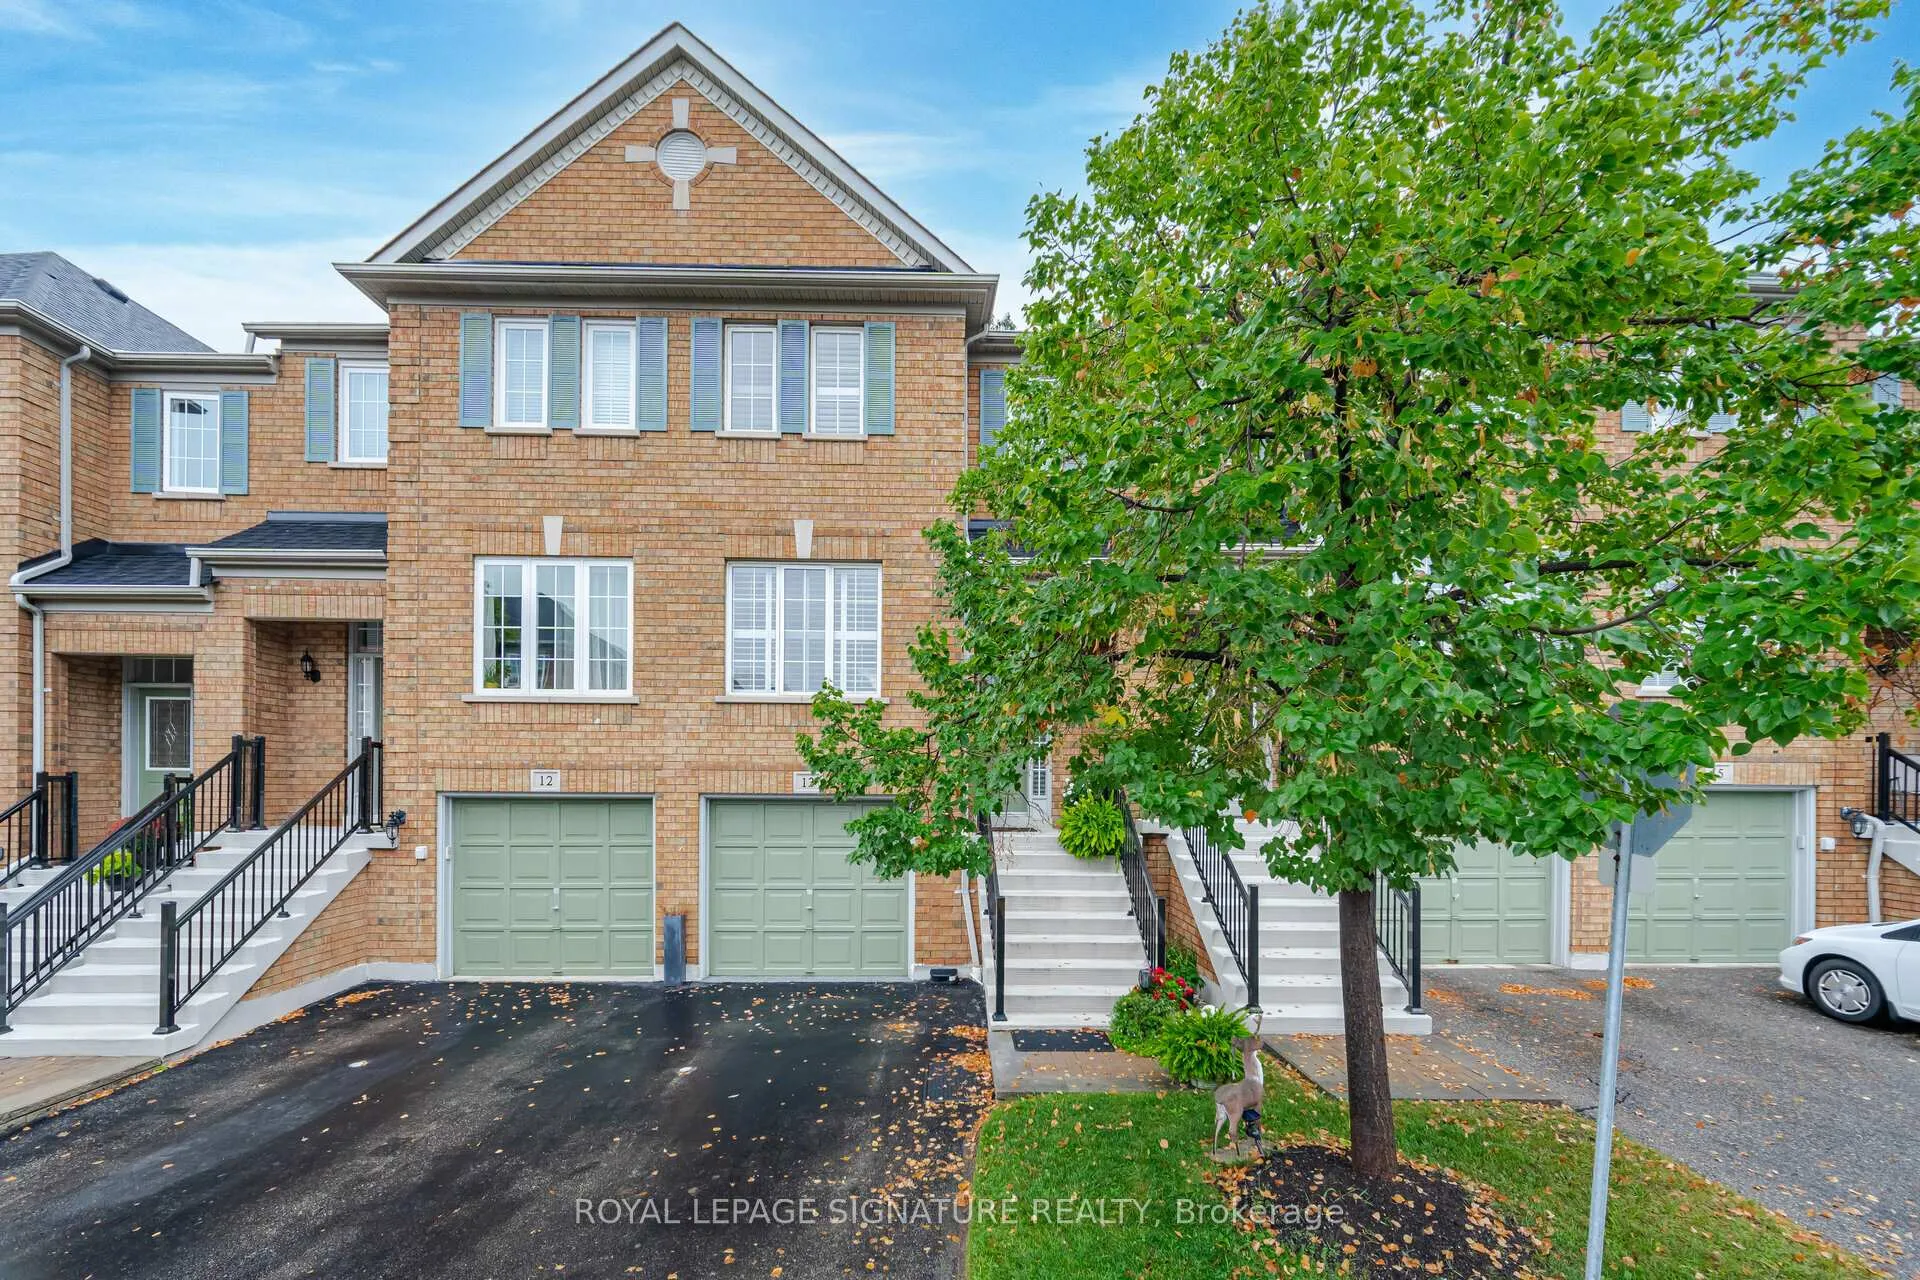
Unit 13, 5530 Glen Erin Drive
Unit 13, 5530 Glen Erin Drive
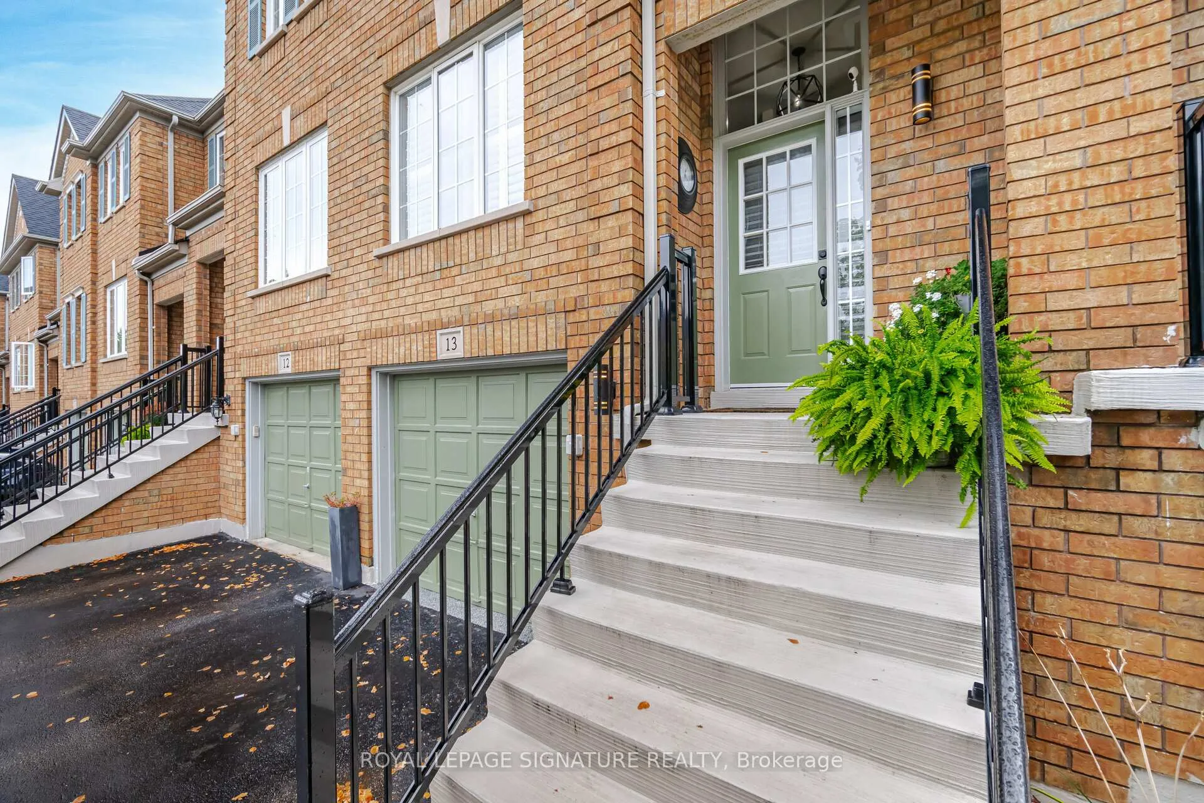
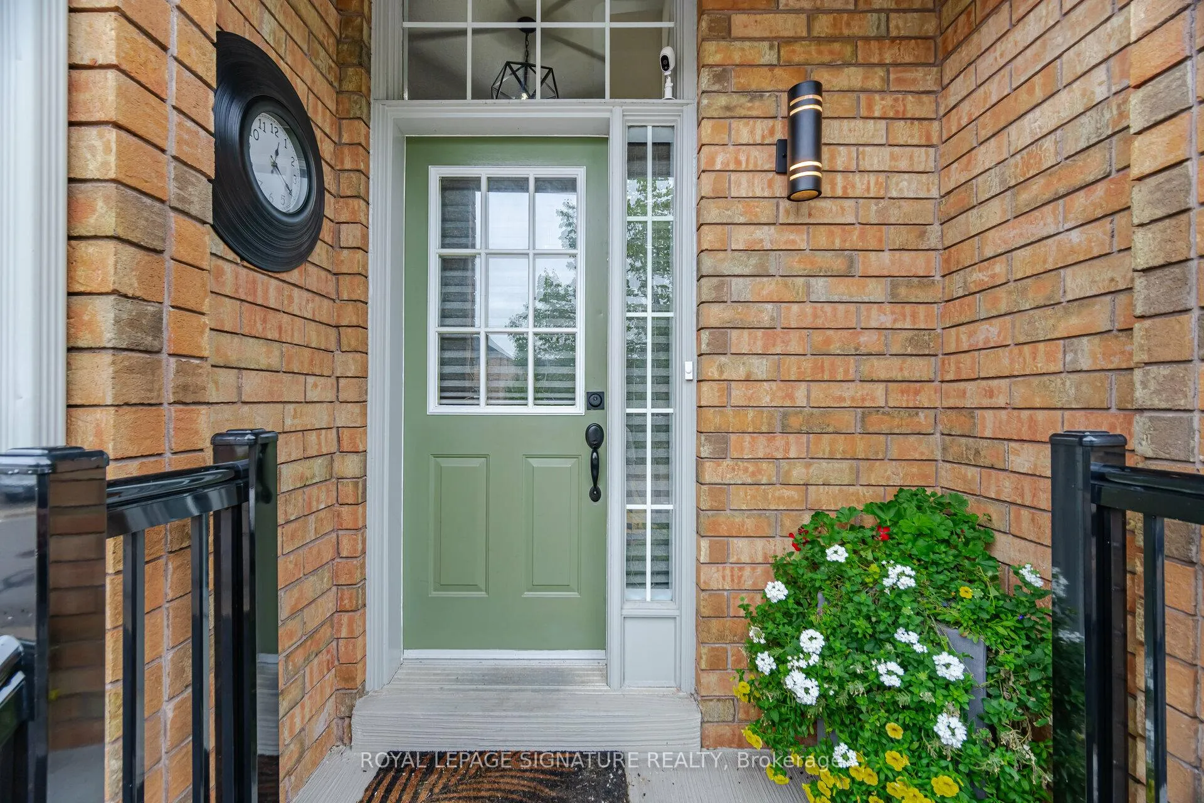
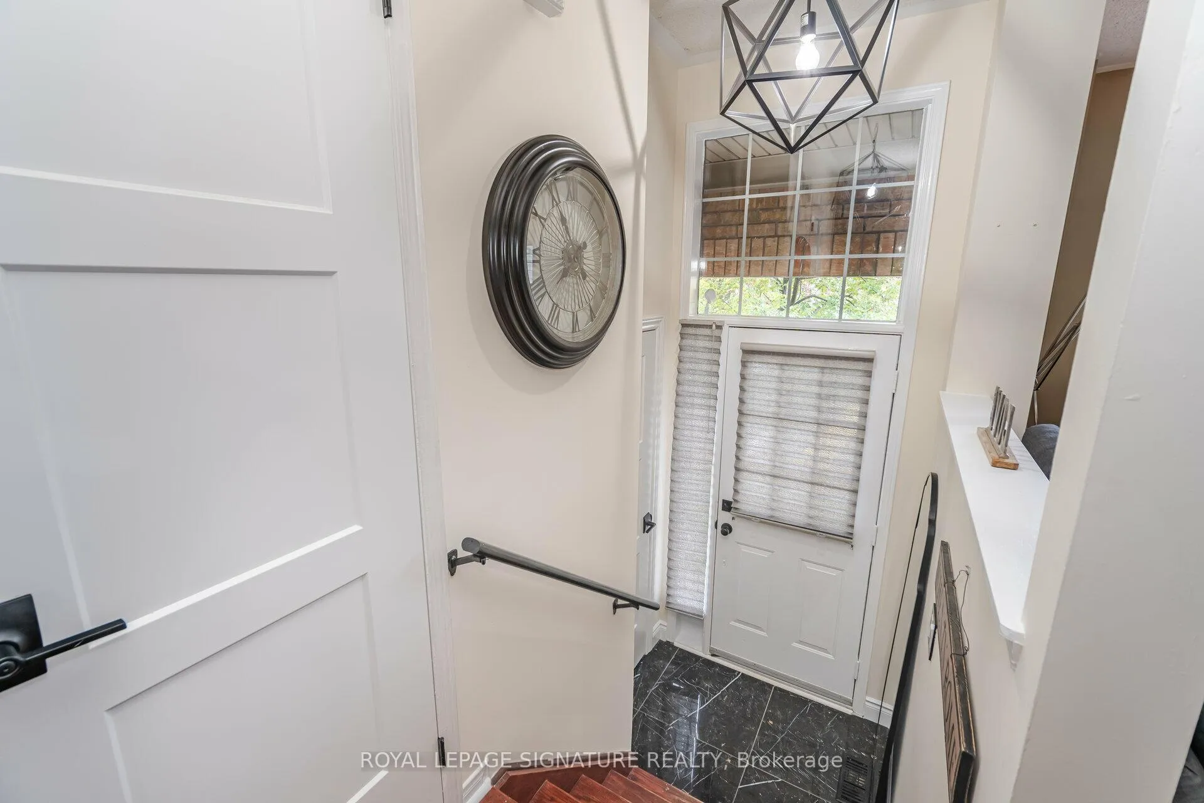
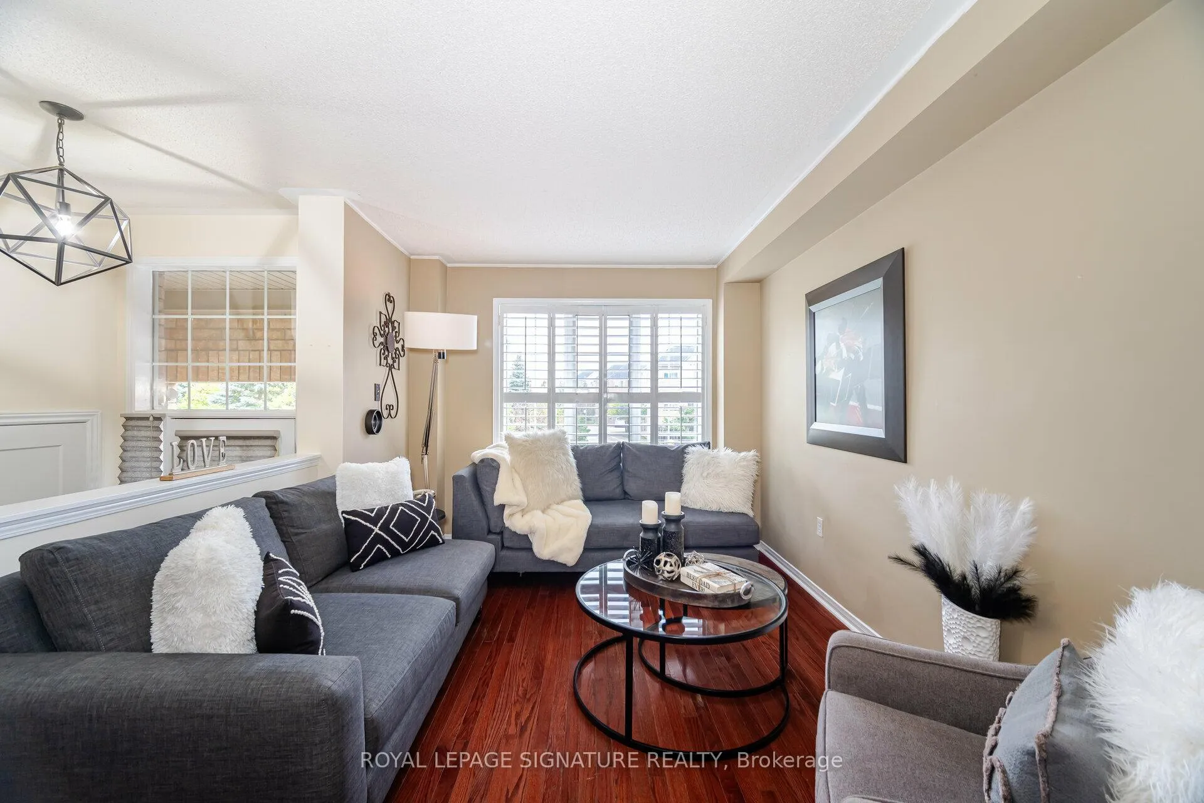 See all 33 photos
Property history
Facts and features
- BasementUnfinished
- Age of home16–30 years
- ExposureNorth
- LaundryEnsuite
- Hardwood floors
- Fireplace
- Central air
The homeCondo Townhouse, 3-storey, Age 16–30 years
- Type: Condo Townhouse
- Style: 3-storey
- Age: 16–30 years
- Living space: 1,400–1,599 sq ft
- Basement: Unfinished
- Exposure: North
- View: Clear, trees/woods
InsideFireplace Yes, electric, Hardwood, Ceramic, Ensuite, lower level
- Fireplace: Yes, electric
- Flooring: Hardwood, Ceramic
- Laundry: Ensuite, lower level
- Features: Other
- Rooms above ground: 8
- Bedrooms: 3
- Bathrooms: 3
- Kitchens: 1
- Family room: Yes
OutsideBrick, Balcony None, Backs on green belt
- Exterior: Brick
- Balcony: None
- Features: Backs on green belt
Parking and locker2 Parking (1 garage + 1 drive), Built-in, Exclusive
- Spaces: 2 Parking (1 garage + 1 drive)
- Garage: Built-in
- Parking type: Exclusive
- Driveway: Private
- Locker: None
Building5530 Glen Erin Drive Townhomes, Units 93, Registered 1998
- Name: 5530 Glen Erin Drive Townhomes
- Units: 93
- Registered: 1998
- Condo corporation: 608
- Pets: Allowed
Heating, water and powerForced air, gas, Central air
- Heating: Forced air, gas
- Cooling: Central air
Costs and taxesTaxes $4,600 a year, Condo fee $316 a month, Common elements included, parking included, building insurance included
- Taxes, 2024: $4,600 a year
- Condo fee: $316 a month
- Fee includes: Common elements included, parking included, building insurance included
- HST: HST included in the price
- Rental items: Hot water tank ($37.97 per month)
Included in the saleS/s fridge, s/s stove, s/s dishwasher, microwave, washer and dryer, california shutters, elfs
- Included: S/s fridge, s/s stove, s/s dishwasher, microwave, washer and dryer, california shutters, elfs
NearbyHospital, library, park, public transit, wooded/treed, school
- Close to: Hospital, library, park, public transit, wooded/treed, school
Listing detailsW10419276, Sold, Nov 12, 2024
- MLS® number: W10419276
- Status: Sold
- Listed on: Nov 12, 2024
- Days on market: 48
- Updated: Dec 30, 2024
- Possession: Immediately
- Occupied by: Partial
- Listing brokerage: ROYAL LEPAGE SIGNATURE REALTY
About this home
Unit 13, 5530 Glen Erin Drive, Mississauga (Central Erin Mills), ON L5M 6E8
Welcome to the beautiful, executive style townhome, backing on the tranquilly Sugar Maple Woods Trial with forest serene views! Built by Great Gulf with excellence. Modern, elegant and prestigious design. Warm, functional and inviting layout. Perfectly maintained by original owner. Impeccably clean, freshly painted with neutral tones. Lots of upgrades, hardwood and laminate floors, contemporary and updated washrooms. California Shutters throughout. Huge Master bedroom comfortably accommodates king size bed and sitting (or working) area. Walk-in closet, Ensuite bath. Other bedrooms with restful park views. Private backyard, no neighbors behind! Open view in front. Unspoiled basement with laundry and direct access to garage. Prime area of Erin Mills, with highest ranking school district in Mississauga. Including John Fraser SS and Aloysius Gonzaga SS. Across from Longos, McDonald's and steps to Erin Mills Town Centre. Near Credit Valley Hospital, major Highways, Streetsville GO.
Ask about this home
A HOMEH agent will answer your questions about this home.
Know more about 5530 Glen Erin Drive Townhomes
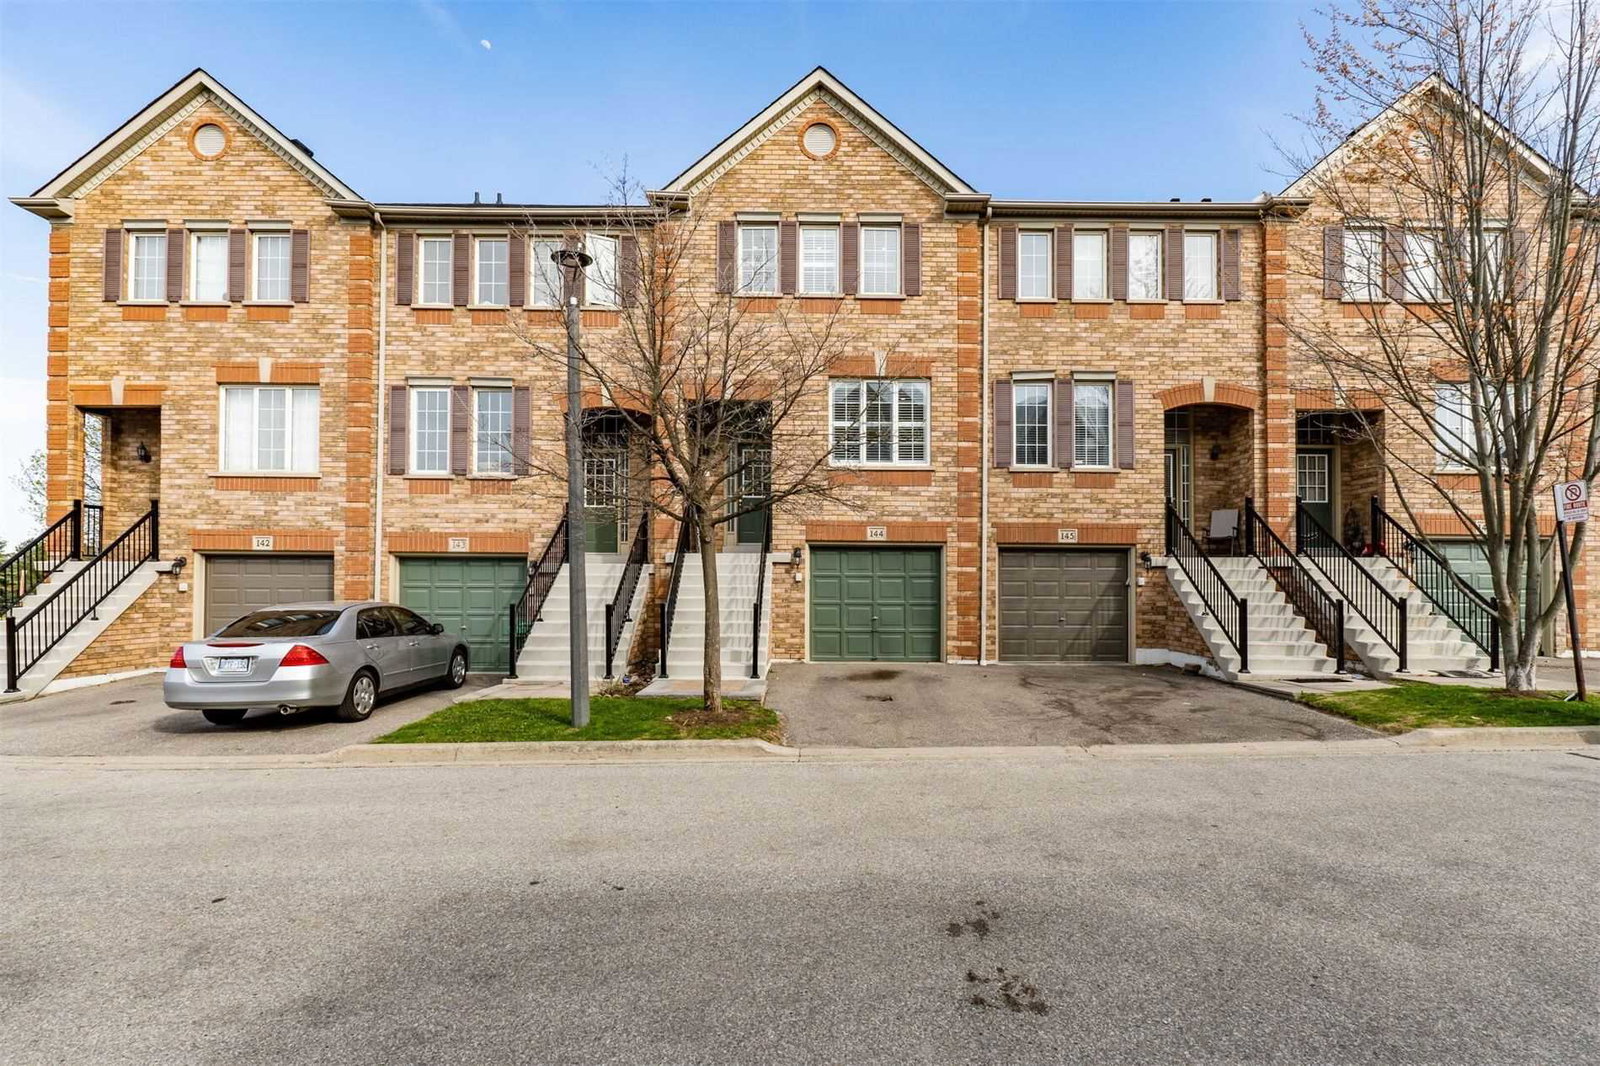
Condo building · 5530 Glen Erin Drive
5530 Glen Erin Drive Townhomes is a condo with 93 suites, built in 1998 by Unknown. Right now 2 for sale and 1 for rent are on the market here.
- 1storey
- 93suites
- $544/sq ft
- 1998built
No similar units for sale in 5530 Glen Erin Drive Townhomes right now.
Around this home
Daily convenience, out of 100, from the distances below
Schools nearby
School rating, out of 10.
Helpful calculators
Your HOMEH agent

"I would see it this week."