

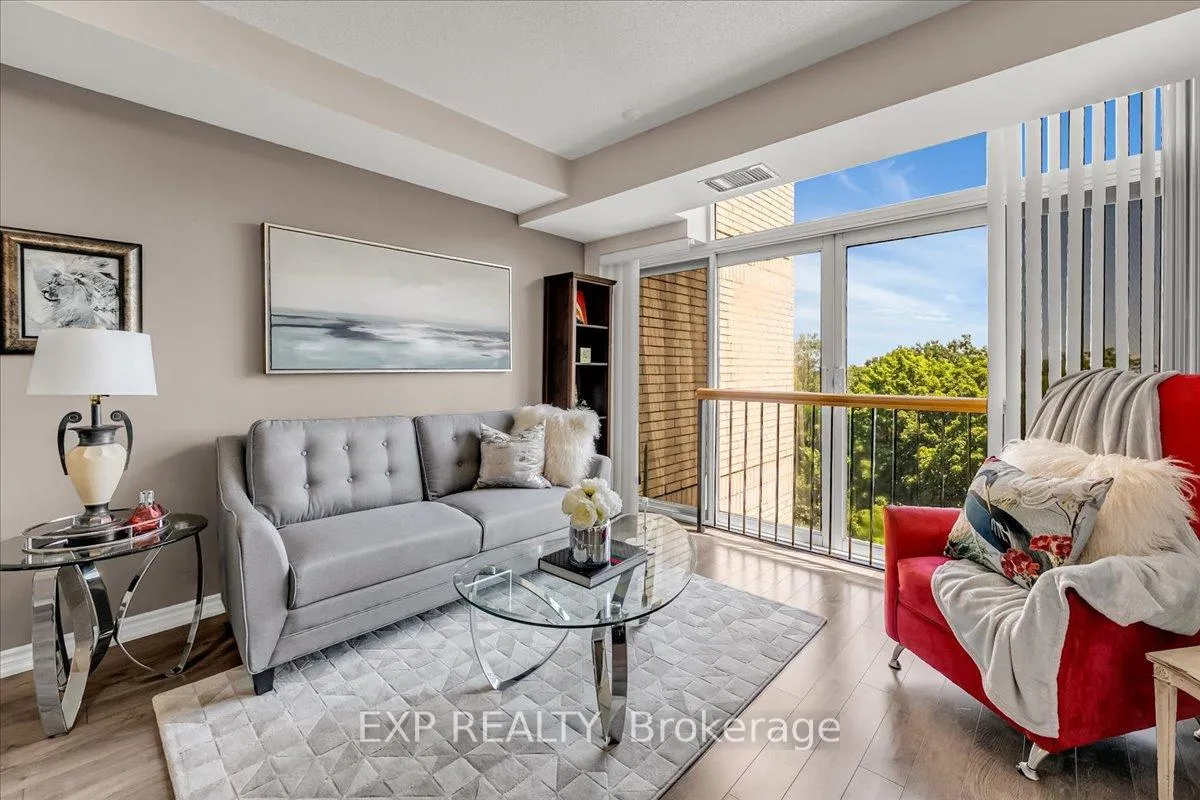
Unit 607, 200 Burnhamthrope Road E
Unit 607, 200 Burnhamthrope Road E
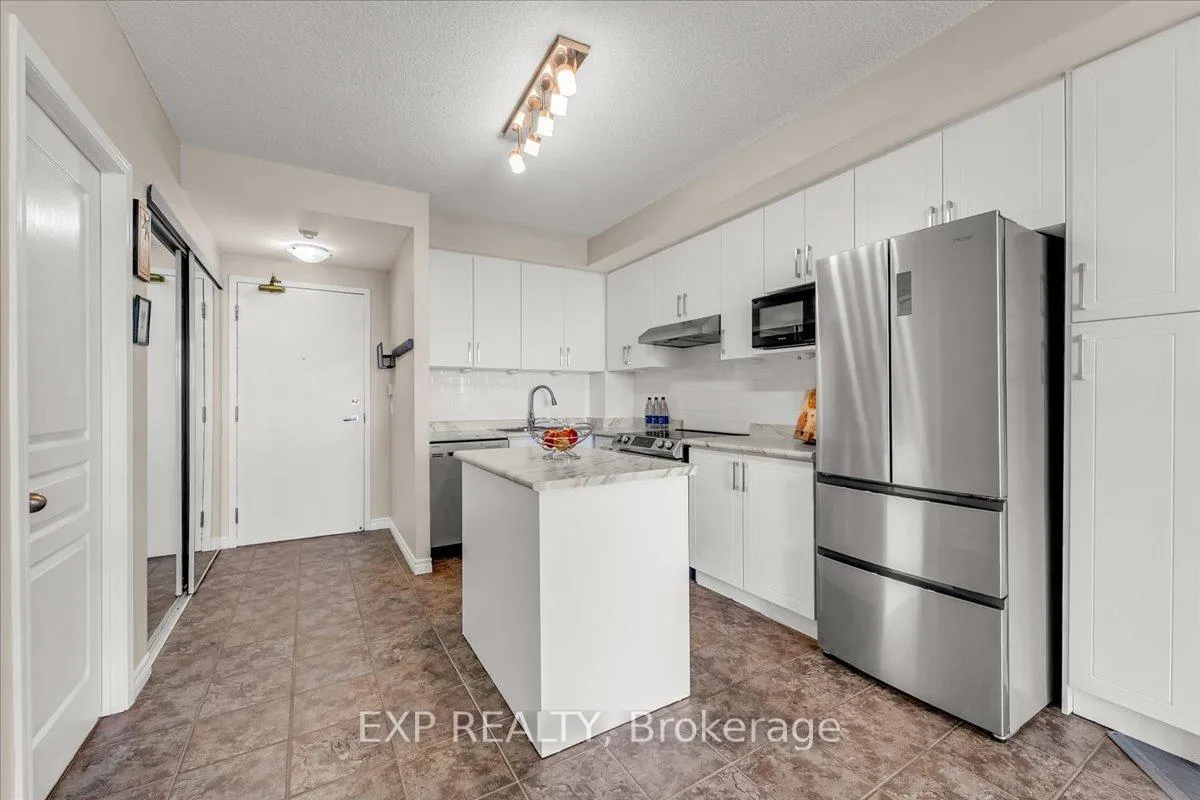 See all 34 photos
Property history
Facts and features
- ExposureSouth
- LaundryEnsuite
- LockerOwned
- BalconyJuliette
- Fireplace
- Central air
- Gym
- Outdoor pool
- Party room/meeting room
The homeCondo Apartment, Apartment, 800–899 sq ft
- TypeCondo Apartment
- StyleApartment
- Living space800–899 sq ft
- BasementNone
- ExposureSouth
InsideFireplace Yes, Ceramic, Ensuite
- FireplaceYes
- FlooringCeramic
- LaundryEnsuite
- FeaturesCarpet free, storage, storage area lockers, intercom
- ElevatorYes
- Rooms above ground5
- Bedrooms2
- Bathrooms1
- Kitchens1
OutsideBrick front, Juliette
- ExteriorBrick front
- BalconyJuliette
Parking and locker2 Parking, Underground, Exclusive
- Spaces2 Parking
- GarageUnderground
- Parking typeExclusive
- DrivewayUnderground
- Spot104
- LockerOwned
- Locker unit1-46
- Locker numberL18
- Locker levelP2
BuildingCompass Creek Condos, Storeys 18, Units 147
- NameCompass Creek Condos
- Storeys18
- Units147
- Registered1999
- Condo corporation613
- AmenitiesCommunity bbq, gym, outdoor pool, party room/meeting room, visitor parking, elevator
- PetsAllowed
Heating, water and powerHeat pump, gas, Central air
- HeatingHeat pump, gas
- CoolingCentral air
Costs and taxesTaxes $2,615 a year, Condo fee $671 a month, Heat included, water included, cac included, building insurance included, parking included, cable tv included
- Taxes, 2025$2,615 a year
- Condo fee$671 a month
- Fee includesHeat included, water included, cac included, building insurance included, parking included, cable tv included
- HSTHST included in the price
Included in the saleAll kitchen stainless steel appliances (fridge, stove, dishwasher & microwave) and washer & dryer. any existing window coverings, & light fixtures
- IncludedAll kitchen stainless steel appliances (fridge, stove, dishwasher & microwave) and washer & dryer. any existing window coverings, & light fixtures
NearbyRavine, library, park, rec./commun.centre, public transit, clear view
- Close toRavine, library, park, rec./commun.centre, public transit, clear view
Listing detailsW12303928, Sold, Jul 23, 2025
- MLS® numberW12303928
- StatusSold
- Listed onJul 23, 2025
- Days on market77
- UpdatedOct 8, 2025
- PossessionImmediate
- Occupied byVacant
- Listing brokerageeXp Realty
About this home
Unit 607, 200 Burnhamthrope Road E, Mississauga (Mississauga Valleys), ON L5A 4L4
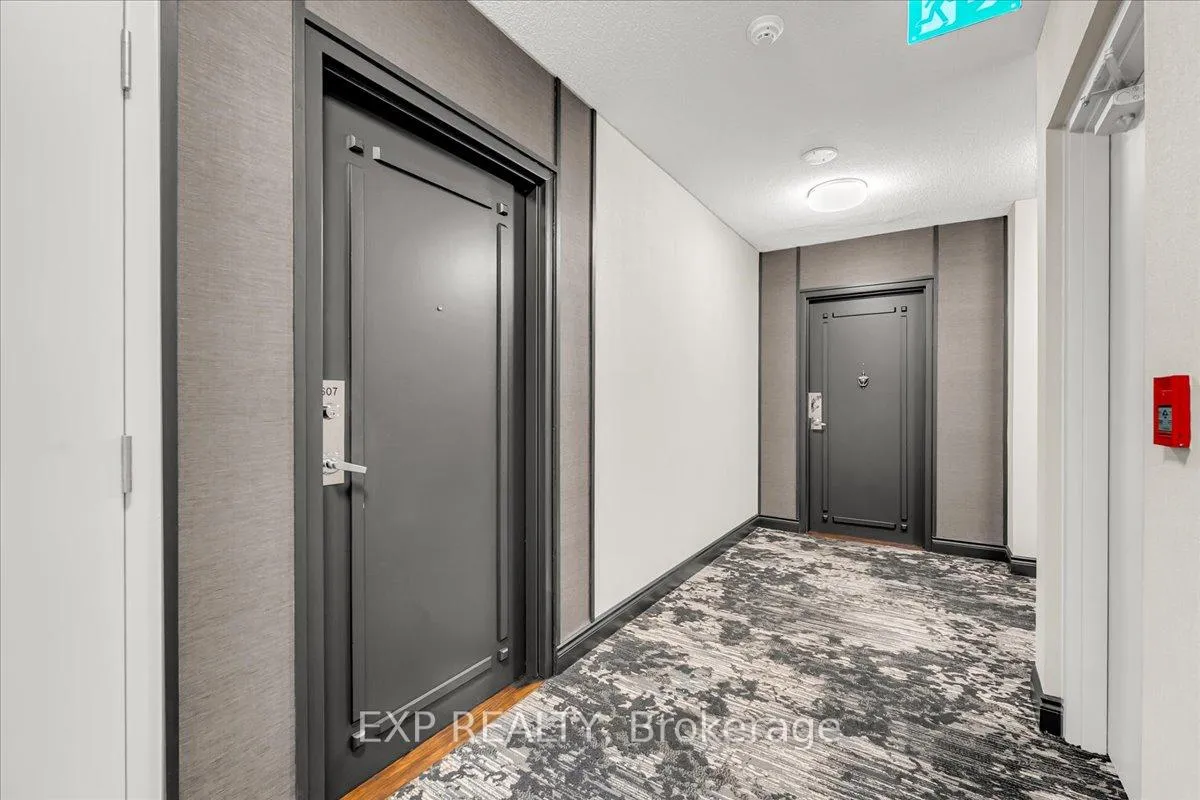
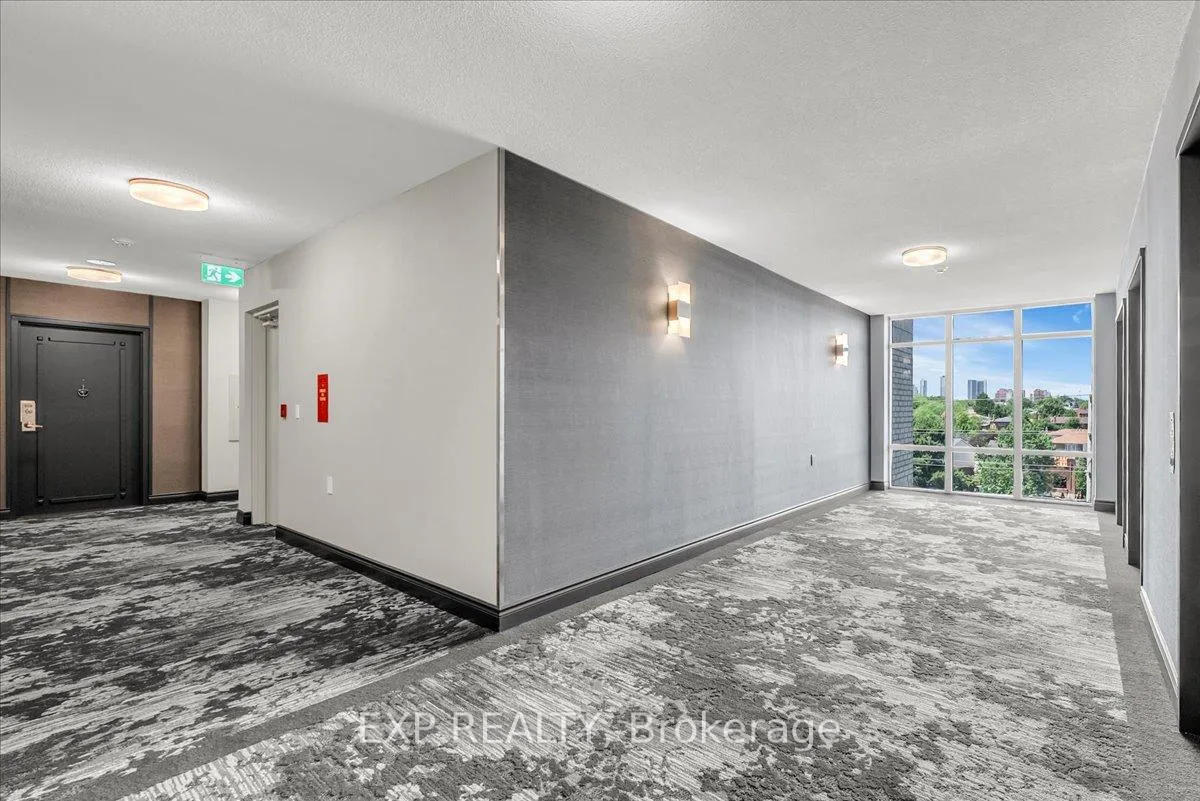
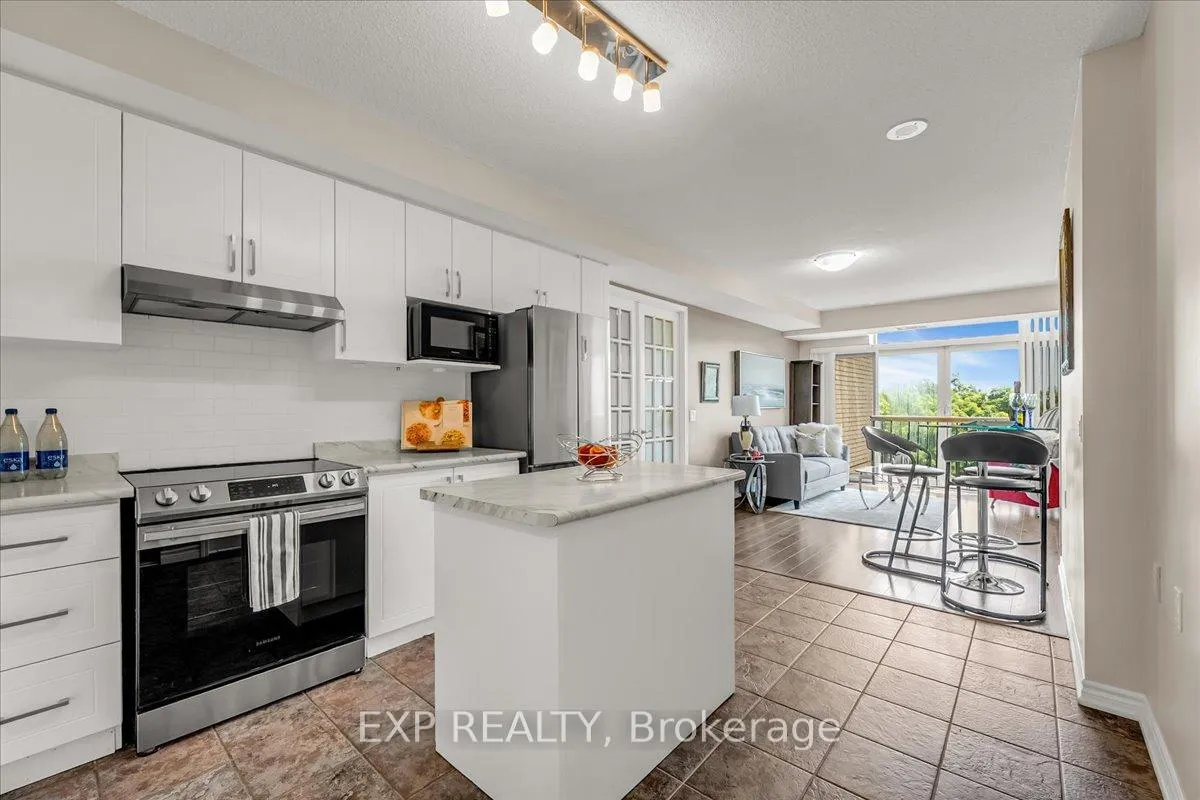
Welcome To Your Private Retreat In The Sky At Compass Creek, This South-Facing Unit Features 2-Bedroom, 1 Large Bathroom. This Condo Offers More Than Just A Home, Its A Lifestyle. With Over 800 Square Feet Of Bright, Open-Concept Living, This Thoughtfully Designed Suite Continues To Features Newer Stainless Steel Appliances, Freshly Painted Interior, And A Cozy Electric Fireplace That Adds Charm And Warmth. Expansive Windows Frame Spectacular Panoramic Views Of The Toronto Skyline, Lake Ontario, And Acres Of Protected Greenbelt. Enjoy Added Security With A Full Intercom System, Plus 24/7 Monitored Cameras Throughout The Building For Peace Of Mind. Inside The Building, You'll Find Resort-Style Amenities Such As A Party Room, Lounge Room, Bike Storage Area, Fully Equipped Fitness Centre, Fenced Private Outdoor Pool, And A Hot Tub. A Barbecue Terrace Surrounded By Trees And A Ravine. A Newly Renovated Common Area Offers A Stylish Experience With Newer Carpet, Lighting, Designer Wallpaper, And Contemporary Finishes Throughout. The Unit Includes Tandem Underground Parking For 2 Vehicles And A Dedicated Locker For Added Storage. Just Steps From Cooksville Creek Trails, Mississauga Valley Park, And Walking Distance To Square One, Sheridan College, UTM, MiWay, And GO Transit. Easy Access To Highway 403 Completes The Perfect Package. This Building Offers Some Of The Best Value In Mississauga, With All-Inclusive Maintenance Fees That Cover Heat, Hydro, Water, Central Air And Now Cable. Making Day-To-Day Living Easier And More Affordable. Experience The Best Views In The Building, Schedule Your Private Showing Today.
Ask about this home
A HOMEH agent will answer your questions about this home.
Know more about Compass Creek Condos
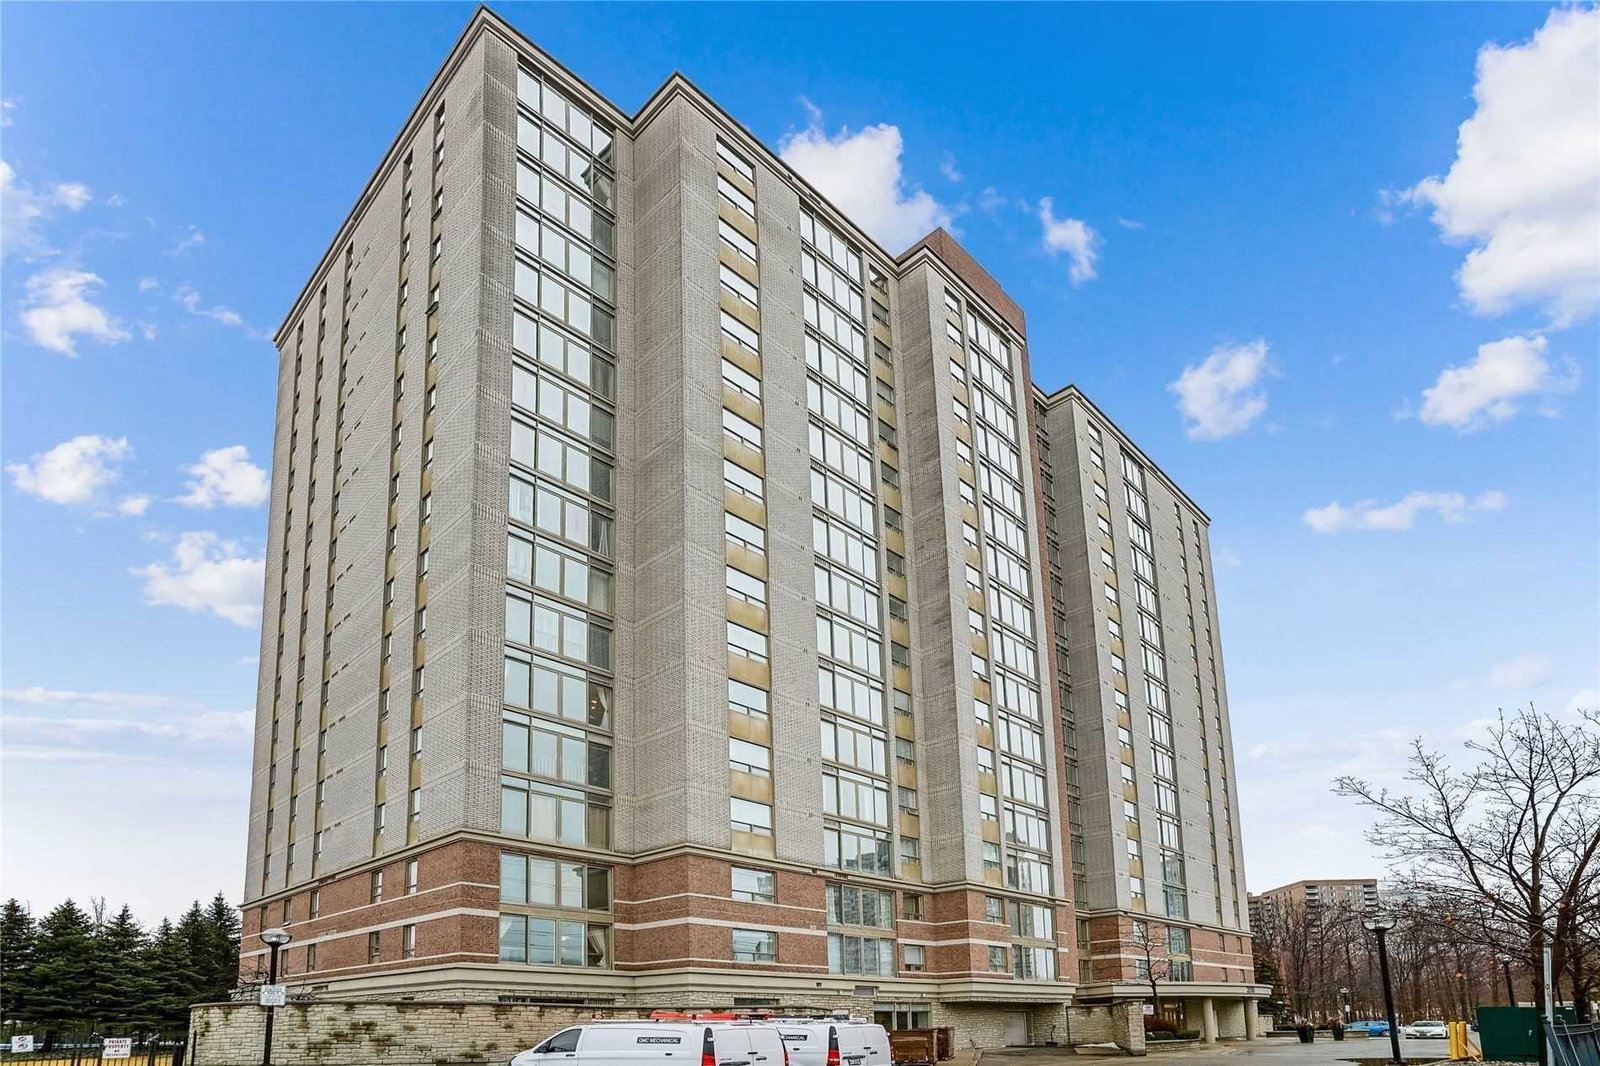
Condo building · 200 Burnhamthorpe Rd
Compass Creek Condos is an 18-storey condo with 147 suites, built in 1999 by Kaneff Developments. Right now 4 for sale are on the market here.
- 18storeys
- 147suites
- $536/sq ft
- 1999built
No similar units for sale in Compass Creek Condos right now.
Around this home
Daily convenience, out of 100, from the distances below
Schools nearby
School rating, out of 10.
Helpful calculators
Your HOMEH agent

"I would see it this week."